


Property Listing
Description
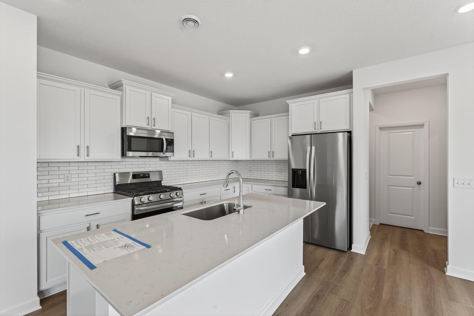
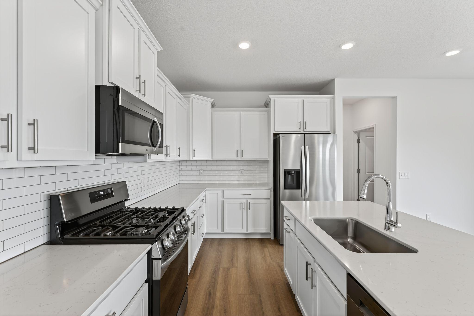
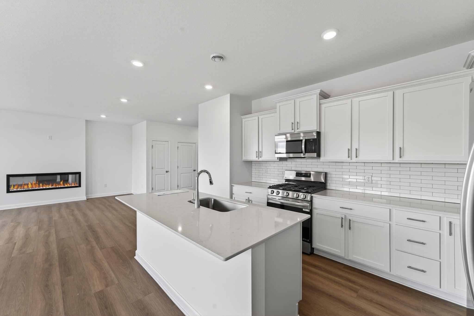
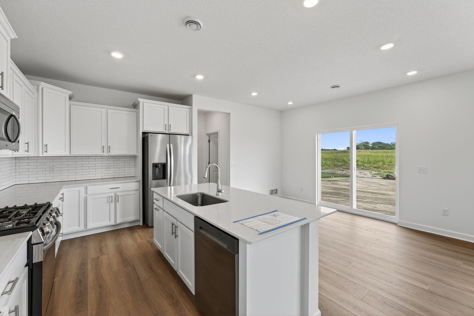
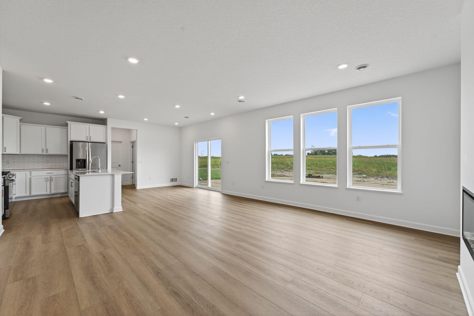
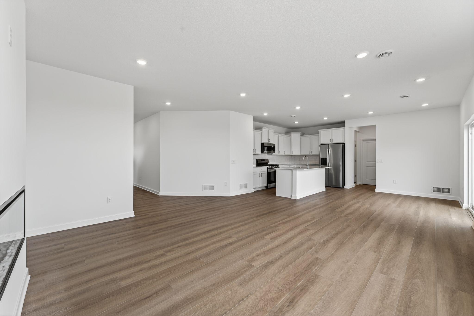
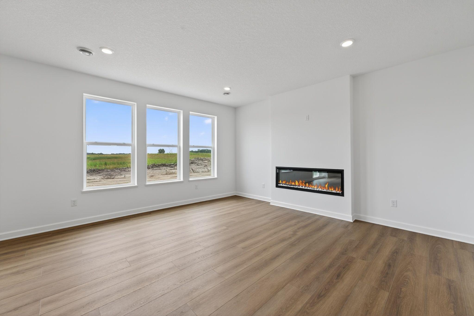
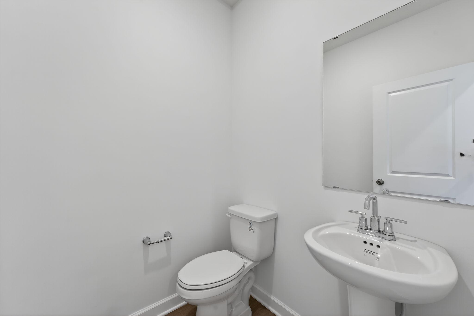
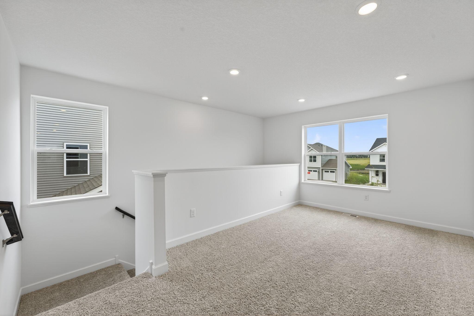
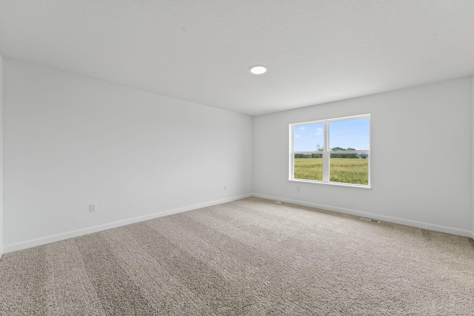
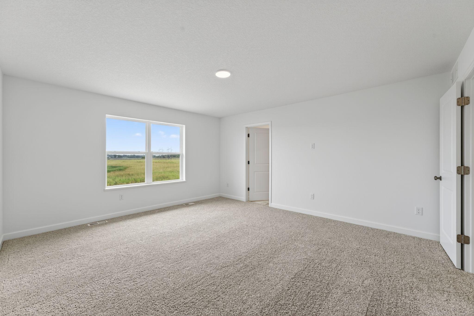
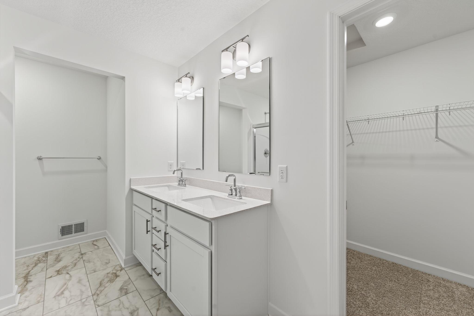
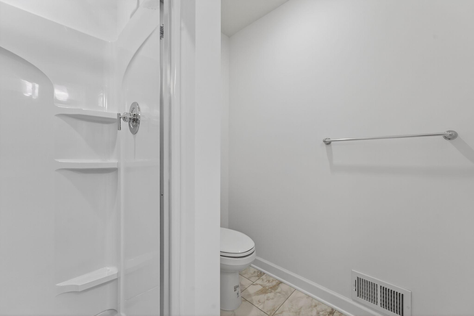
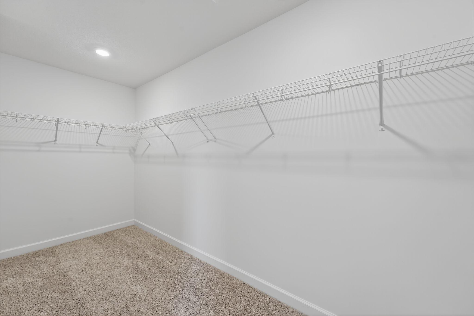
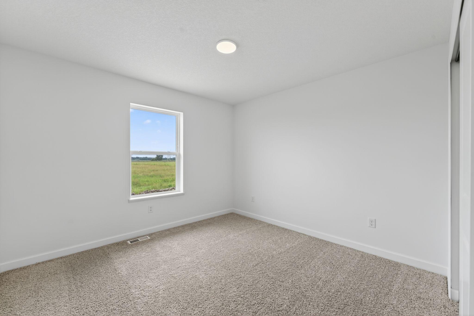
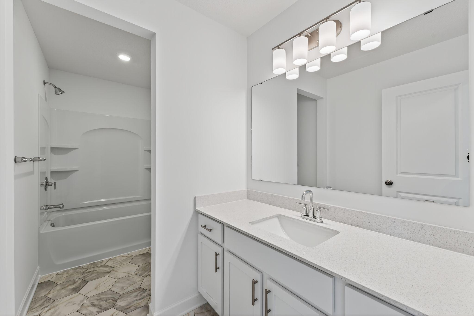
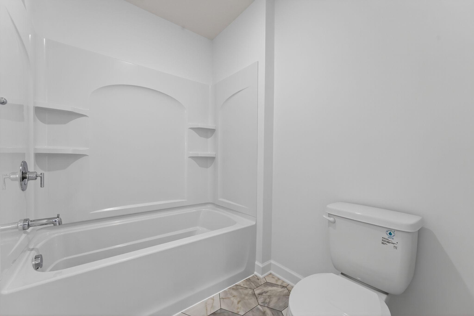
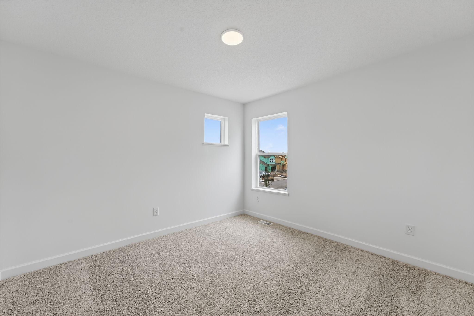
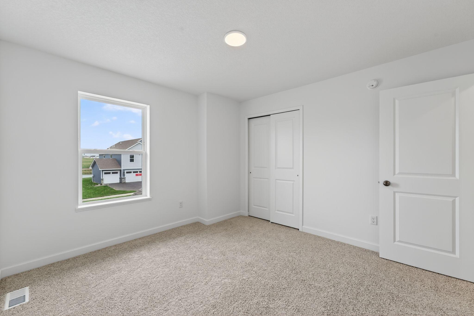
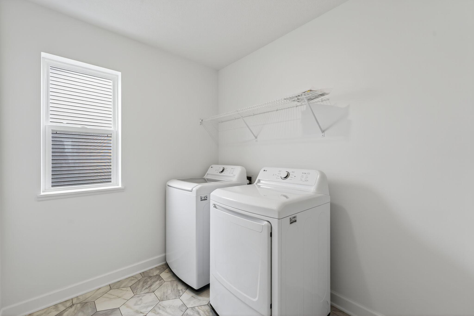
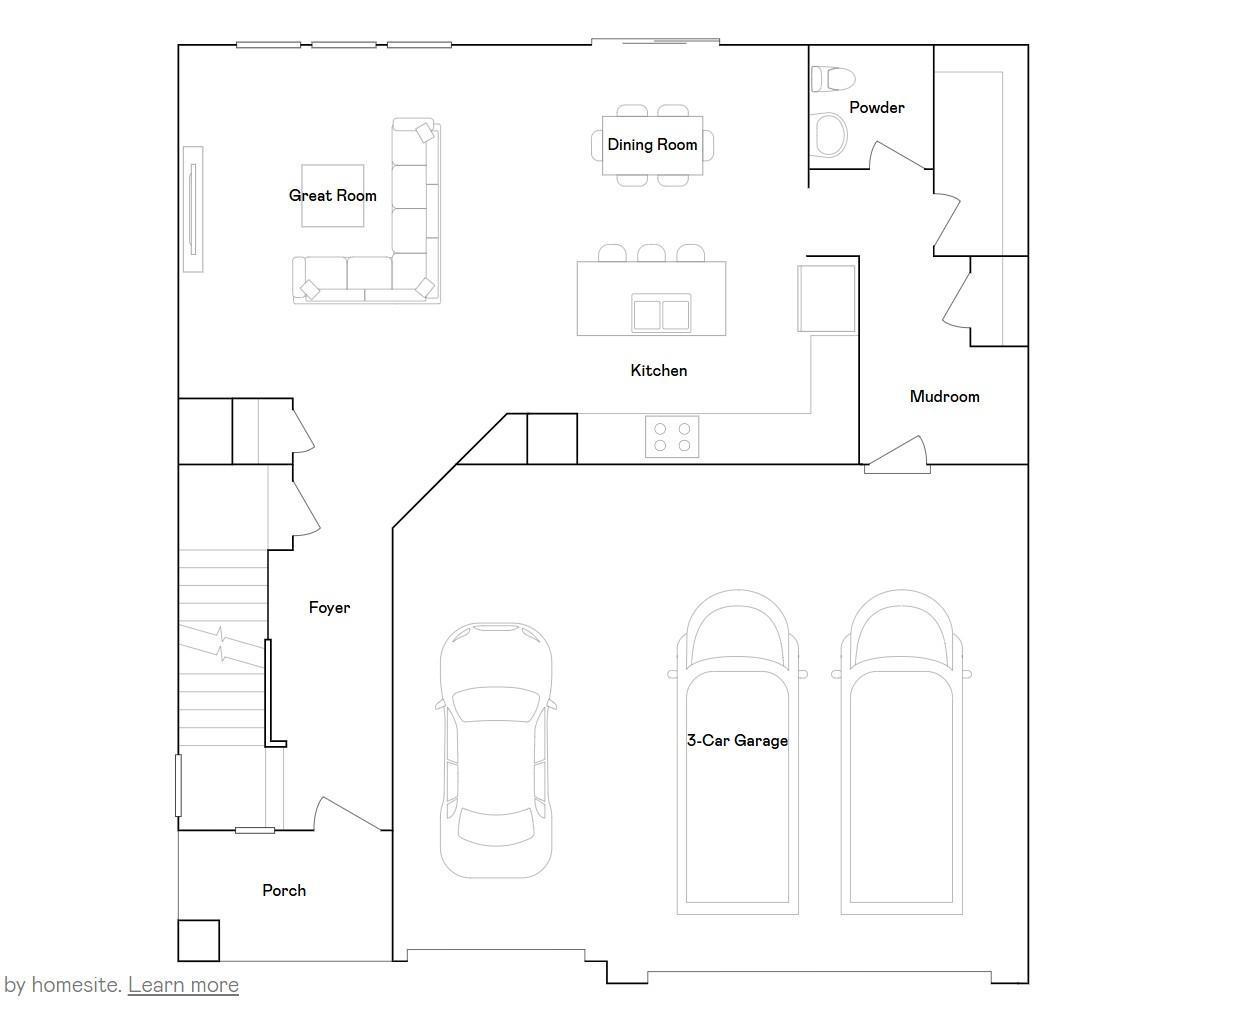
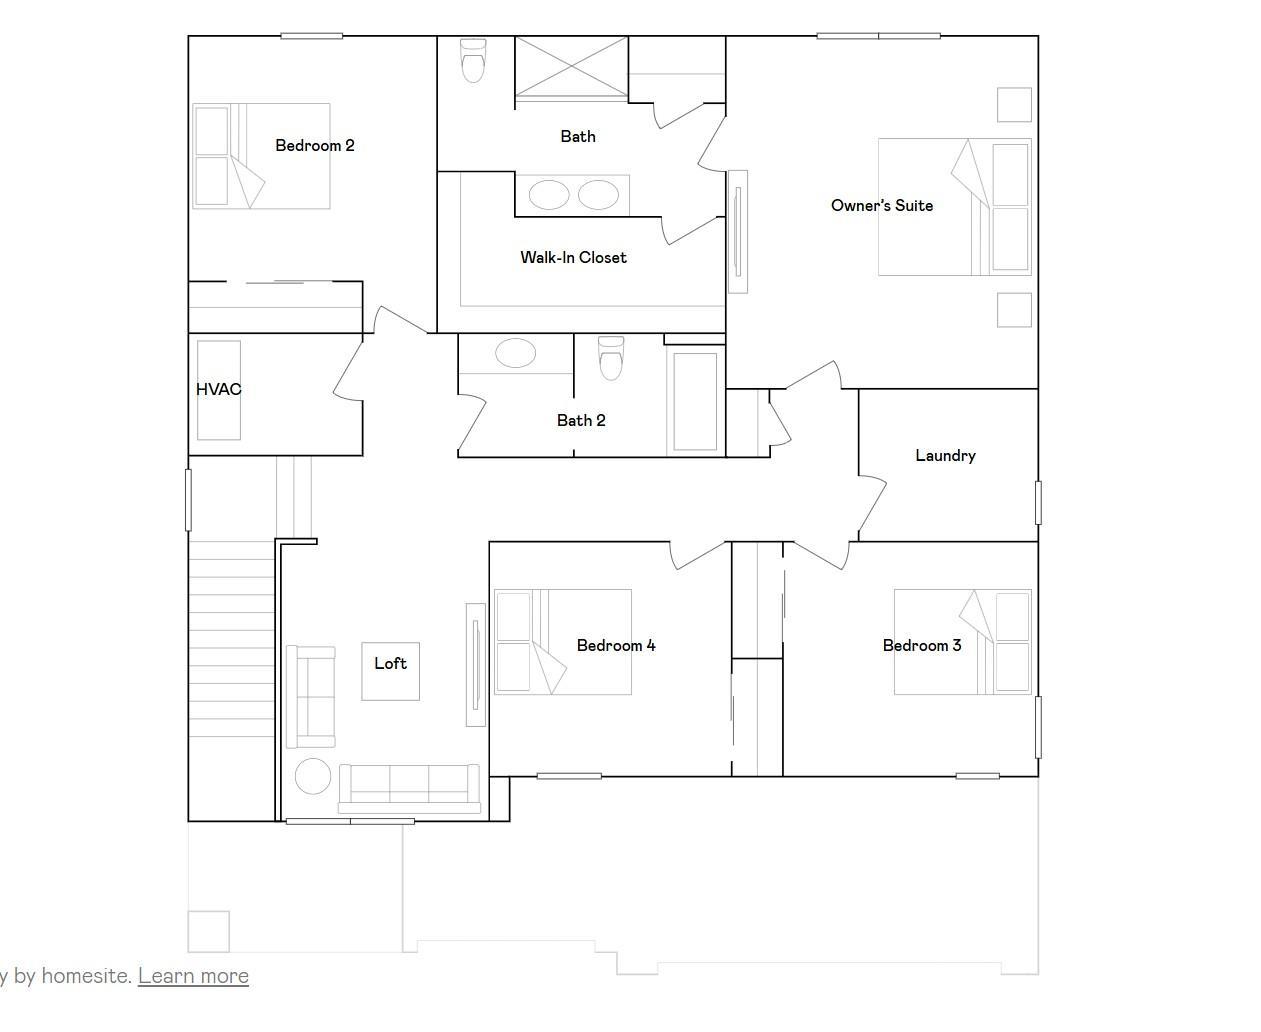
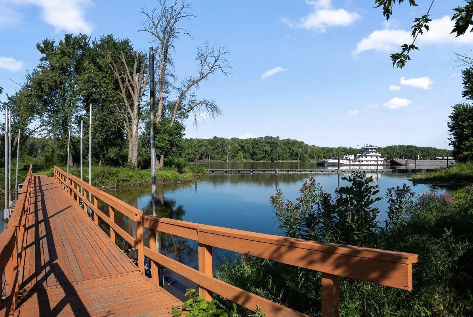
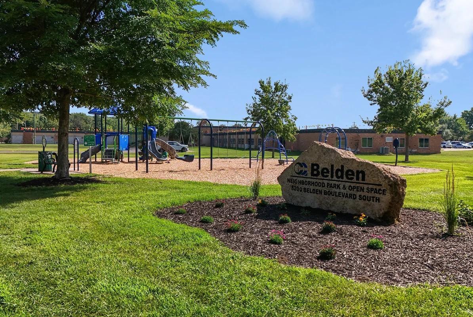
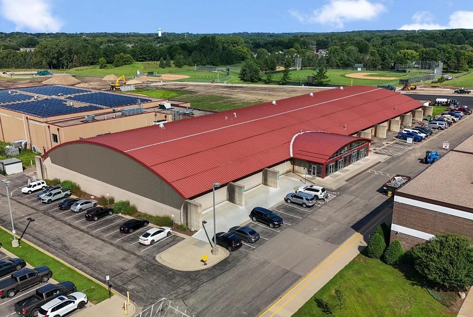
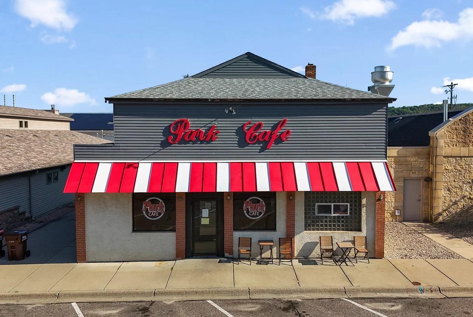
Under construction and available for a closing at the end of October! Step inside this spacious 2,351 square foot home and discover an inviting open-concept first floor, where the Great Room seamlessly flows into a modern kitchen and dining area. The kitchen has a large walk-in pantry, perfect for keeping all the necessities organized. The kitchen stands out with sleek cabinetry, Silestone® countertops, designer backsplash options and a full suite of LG® stainless steel appliances, including a gas range and side-by-side fridge with ice dispenser. Enjoy the convenience of a stainless steel undermount sink with pullout spray, soft-close cabinet doors and elegant crown molding. Upstairs, a versatile loft is surrounded by four bedrooms, including a serene owner’s suite featuring a glass-enclosed shower with chrome fixtures, Moen® oversized shower head and raised height elongated toilet. Additional highlights include plush carpeting in the bedrooms, luxury vinyl plank flooring in main living areas, LED lighting throughout and professionally designed interior color packages. The attached three-car garage is fully drywalled, insulated and equipped with a garage door opener and coach lights, offering abundant storage and functionality. With its thoughtful layout and premium finishes, this home is sure to attract attention—act quickly before it’s gone! Located in Saint Paul Park, Geneva Meadows offers a peaceful suburban setting with excellent proximity to the Twin Cities and well-regarded Washington County schools. Three miles east is the neighboring city of Cottage Grove, providing recreation and a number of major retail offerings.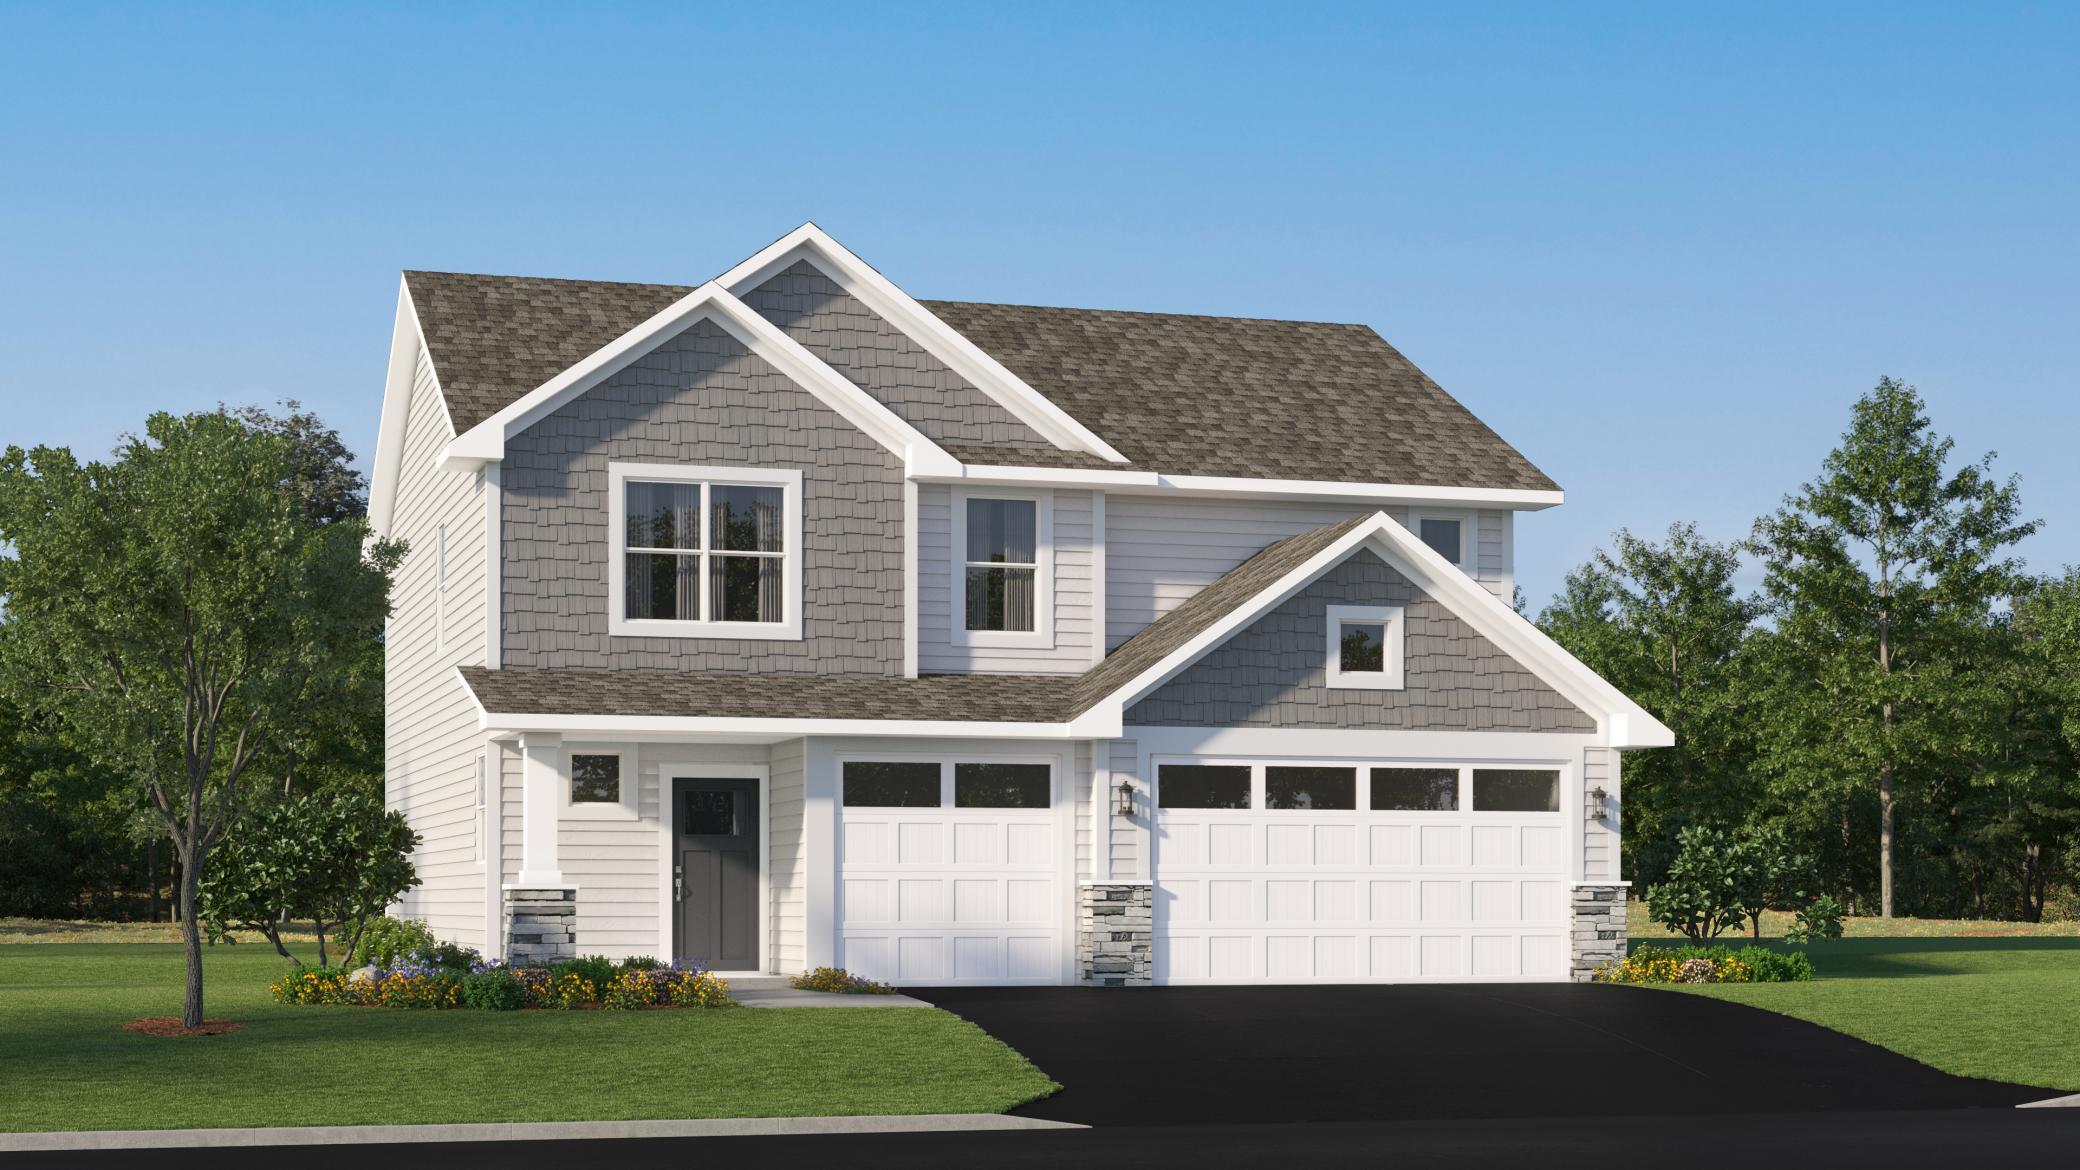
Property Information
Status: Active
Sub Type: ********
List Price: $479,690
MLS#: 7118012
Current Price: $479,690
Address: 1866 Lincoln Avenue, Saint Paul Park, MN 55016
City: Saint Paul Park
State: MN
Postal Code: 55016
Geo Lat: 44.826152
Geo Lon: -92.984051
Subdivision: Geneva Meadows
County: Washington
Property Description
Year Built: 2026
Lot Size SqFt: 13068
Gen Tax: 0
Specials Inst: 0
High School: South Washington County
Square Ft. Source:
Above Grade Finished Area: 2351
Below Grade Finished Area: 0
Below Grade Unfinished Area:
Total SqFt.: 2351
Style: Array
Total Bedrooms: 4
Total Bathrooms: 3
Total Full Baths: 1
Garage Type:
Garage Stalls: 3
Waterfront:
Property Features
Exterior:
Roof:
Foundation:
Lot Feat/Fld Plain: Array
Interior Amenities:
Inclusions: ********
Exterior Amenities:
Heat System:
Air Conditioning:
Utilities: