


Property Listing
Description
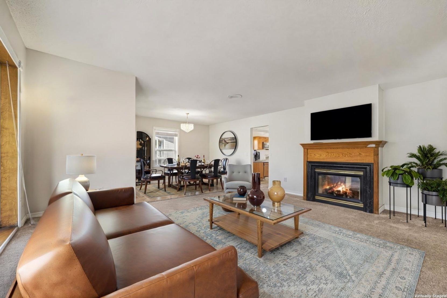
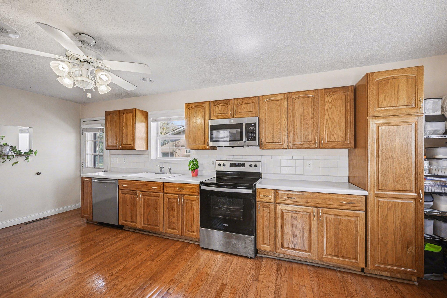
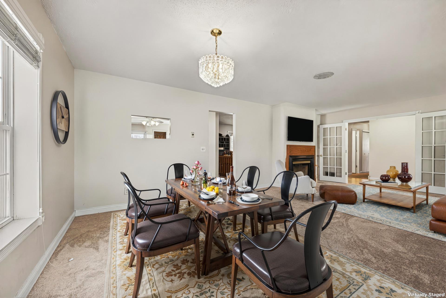
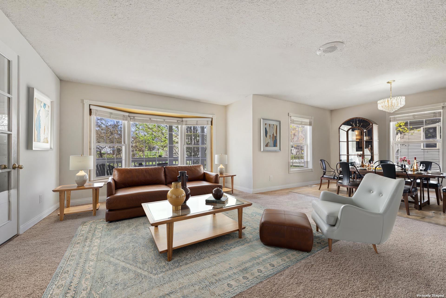
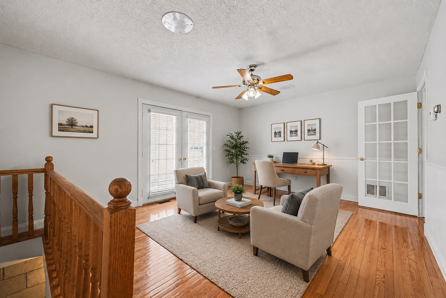
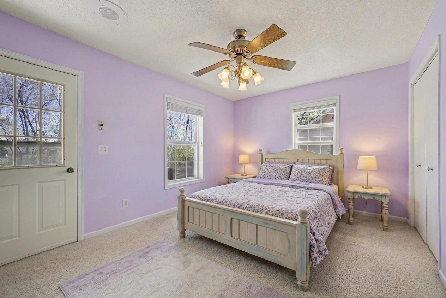
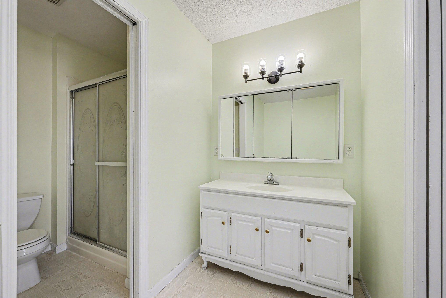
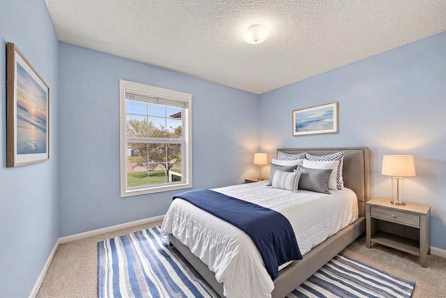
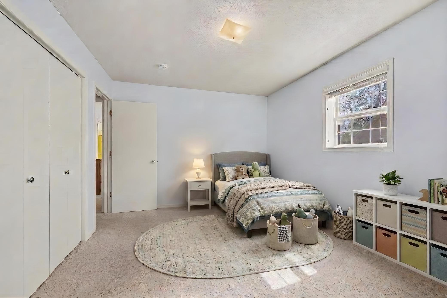
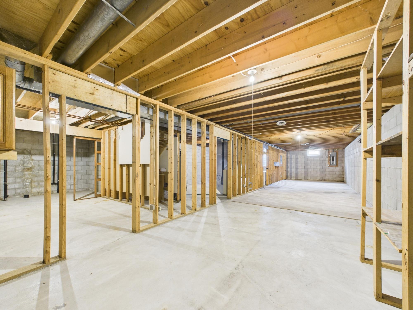
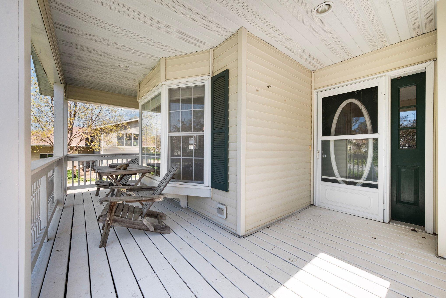
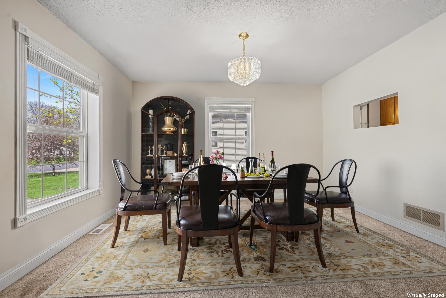
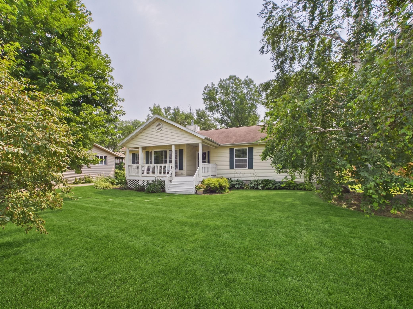
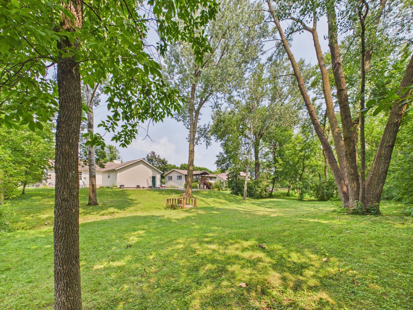
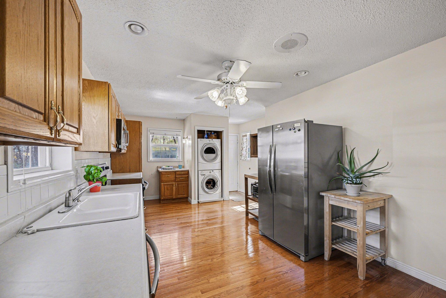
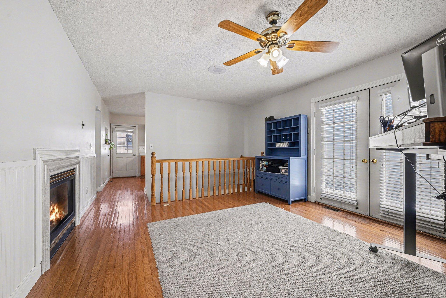
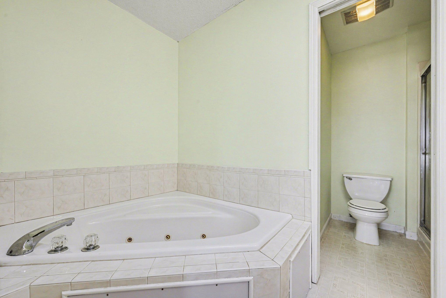
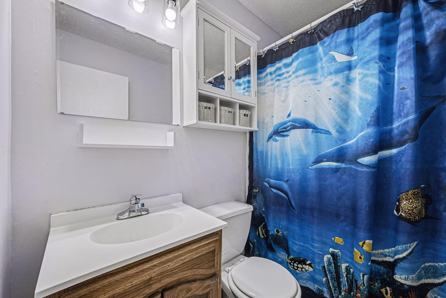
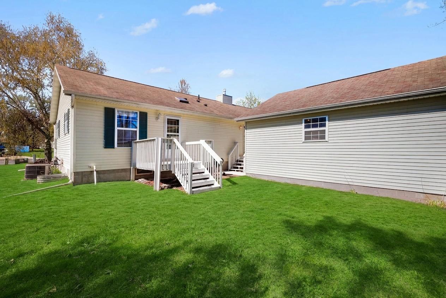
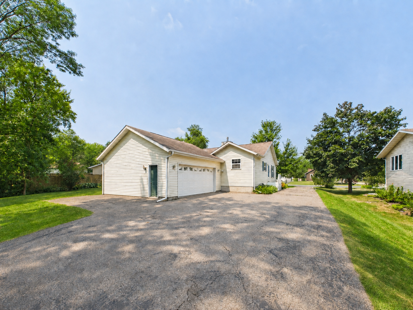
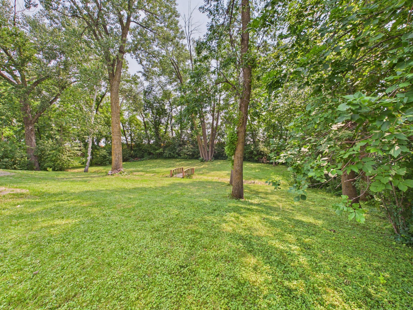
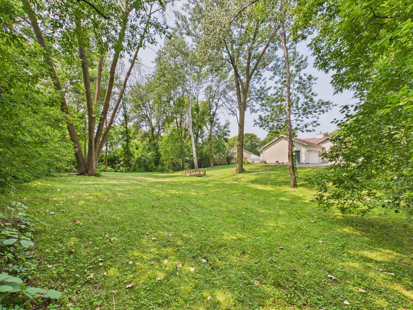
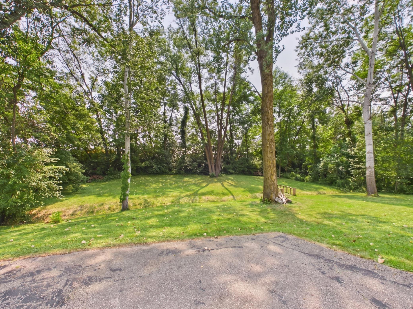
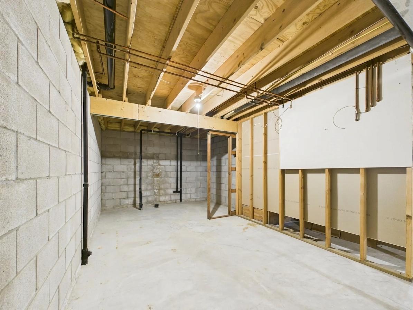
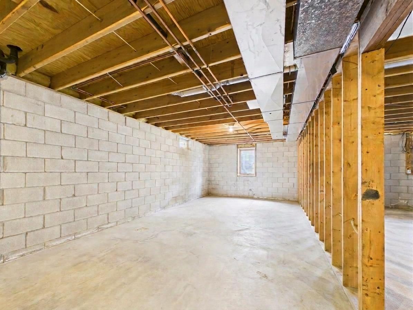
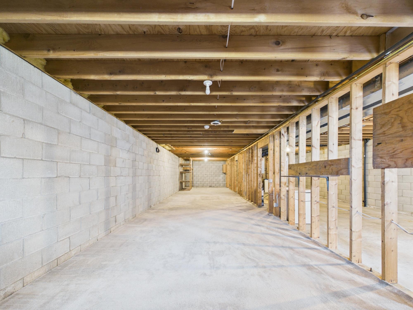
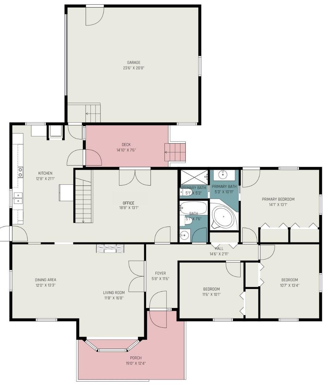
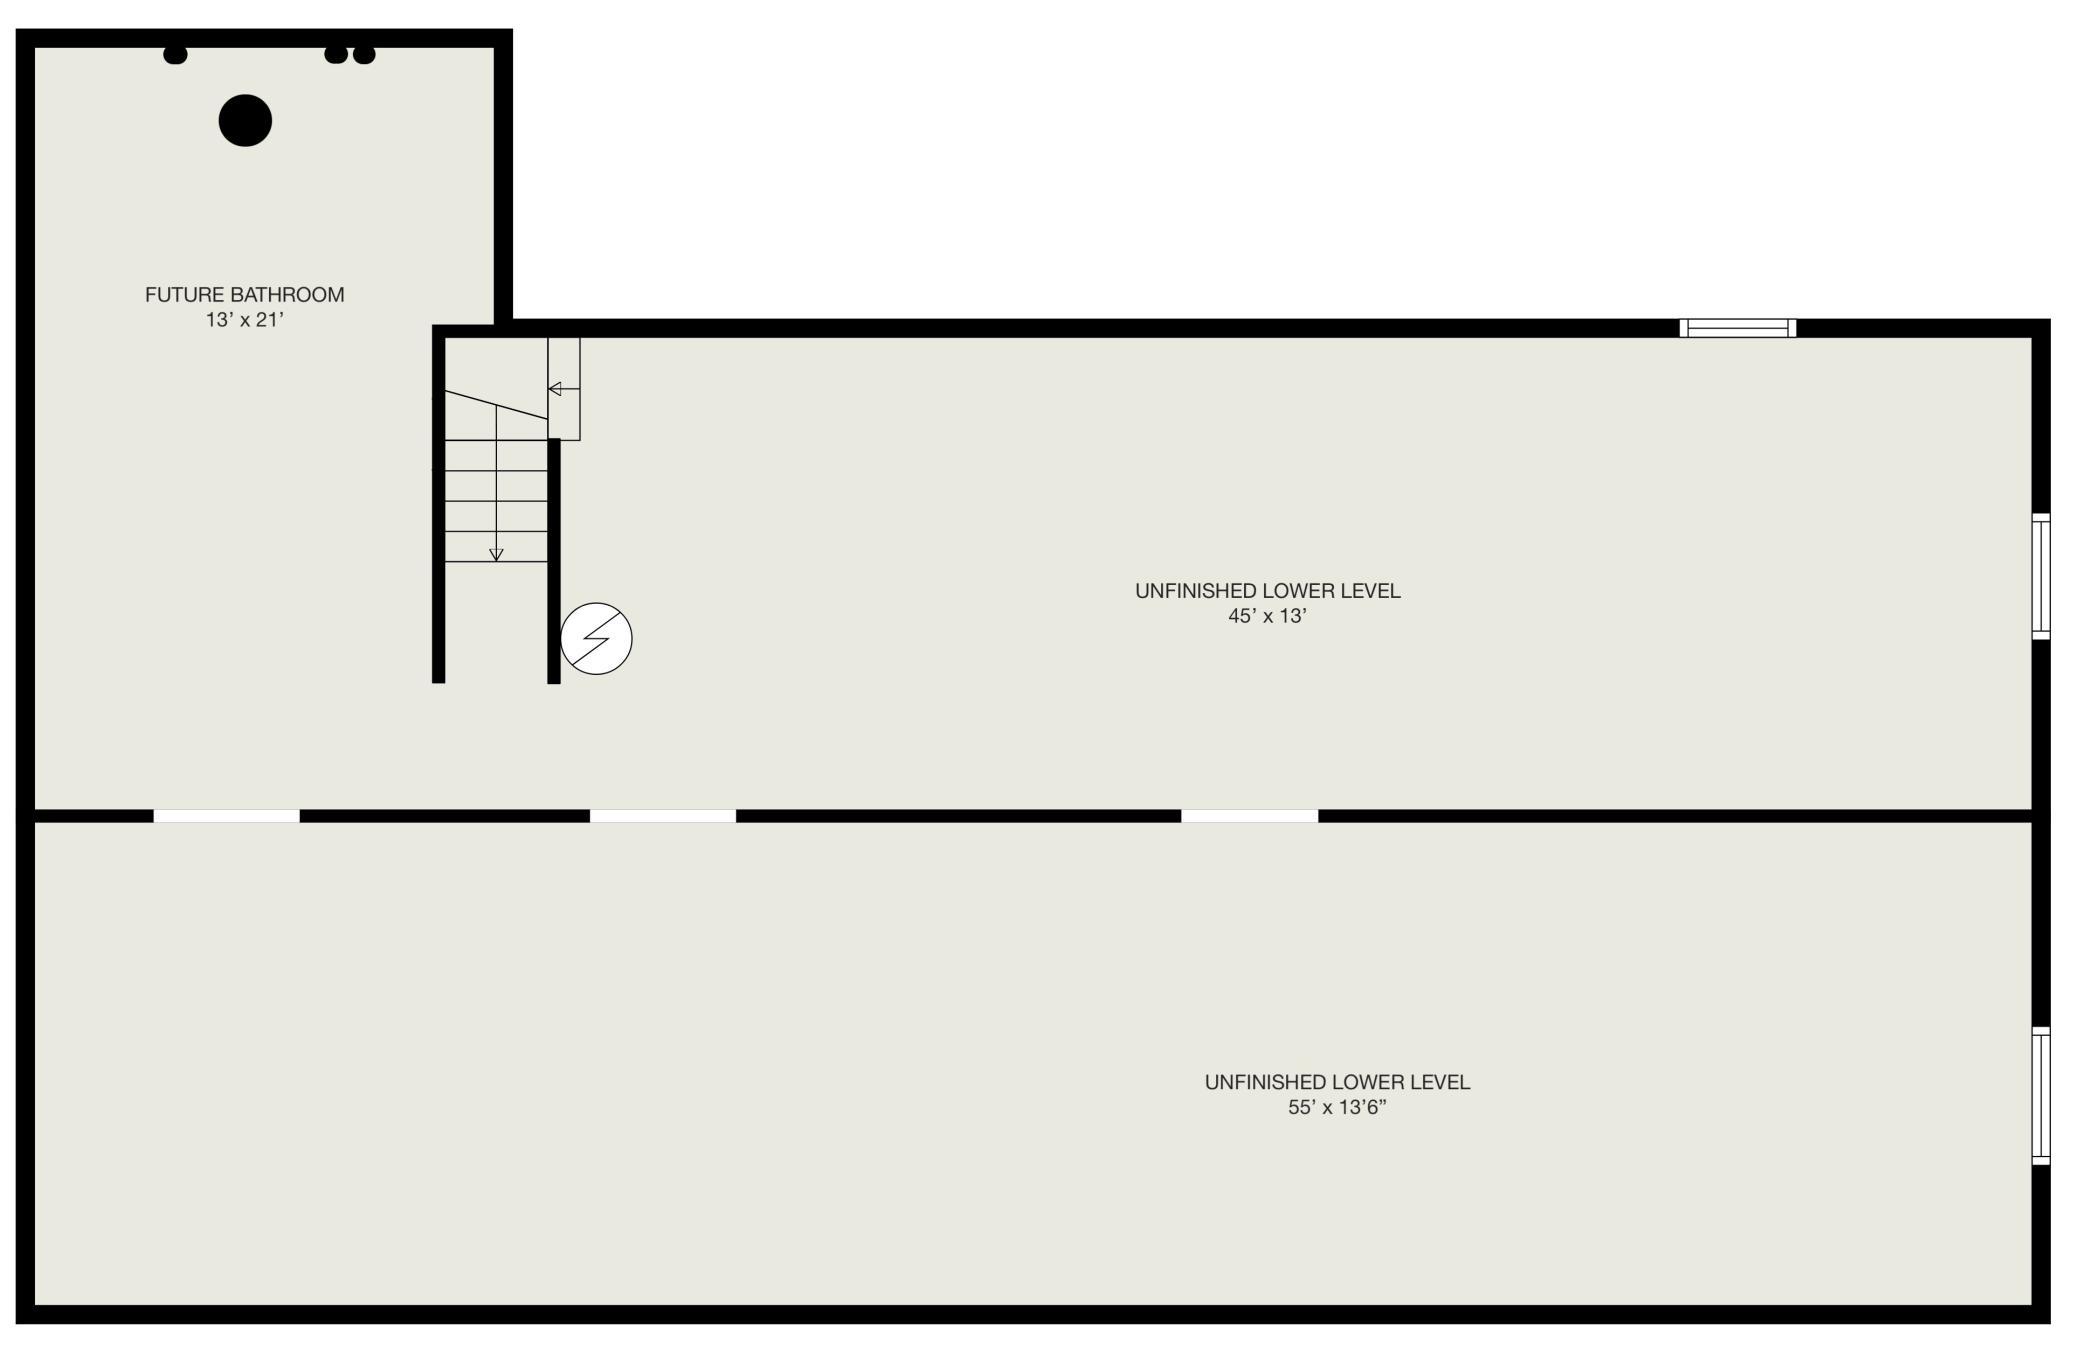
Welcome to this well-maintained one-level home on a quiet Montgomery cul-de-sac. With 3 bedrooms, 2 full baths, and 1,742 finished square feet on the main level, the layout offers easy everyday living with no interior stairs. The living room features hardwood floors and a two-sided gas fireplace shared with the dining area. The kitchen includes stainless steel appliances, and main-level laundry adds everyday convenience. The flexible front room works well as an office, formal dining room, playroom, or additional living space. Outside, enjoy a covered front porch, multiple decks, and a private 0.46-acre lot with mature trees. The full unfinished basement includes egress windows, a sump pump, and plumbing rough-in, offering excellent potential for future finished space. Attached 2-car garage and city water and sewer. Conveniently located near local amenities and Highway 13.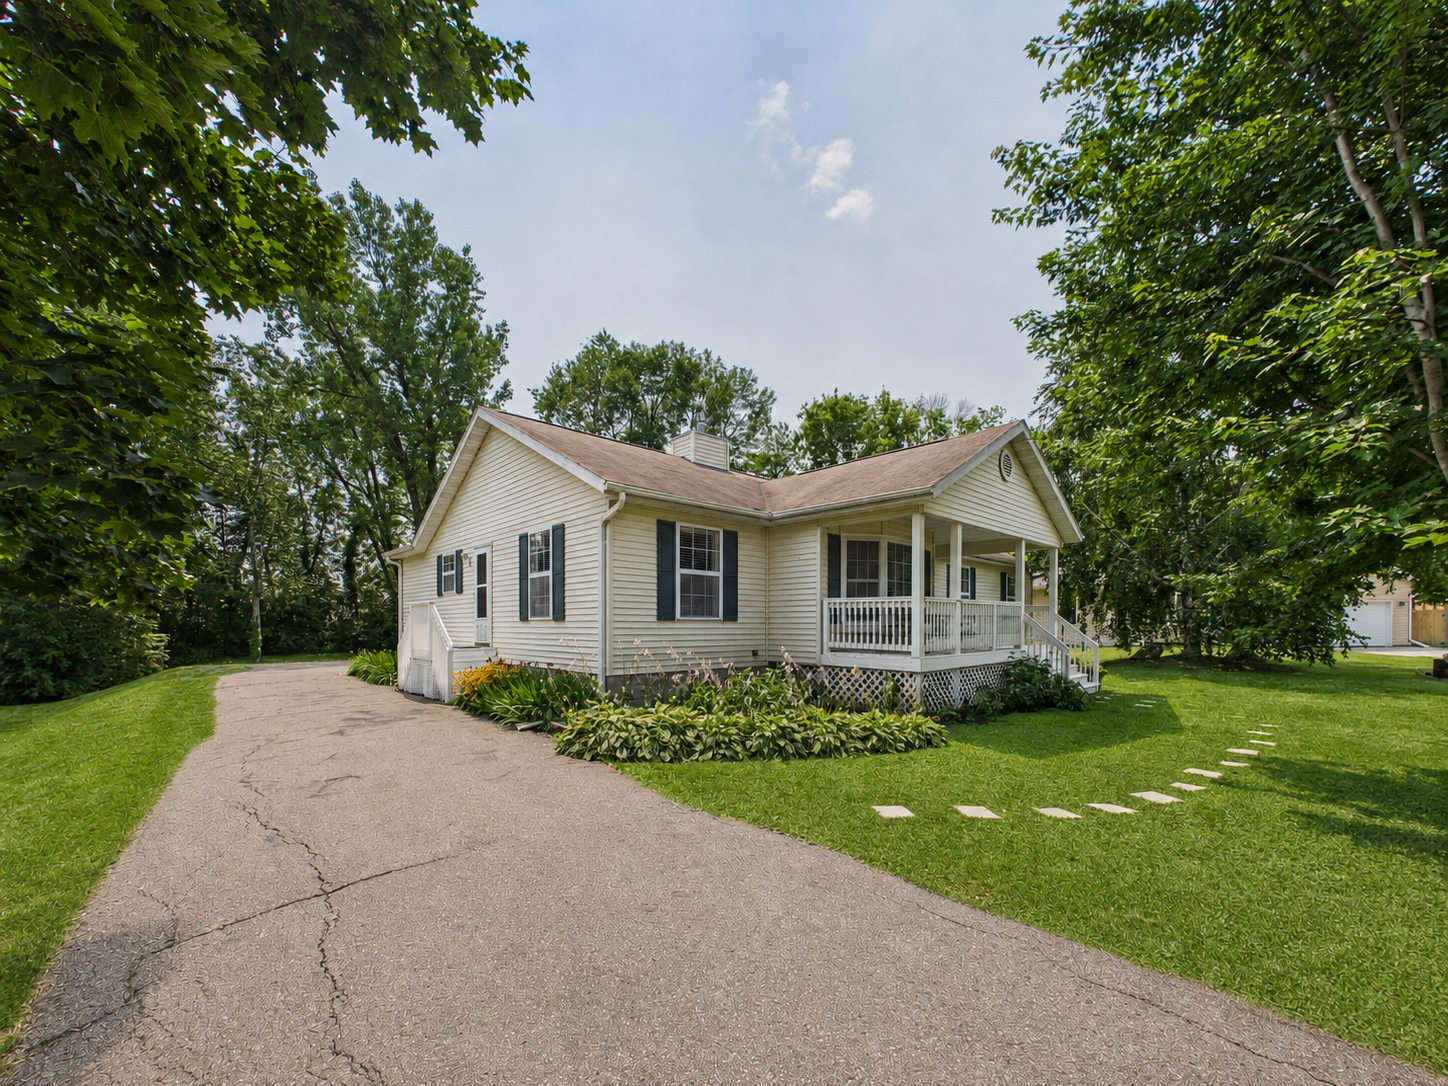
Property Information
Status: Active
Sub Type: ********
List Price: $287,000
MLS#: 7118006
Current Price: $287,000
Address: 417 Countryside Drive SE, Montgomery, MN 56069
City: Montgomery
State: MN
Postal Code: 56069
Geo Lat: 44.434457
Geo Lon: -93.573003
Subdivision: Mach Add
County: Le Sueur
Property Description
Year Built: 1999
Lot Size SqFt: 20037.6
Gen Tax: 4883.58
Specials Inst: 0
High School: Tri-City United
Square Ft. Source:
Above Grade Finished Area: 1742
Below Grade Finished Area: 0
Below Grade Unfinished Area:
Total SqFt.: 3484
Style: Array
Total Bedrooms: 3
Total Bathrooms: 2
Total Full Baths: 2
Garage Type:
Garage Stalls: 2
Waterfront:
Property Features
Exterior:
Roof:
Foundation:
Lot Feat/Fld Plain: Array
Interior Amenities:
Inclusions:
Exterior Amenities:
Heat System:
Air Conditioning:
Utilities: