


Property Listing
Description
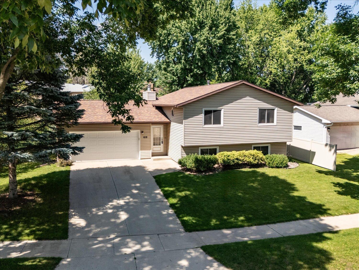
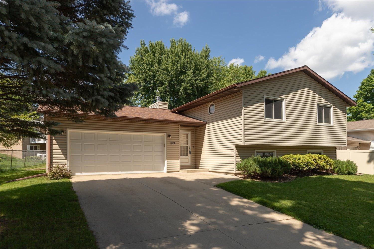
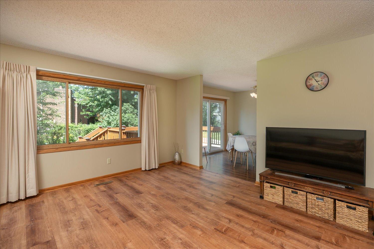
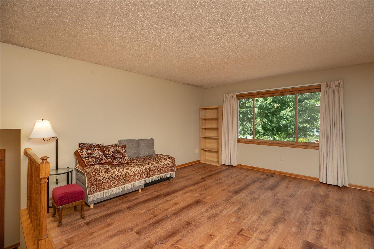
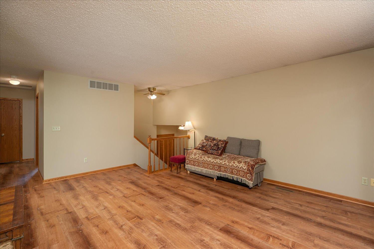
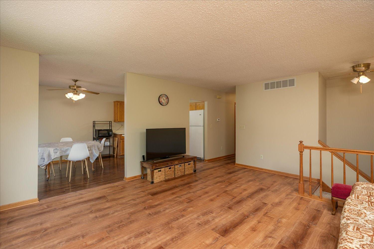
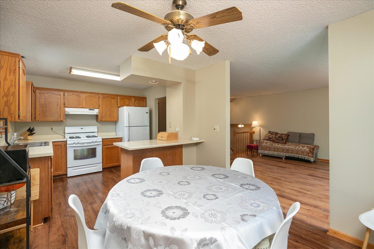
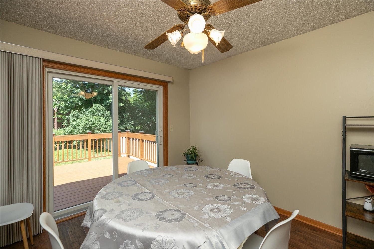
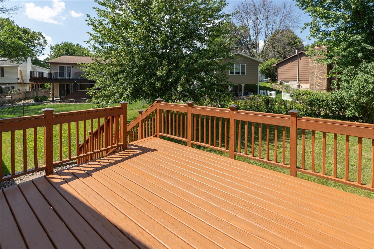
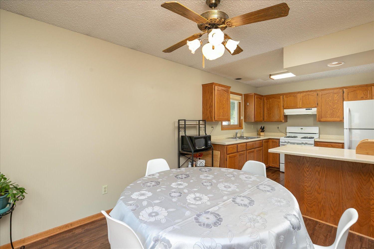
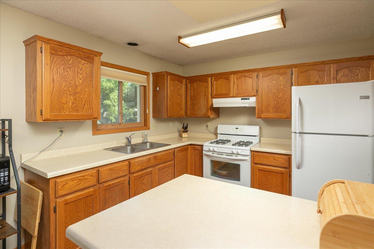
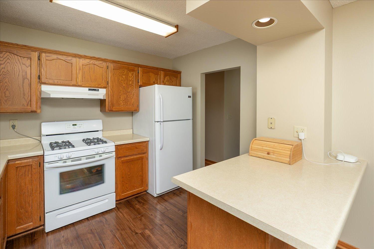
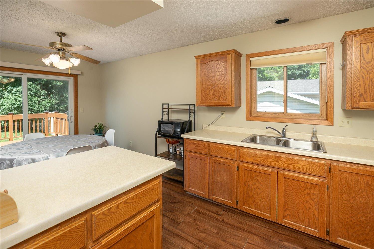
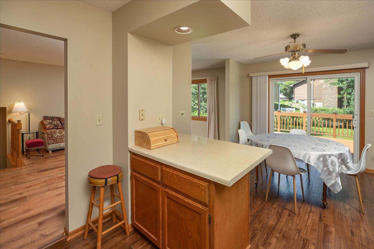
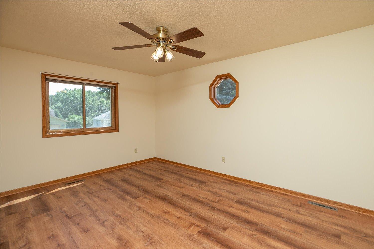
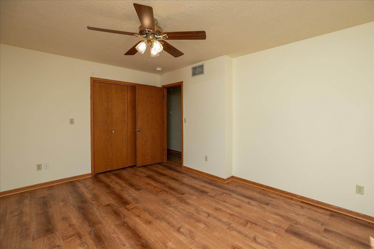
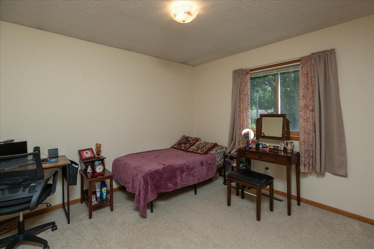
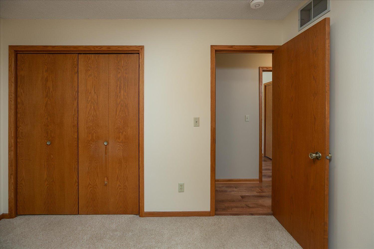
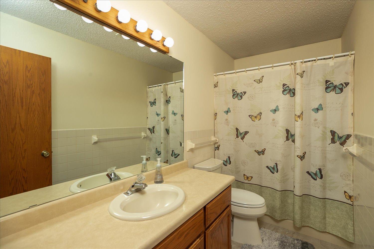
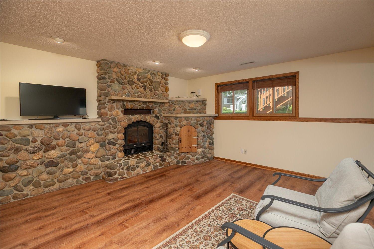
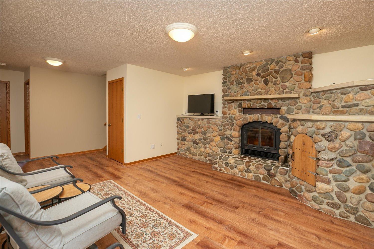
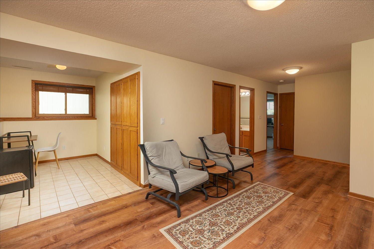
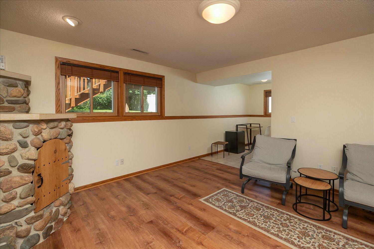
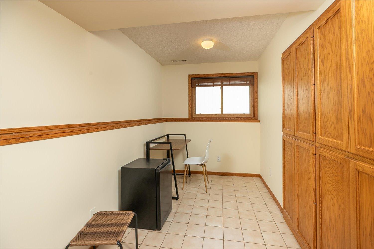
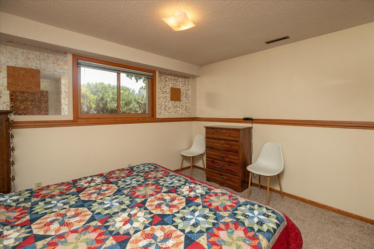
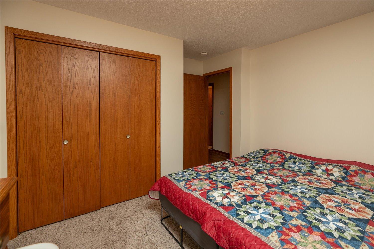
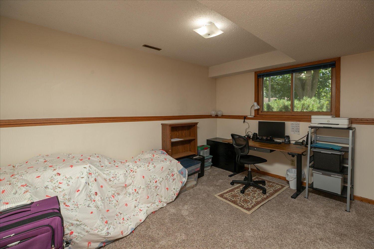
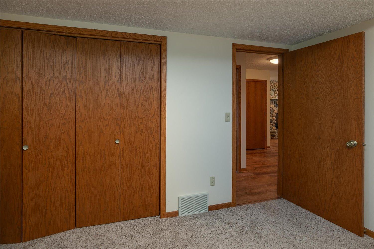
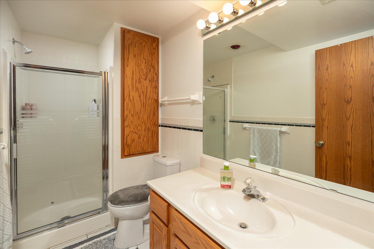
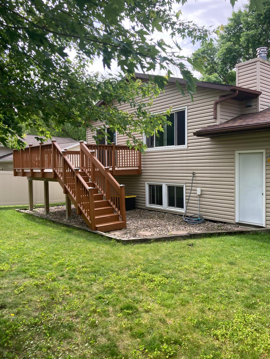
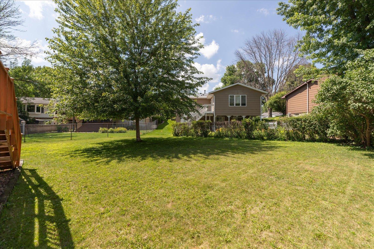
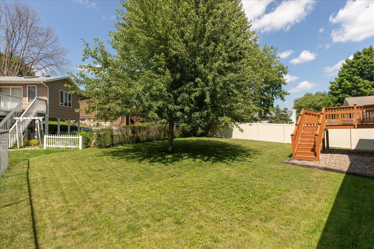
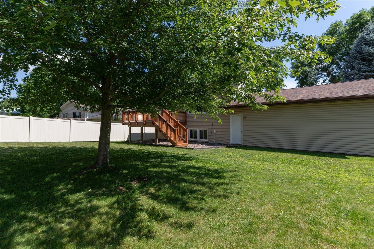
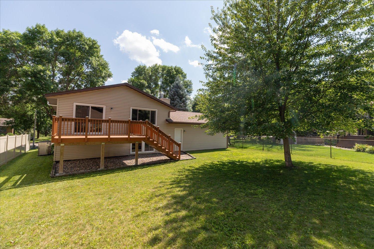
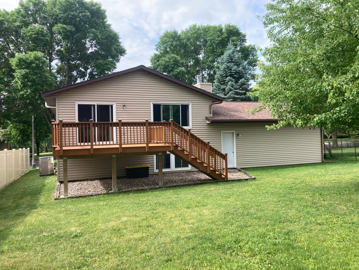
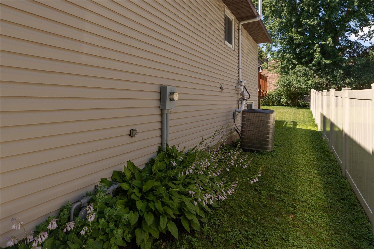
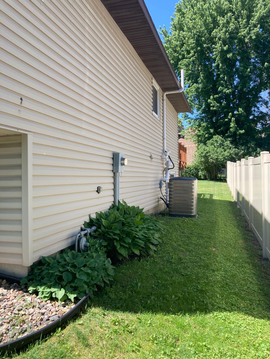
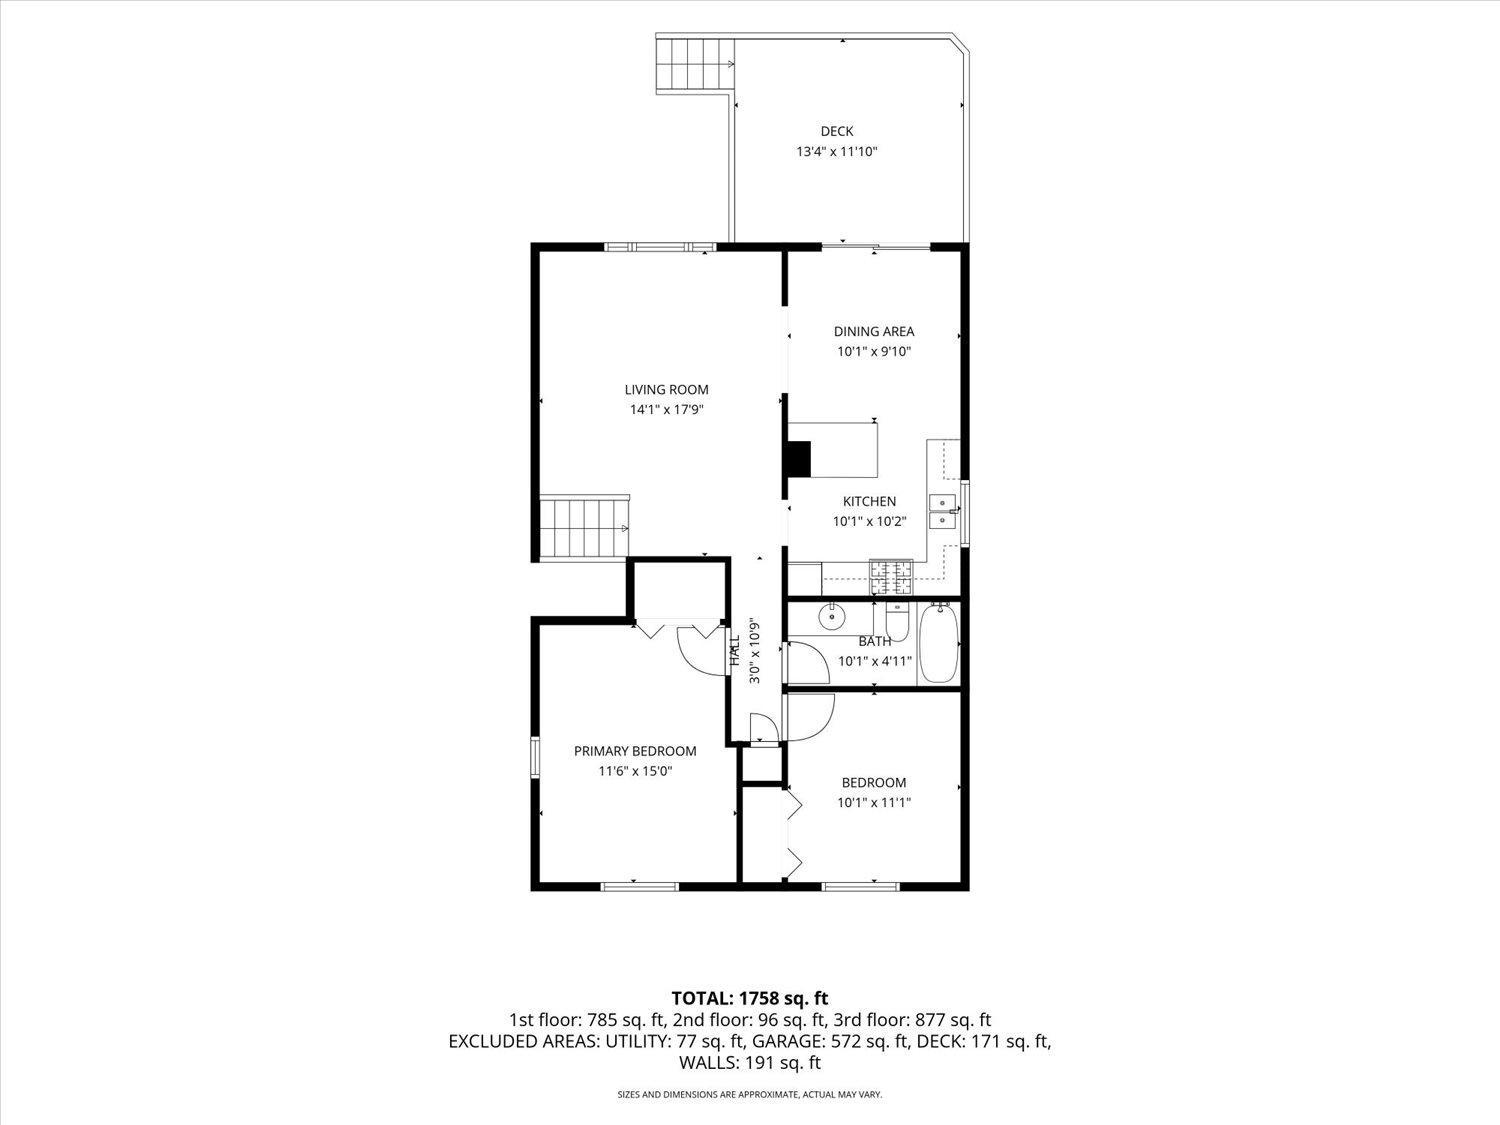
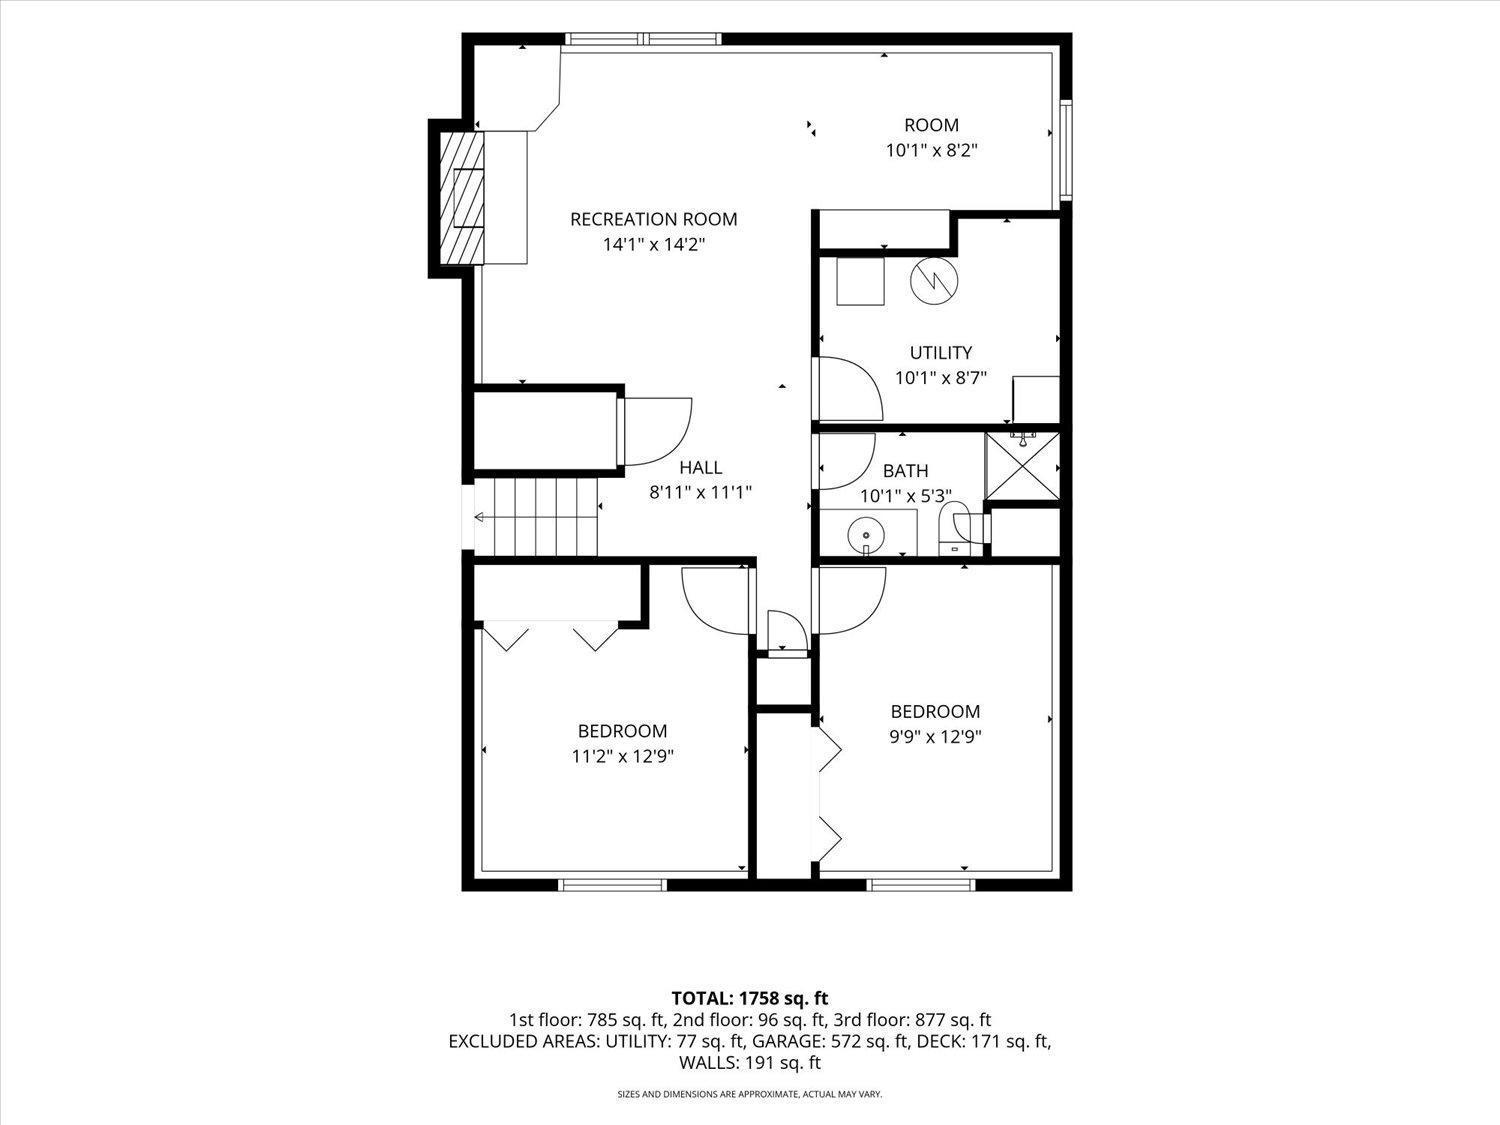
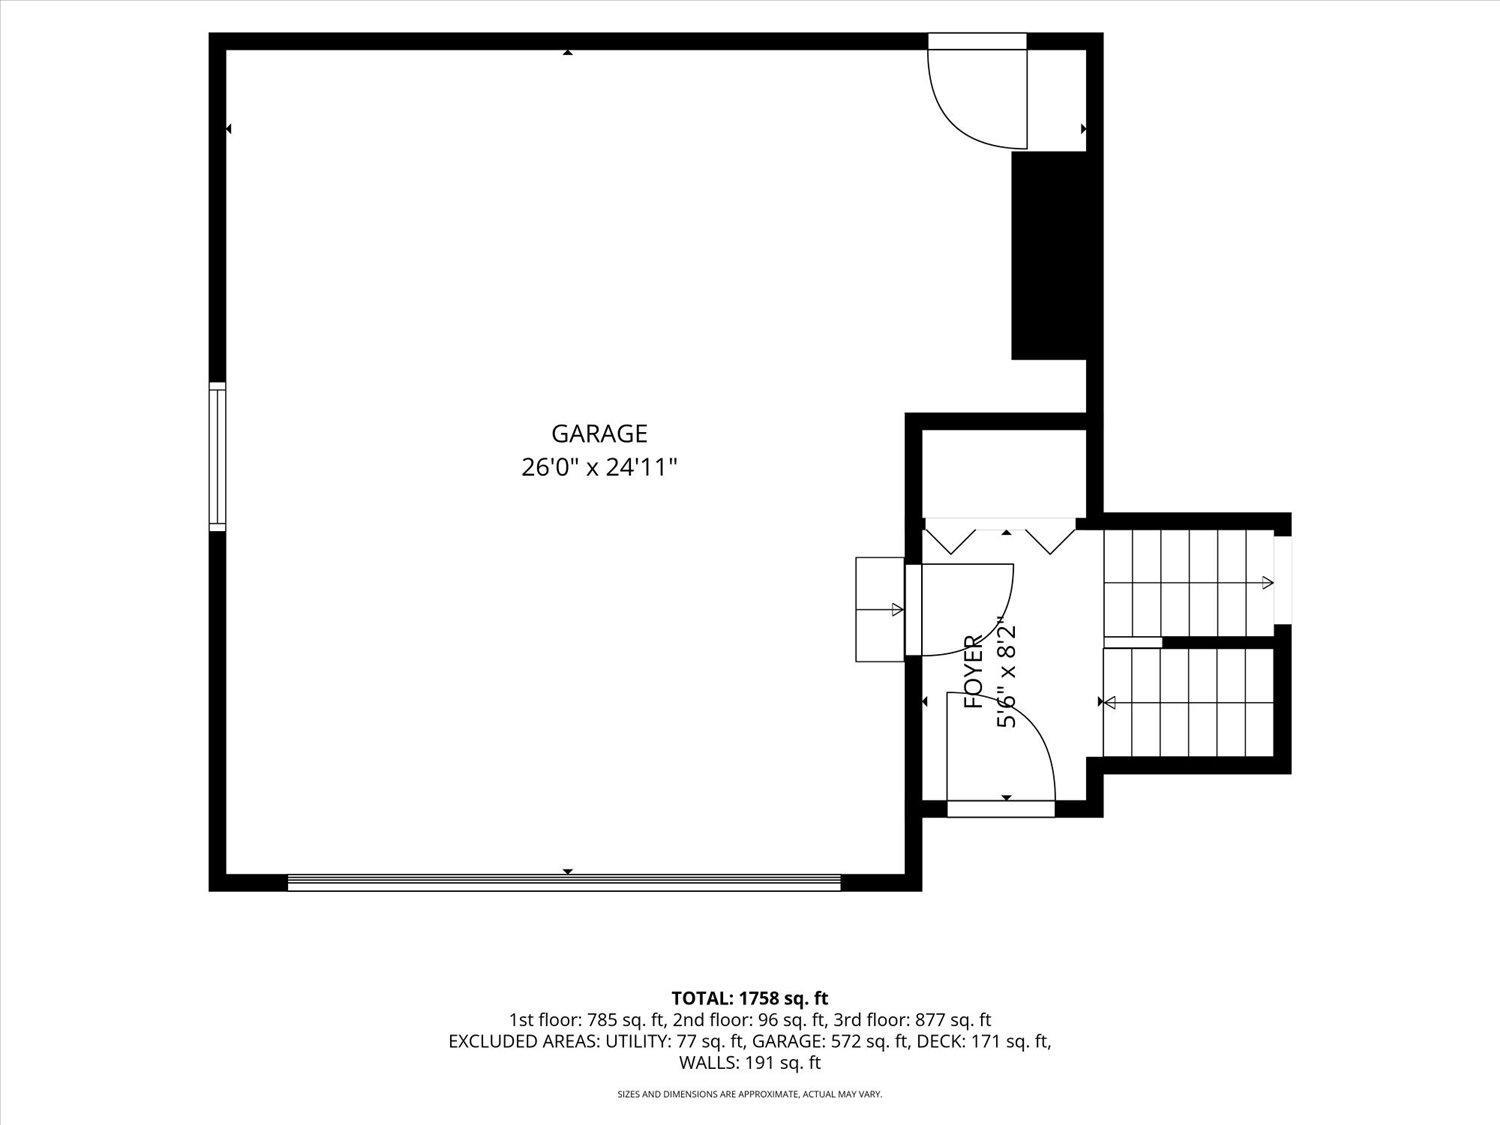
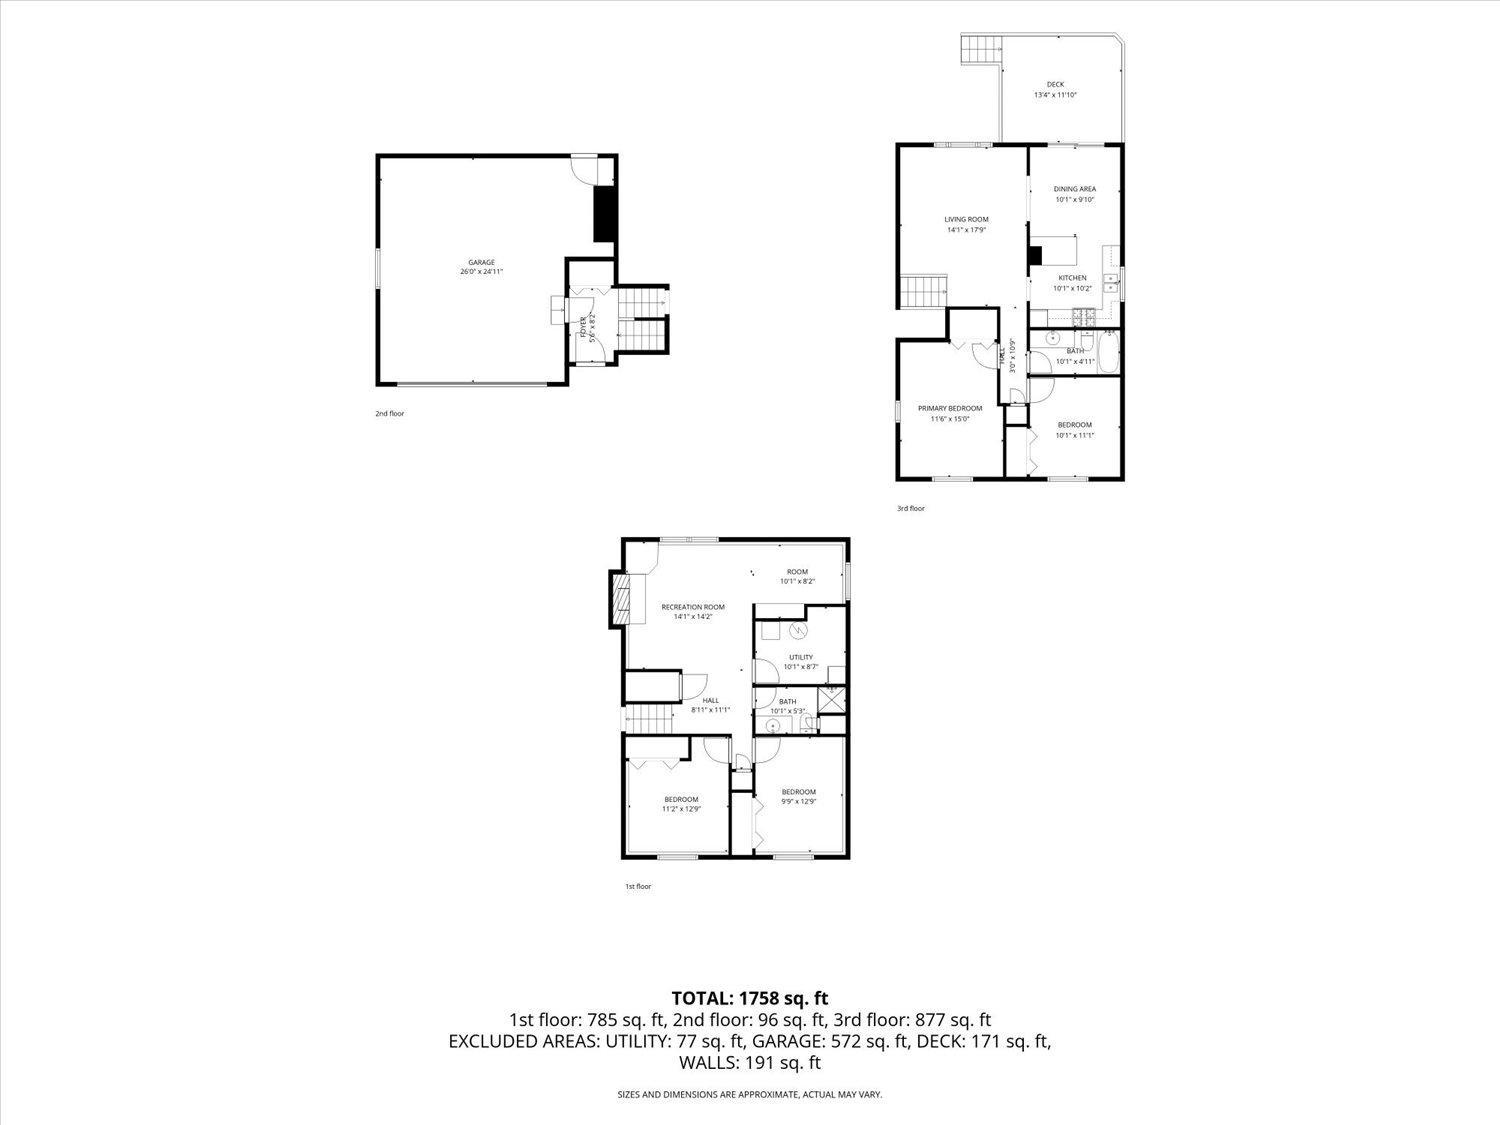
Welcome to 619 Chalet Dr NW, a beautifully maintained 4-bedroom, 2-bathroom home that showcases true pride of ownership. Thoughtfully cared for and meticulously updated over the years, this move-in-ready home offers the perfect combination of comfort, quality, and convenience in a highly desirable northwest Rochester neighborhood. Step inside to discover a warm and inviting interior featuring fresh paint, updated flooring, a newer washer and dryer, and a recently updated water softener. The spacious living room is anchored by a stunning floor-to-ceiling stone wood-burning fireplace, creating the perfect gathering place for cozy evenings with family and friends. The functional floor plan offers generous living spaces with flexibility for growing families, guests, a home office, or hobby room. For added peace of mind, the home also features a professionally installed radon mitigation system. Outside, you’ll appreciate the same exceptional level of care that has been given to the interior. Whether relaxing in the yard or entertaining guests, you’ll enjoy a property that has been lovingly maintained and is truly ready for its next owners. Conveniently located near parks, schools, shopping, restaurants, and all that Rochester has to offer, this home provides the ideal blend of neighborhood charm and everyday convenience. Homes that have been this well cared for don’t come along often. Schedule your private showing today and experience everything 619 Chalet Dr NW has to offer.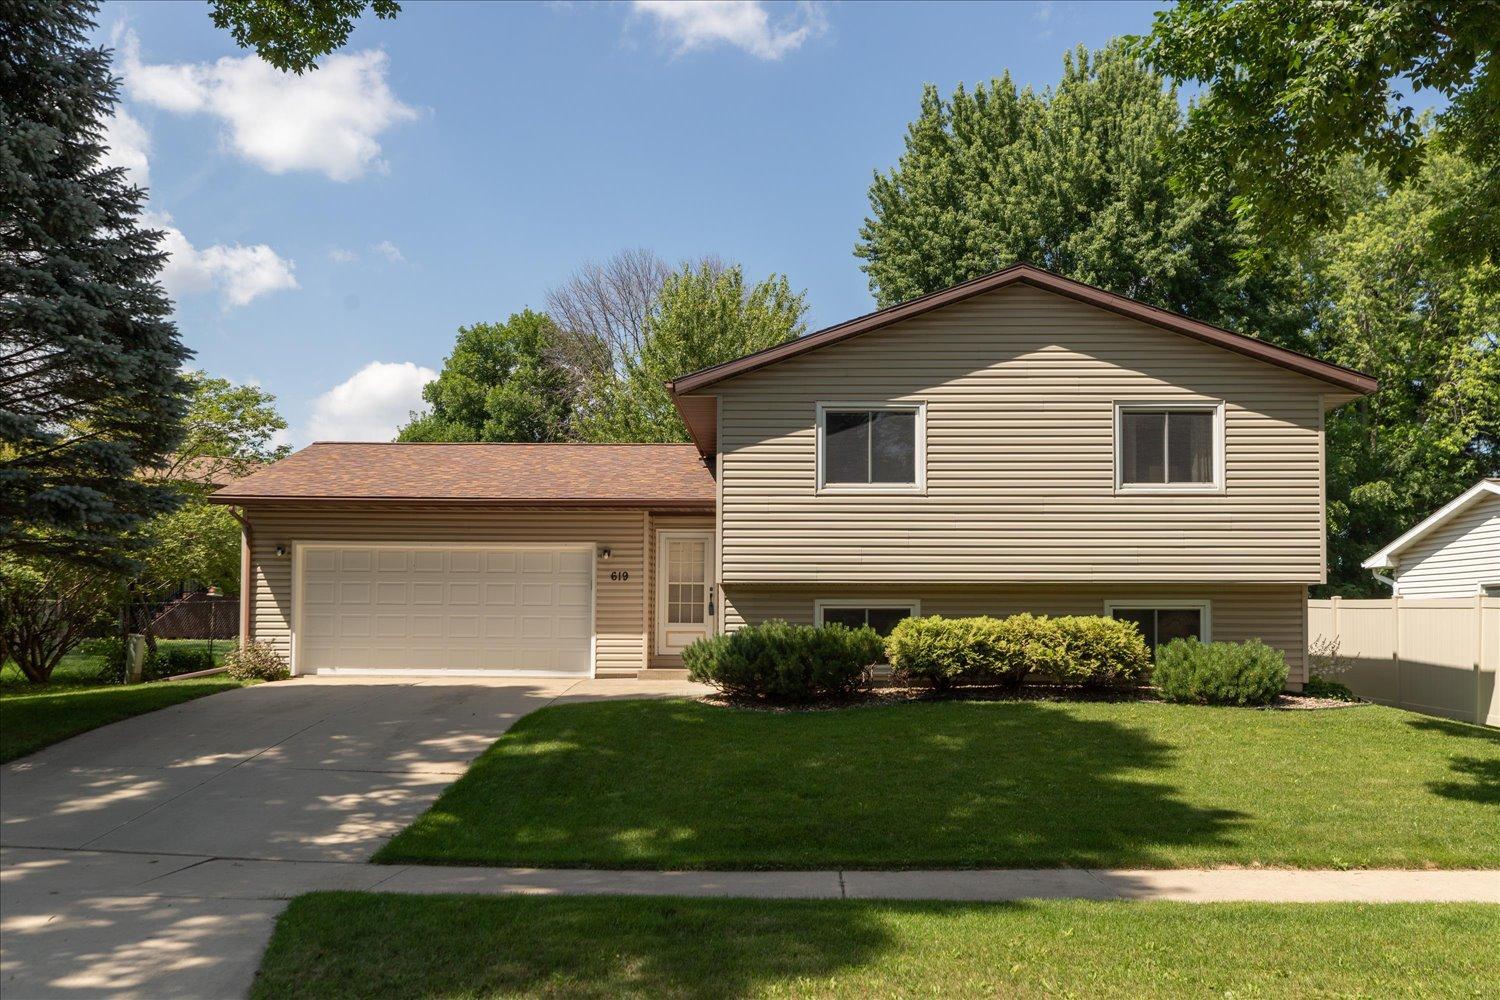
Property Information
Status: Active
Sub Type: ********
List Price: $330,000
MLS#: 7117945
Current Price: $330,000
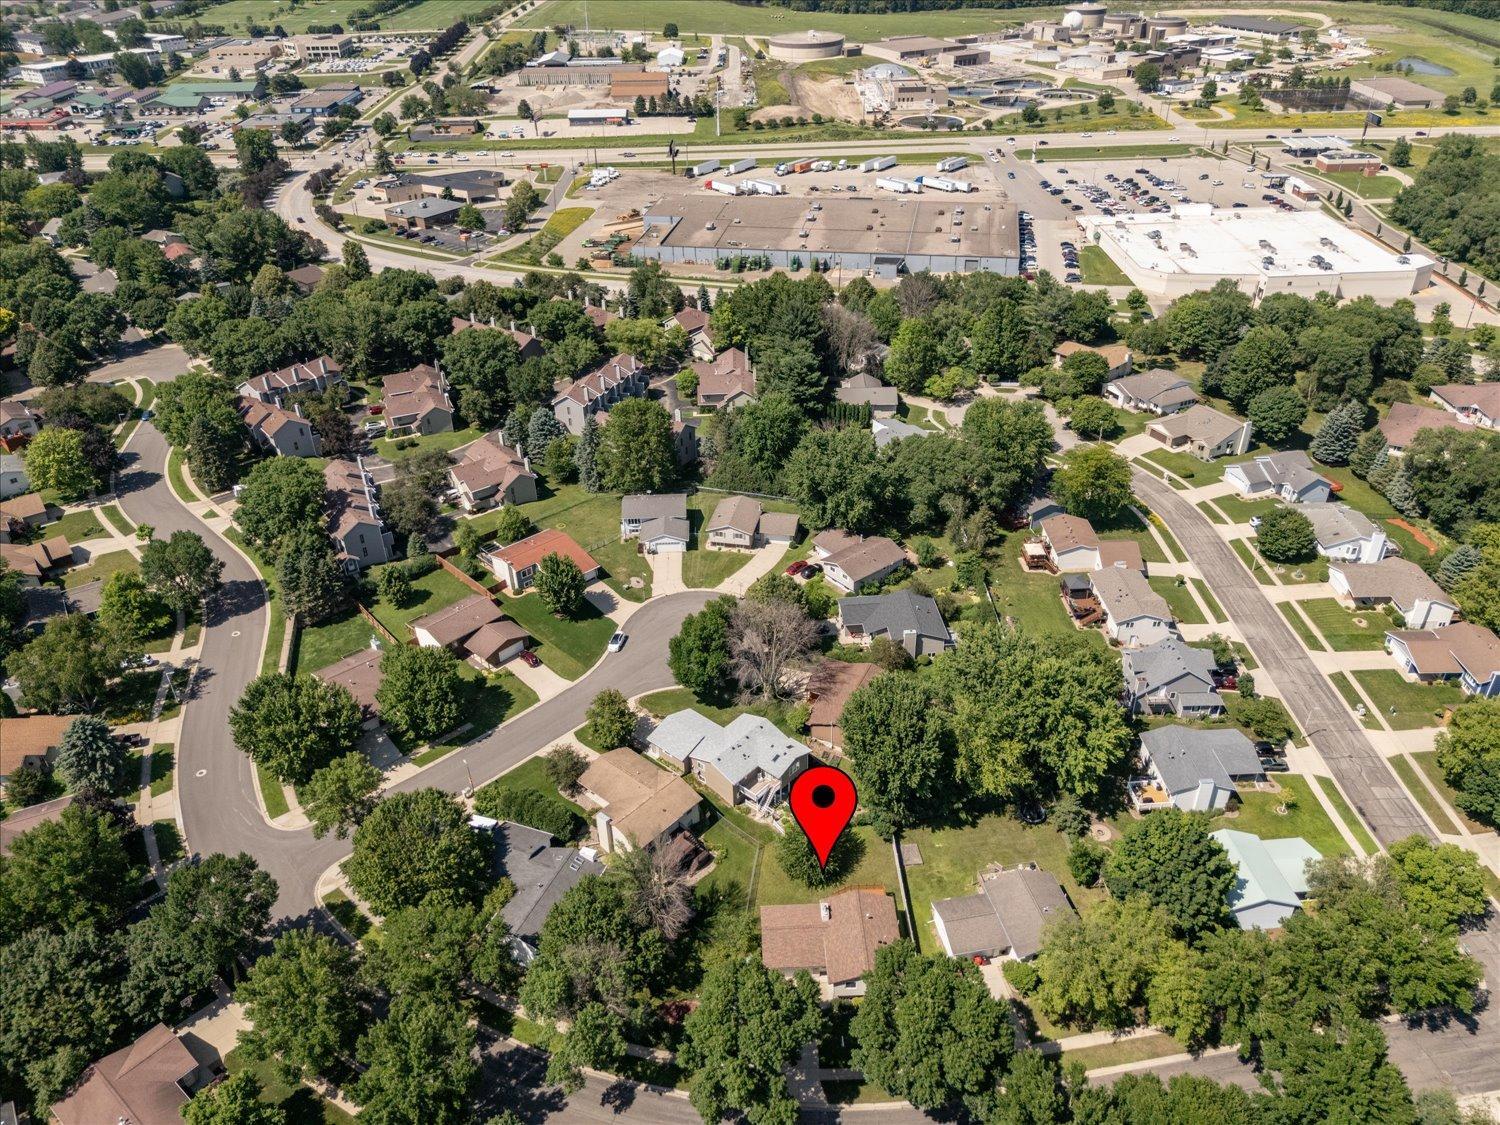
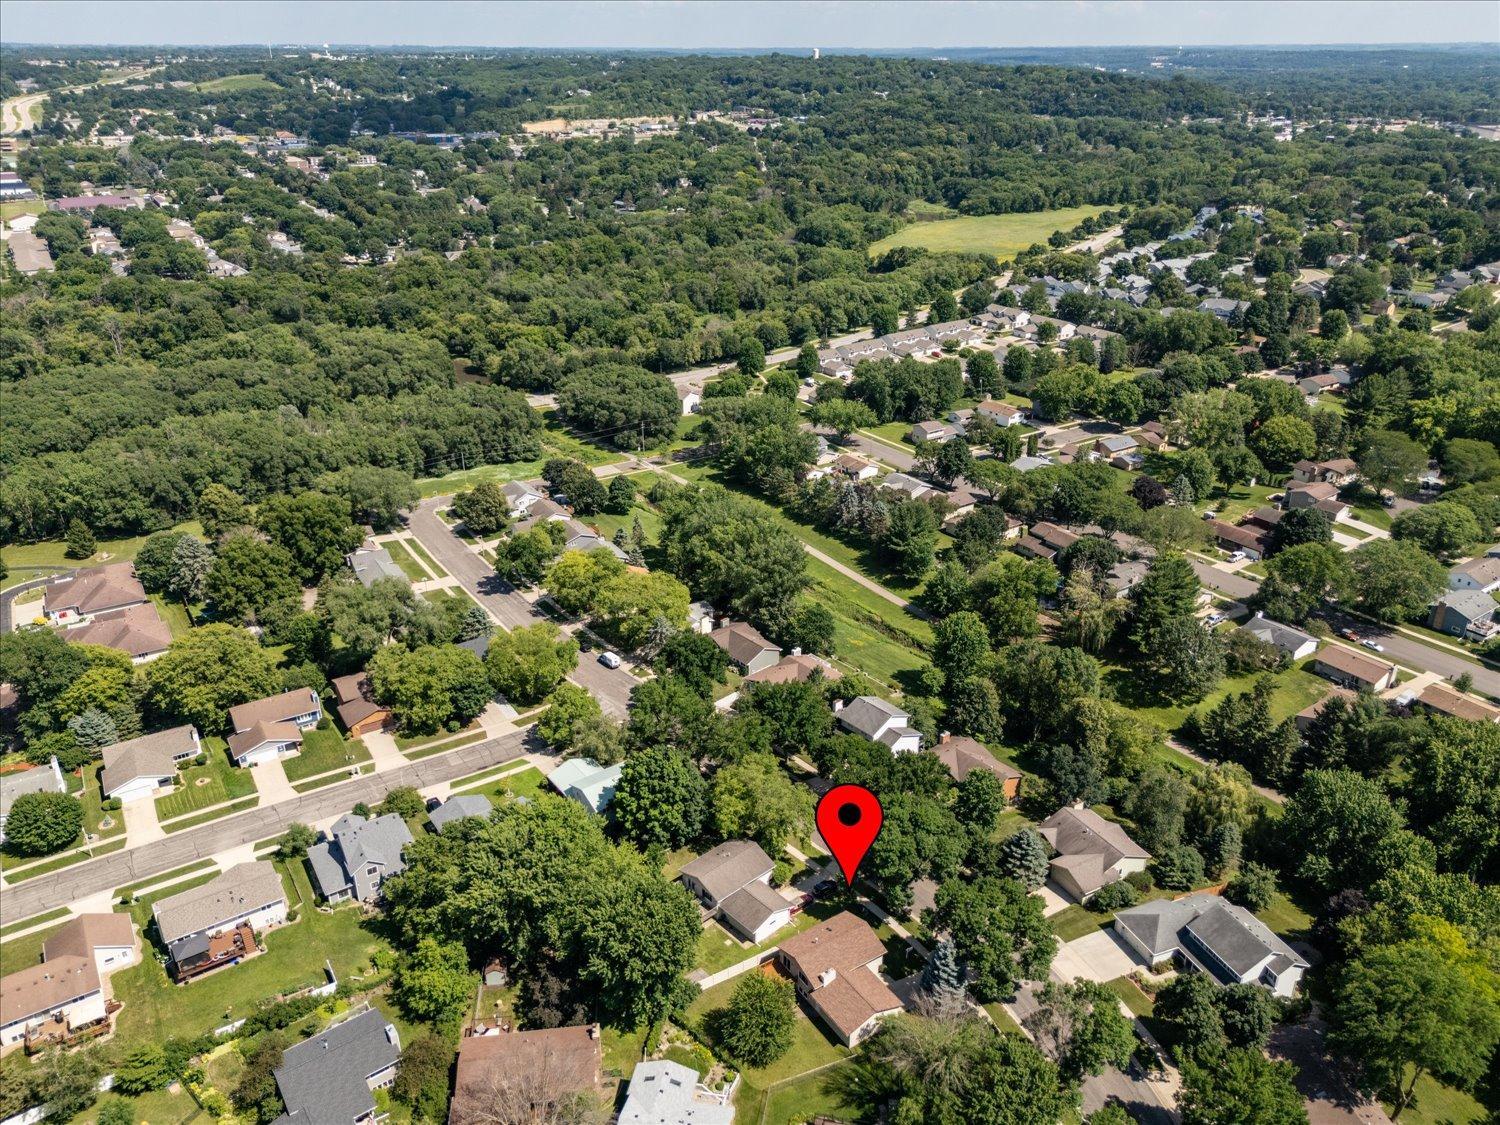
Address: 619 Chalet Drive NW, Rochester, MN 55901
City: Rochester
State: MN
Postal Code: 55901
Geo Lat: 44.057416
Geo Lon: -92.471565
Subdivision: Elton Hills North 6th
County: Olmsted
Property Description
Year Built: 1987
Lot Size SqFt: 7405.2
Gen Tax: 3852
Specials Inst: 0
High School: Rochester
Square Ft. Source:
Above Grade Finished Area: 1088
Below Grade Finished Area: 936
Below Grade Unfinished Area:
Total SqFt.: 2124
Style: Array
Total Bedrooms: 4
Total Bathrooms: 2
Total Full Baths: 1
Garage Type:
Garage Stalls: 2
Waterfront:
Property Features
Exterior:
Roof:
Foundation:
Lot Feat/Fld Plain:
Interior Amenities:
Inclusions: ********
Exterior Amenities:
Heat System:
Air Conditioning:
Utilities: