


Property Listing
Description
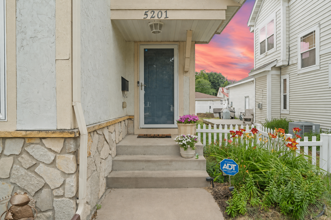
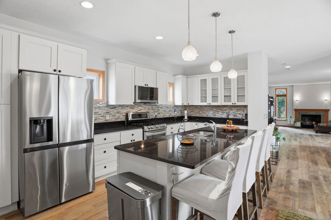
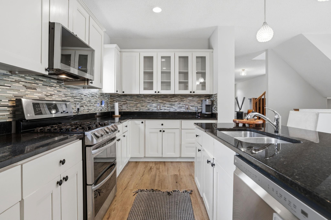
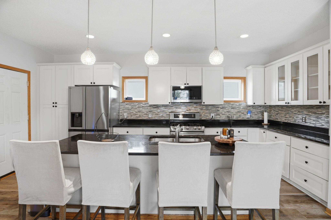
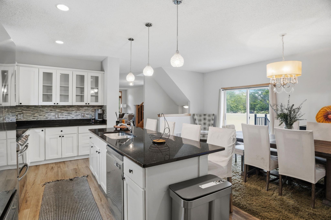
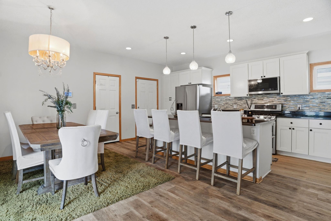
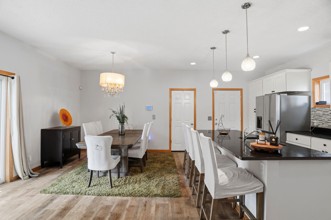
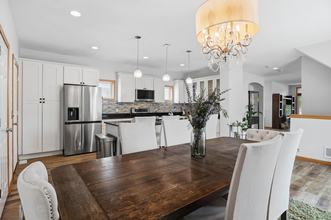
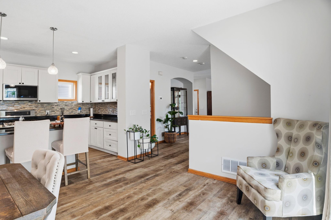
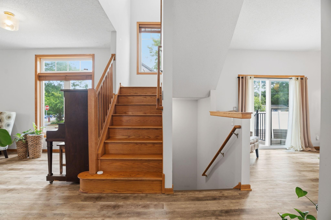
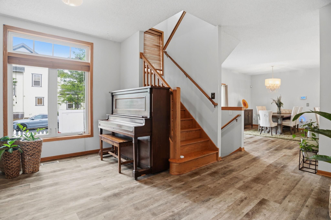
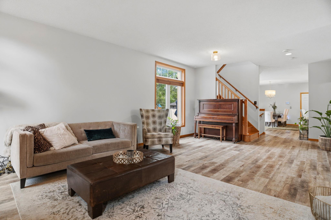
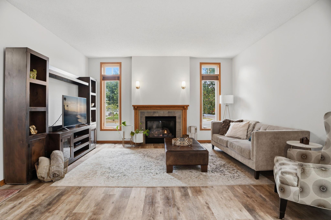
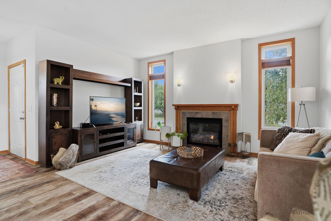
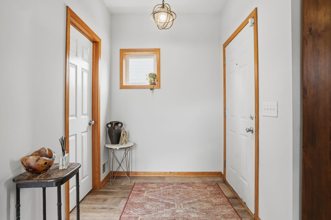
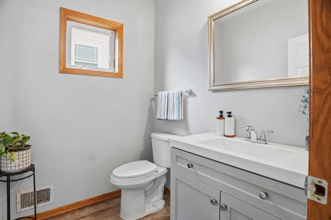

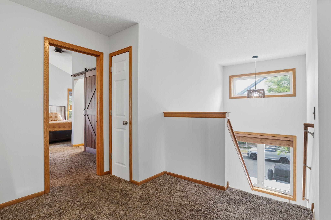
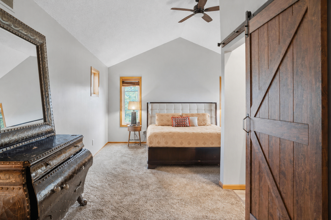
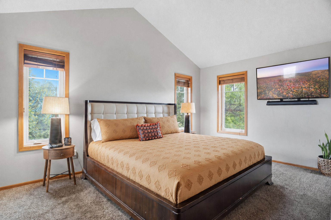
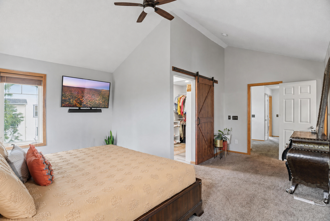
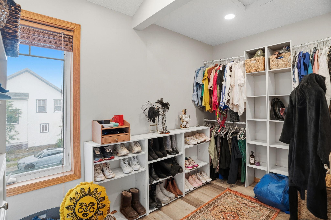
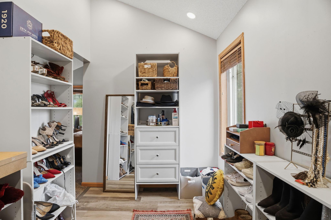
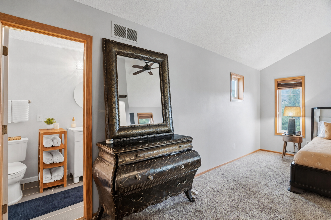
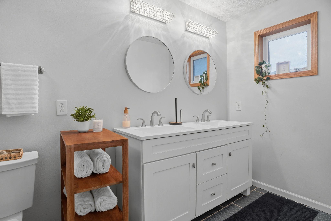
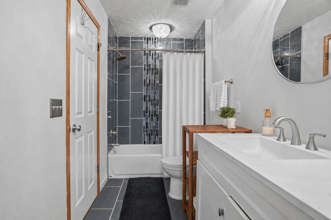
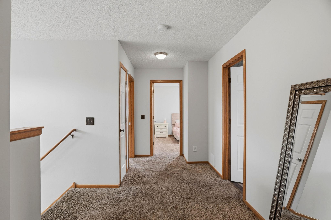
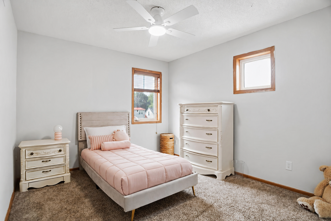
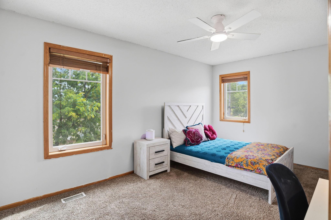
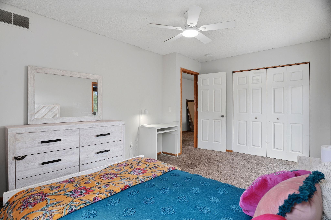
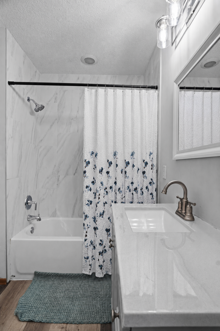
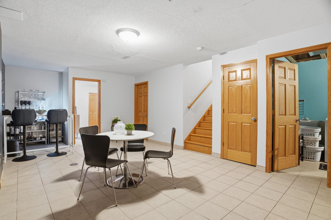
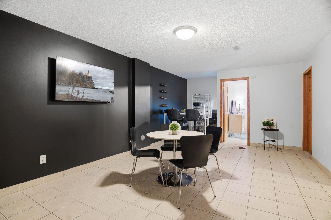
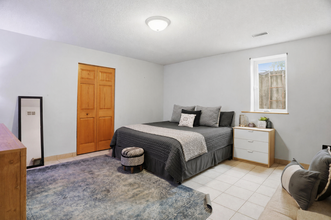
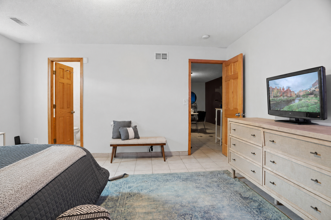
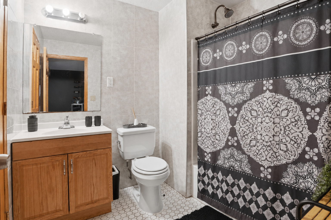
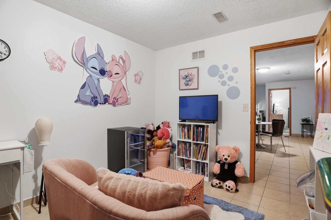
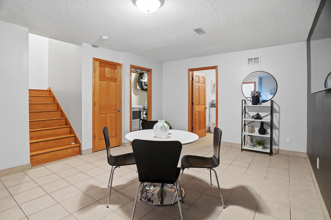
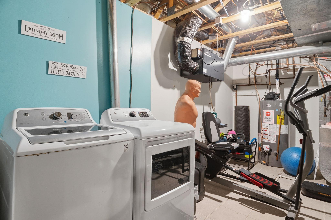
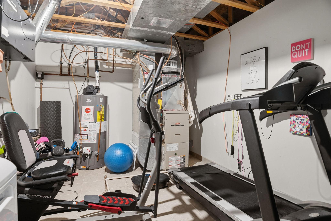
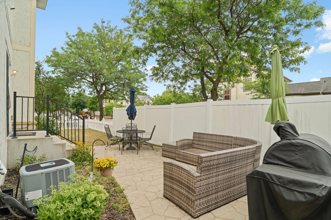
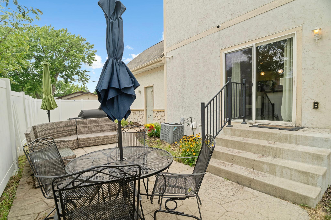
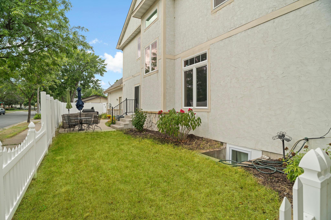
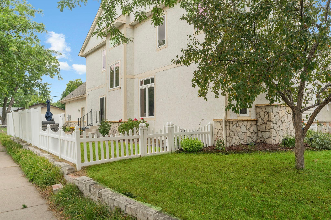
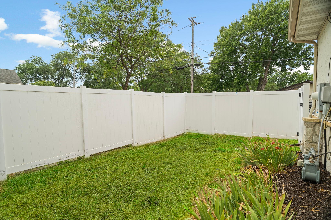
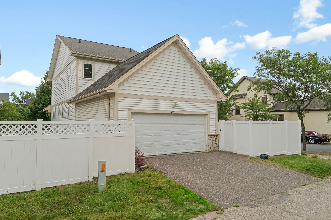
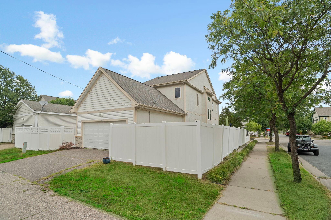
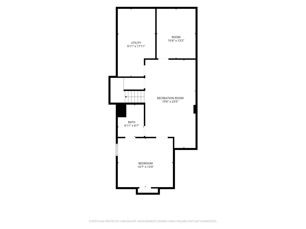
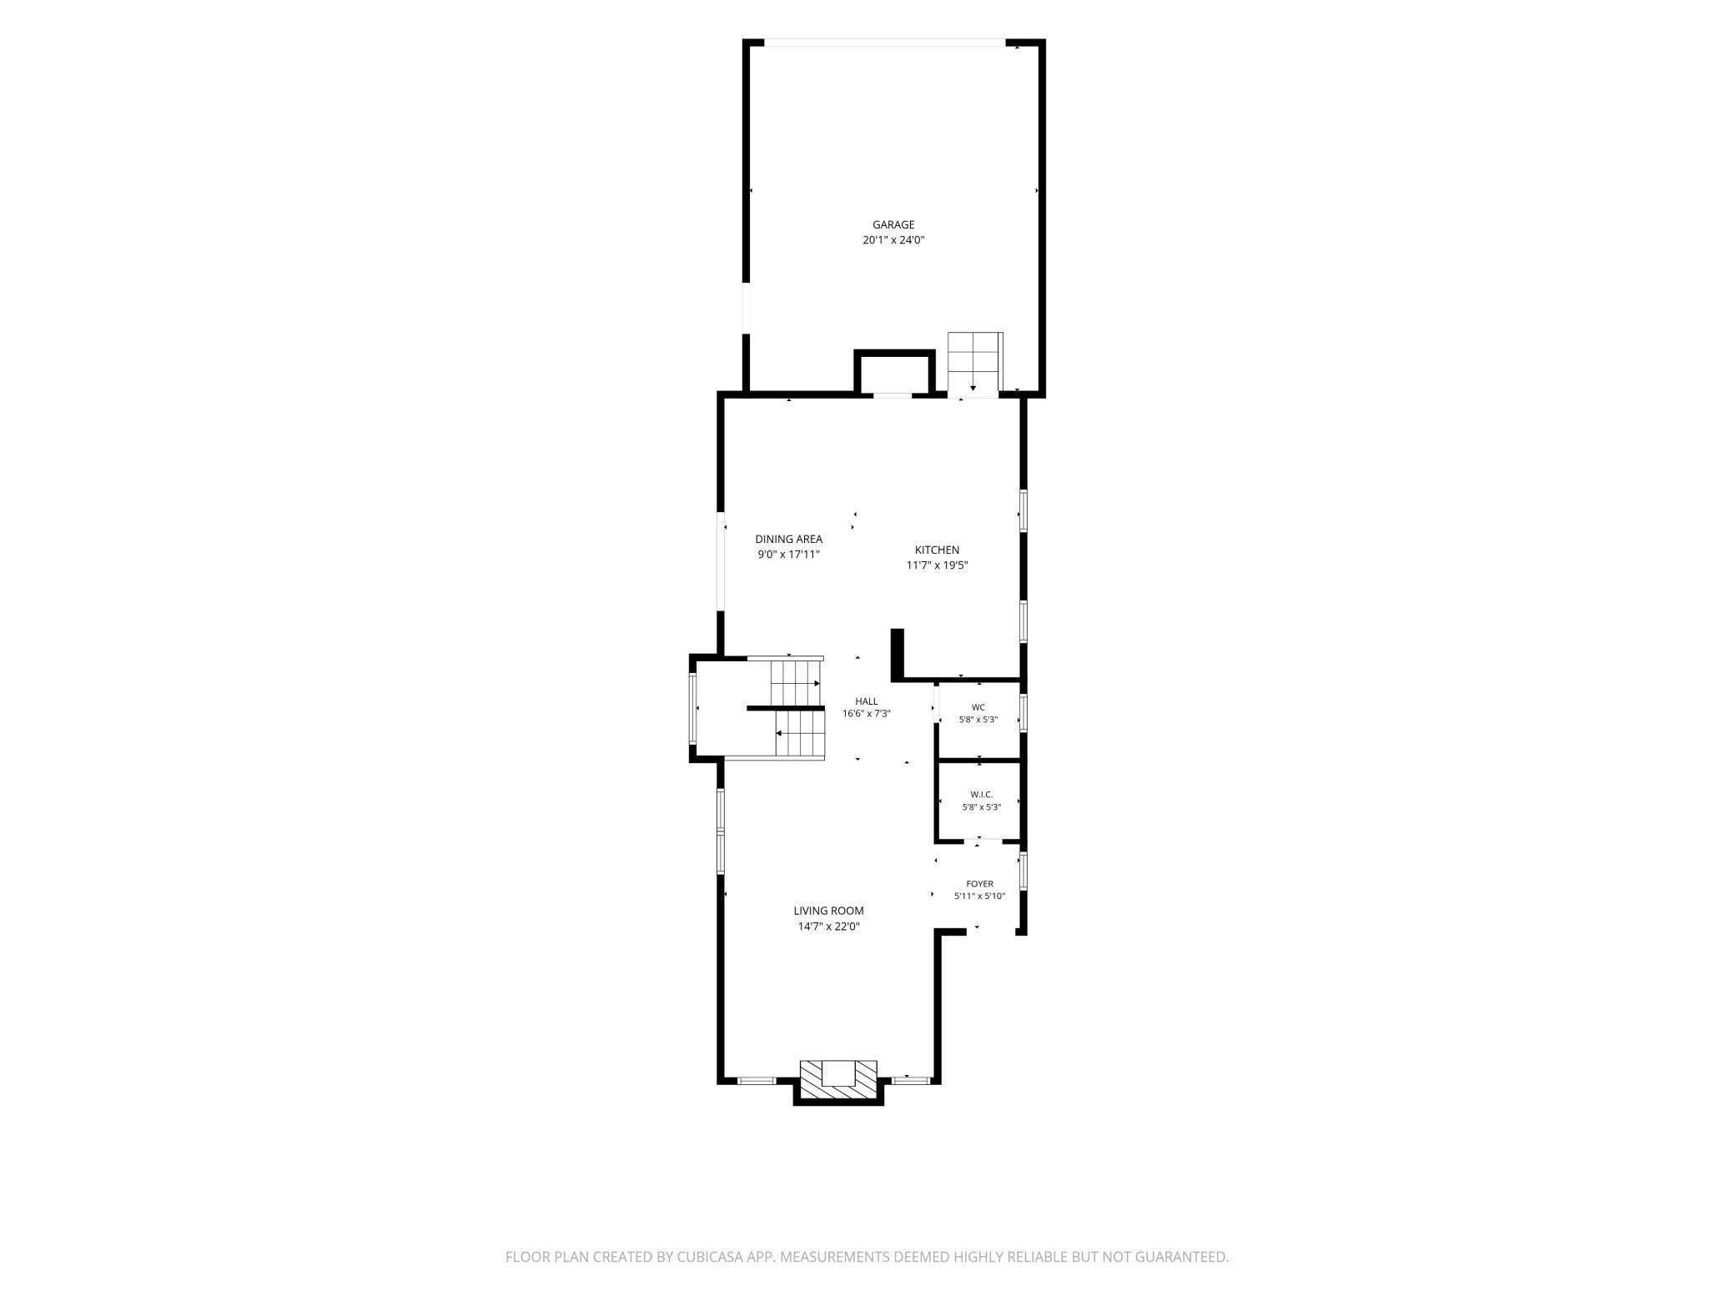
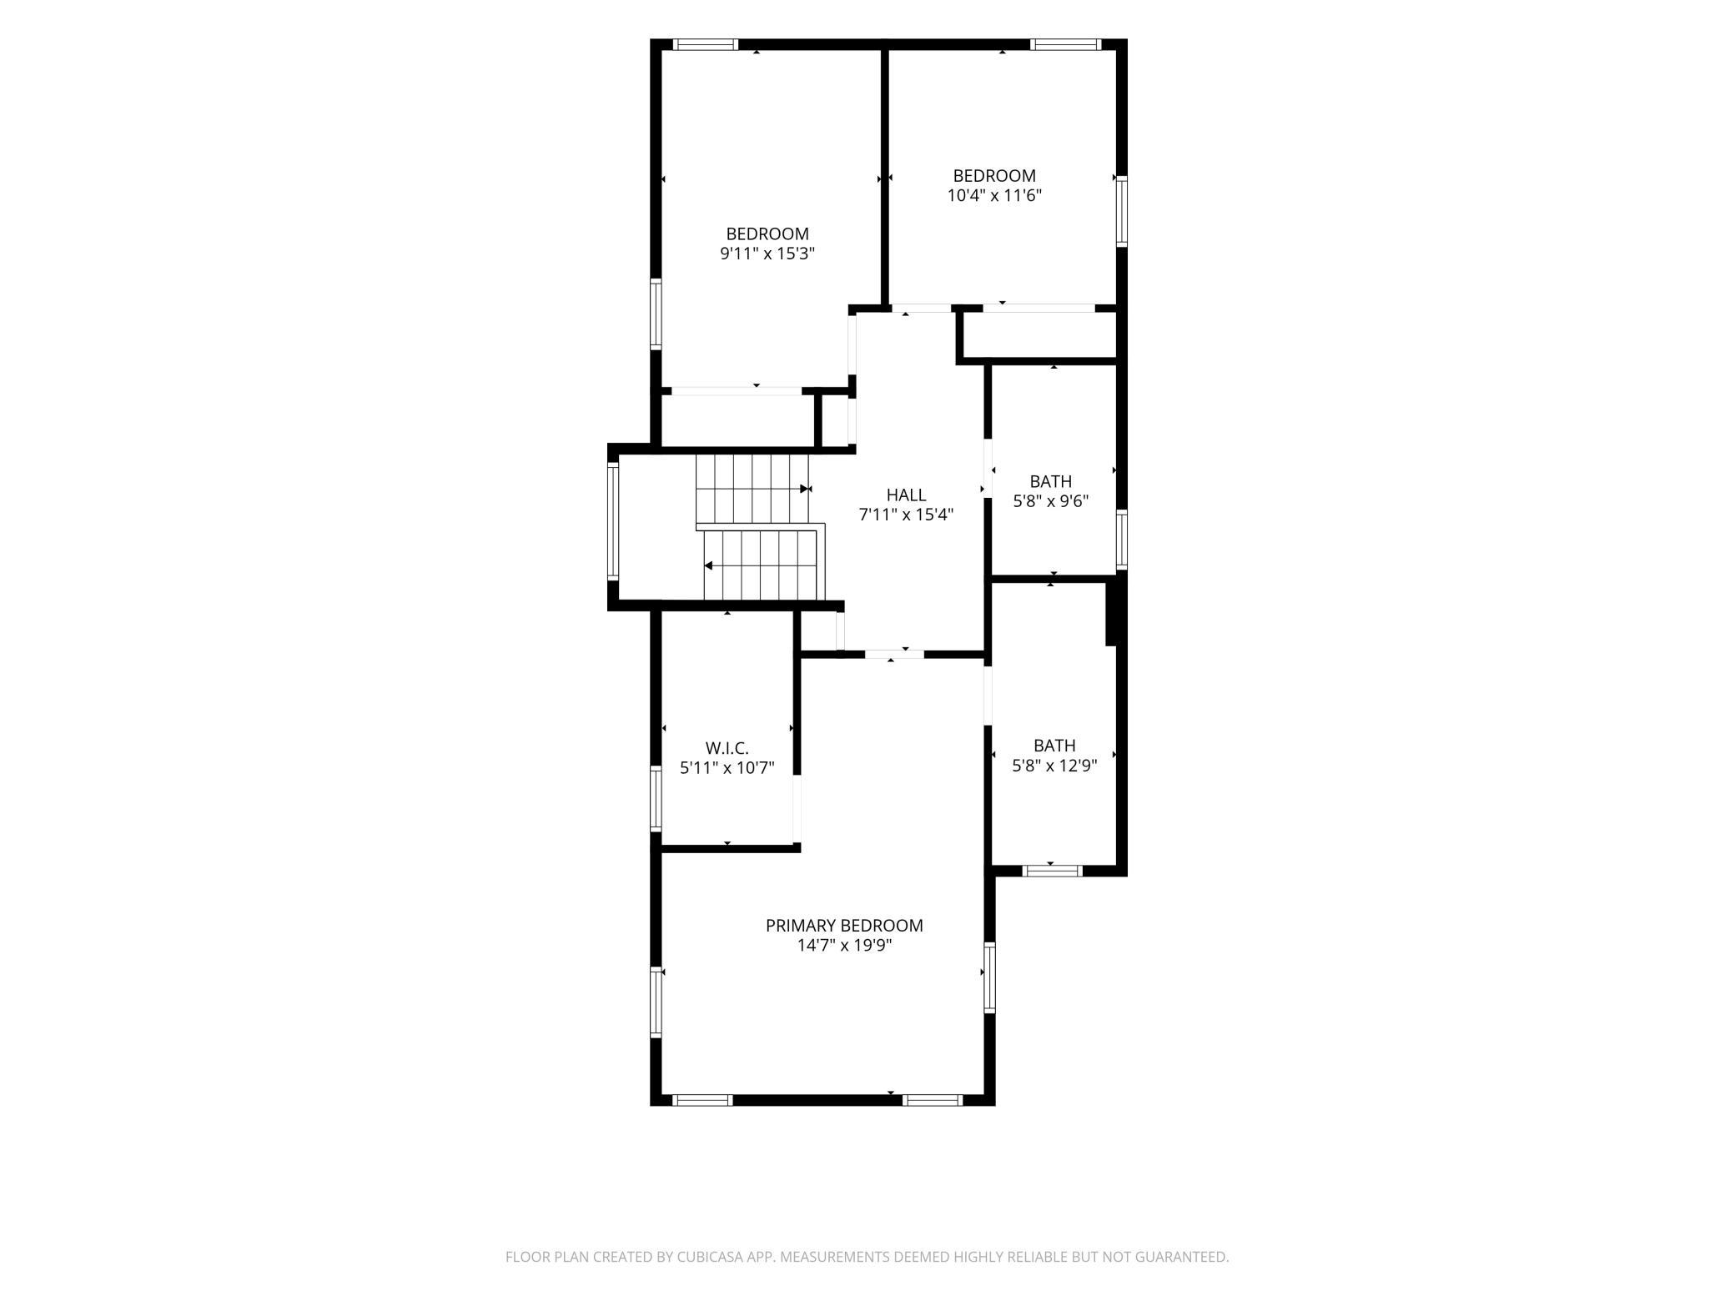
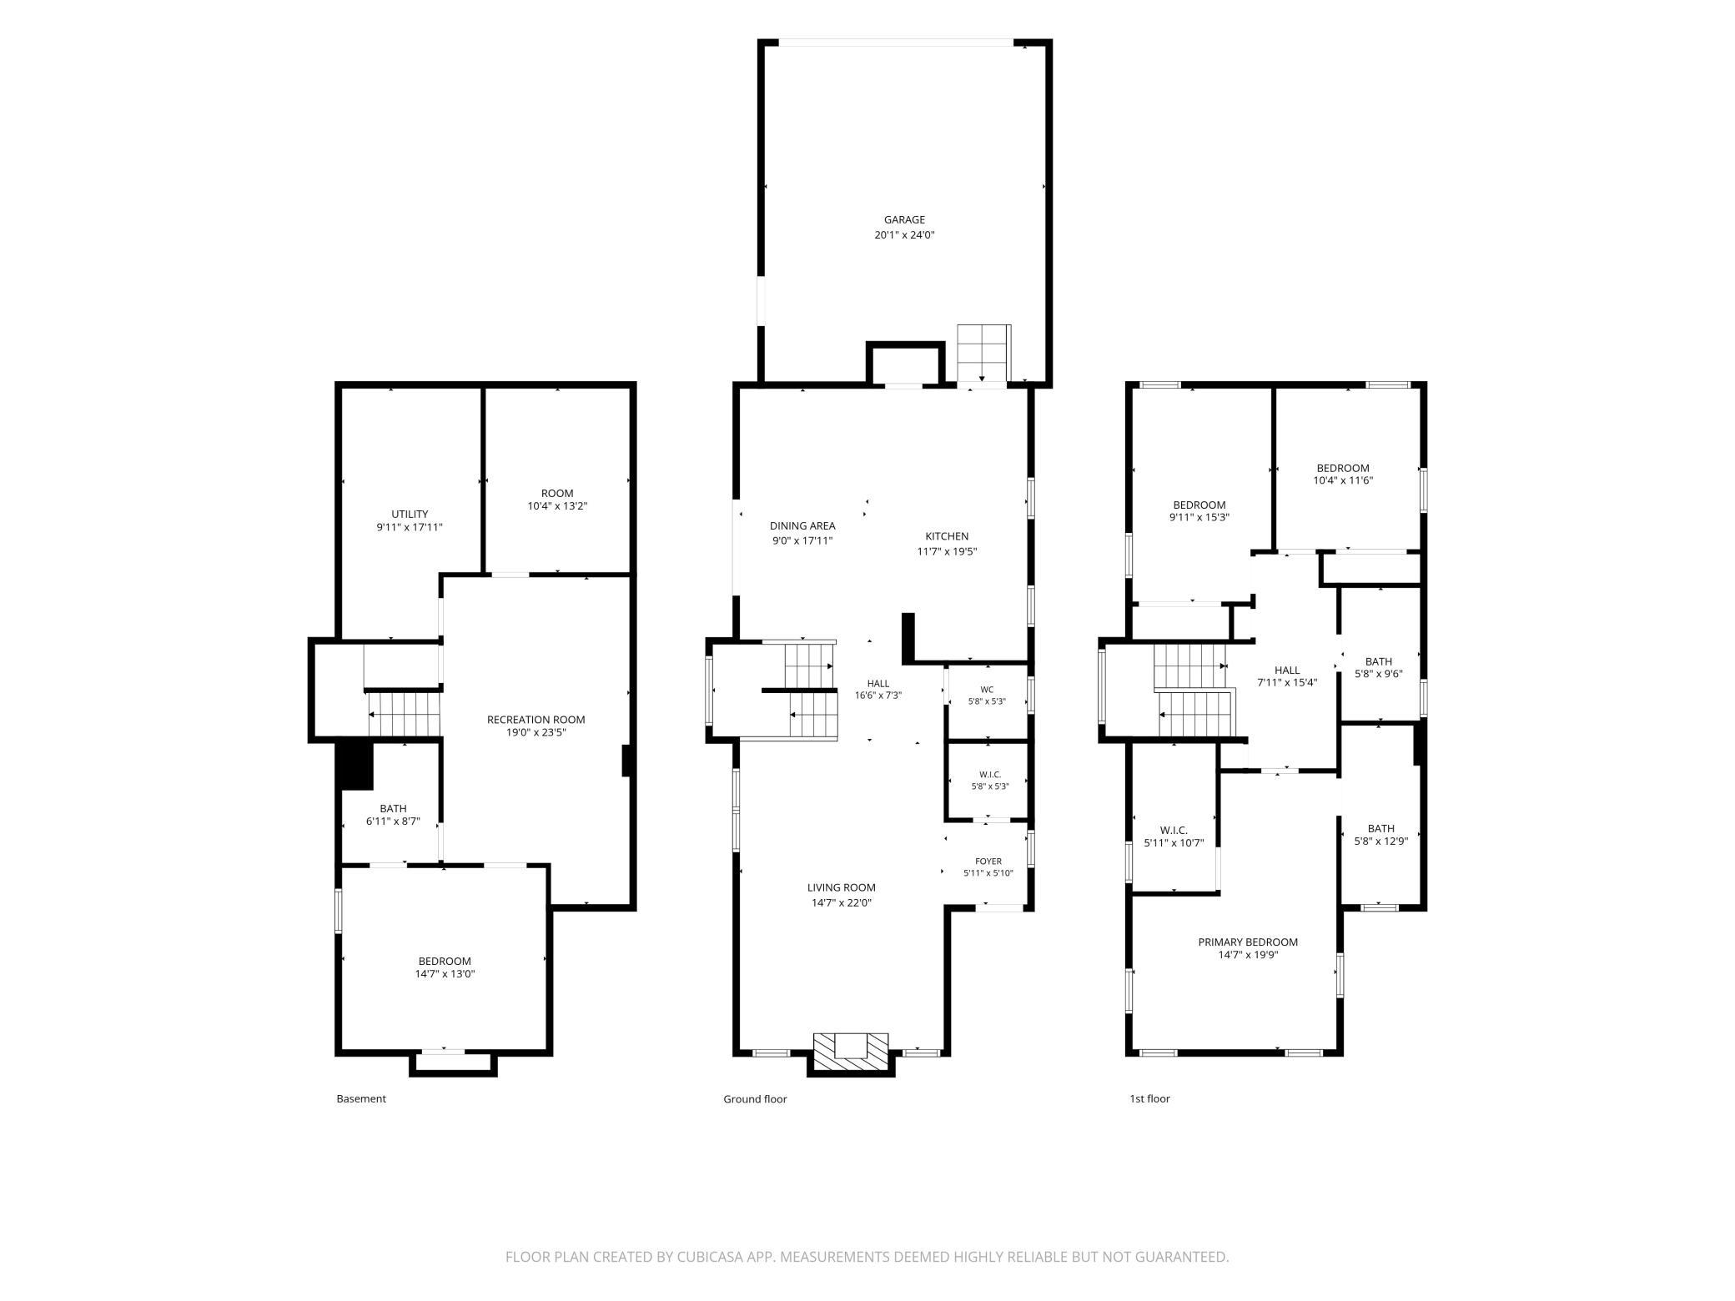
Welcome to 5201 Humboldt Ave N - a beautiful modern Tudor-style home perfectly situated on a corner lot along the Humboldt Greenway! This spacious 4-bedroom, 4-bath property with an attached 2-car garage, in addition to a large non-conforming room in the basement- offers an unbeatable location near trails, parks, schools, shopping, major hwys, and much more. Enjoy peace of mind with a City of Minneapolis "Certificate of Approval", along with both the AC and water heater being less than 5 years old :) This inviting home features an open floor plan, high ceilings, beautiful flooring, newer kitchen appliances, granite countertops, stainless steel appliances, and a spacious primary suite featuring a walk-in closet and private en-suite bathroom. The upper level also offers two additional generously sized bedrooms and updated bathrooms featuring beautiful tile work, modern vanities, stylish lighting, and thoughtful finishes. The finished lower level provides even more living space with a large bedroom, full bathroom, family room, and spacious non-conforming room currently used as an adorable playroom. Step outside to enjoy the fenced yard and patio area - perfect for entertaining or relaxing. Lovingly cared for by the same owner for over a decade, this home is ready for its next chapter. Ask about possible Down Payment Assistance programs - my team is happy to help connect buyer(s) with whatever resources may be available. Come see this beautiful home today!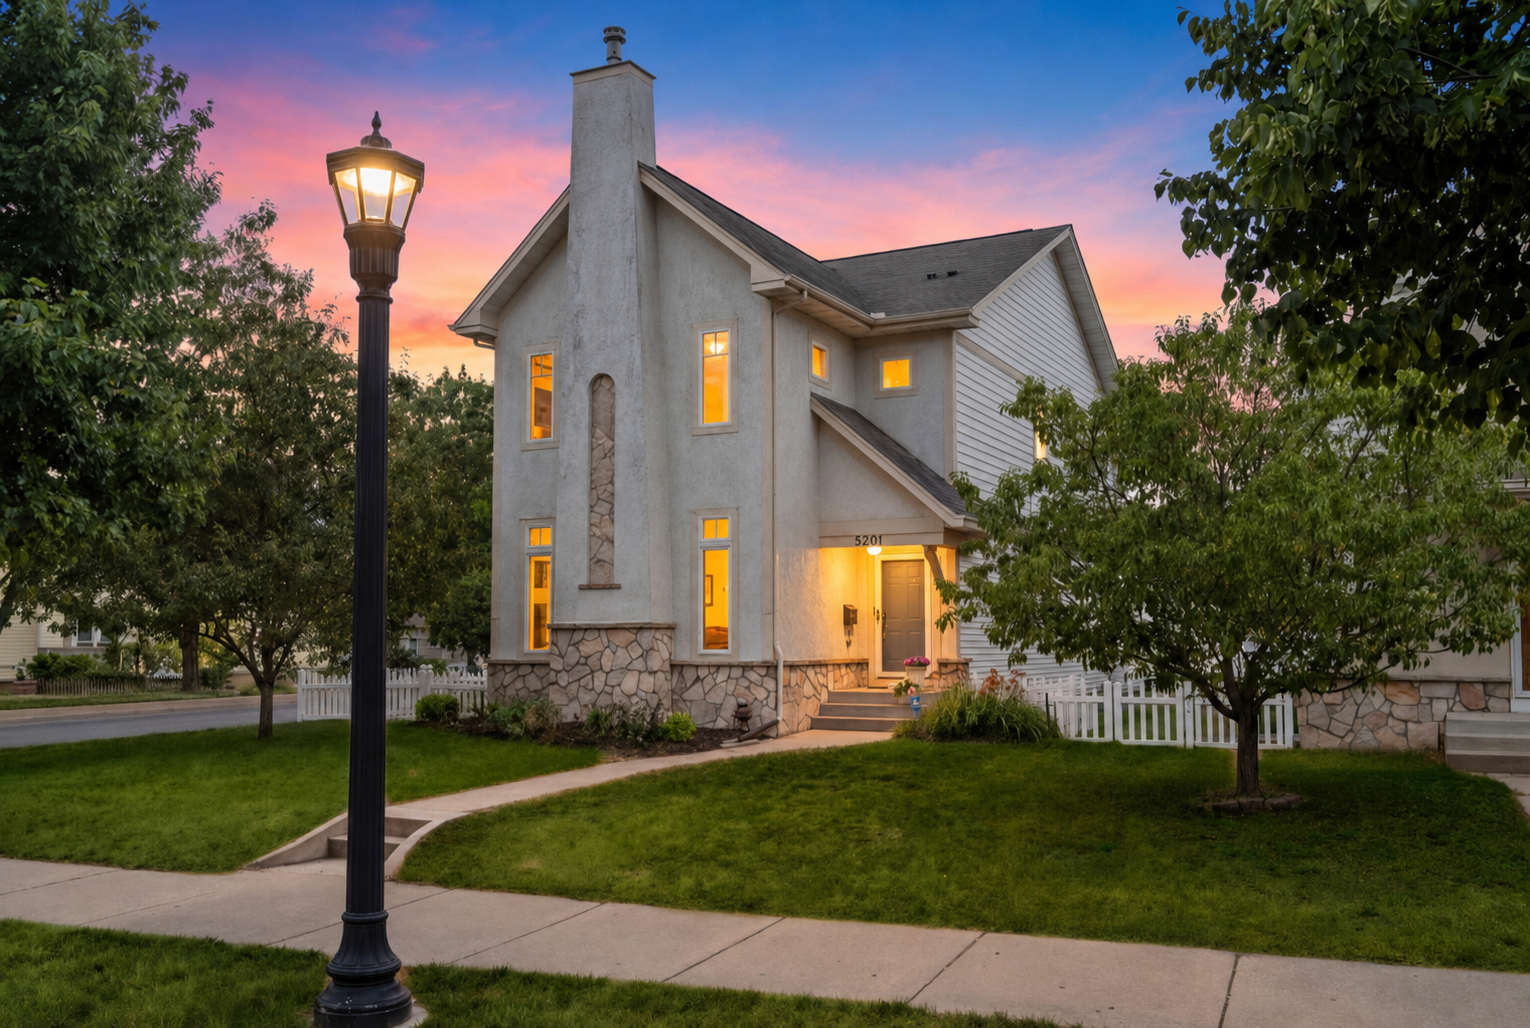
Property Information
Status: Active
Sub Type: ********
List Price: $375,000
MLS#: 7117791
Current Price: $375,000
Address: 5201 Humboldt Avenue N, Minneapolis, MN 55430
City: Minneapolis
State: MN
Postal Code: 55430
Geo Lat: 45.049495
Geo Lon: -93.299578
Subdivision: Humboldt Greenway 2nd Add
County: Hennepin
Property Description
Year Built: 2003
Lot Size SqFt: 5227.2
Gen Tax: 5247
Specials Inst: 0
High School: Minneapolis
Square Ft. Source:
Above Grade Finished Area: 1936
Below Grade Finished Area: 1056
Below Grade Unfinished Area:
Total SqFt.: 2992
Style: Array
Total Bedrooms: 4
Total Bathrooms: 4
Total Full Baths: 3
Garage Type:
Garage Stalls: 2
Waterfront:
Property Features
Exterior:
Roof:
Foundation:
Lot Feat/Fld Plain:
Interior Amenities:
Inclusions: ********
Exterior Amenities:
Heat System:
Air Conditioning:
Utilities: