


Property Listing
Description
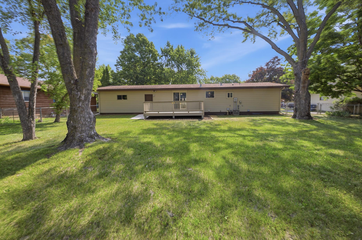
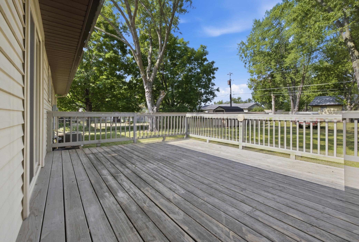
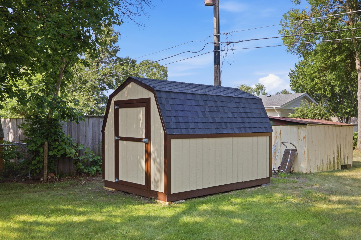
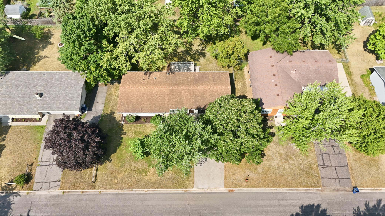
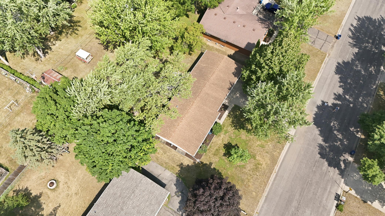
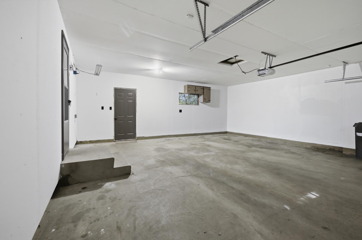
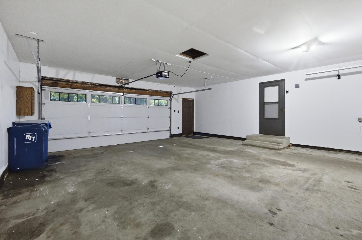
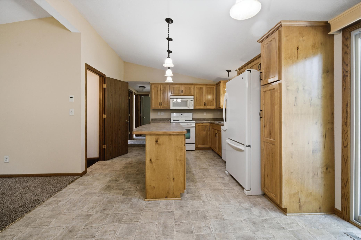
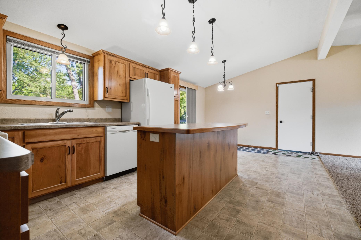
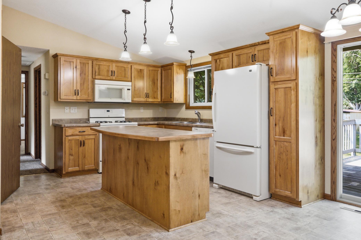
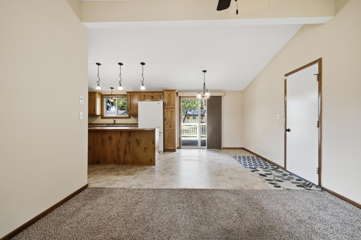
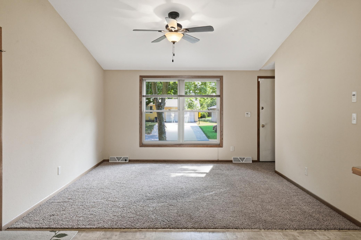
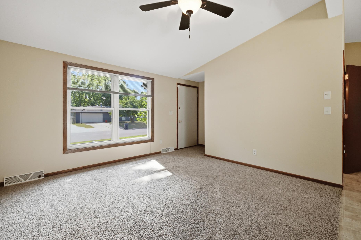
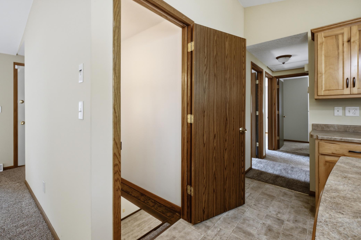
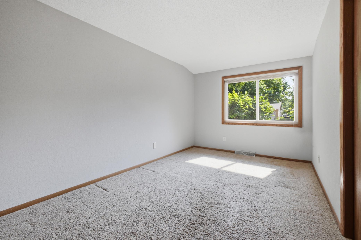
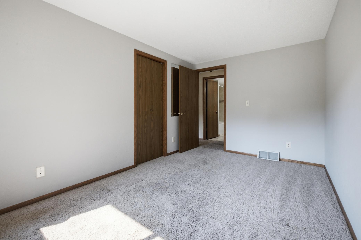
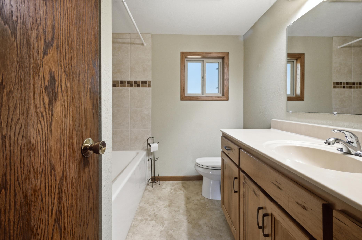
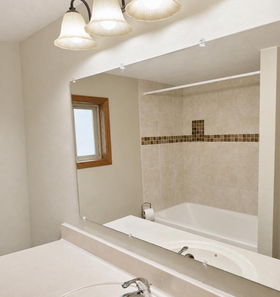
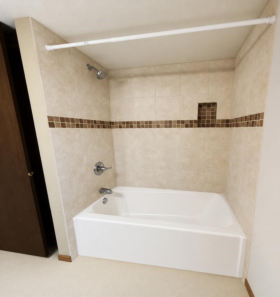
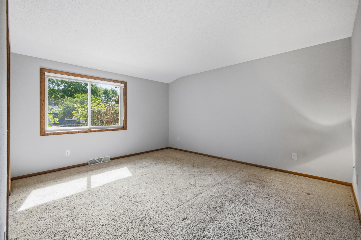
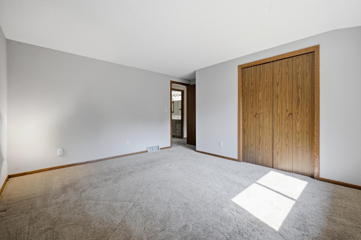
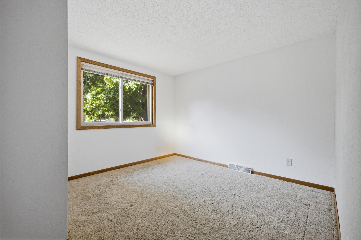
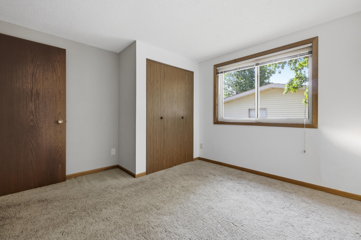
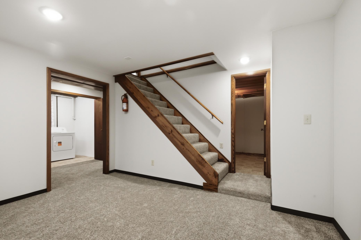
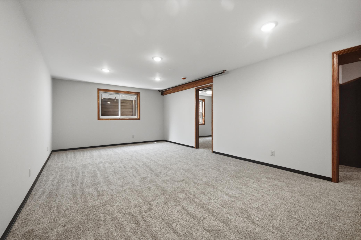
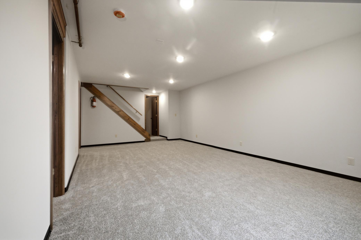
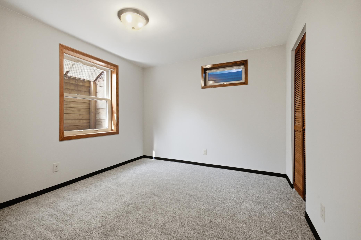
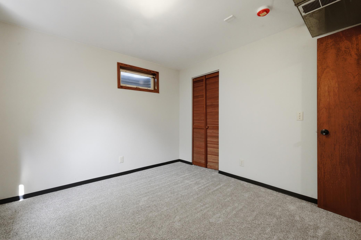
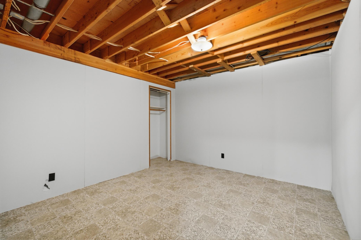
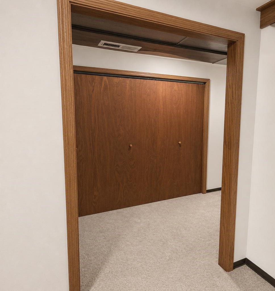
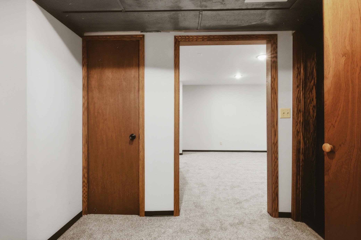
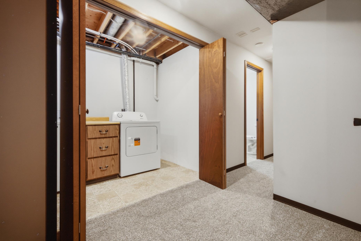
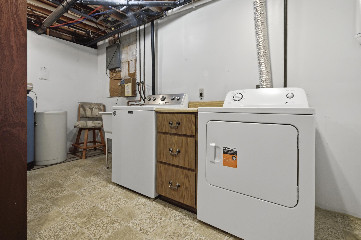
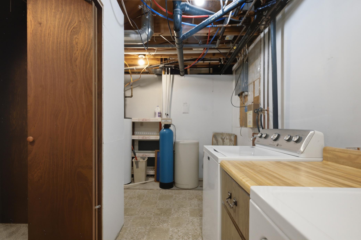
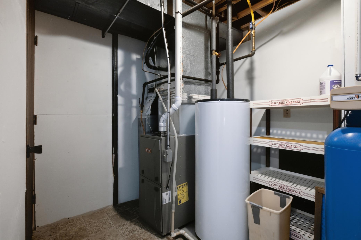
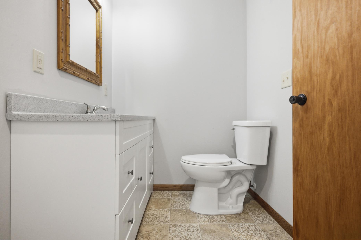
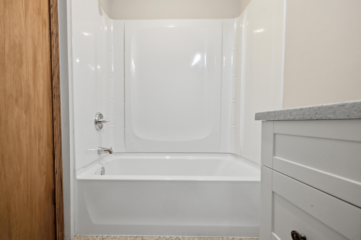
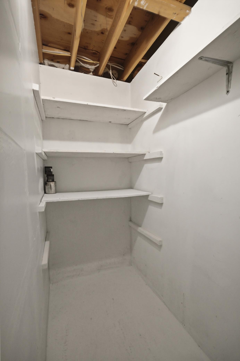
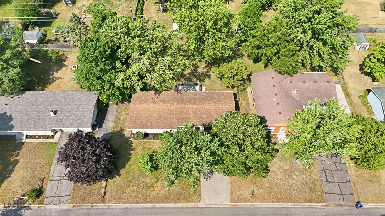
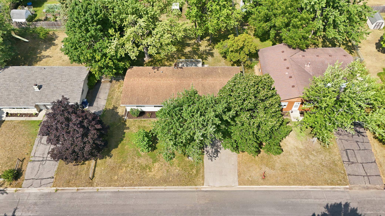
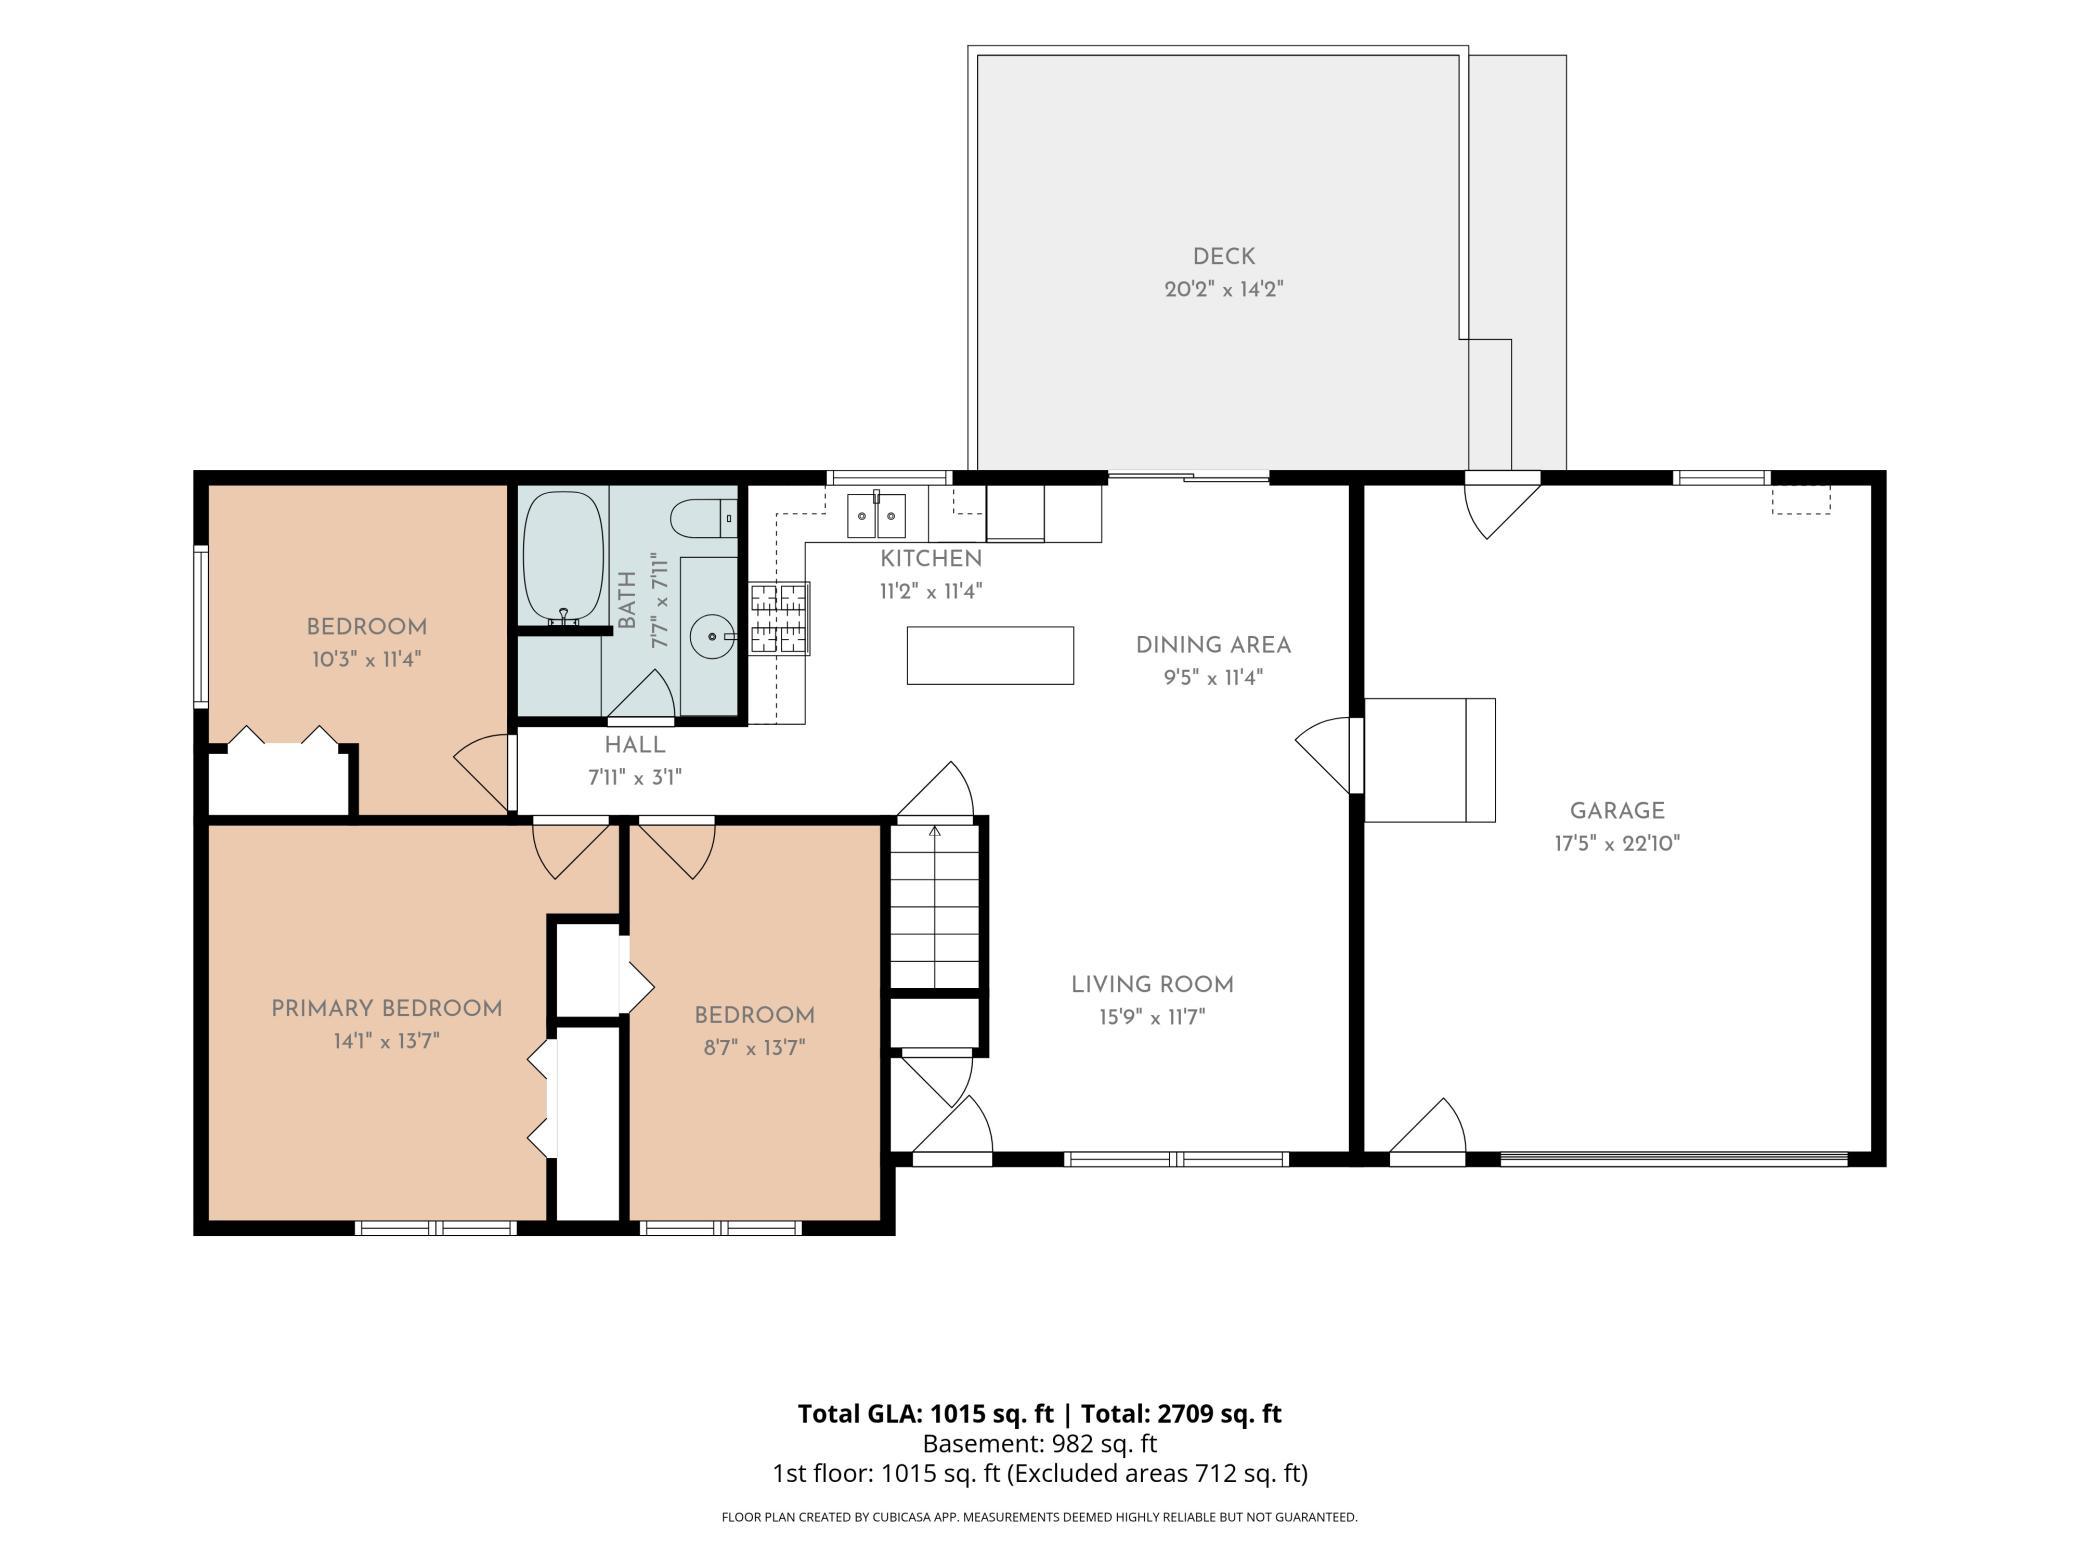
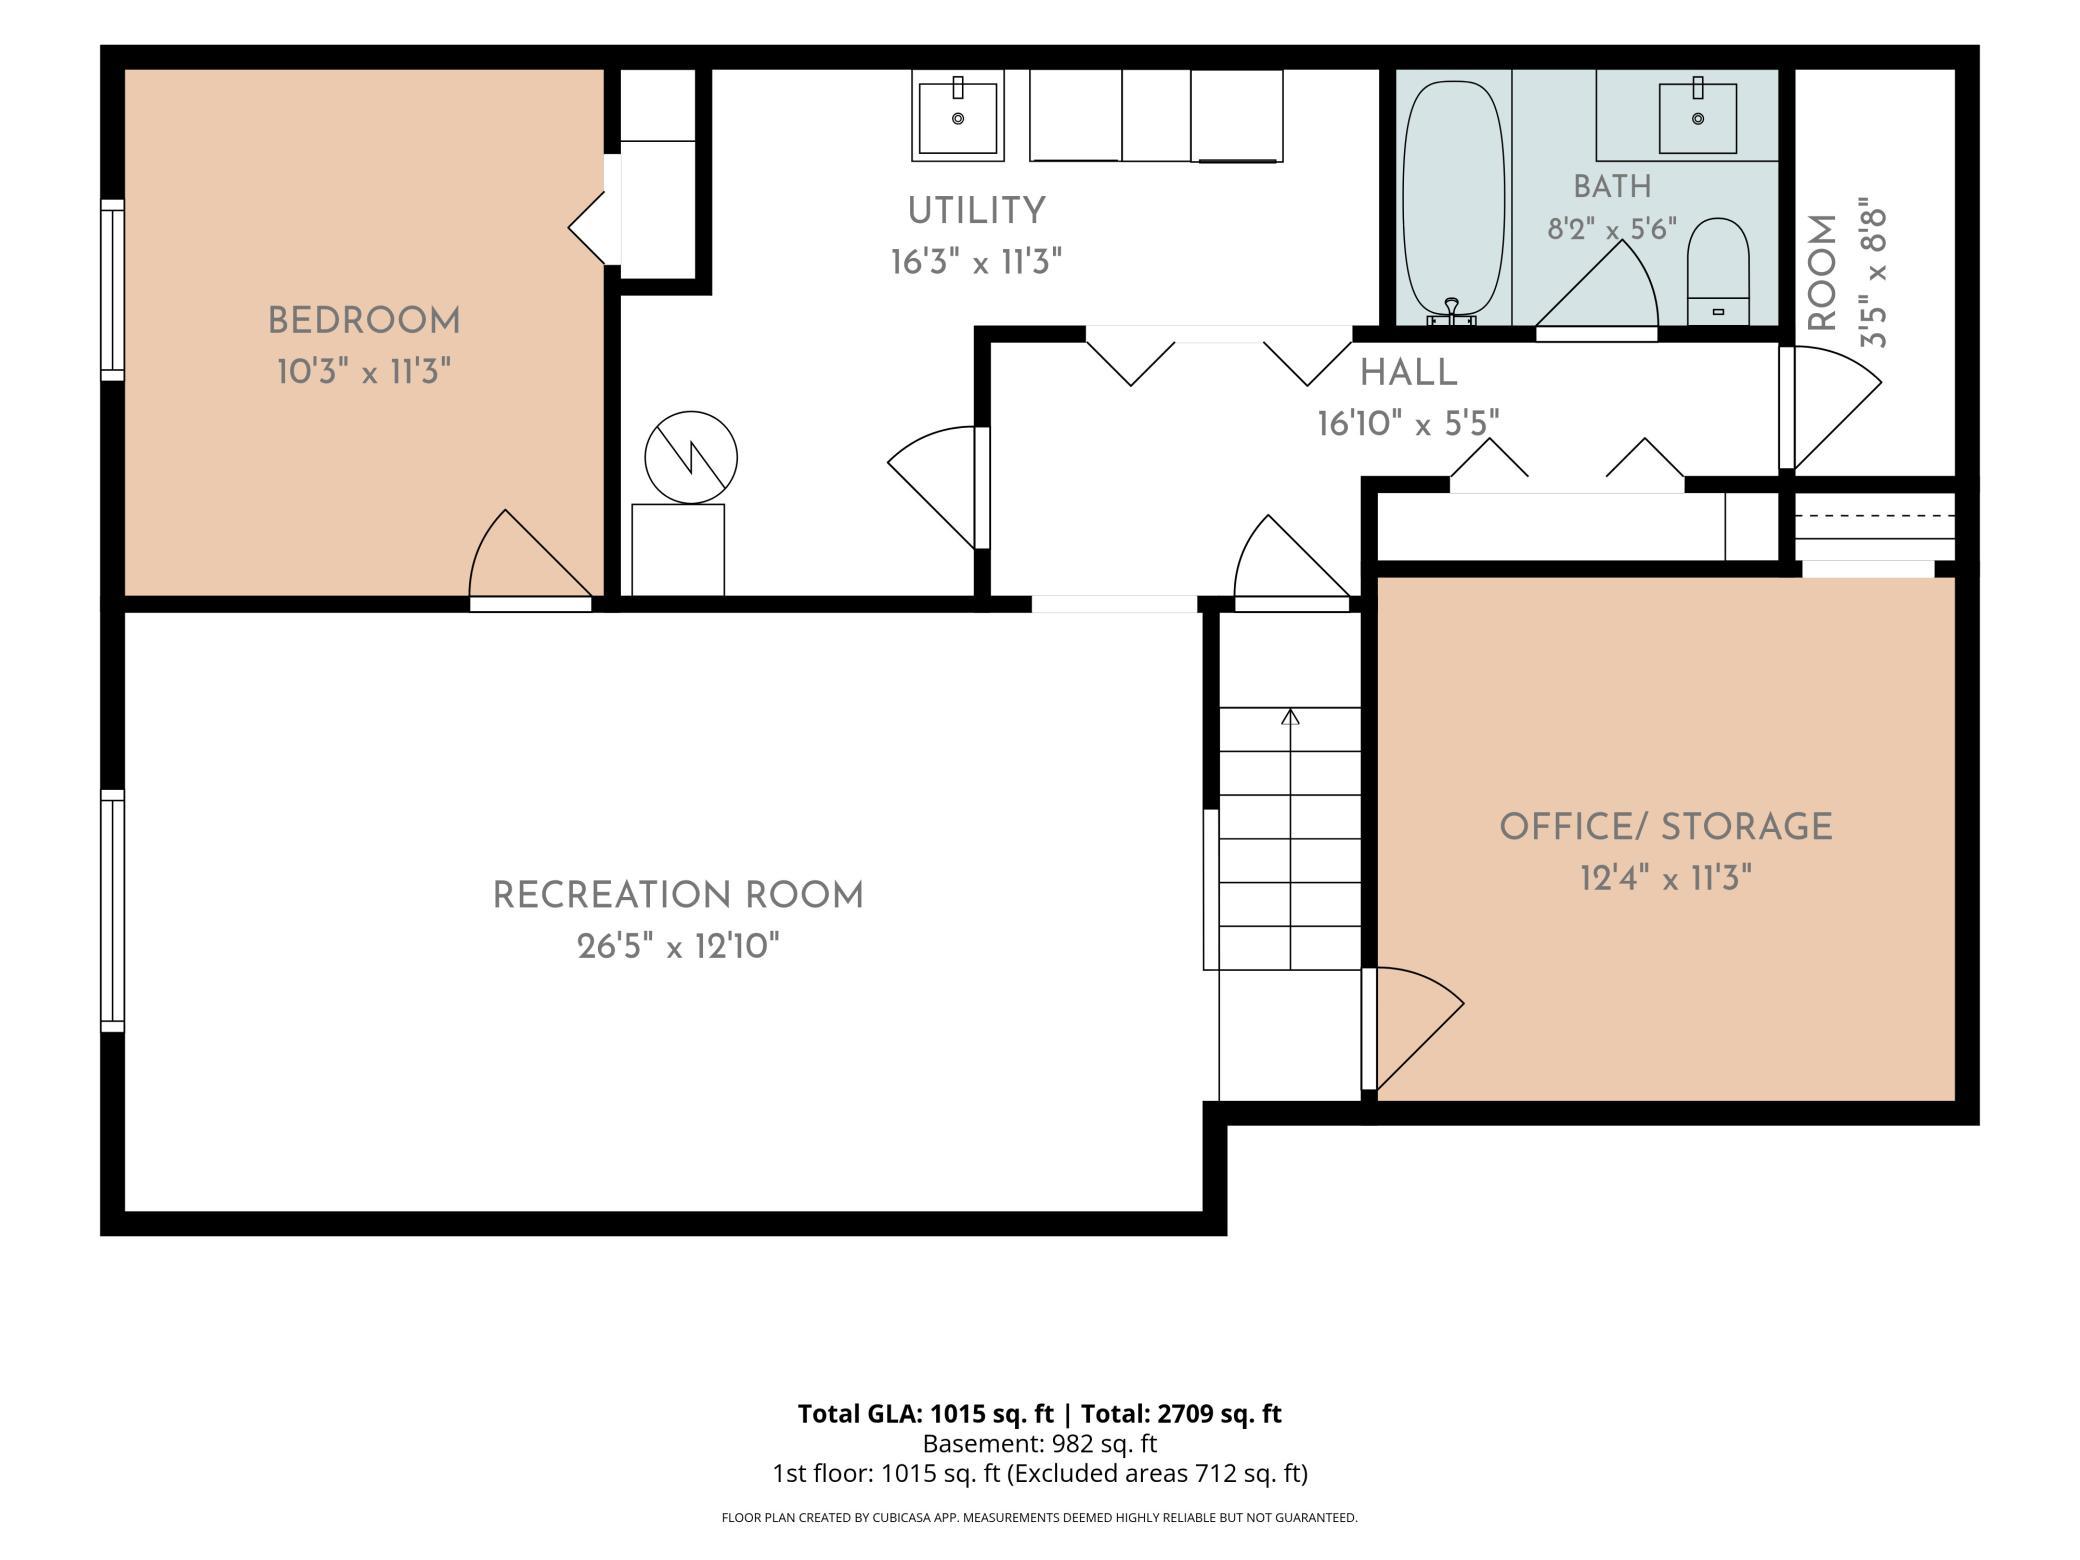
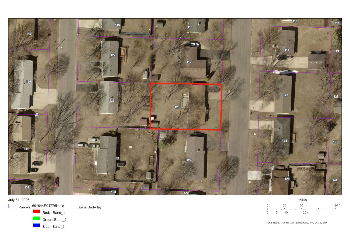
Welcome to this updated 4-bedroom, 2-bathroom home situated on a generous 10,000 sq. ft. lot only minutes from downtown St. Joseph! This well-maintained property offers the perfect combination of modern updates, functional living space, and a spacious backyard filled with mature trees for shade and privacy. The main level features 3 bedrooms, 1 full bathroom, and a beautifully remodeled kitchen complete with custom hickory cabinetry, a large center island, and plenty of storage and workspace. The finished lower level was remodeled in 2026 with new flooring throughout and offers a spacious family room, 1 additional bedroom, a 2nd full bathroom, and a versatile bonus room that could easily become a 5th bedroom with the addition of an egress window. Enjoy peace of mind with numerous recent updates, including a new furnace (2022), central air conditioning (2022), and a new dryer (2026). The home's low-maintenance seamless steel siding adds lasting curb appeal, while the new storage shed provides extra space for lawn equipment, tools, and storage. Additional features include a large 2-stall attached insulated garage, offering ample space for parking, storage, and year-round comfort. With its recent updates, flexible floor plan, and desirable location, this move-in-ready home is one you won't want to miss!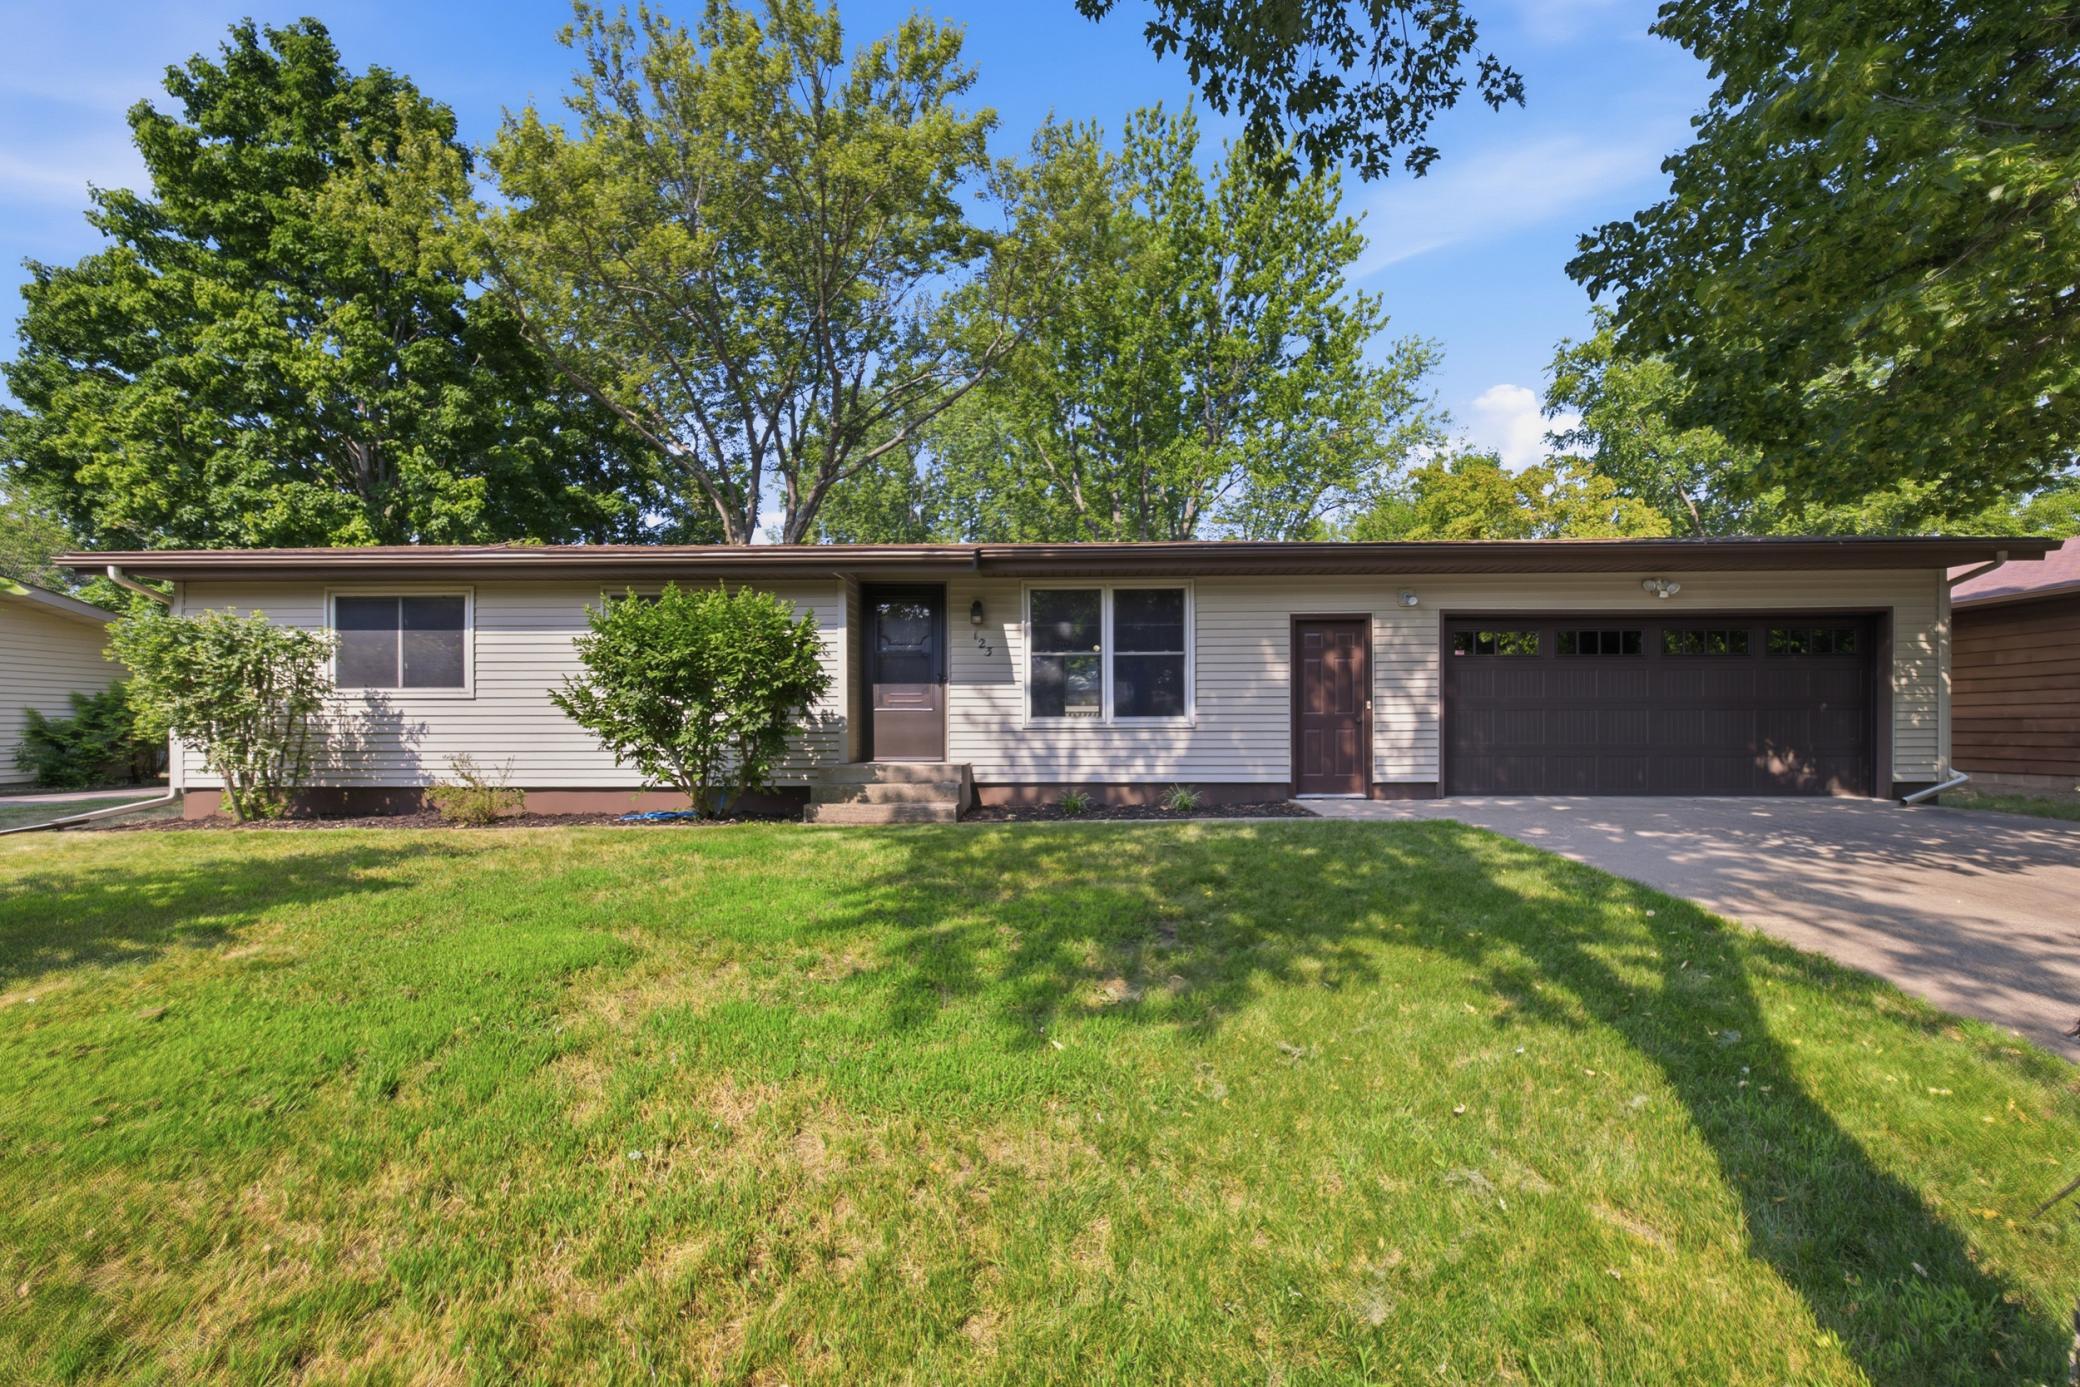
Property Information
Status: Active
Sub Type: ********
List Price: $286,900
MLS#: 7117741
Current Price: $286,900
Address: 123 8th Avenue SE, Saint Joseph, MN 56374
City: Saint Joseph
State: MN
Postal Code: 56374
Geo Lat: 45.563283
Geo Lon: -94.305792
Subdivision: Cloverdale Estates 2nd Add
County: Stearns
Property Description
Year Built: 1981
Lot Size SqFt: 10018.8
Gen Tax: 2634
Specials Inst: 0
High School: St. Cloud
Square Ft. Source:
Above Grade Finished Area: 1014
Below Grade Finished Area: 982
Below Grade Unfinished Area:
Total SqFt.: 1996
Style: Array
Total Bedrooms: 4
Total Bathrooms: 2
Total Full Baths: 2
Garage Type:
Garage Stalls: 2
Waterfront:
Property Features
Exterior:
Roof:
Foundation:
Lot Feat/Fld Plain: Array
Interior Amenities:
Inclusions:
Exterior Amenities:
Heat System:
Air Conditioning:
Utilities: