


Property Listing
Description
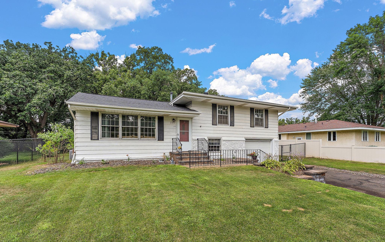
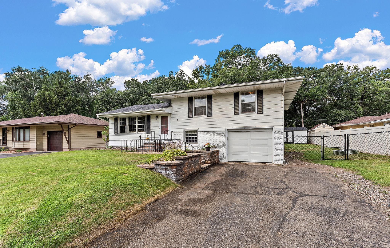
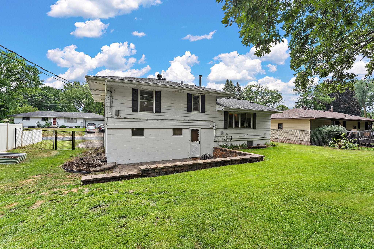
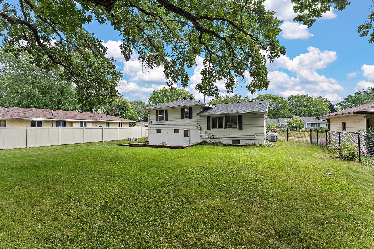
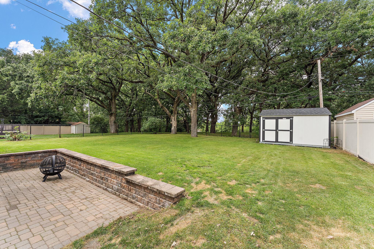
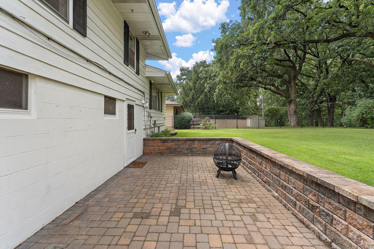
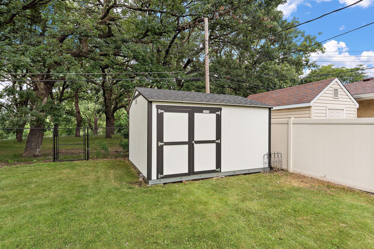
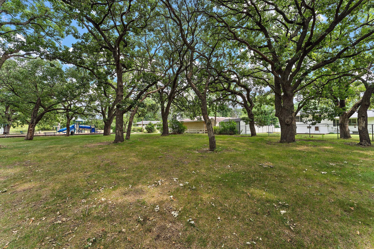
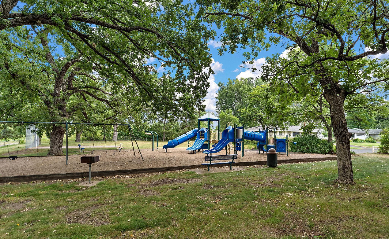
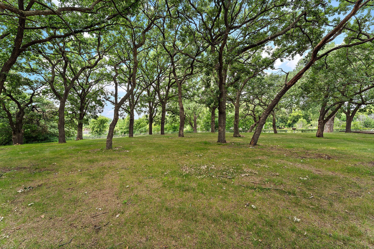
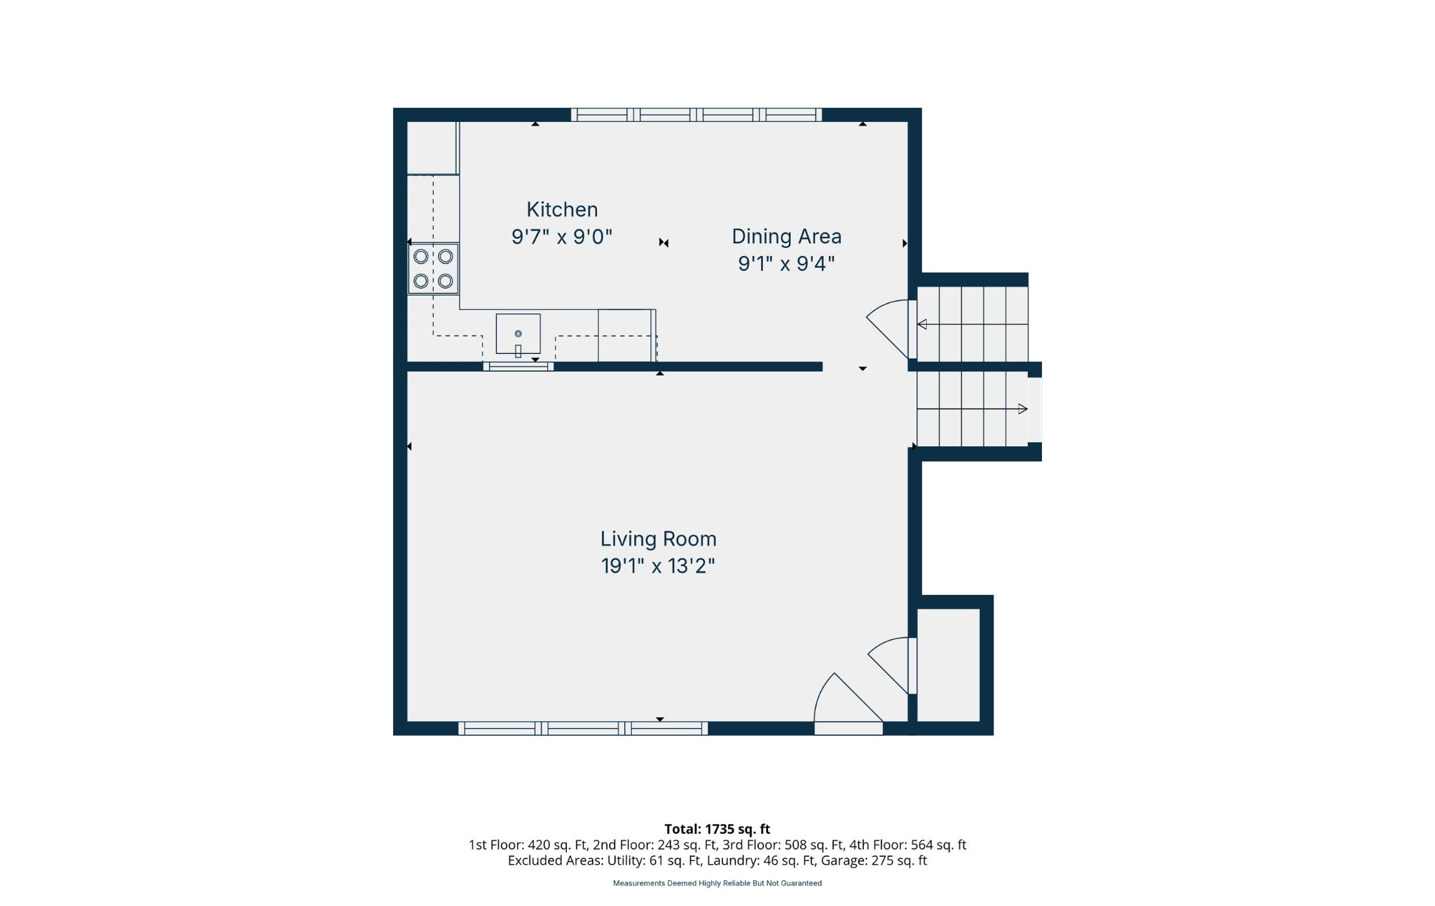
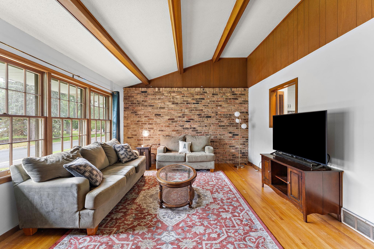
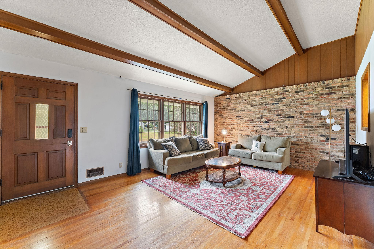
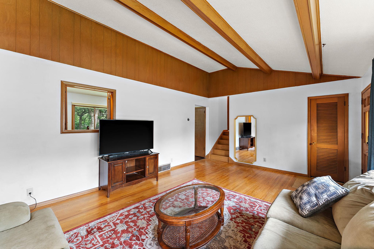
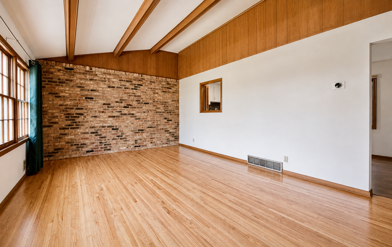
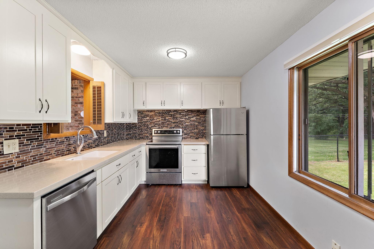
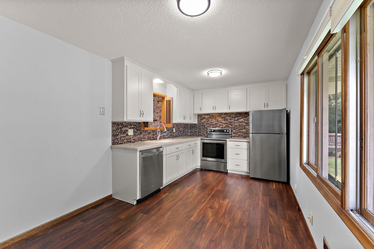
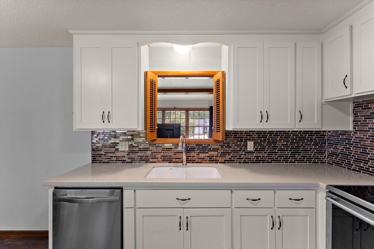
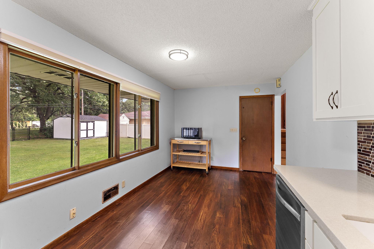
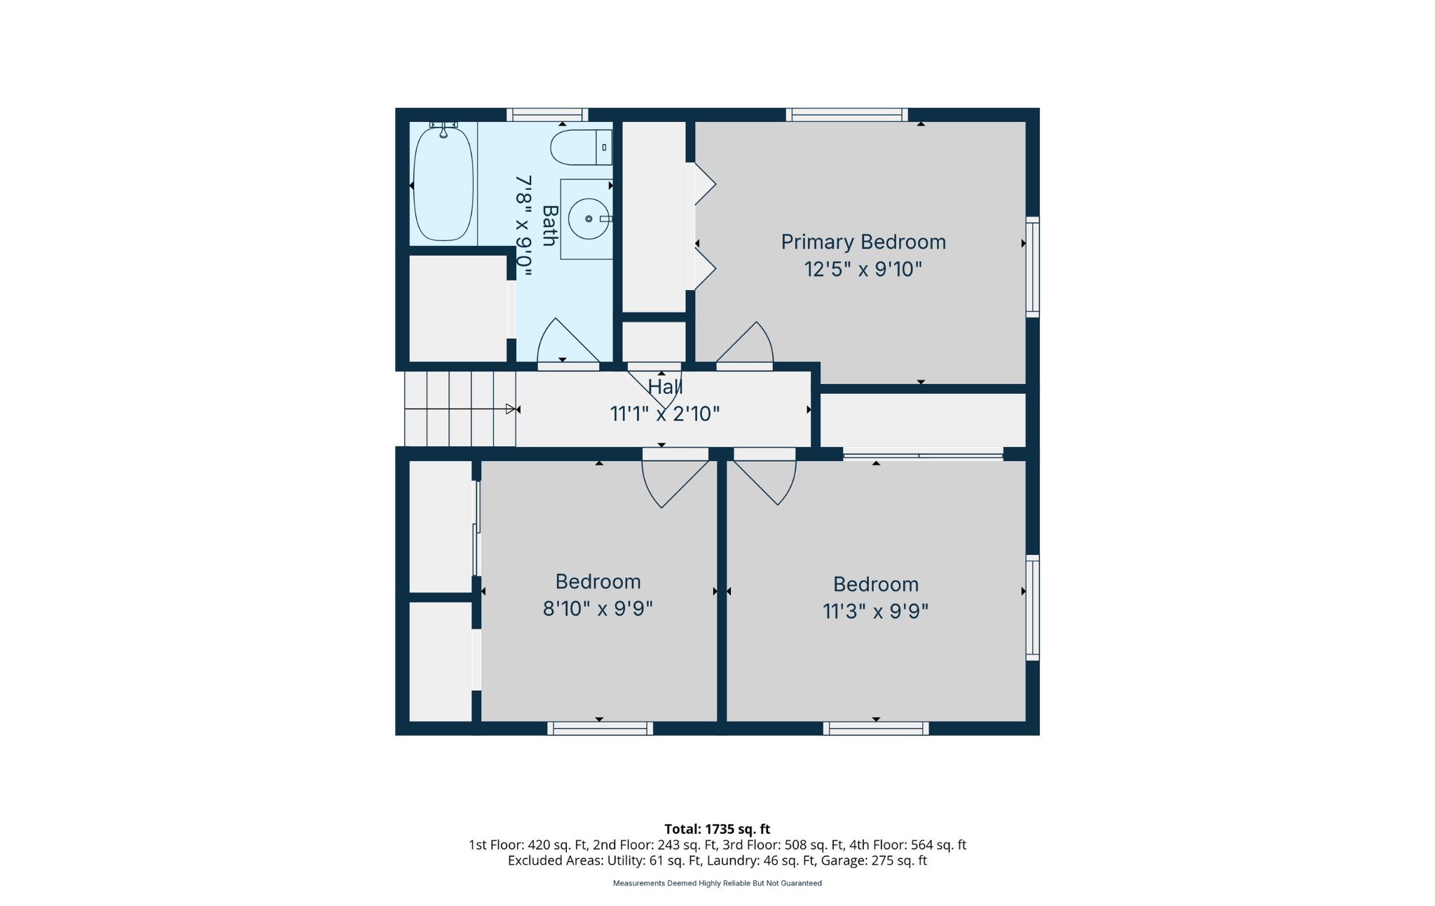
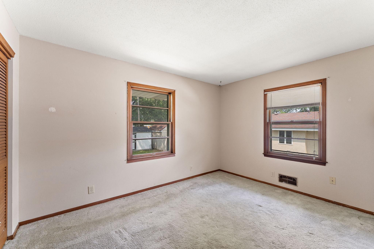
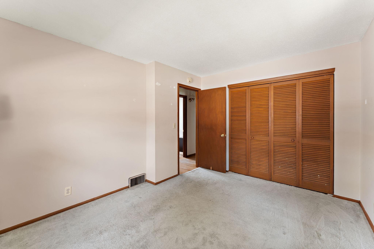
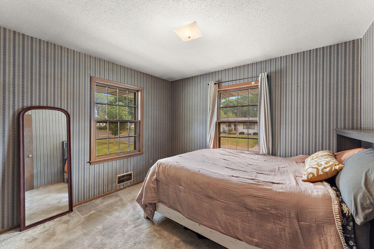
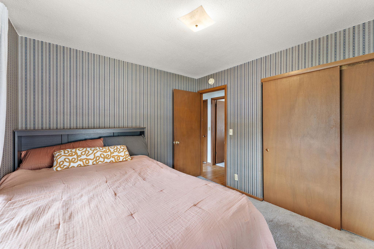
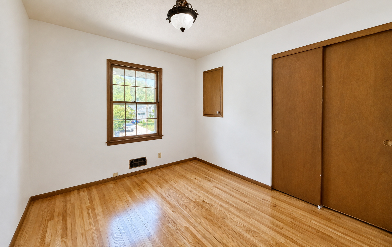
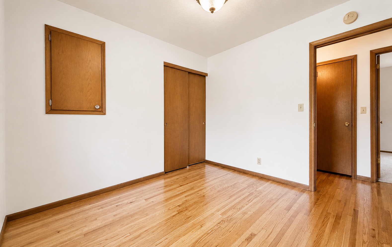
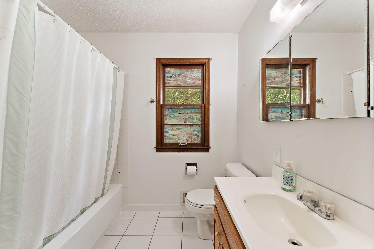
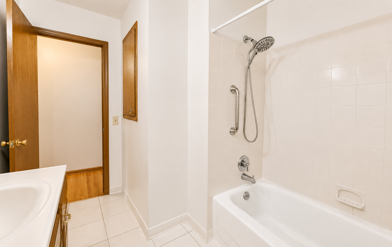
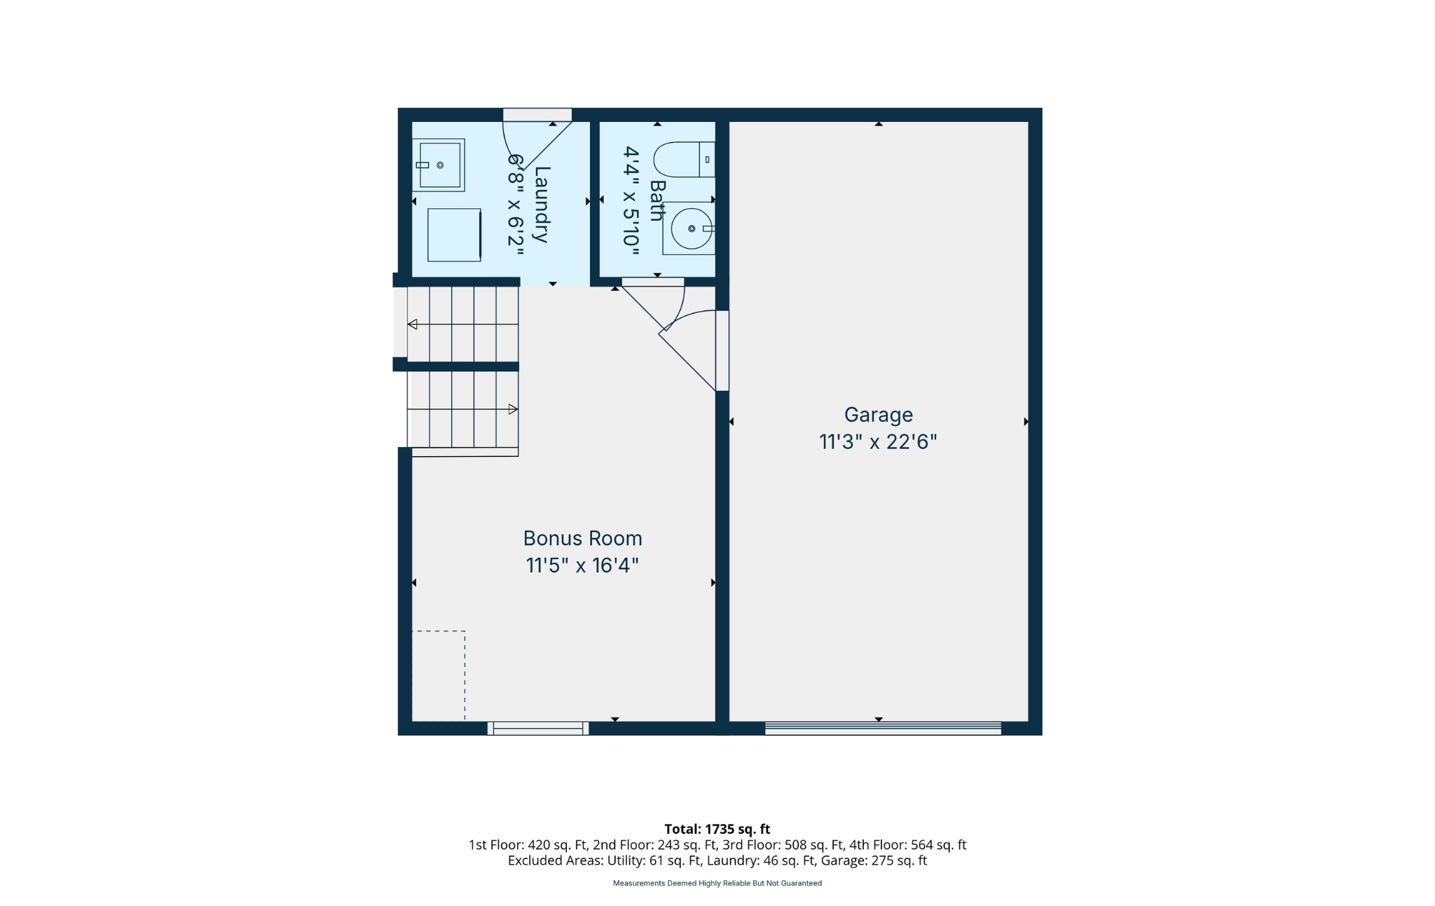
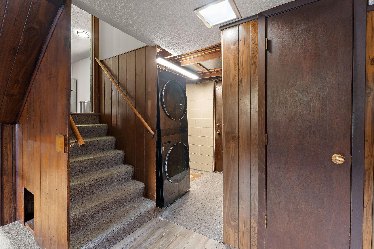
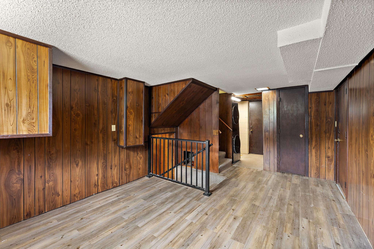
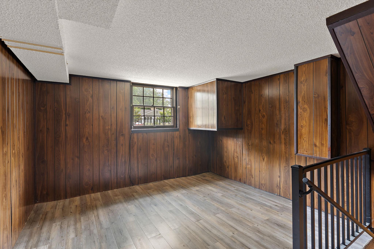
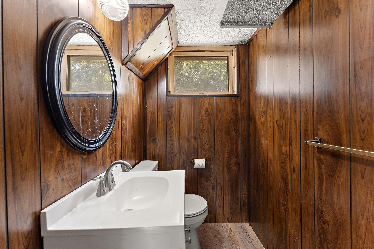
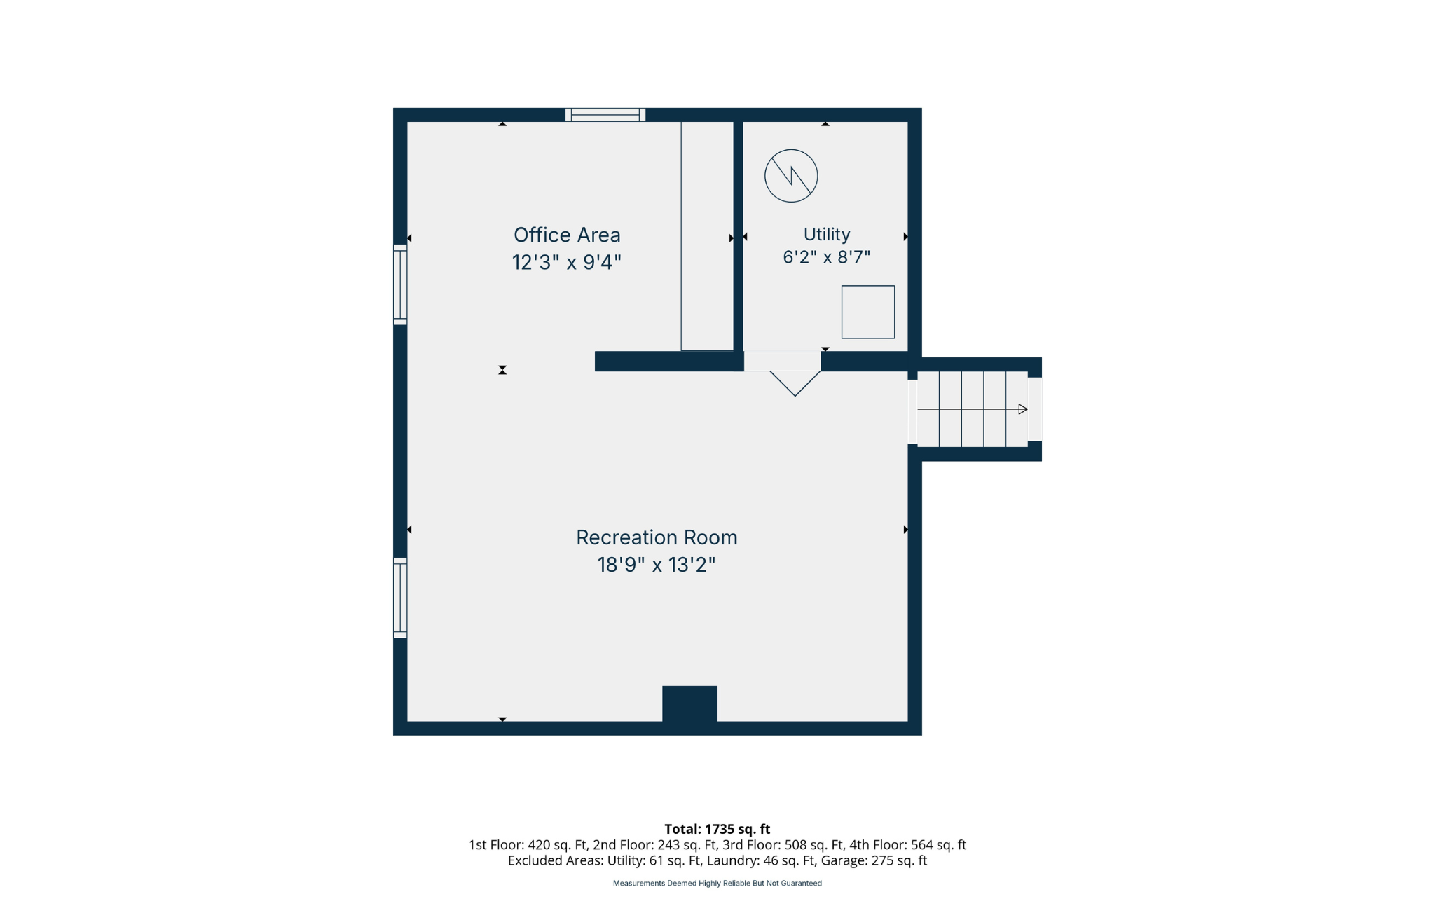
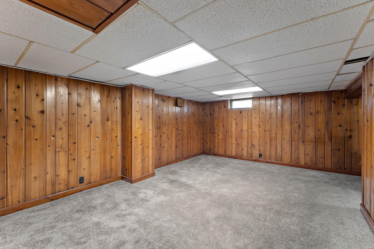
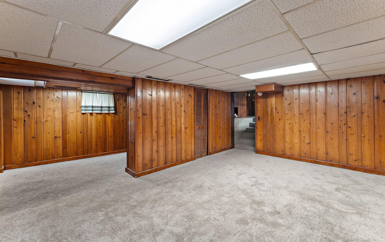
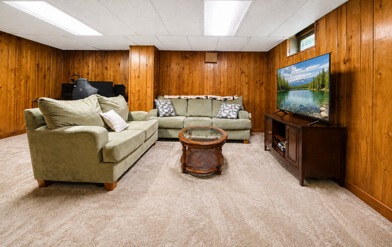
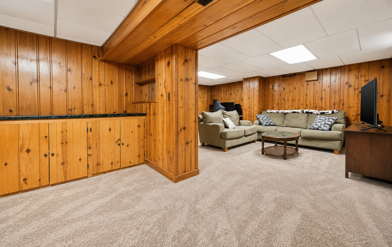
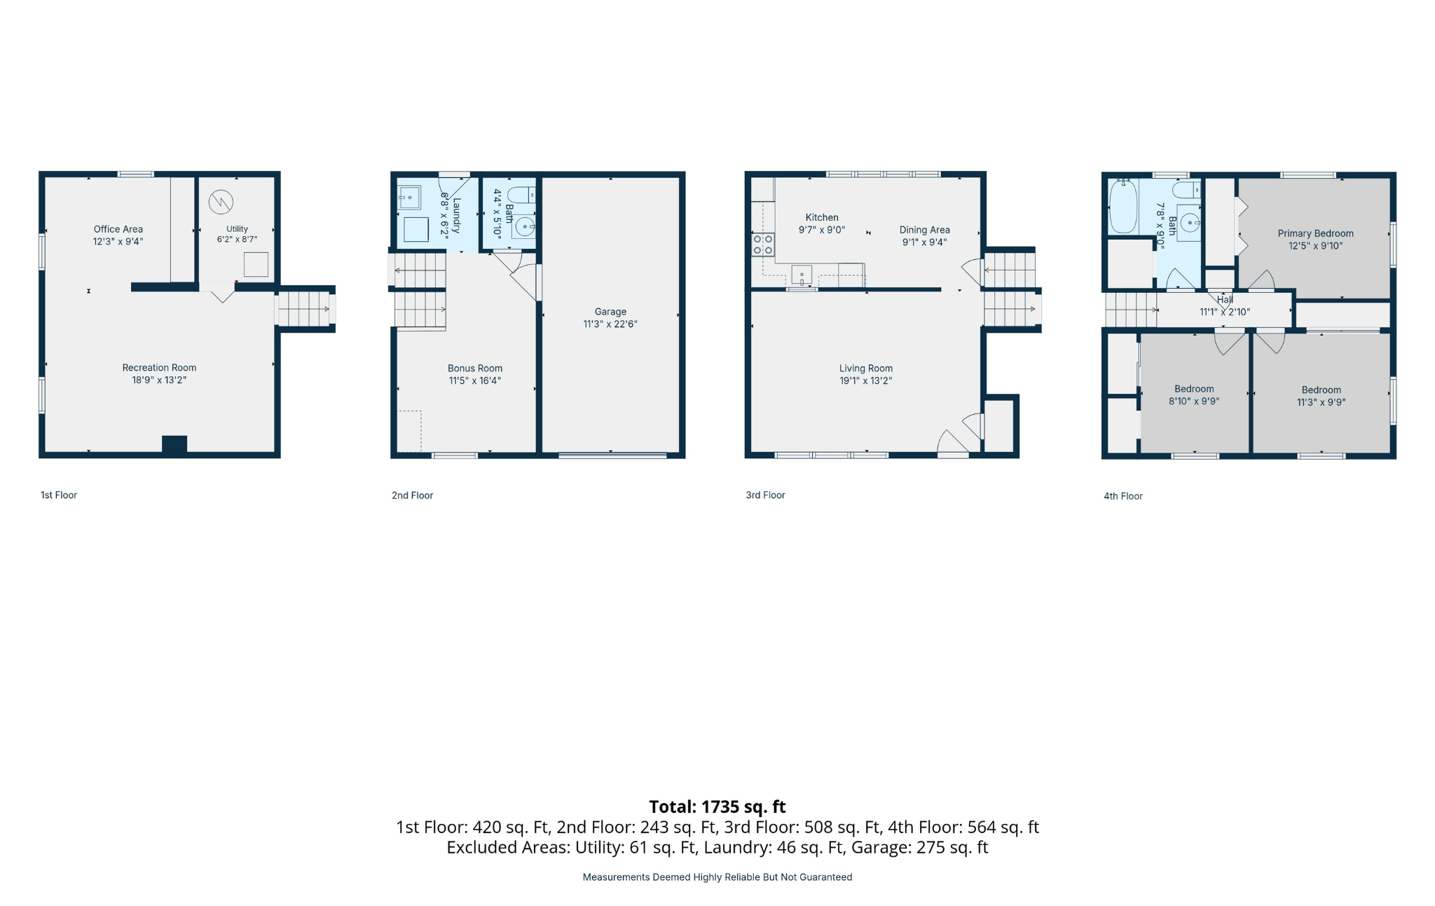
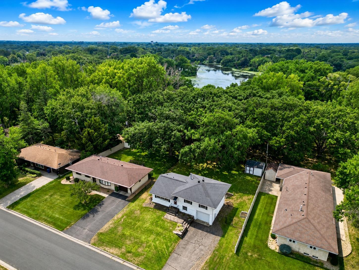
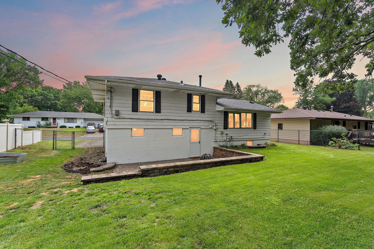
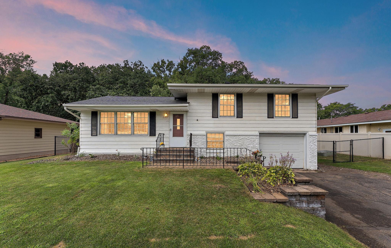
Beautifully updated 3-bedroom, 2-bath, 4-level split nestled in one of Fridley's most desirable neighborhoods with the rare bonus of a private backyard gate providing direct access to Plaza Park. Enjoy scenic walking and biking trails, mature trees, open green space, and a neighborhood playground just steps from your backyard. Step inside to newly refinished real hardwood floors, adding fresh warmth and character throughout the home. The bright, open living room features soaring vaulted ceilings, exposed wood beams, a striking brick accent wall, and a large picture window that fills the space with natural light. The kitchen offers stainless steel appliances, a custom glass tile backsplash, and views of the backyard and of the park and nature beyond. The versatile 4-level layout includes a bonus room ideal for a home office, playroom, or exercise space, plus a finished lower level for even more living space. Step outside to a private, fully fenced backyard with a spacious brick paver patio, in-ground sprinkler system, and new 10' × 14' storage shed (2024). Major updates include the roof (2017), furnace (2015), central air (2015), and water heater (2023). With durable aluminum siding, no HOA, private single entry neighborhood, and a convenient location near schools, shopping, restaurants, and commuter routes, this move-in-ready home offers the perfect blend of comfort, flexibility, and location.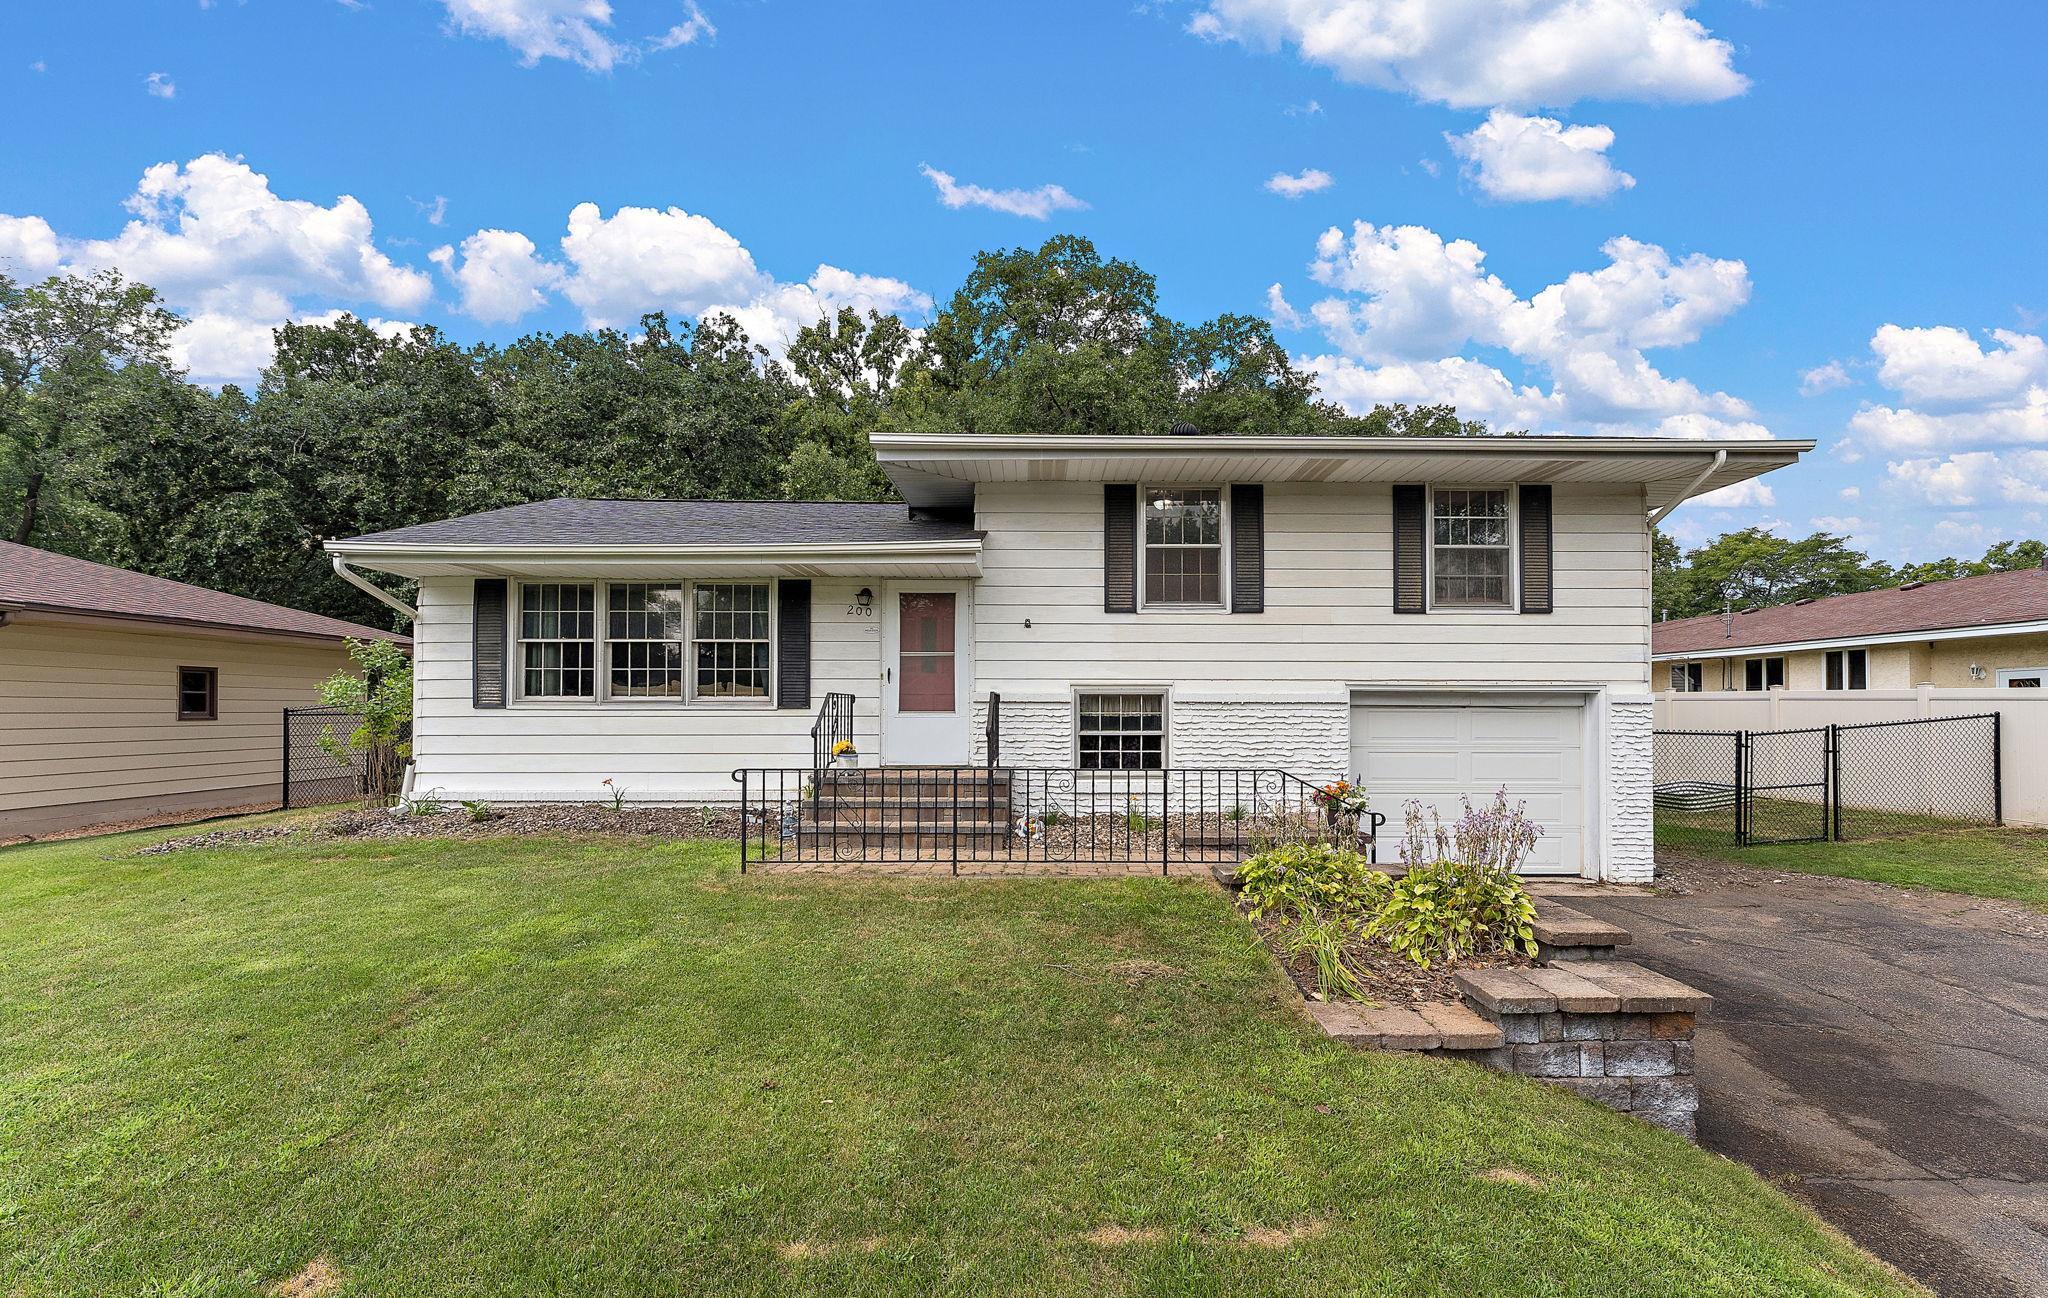


Property Information
Status: Active
Sub Type: ********
List Price: $329,900
MLS#: 7117667
Current Price: $329,900
Address: 200 Rice Creek Boulevard NE, Minneapolis, MN 55432
City: Minneapolis
State: MN
Postal Code: 55432
Geo Lat: 45.092571
Geo Lon: -93.26841
Subdivision: Rice Creek Plaza North Add
County: Anoka
Property Description
Year Built: 1962
Lot Size SqFt: 9583.2
Gen Tax: 24
Specials Inst: 0
High School: Fridley
Square Ft. Source:
Above Grade Finished Area: 1072
Below Grade Finished Area: 663
Below Grade Unfinished Area:
Total SqFt.: 1842
Style: Array
Total Bedrooms: 3
Total Bathrooms: 2
Total Full Baths: 1
Garage Type:
Garage Stalls: 1
Waterfront:
Property Features
Exterior:
Roof:
Foundation:
Lot Feat/Fld Plain: Array
Interior Amenities:
Inclusions:
Exterior Amenities:
Heat System:
Air Conditioning:
Utilities: