


Property Listing
Description
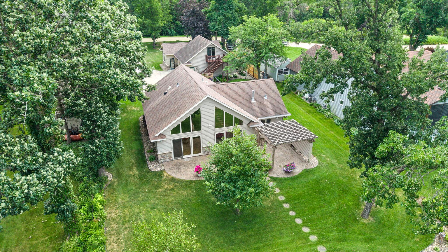
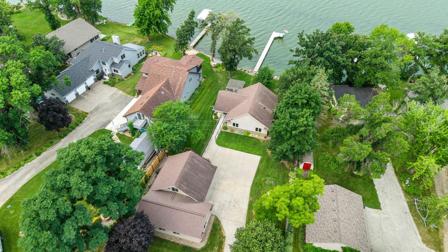
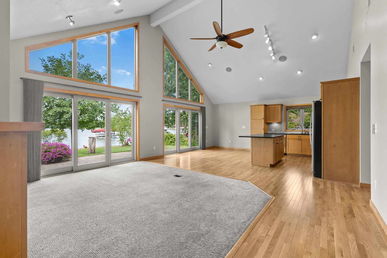
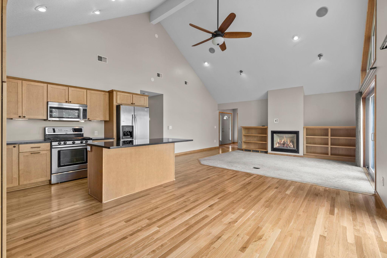
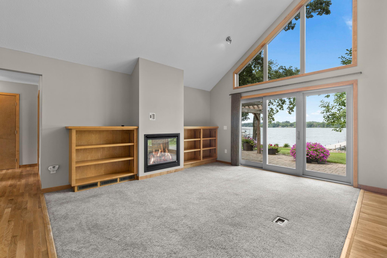
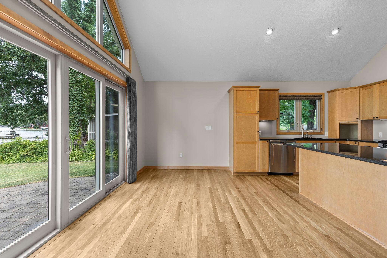
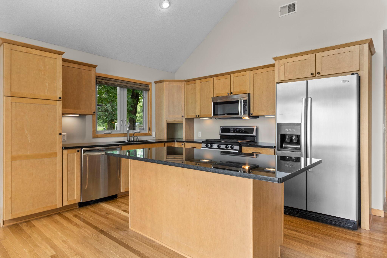
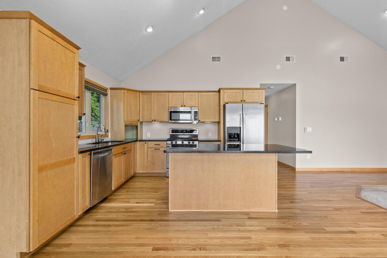
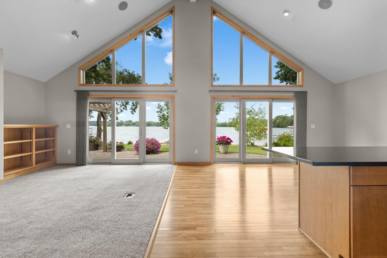
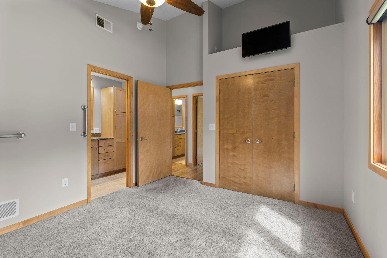
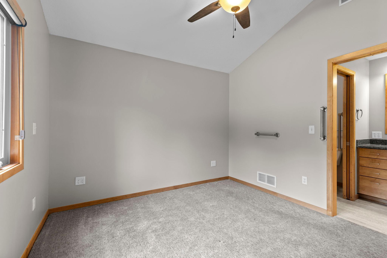
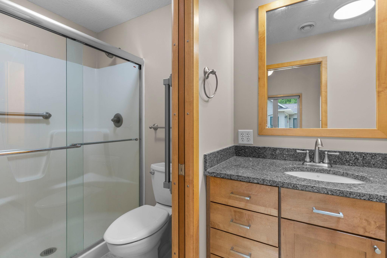
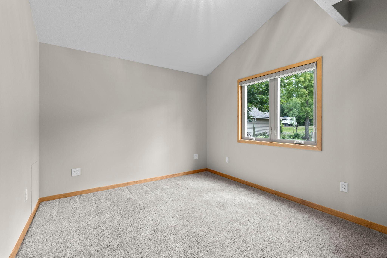
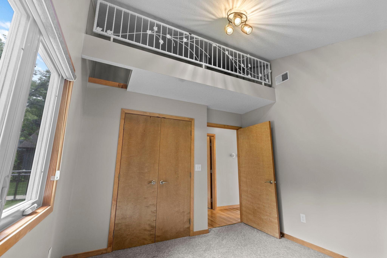
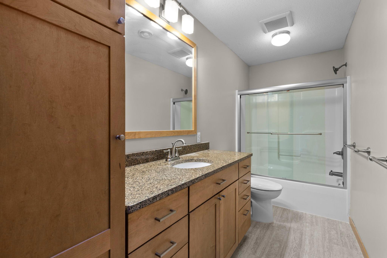
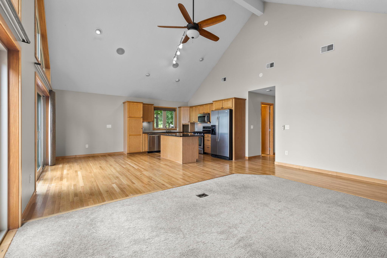

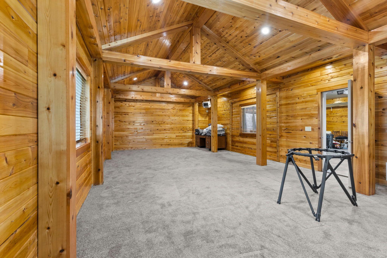
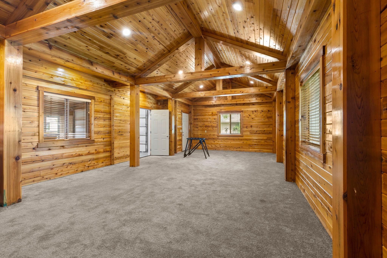
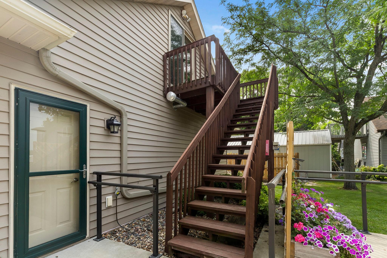
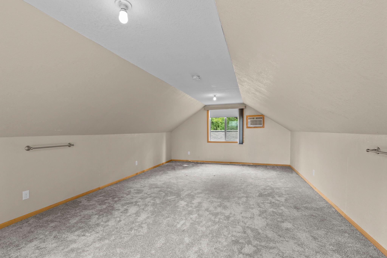
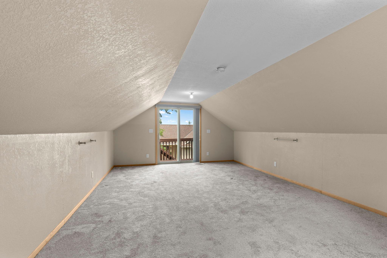
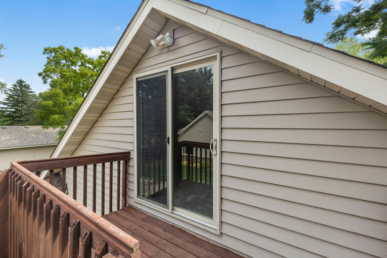
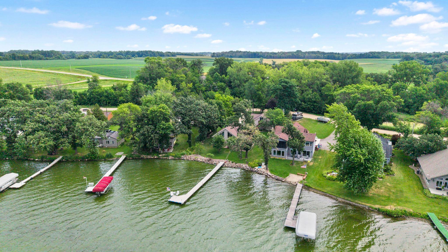
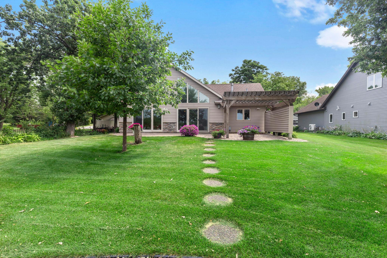
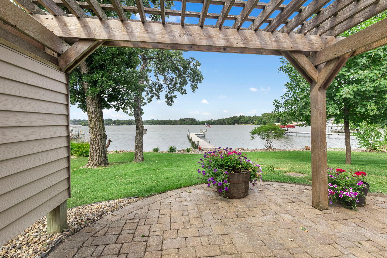
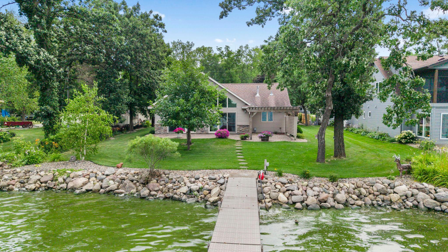
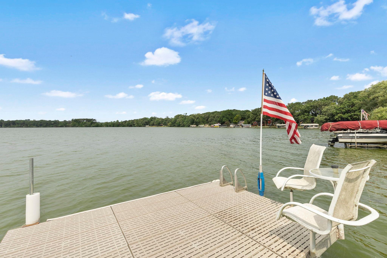
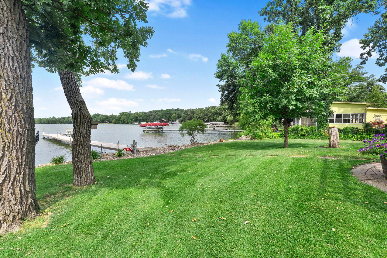
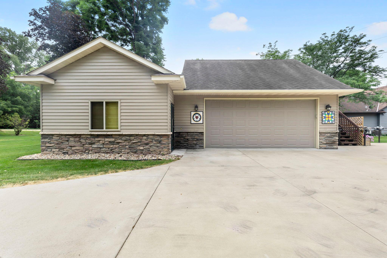
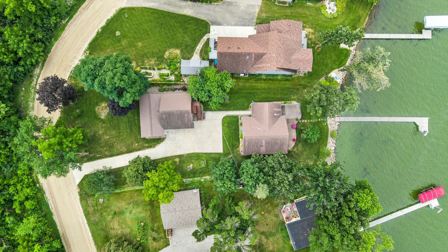
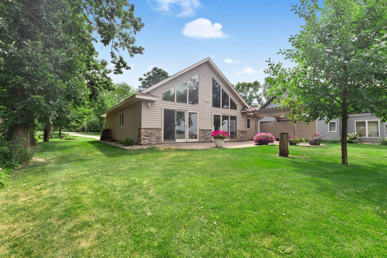
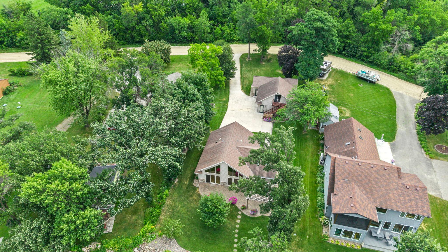
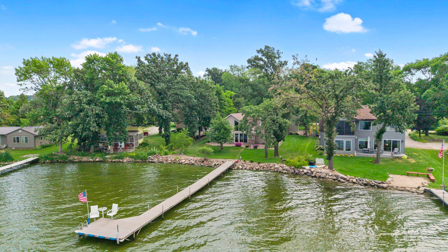
** Loft above garage serves as third bedroom ** Ready for hosting, relaxing, and making the most of lake life! Enjoy 72 ft of level shoreline on beautiful Roberds Lake, uninterrupted water views, and thoughtfully updated spaces designed for effortless living. Vaulted ceilings and expansive windows create a bright, open feel, while the kitchen, dining, and living areas flow seamlessly together around a cozy gas fireplace. The kitchen shines with a center island, breakfast bar seating, stainless steel appliances, rich cabinetry, and pull out shelving. The main level primary suite features a private ¾ bath, while a second spacious bedroom with a fun loft and nearby full bath provides flexible accommodations. Everything you need is conveniently located on one level with no interior or exterior stairs. Need more space? The heated family room addition, along with the temperature-controlled loft above the garage offer 800+ sqft and endless possibilities for entertaining, hobbies, or additional sleeping quarters. Outside, the lakefront setting steals the show with a sprawling paver patio, charming gazebo, dock for endless water activities, in-ground sprinkler system, and beautifully maintained yard. The heated, oversized two car garage provides excellent storage for vehicles and lake toys. Additional upgrades include whole home in-floor heat, surround sound speakers, a tankless water heater, water filtration system, and a location just minutes from I-35 for an easy commute without sacrificing the peaceful lakefront lifestyle.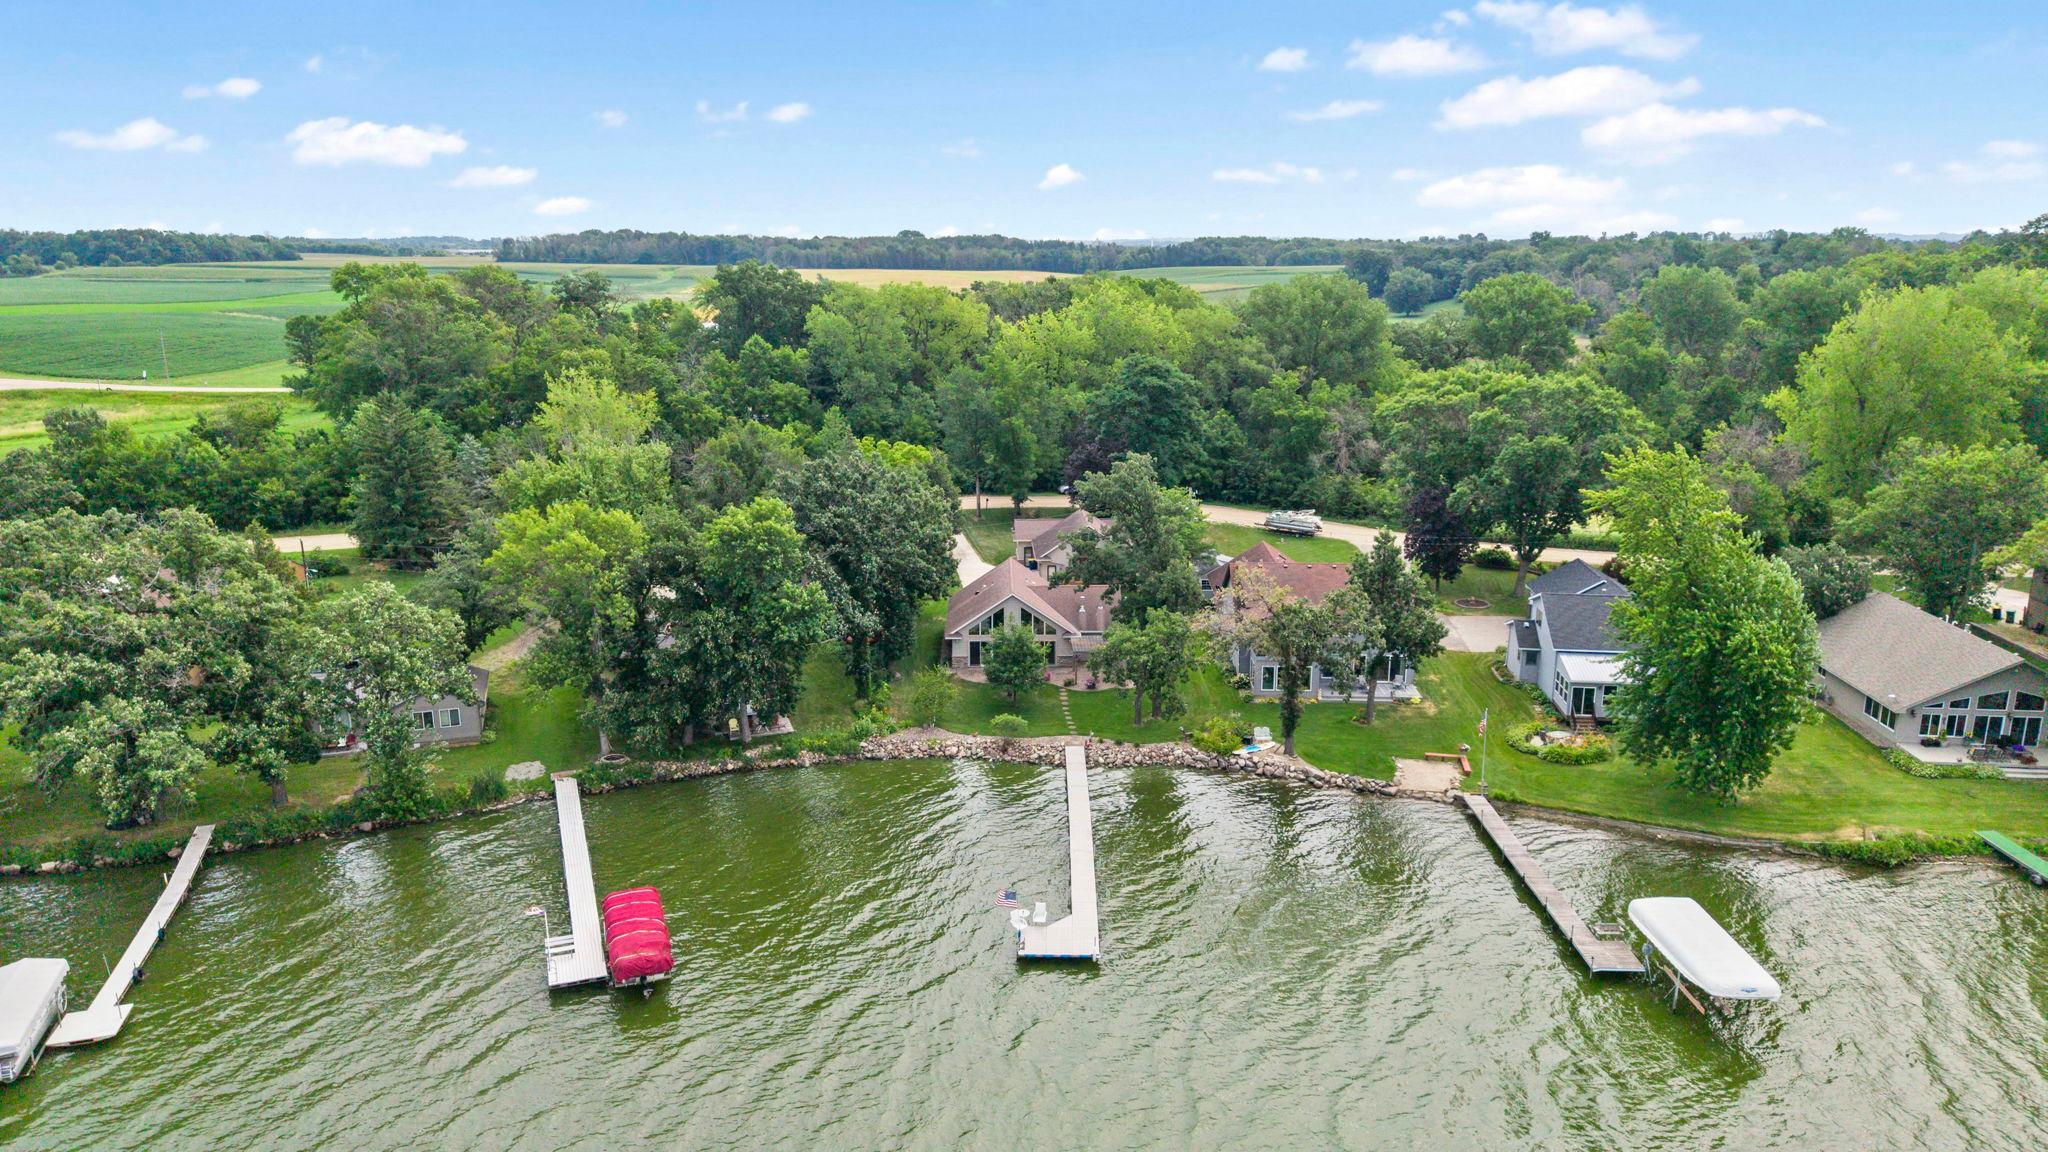
Property Information
Status: Active
Sub Type: ********
List Price: $634,999
MLS#: 7117580
Current Price: $634,999
Address: 17416 Roberds Lake Court, Faribault, MN 55021
City: Faribault
State: MN
Postal Code: 55021
Geo Lat: 44.335596
Geo Lon: -93.344936
Subdivision: Misgens Bay Add 01
County: Rice
Property Description
Year Built: 2010
Lot Size SqFt: 16552.8
Gen Tax: 3670
Specials Inst: 0
High School: Faribault
Square Ft. Source:
Above Grade Finished Area: 1287
Below Grade Finished Area: 0
Below Grade Unfinished Area:
Total SqFt.: 1287
Style: Array
Total Bedrooms: 3
Total Bathrooms: 2
Total Full Baths: 1
Garage Type:
Garage Stalls: 2
Waterfront:
Property Features
Exterior:
Roof:
Foundation:
Lot Feat/Fld Plain: Array
Interior Amenities:
Inclusions: ********
Exterior Amenities:
Heat System:
Air Conditioning:
Utilities: