


Property Listing
Description
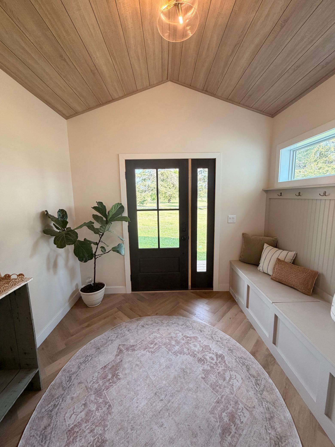
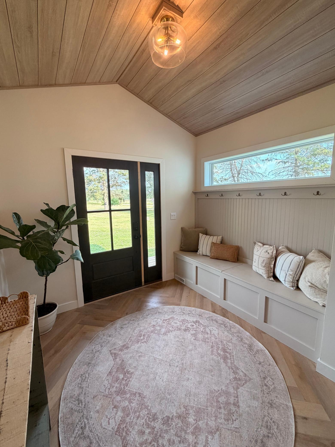
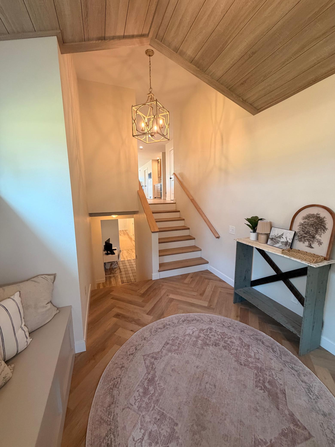
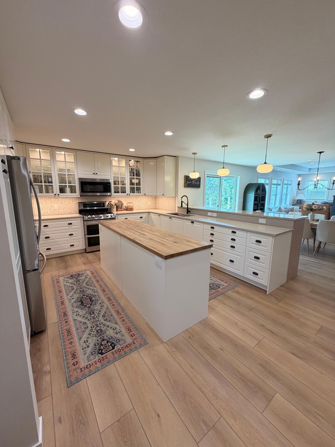
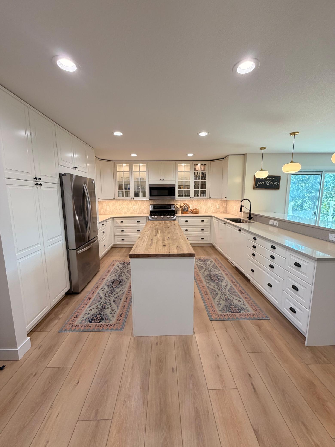
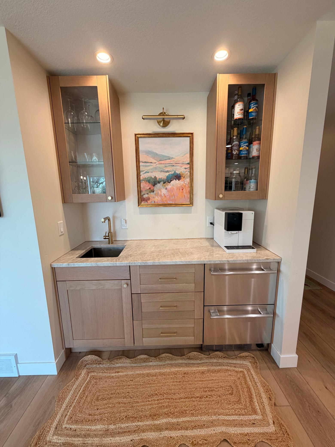
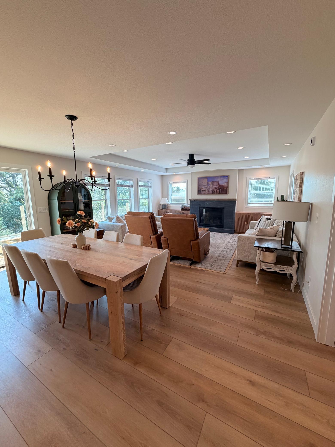
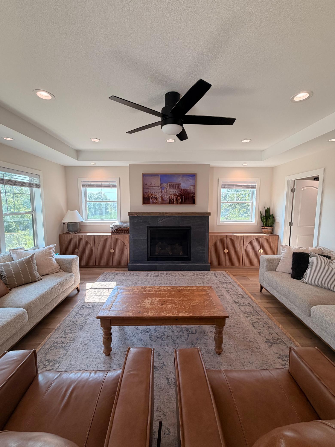
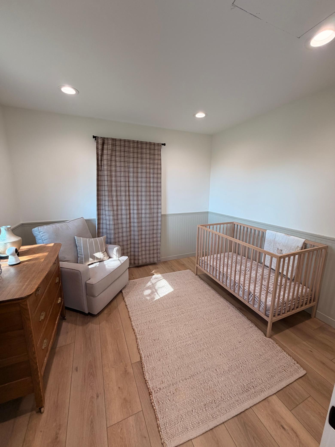
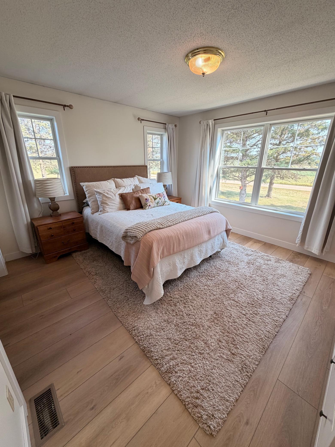
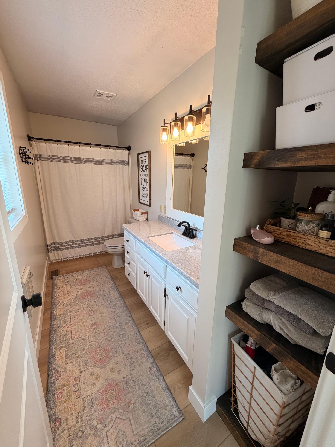
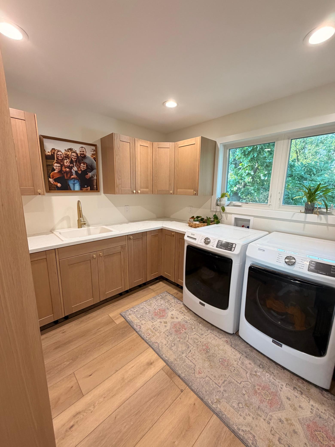
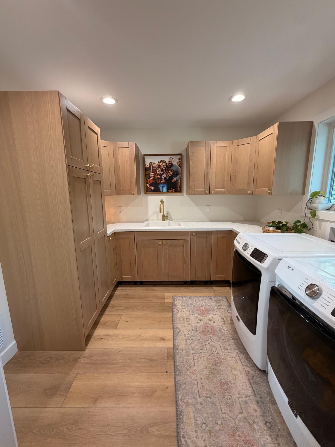
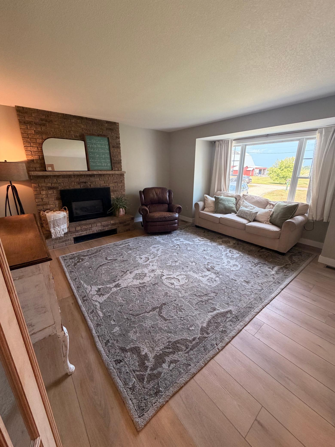
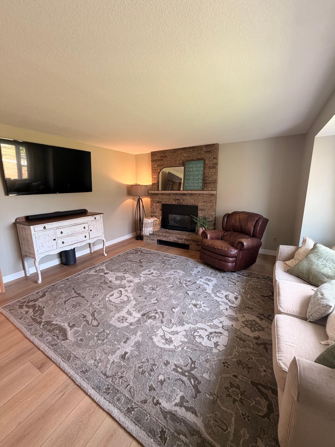
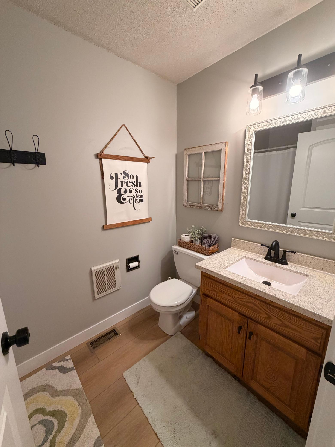
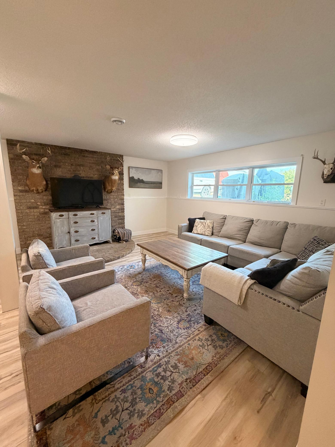
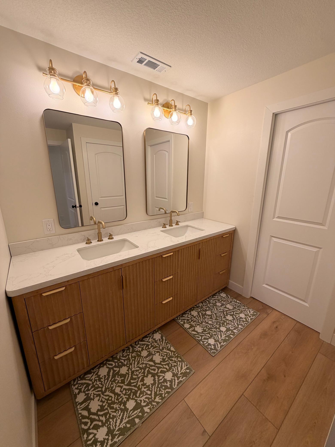
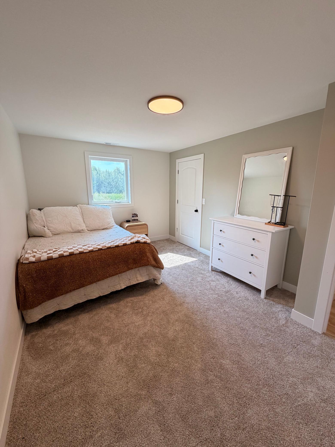
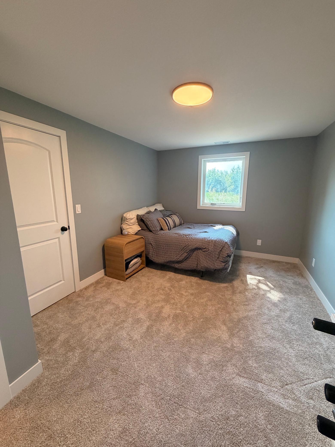
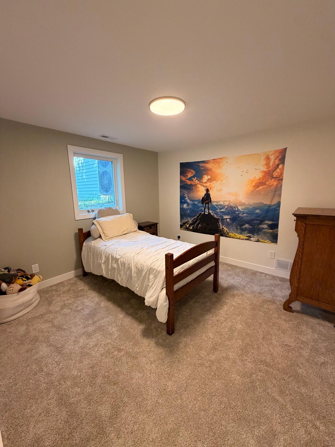
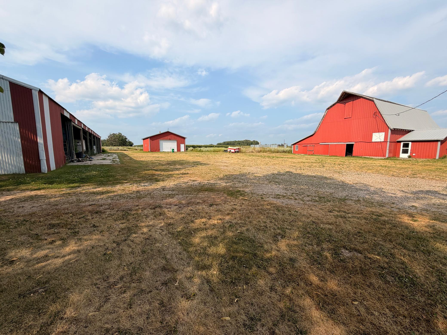
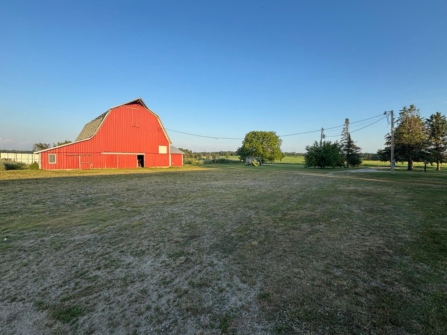
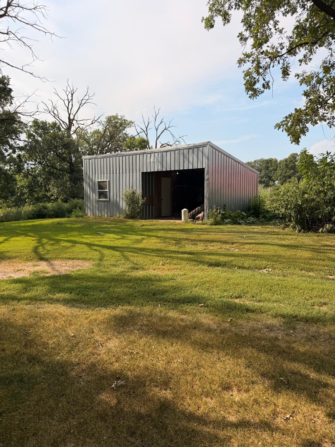
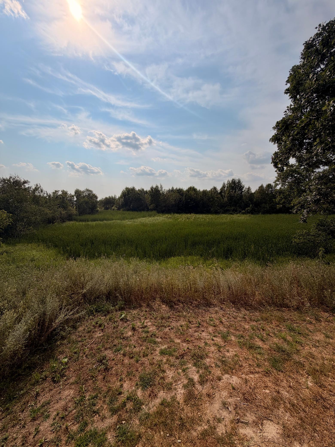
A truly one-of-a-kind opportunity to own an extensively renovated home on 11 beautiful acres. This stunning 5-bedroom, 4-bath property has been thoughtfully redesigned with high-end finishes, quality craftsmanship, and modern updates throughout, offering the perfect balance of luxury, privacy, and space to enjoy. Completed in 2025, a beautifully designed addition enhances the home's spacious layout, while all new flooring installed throughout, creating a fresh, cohesive feel. The kitchen is equipped with newer appliances and features a stylish coffee bar complete with a premium Thermador beverage refrigerator, making it as functional as it is inviting. Nearly every major component of the home has been updated for comfort and peace of mind, including a new furnace (2022), heat pump and central air (2025), all-new gas fireplaces (2026), premium Marvin windows (2025), and new premium vinyl siding with stone accents (2025). Step outside onto the deck, and take in the peaceful views that surround you. Completing the property is a premium 30×40 fully heated and insulated shop. Whether you're entertaining, enjoying quiet evenings by the fire, or simply appreciating the privacy and beauty of your own 11-acre retreat, this property offers a lifestyle that's hard to find. Every detail has been carefully considered, creating a home that is as impressive as it is welcoming. This is a rare opportunity to own a truly turnkey acreage where luxury meets country living.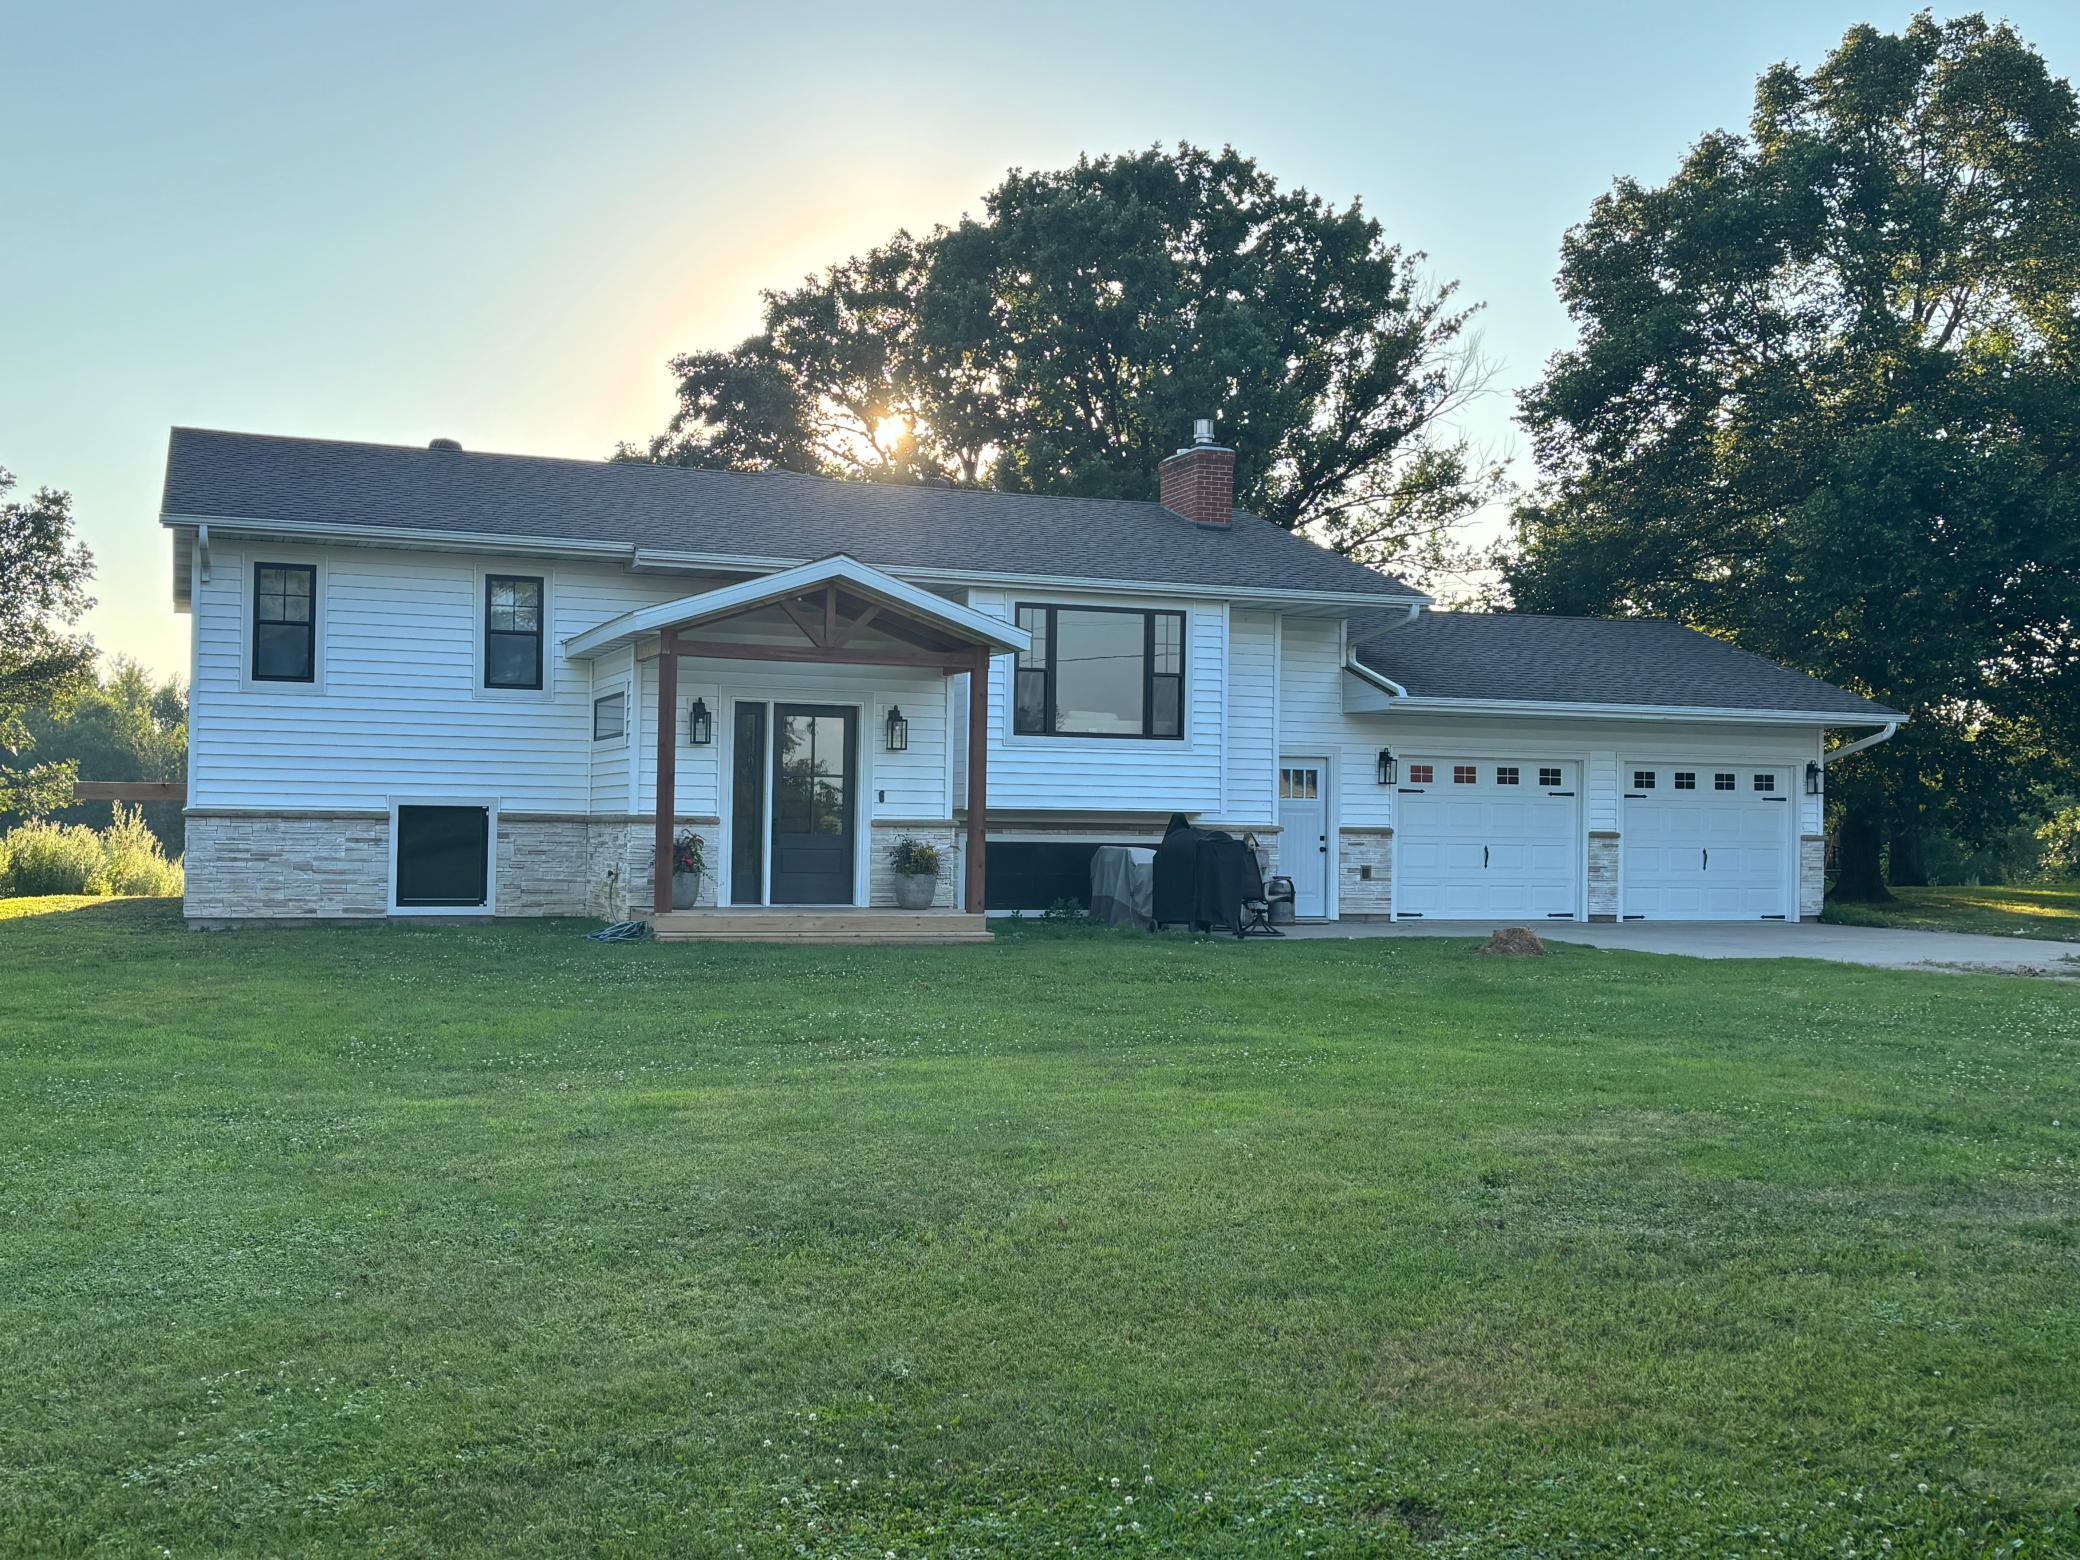
Property Information
Status: Active
Sub Type: ********
List Price: $664,900
MLS#: 7117562
Current Price: $664,900
Address: 330 5th Street, Bluffton, MN 56518
City: Bluffton
State: MN
Postal Code: 56518
Geo Lat: 46.478655
Geo Lon: -95.220433
Subdivision:
County: Otter Tail
Property Description
Year Built: 1994
Lot Size SqFt: 507909.6
Gen Tax: 3071
Specials Inst: 85
High School: Wadena-Deer Creek
Square Ft. Source:
Above Grade Finished Area: 1944
Below Grade Finished Area: 1944
Below Grade Unfinished Area:
Total SqFt.: 3888
Style: Array
Total Bedrooms: 5
Total Bathrooms: 4
Total Full Baths: 2
Garage Type:
Garage Stalls: 2
Waterfront:
Property Features
Exterior:
Roof:
Foundation:
Lot Feat/Fld Plain:
Interior Amenities:
Inclusions: ********
Exterior Amenities:
Heat System:
Air Conditioning:
Utilities: