


Property Listing
Description
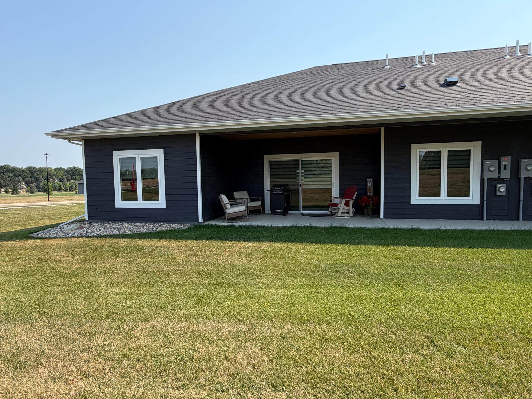
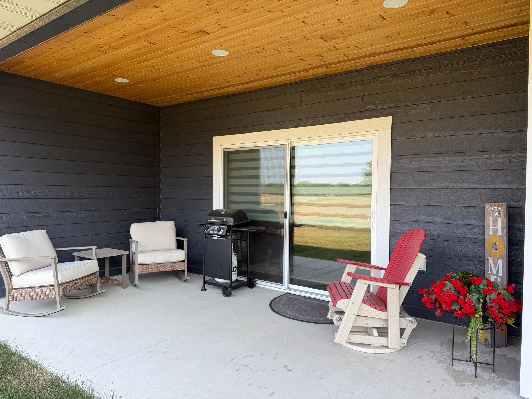
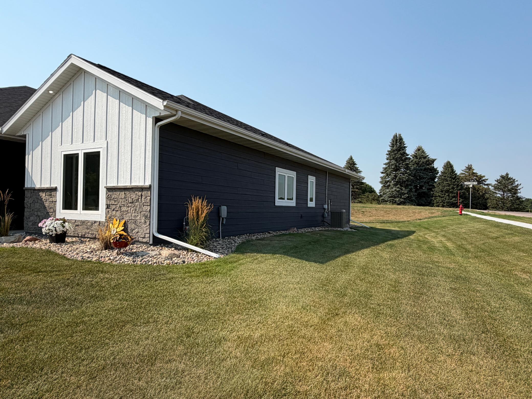
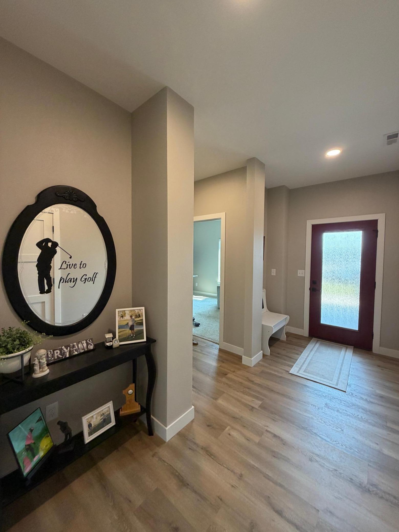
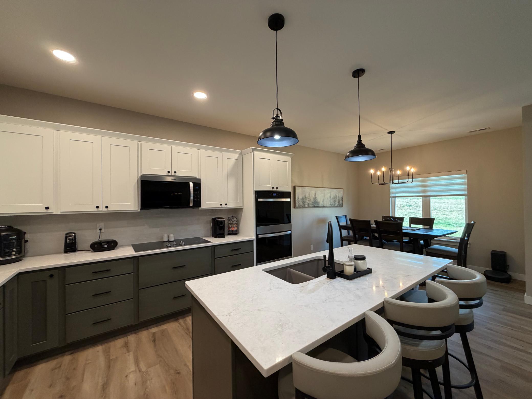
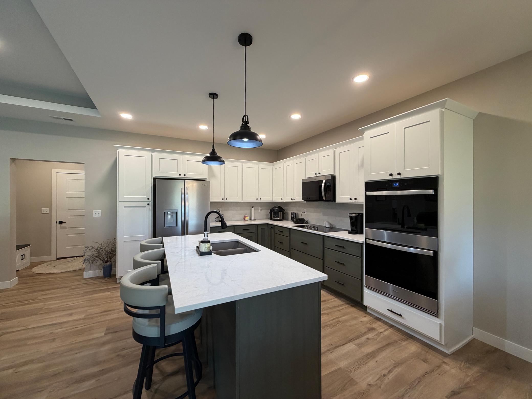
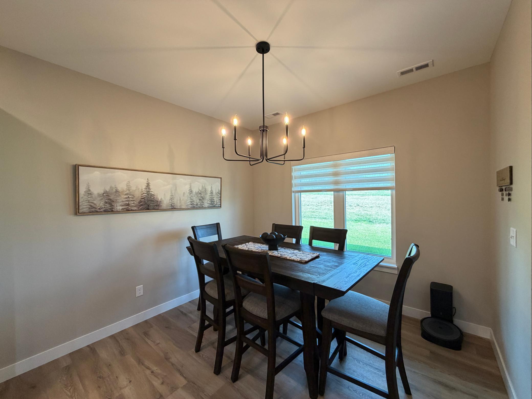
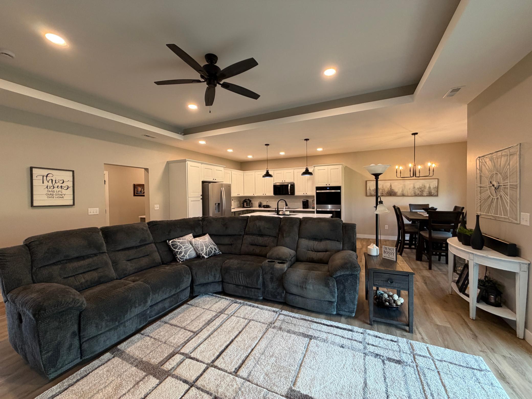
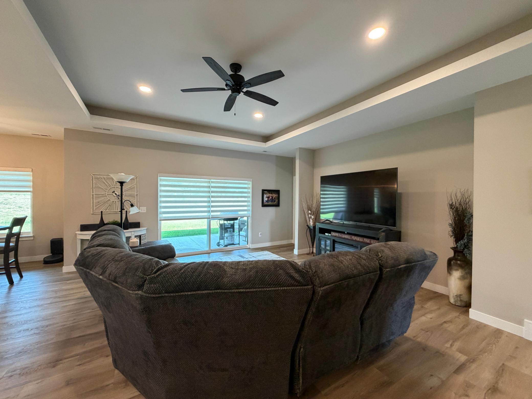
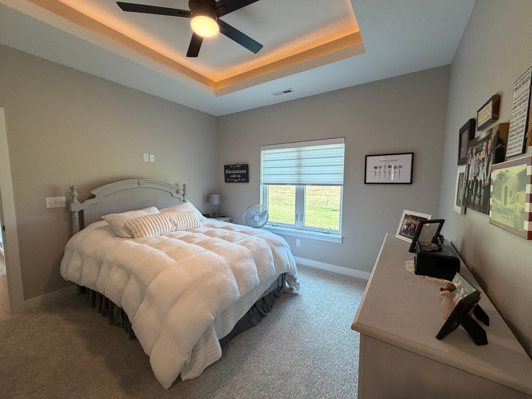
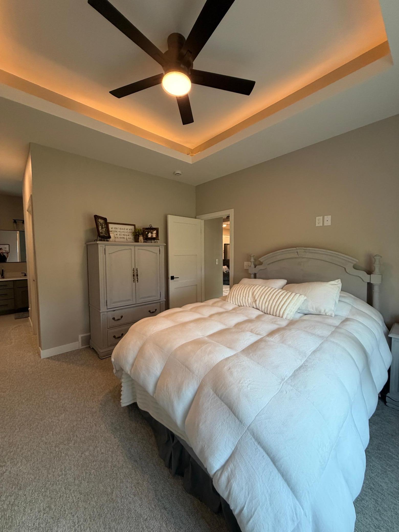
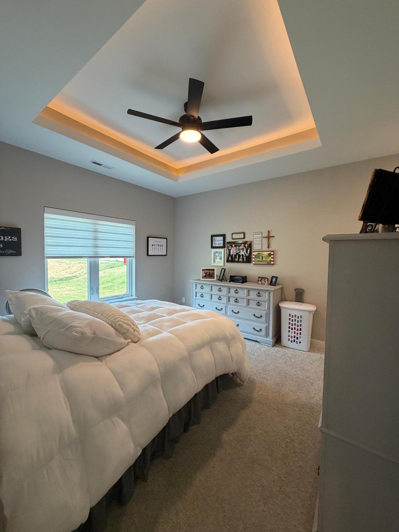
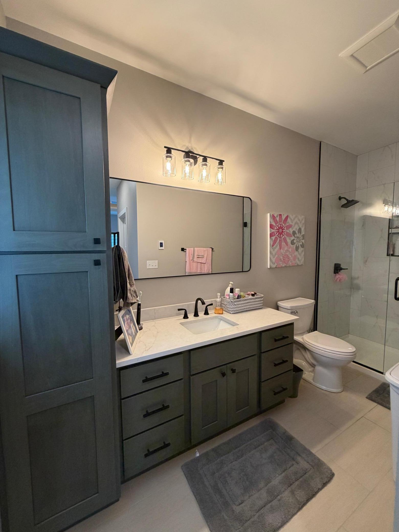
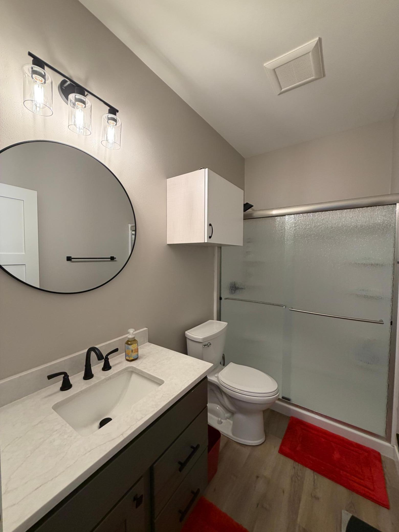
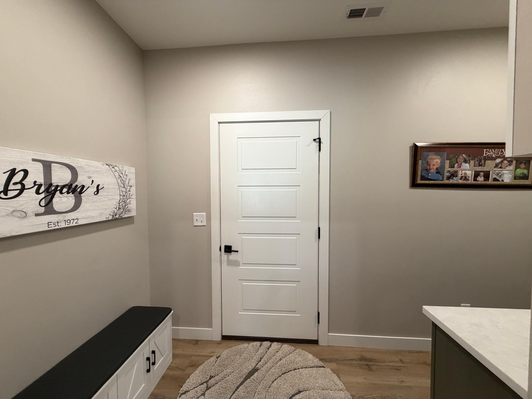
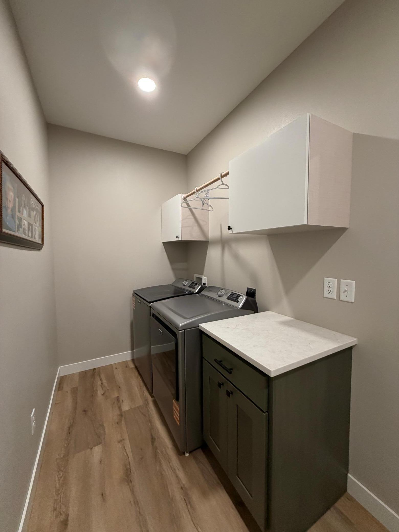
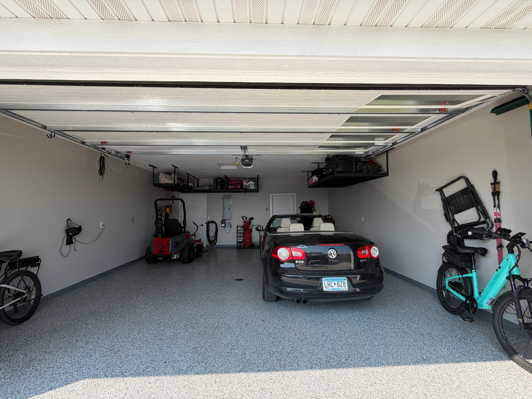
Welcome home to the ease of one-level living in this 3-bed, 2-bath twin home with thoughtfully designed living space. With quality finishes, recent improvements, & an inviting open layout, this move-in-ready home blends style & functionality at every turn. The spacious living room welcomes you with a tray ceiling that flows seamlessly into the stunning kitchen featuring quartz countertops, a center island, double wall ovens, stainless steel appliances, white cabinetry accented with warm wood tones, & abundant countertop space for everyday living or entertaining. Tray ceilings continue into the primary suite, where you'll find a walk-in closet & a 3/4 bath w/heated tile floors for year-round comfort. Recent improvements include a walk-in shower in the main bath, custom blinds throughout, additional cabinetry in the laundry room & bathroom. The finished, heated double garage features epoxy flooring, a floor drain, a water hookup, custom ceiling-mounted storage racks, adding even more convenience for organization & ample storage. Step outside to enjoy the covered patio with its inviting tongue-&-groove ceiling, overlooking a lush lawn maintained by the sprinkler system—creating the perfect space to relax, entertain, or simply enjoy the outdoors. Designed for comfortable living with quality finishes throughout, this beautiful home offers the perfect combination of low-maintenance living, modern conveniences, with timeless appeal.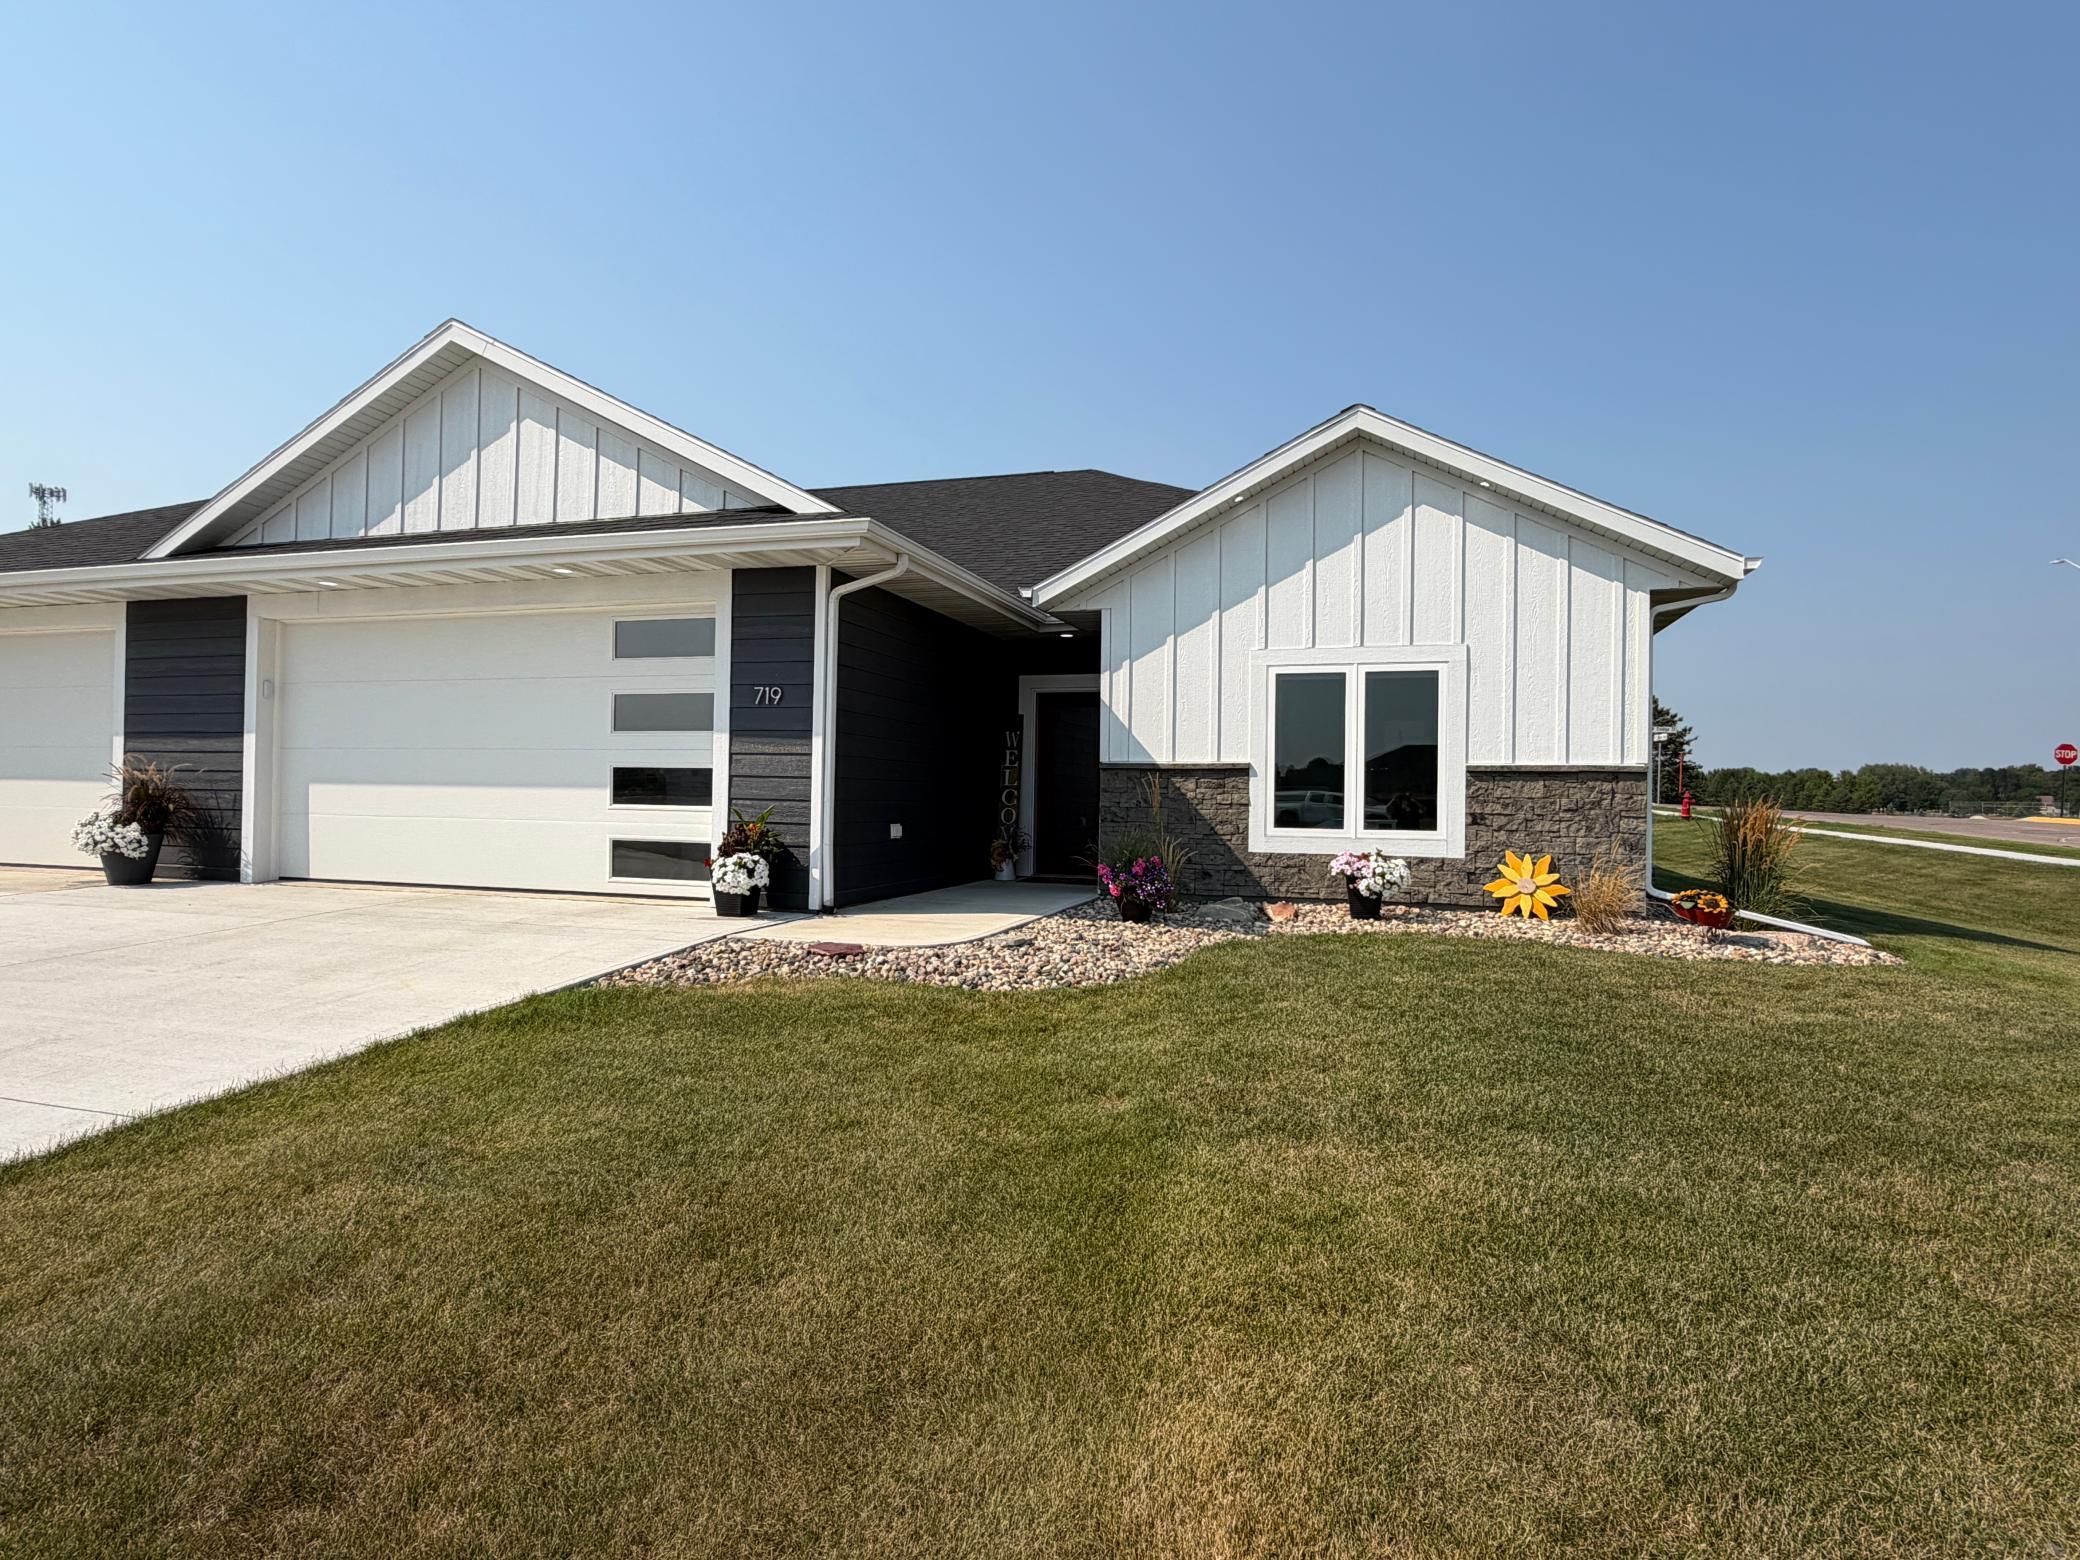
Property Information
Status: Active
Sub Type: ********
List Price: $429,900
MLS#: 7117447
Current Price: $429,900
Address: 719 Tallgrass Circle, Luverne, MN 56156
City: Luverne
State: MN
Postal Code: 56156
Geo Lat: 43.659744
Geo Lon: -96.222126
Subdivision: Tallgrass Add
County: Rock
Property Description
Year Built: 2025
Lot Size SqFt: 17424
Gen Tax: 100
Specials Inst: 0
High School: Luverne
Square Ft. Source:
Above Grade Finished Area: 1582
Below Grade Finished Area: 0
Below Grade Unfinished Area:
Total SqFt.: 1582
Style: Array
Total Bedrooms: 2
Total Bathrooms: 2
Total Full Baths: 0
Garage Type:
Garage Stalls: 2
Waterfront:
Property Features
Exterior:
Roof:
Foundation:
Lot Feat/Fld Plain: Array
Interior Amenities:
Inclusions: ********
Exterior Amenities:
Heat System:
Air Conditioning:
Utilities: