


Property Listing
Description
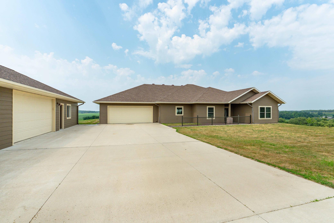
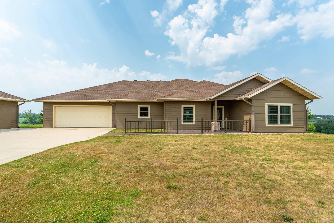
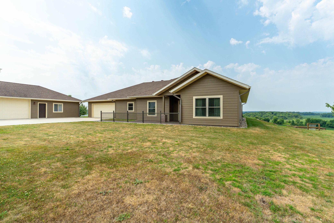
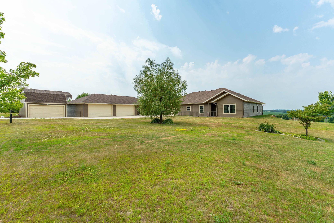
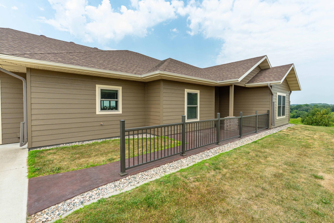
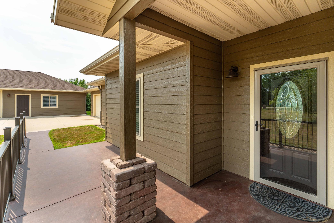
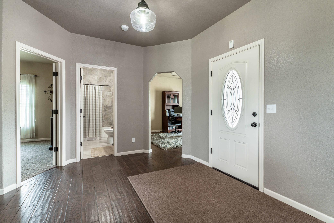
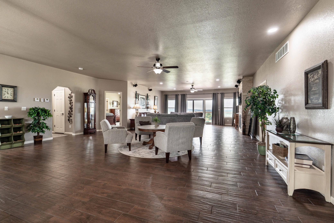
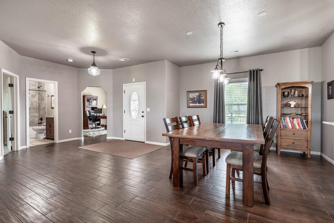
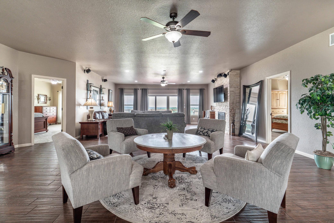
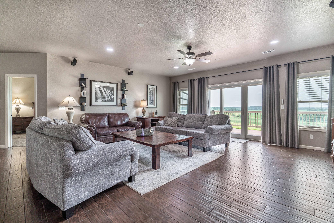
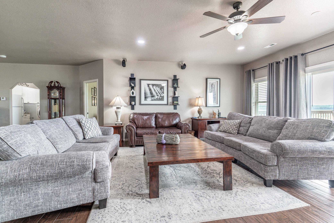
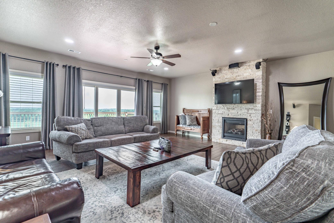
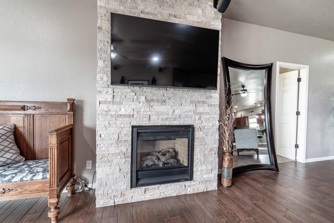
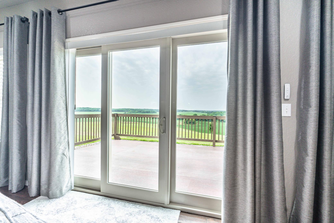
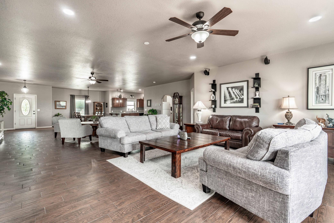
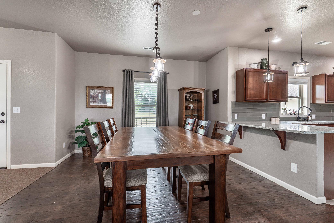
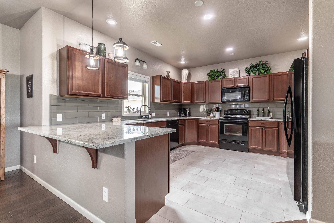
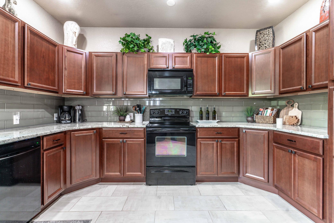
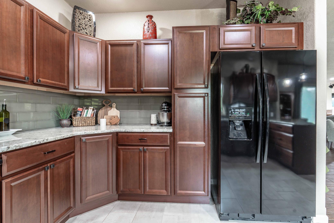
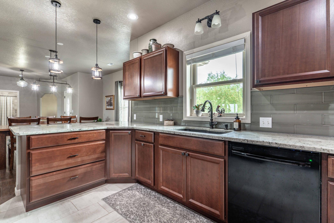
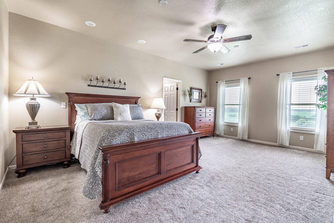
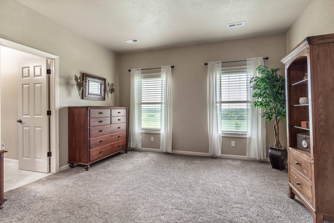
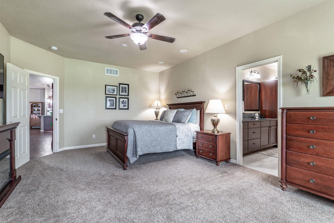
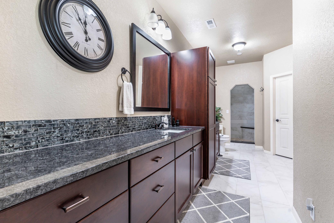
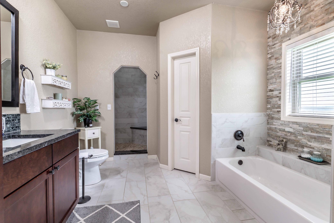
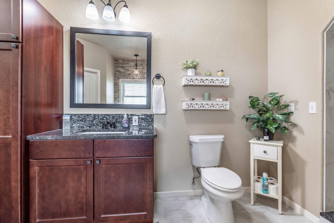
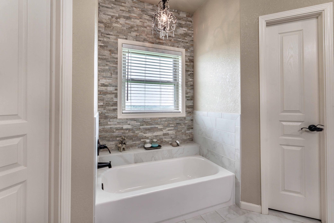
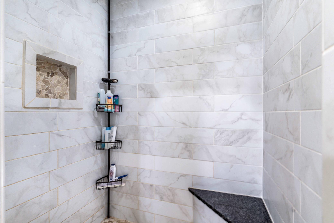
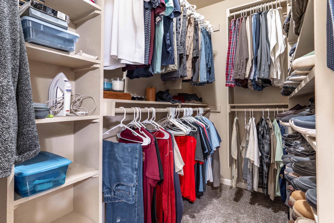
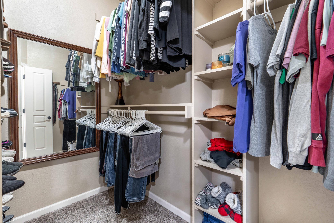
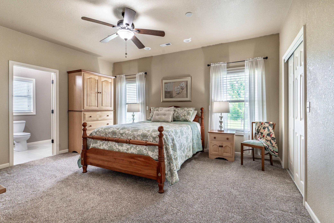
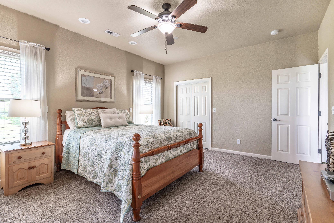
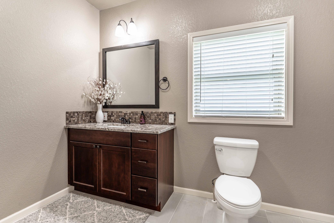
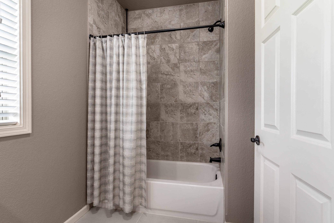
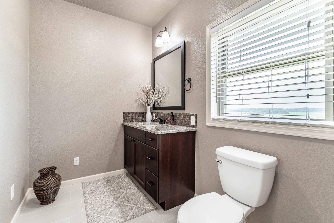
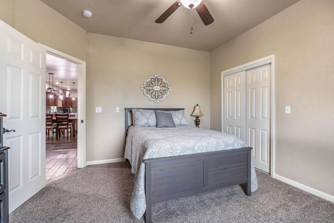
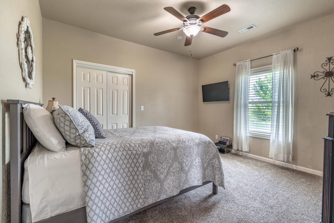
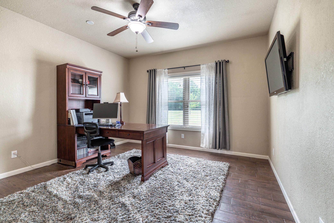
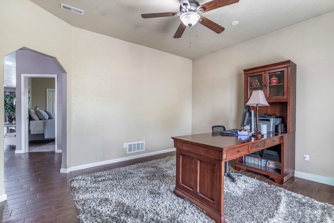
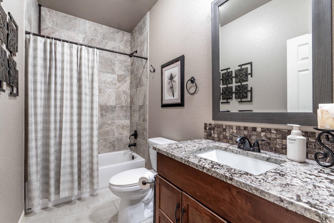
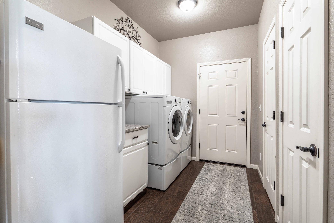
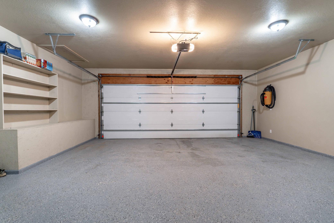
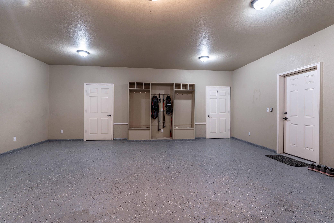
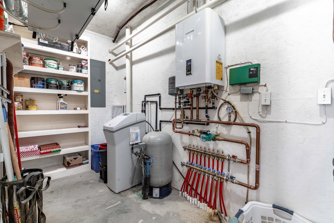
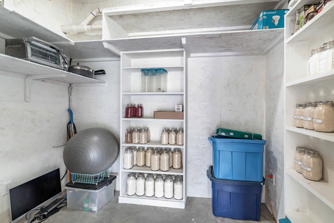
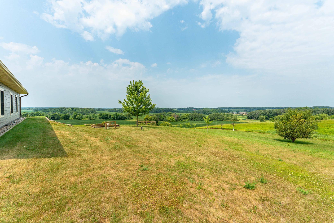
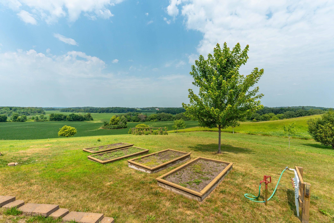
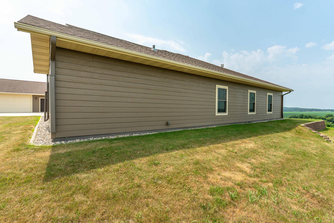
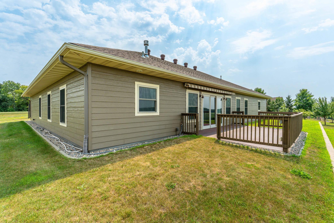
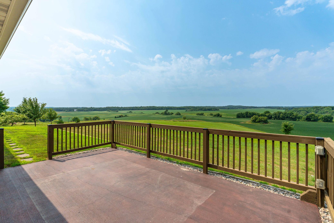
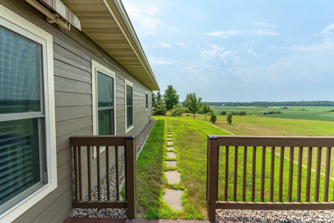
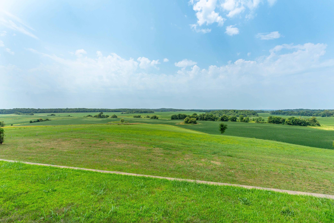
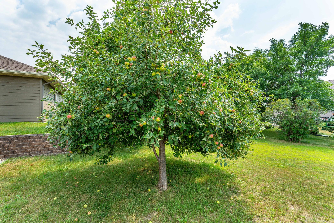
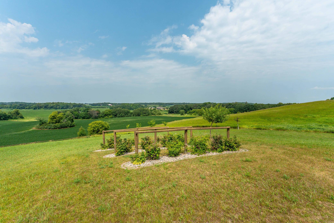
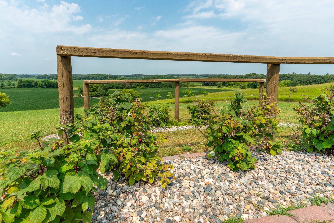
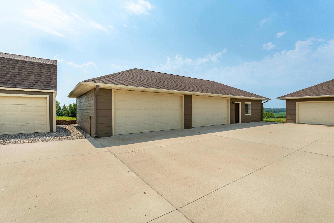
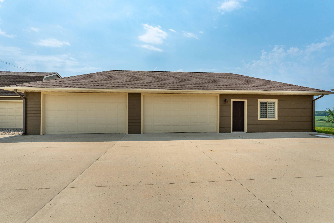
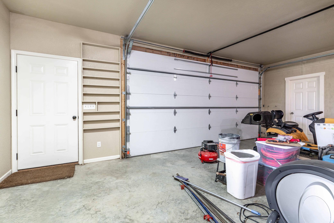
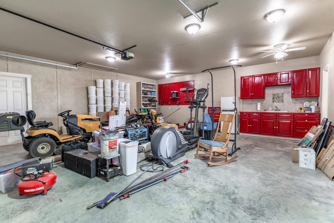
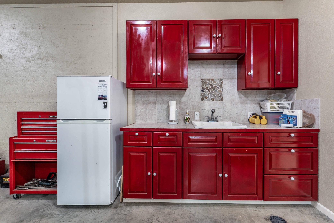
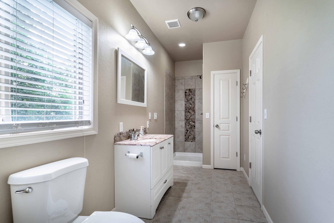
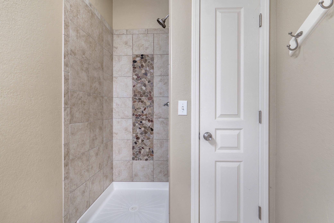
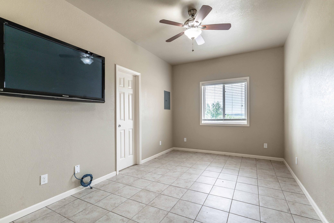
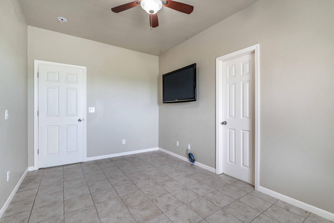
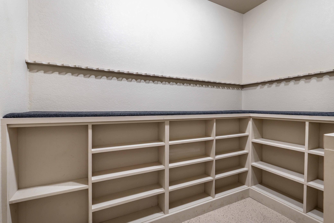
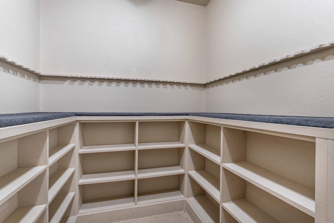
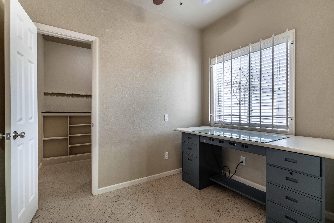
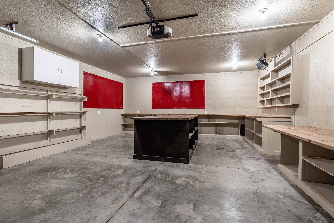
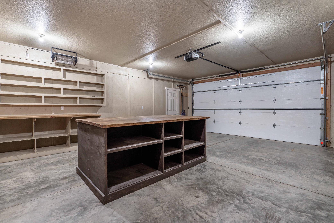
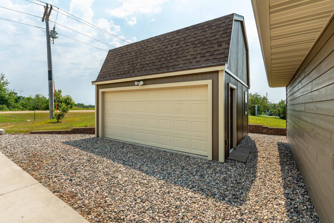
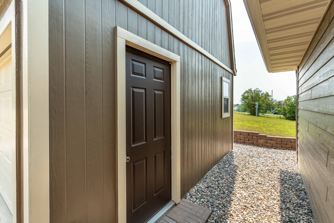
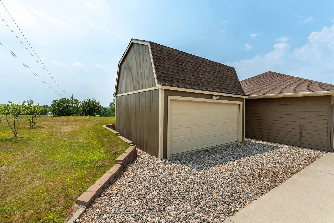
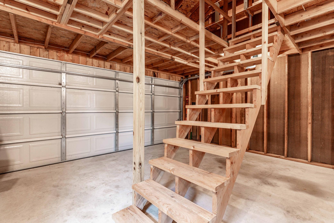
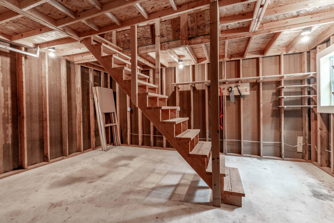
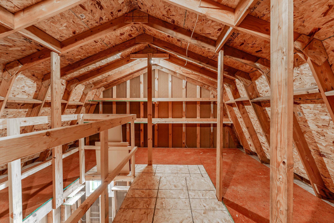
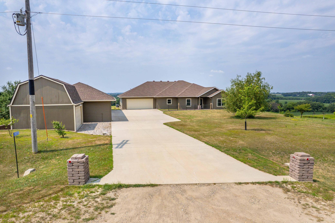
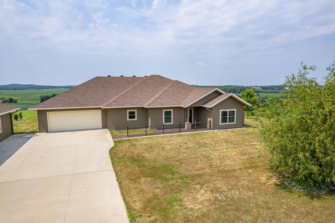
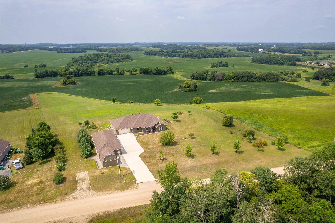
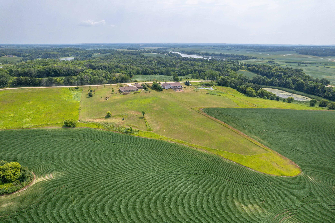
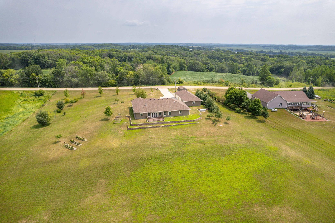
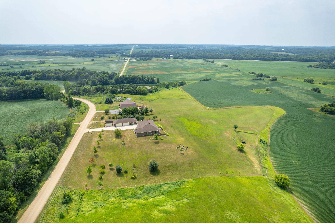
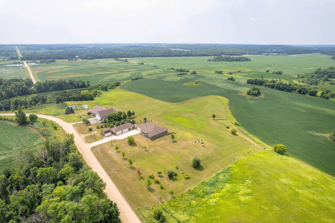
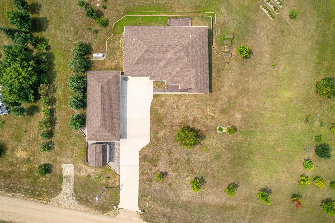
Enjoy the ease of one-level living on just over 5 acres with panoramic views and exceptional space inside and out. This thoughtfully designed home features 3 bedrooms, 3 bathrooms, and a dedicated office or flex space. The spacious primary suite includes a generously sized bedroom and private en suite bathroom with a walk-in shower, soaking tub, double sinks, and his-and-her closets. The second bedroom also features its own en suite, with a third bedroom offering additional accommodations for family or guests. The dedicated office provides the perfect space for working from home, a playroom, hobbies, or whatever best fits your needs. The main living area offers an open and inviting layout with in-floor heat, a gas fireplace, and a spacious laundry/mudroom with plenty of closet space. An attached garage adds everyday convenience, while the additional buildings provide excellent storage and versatility, especially for recreational vehicles. The detached garage includes 4 stalls along with a finished bonus area featuring a kitchenette, bedroom, 3/4 bathroom with shower, and extra storage room. A separate storage shed with an overhead door provides even more space for equipment or tools. Take in the peaceful country setting with apple trees, panoramic views, an electric sun visor over the back deck, and an in-ground sprinkler system. From the well-appointed interior to the impressive garage space and beautiful surroundings, this property brings together features that are truly hard to find.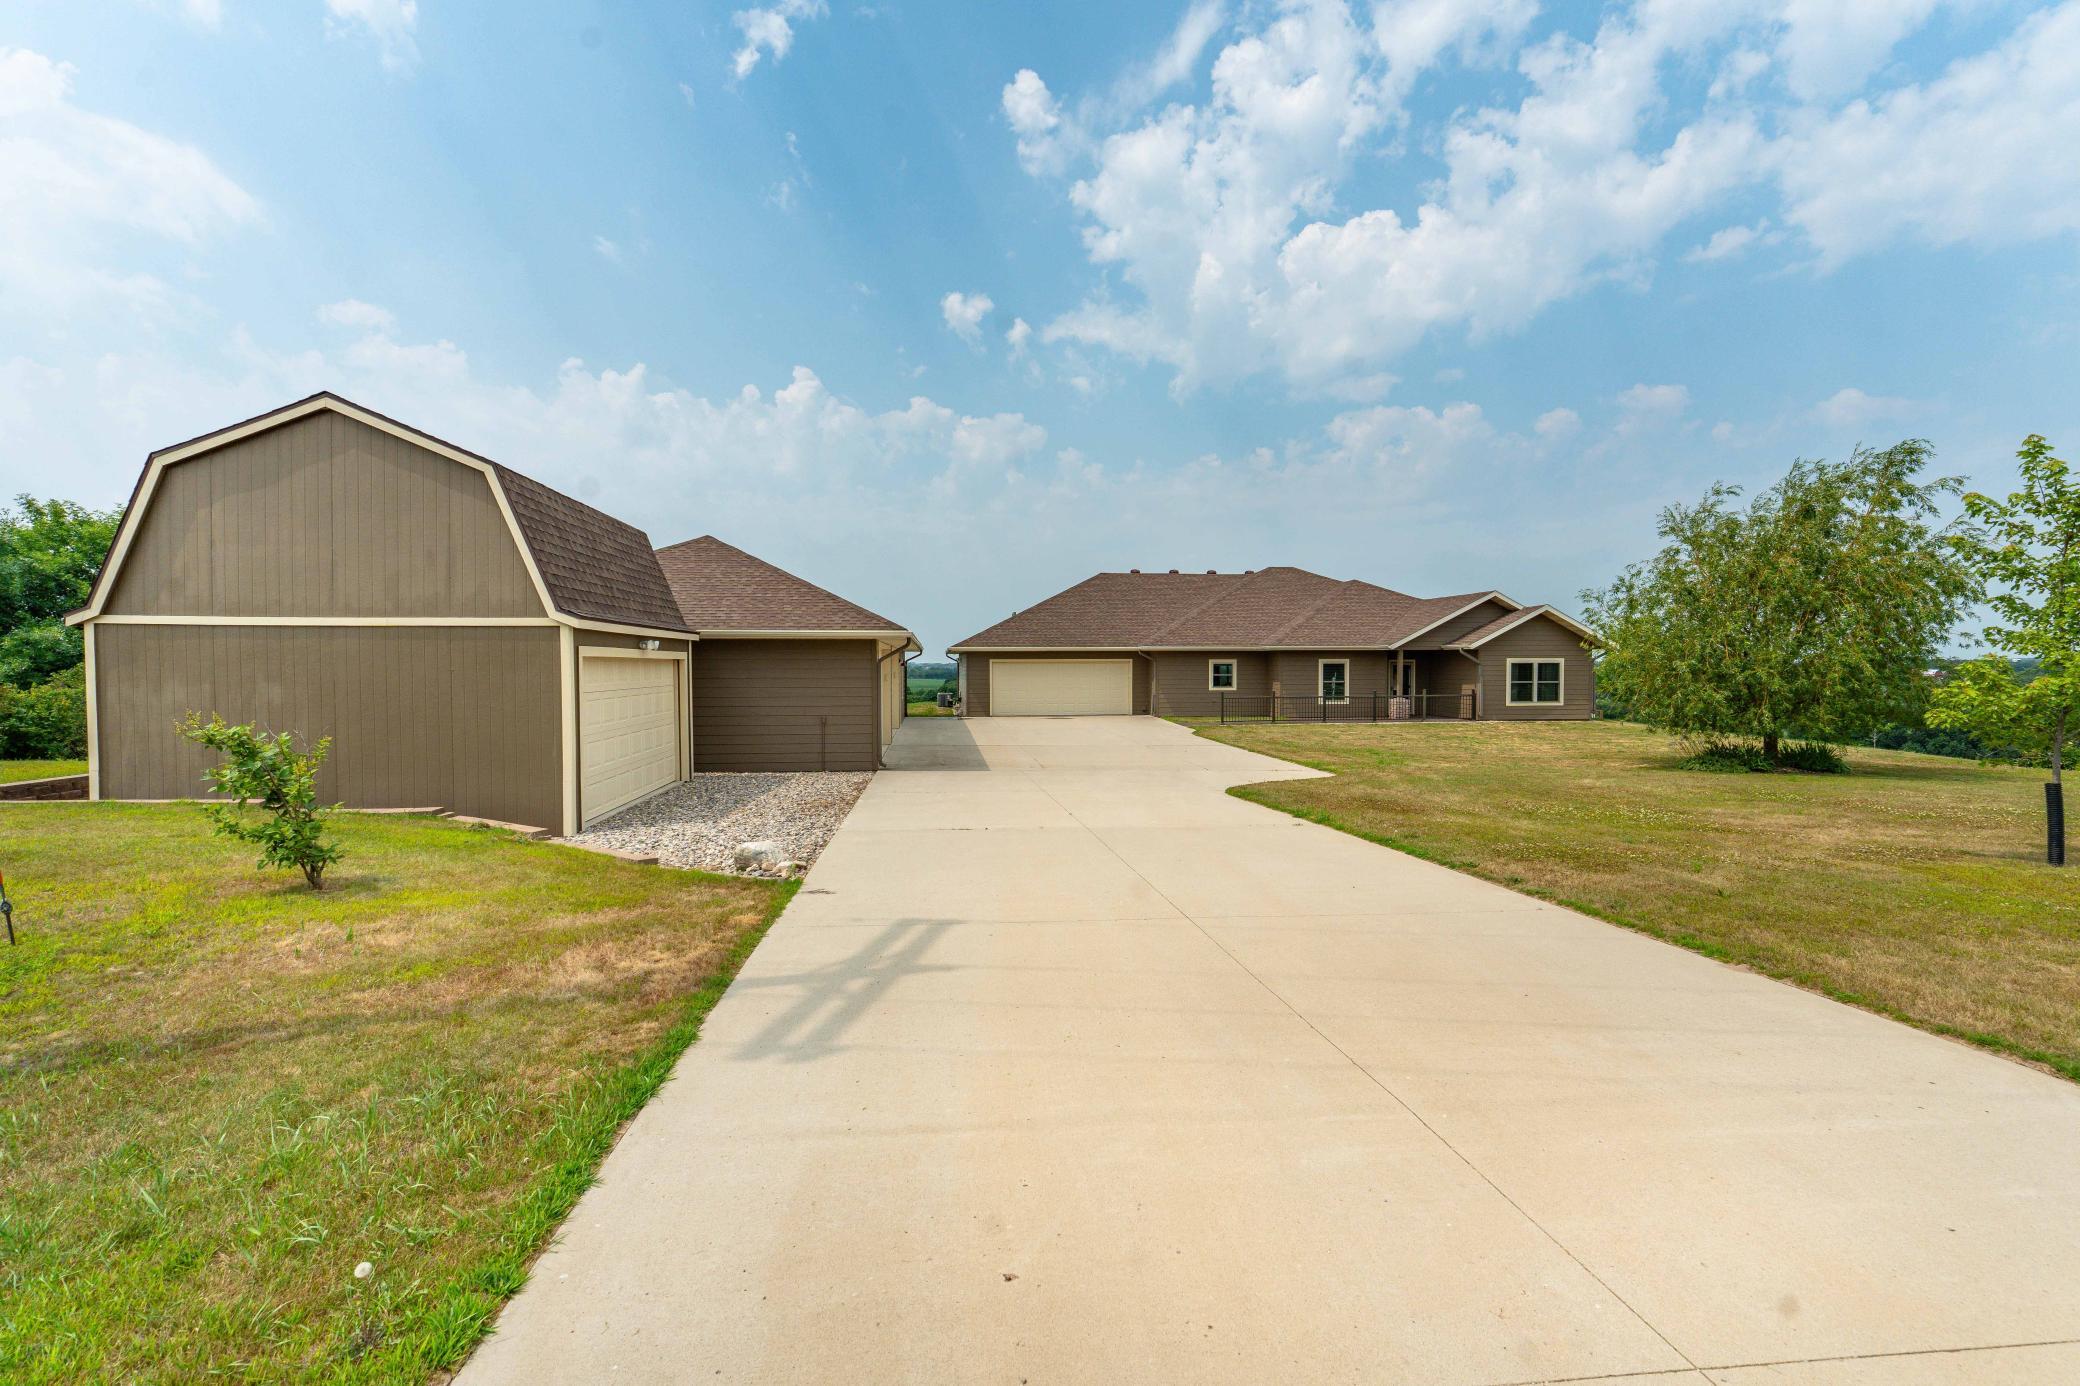
Property Information
Status: Active
Sub Type: ********
List Price: $574,900
MLS#: 7117400
Current Price: $574,900
Address: 20733 E Dane Prairie Road, Fergus Falls, MN 56537
City: Fergus Falls
State: MN
Postal Code: 56537
Geo Lat: 46.263695
Geo Lon: -95.89611
Subdivision:
County: Otter Tail
Property Description
Year Built: 2015
Lot Size SqFt: 219542.4
Gen Tax: 3884
Specials Inst: 0
High School: Underwood
Square Ft. Source:
Above Grade Finished Area: 2869
Below Grade Finished Area: 0
Below Grade Unfinished Area:
Total SqFt.: 2869
Style: Array
Total Bedrooms: 3
Total Bathrooms: 3
Total Full Baths: 3
Garage Type:
Garage Stalls: 6
Waterfront:
Property Features
Exterior:
Roof:
Foundation:
Lot Feat/Fld Plain:
Interior Amenities:
Inclusions: ********
Exterior Amenities:
Heat System:
Air Conditioning:
Utilities: