


Property Listing
Description
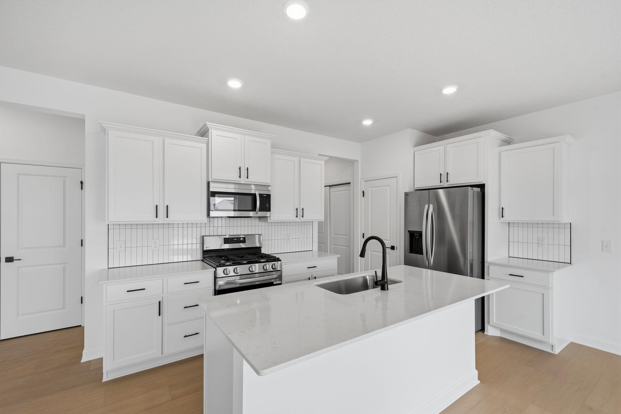
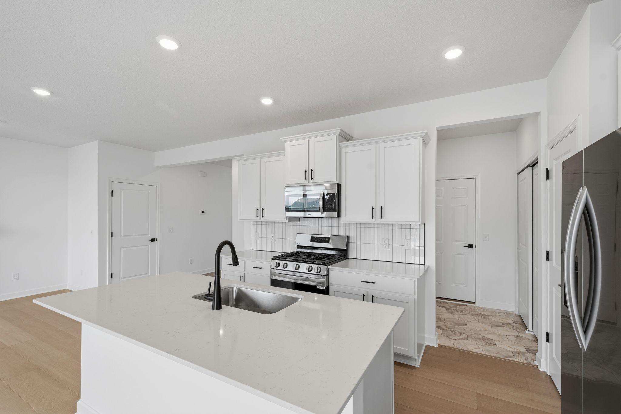
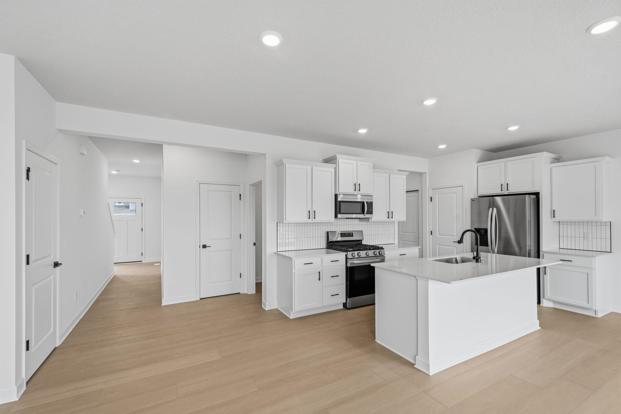
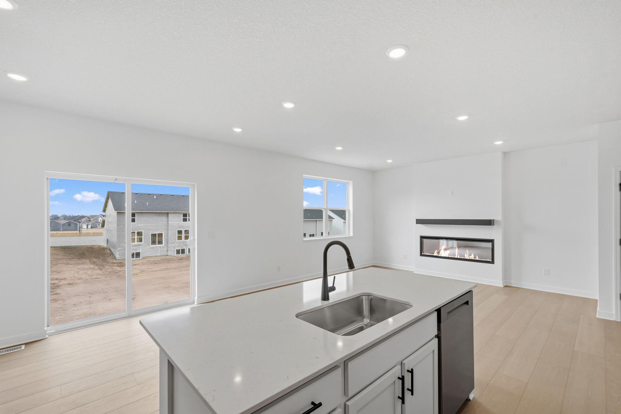
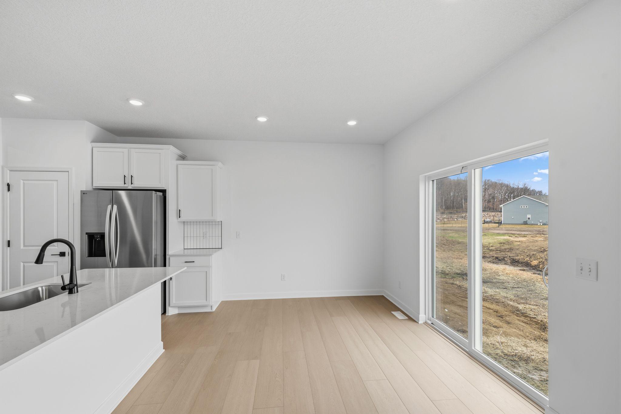
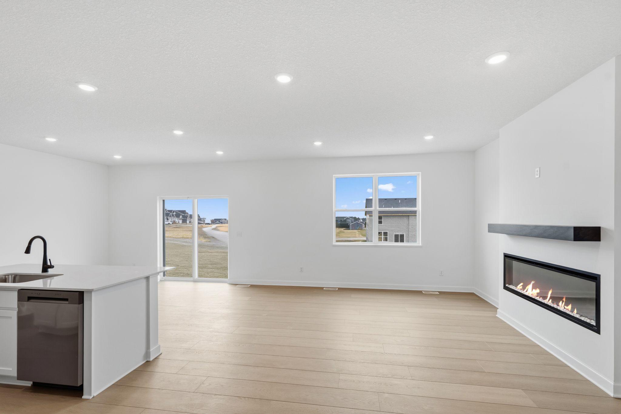
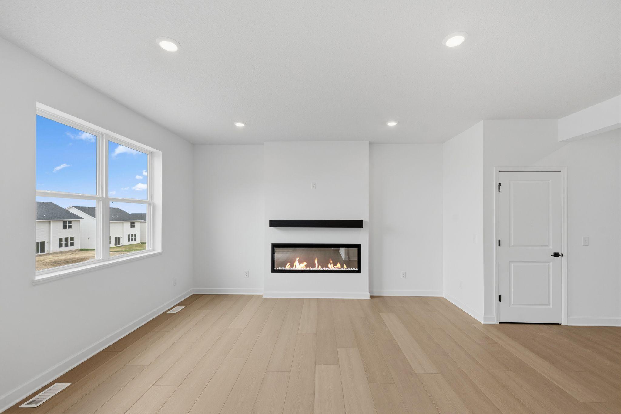
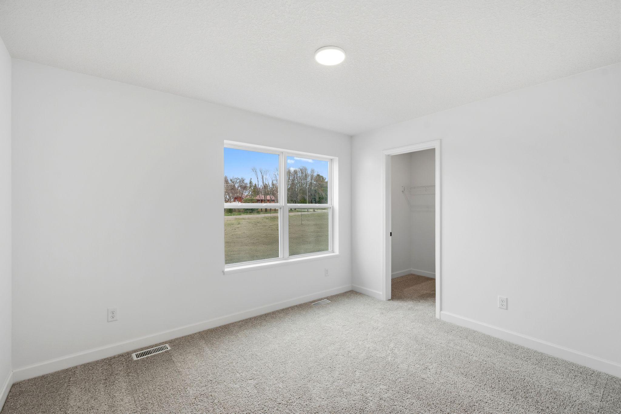
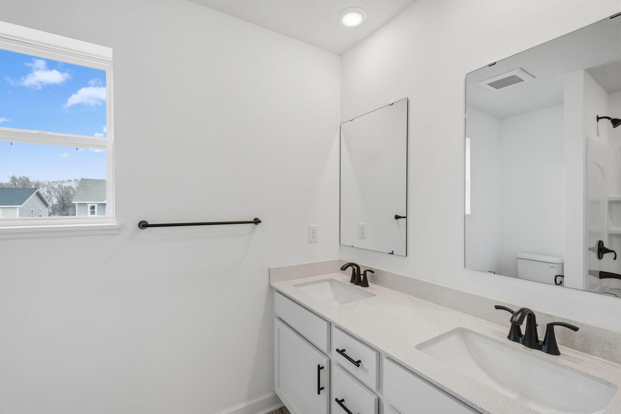
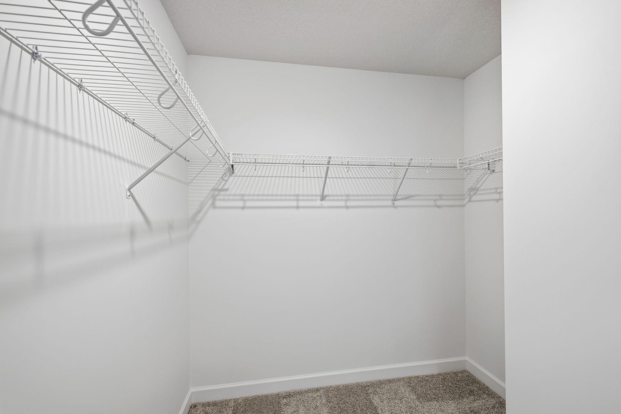
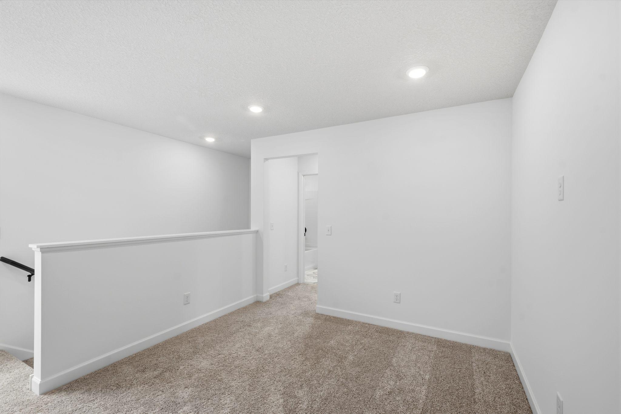
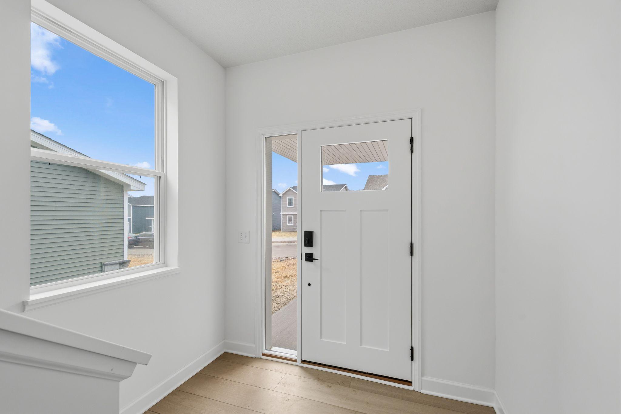
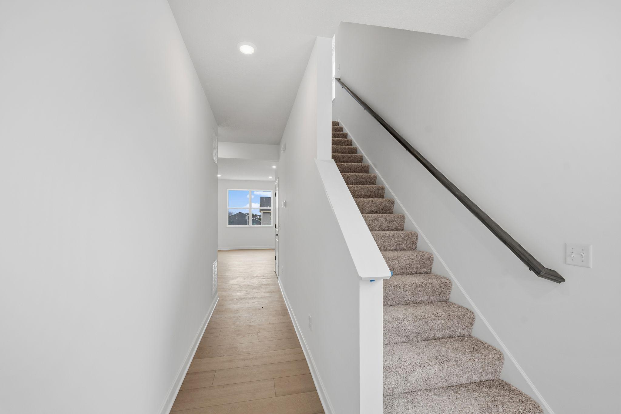
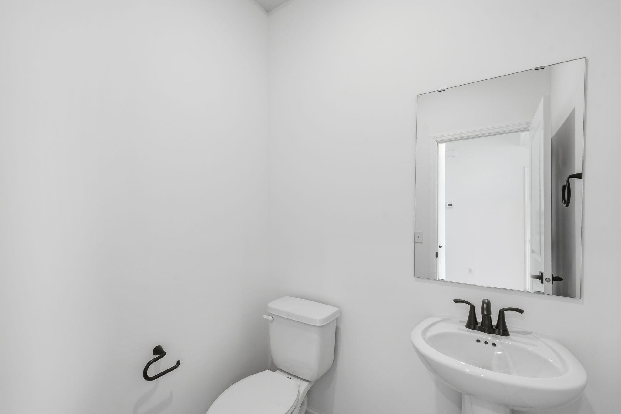
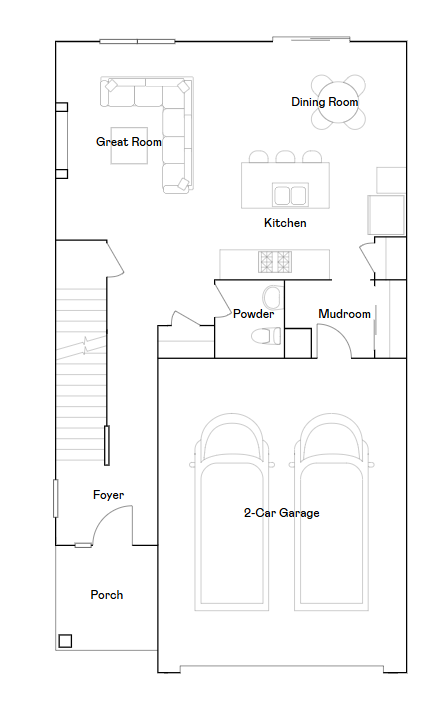
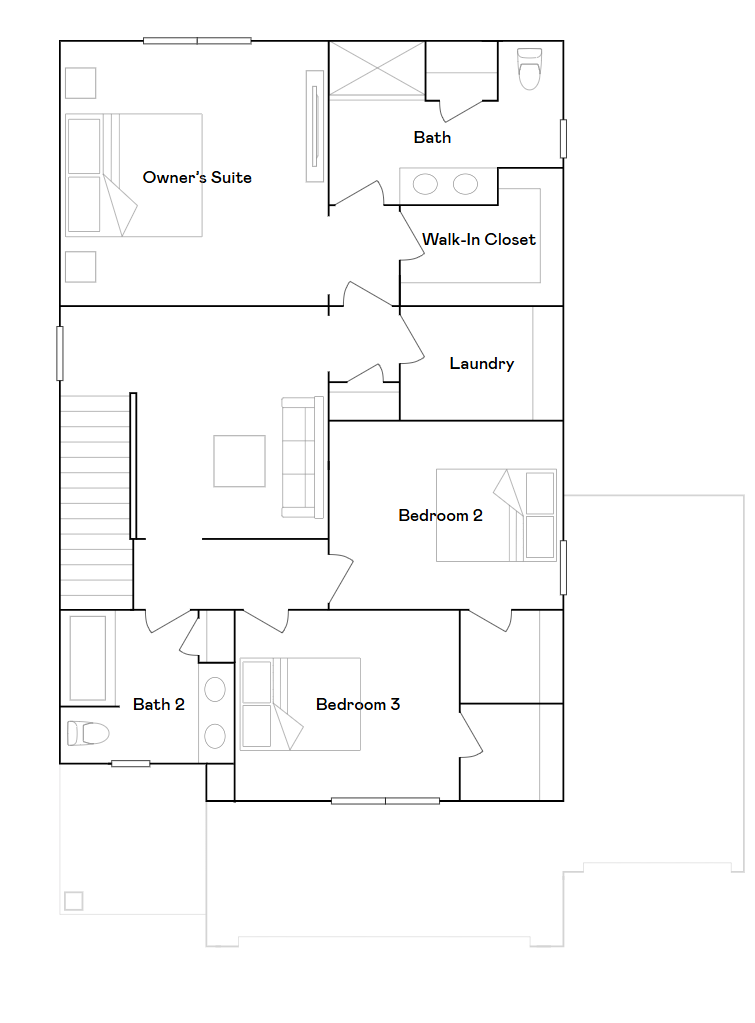
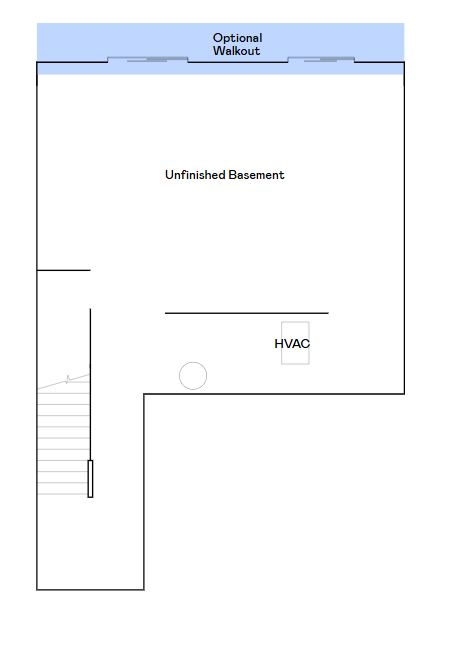
Ask about how to qualify for a 4.5% ARM or a 4.99% 30-year fixed rate with the use of the Seller's Preferred Lender! FINAL FEW! Under construction and available for an August closing! Step inside this thoughtfully designed 1,991 square foot home and discover a blend of style and functionality perfect for busy families. The first floor welcomes you with an open-concept layout connecting the great room, dining area and a chef-inspired kitchen featuring sleek cabinetry, designer backsplash options, Silestone® countertops and LG® stainless steel appliances. Enjoy elegant touches like crown molding, LED lighting and Shaw® Floorte Classic series LVP flooring in key living spaces. Upstairs, a central loft provides flexible space for work or play, while two secondary bedrooms and a spacious owner’s suite with a glass-enclosed shower and luxury finishes offer comfort and privacy. The unfinished walkout basement provides ample opportunity for expansion and customization. The fully finished two-car garage with insulated doors, opener and coach lights adds everyday convenience. With energy-efficient upgrades like a programmable thermostat, tankless water heater and R-49 attic insulation, this home delivers both comfort and savings. Homes with this level of design and detail are in high demand—schedule your tour before it’s gone!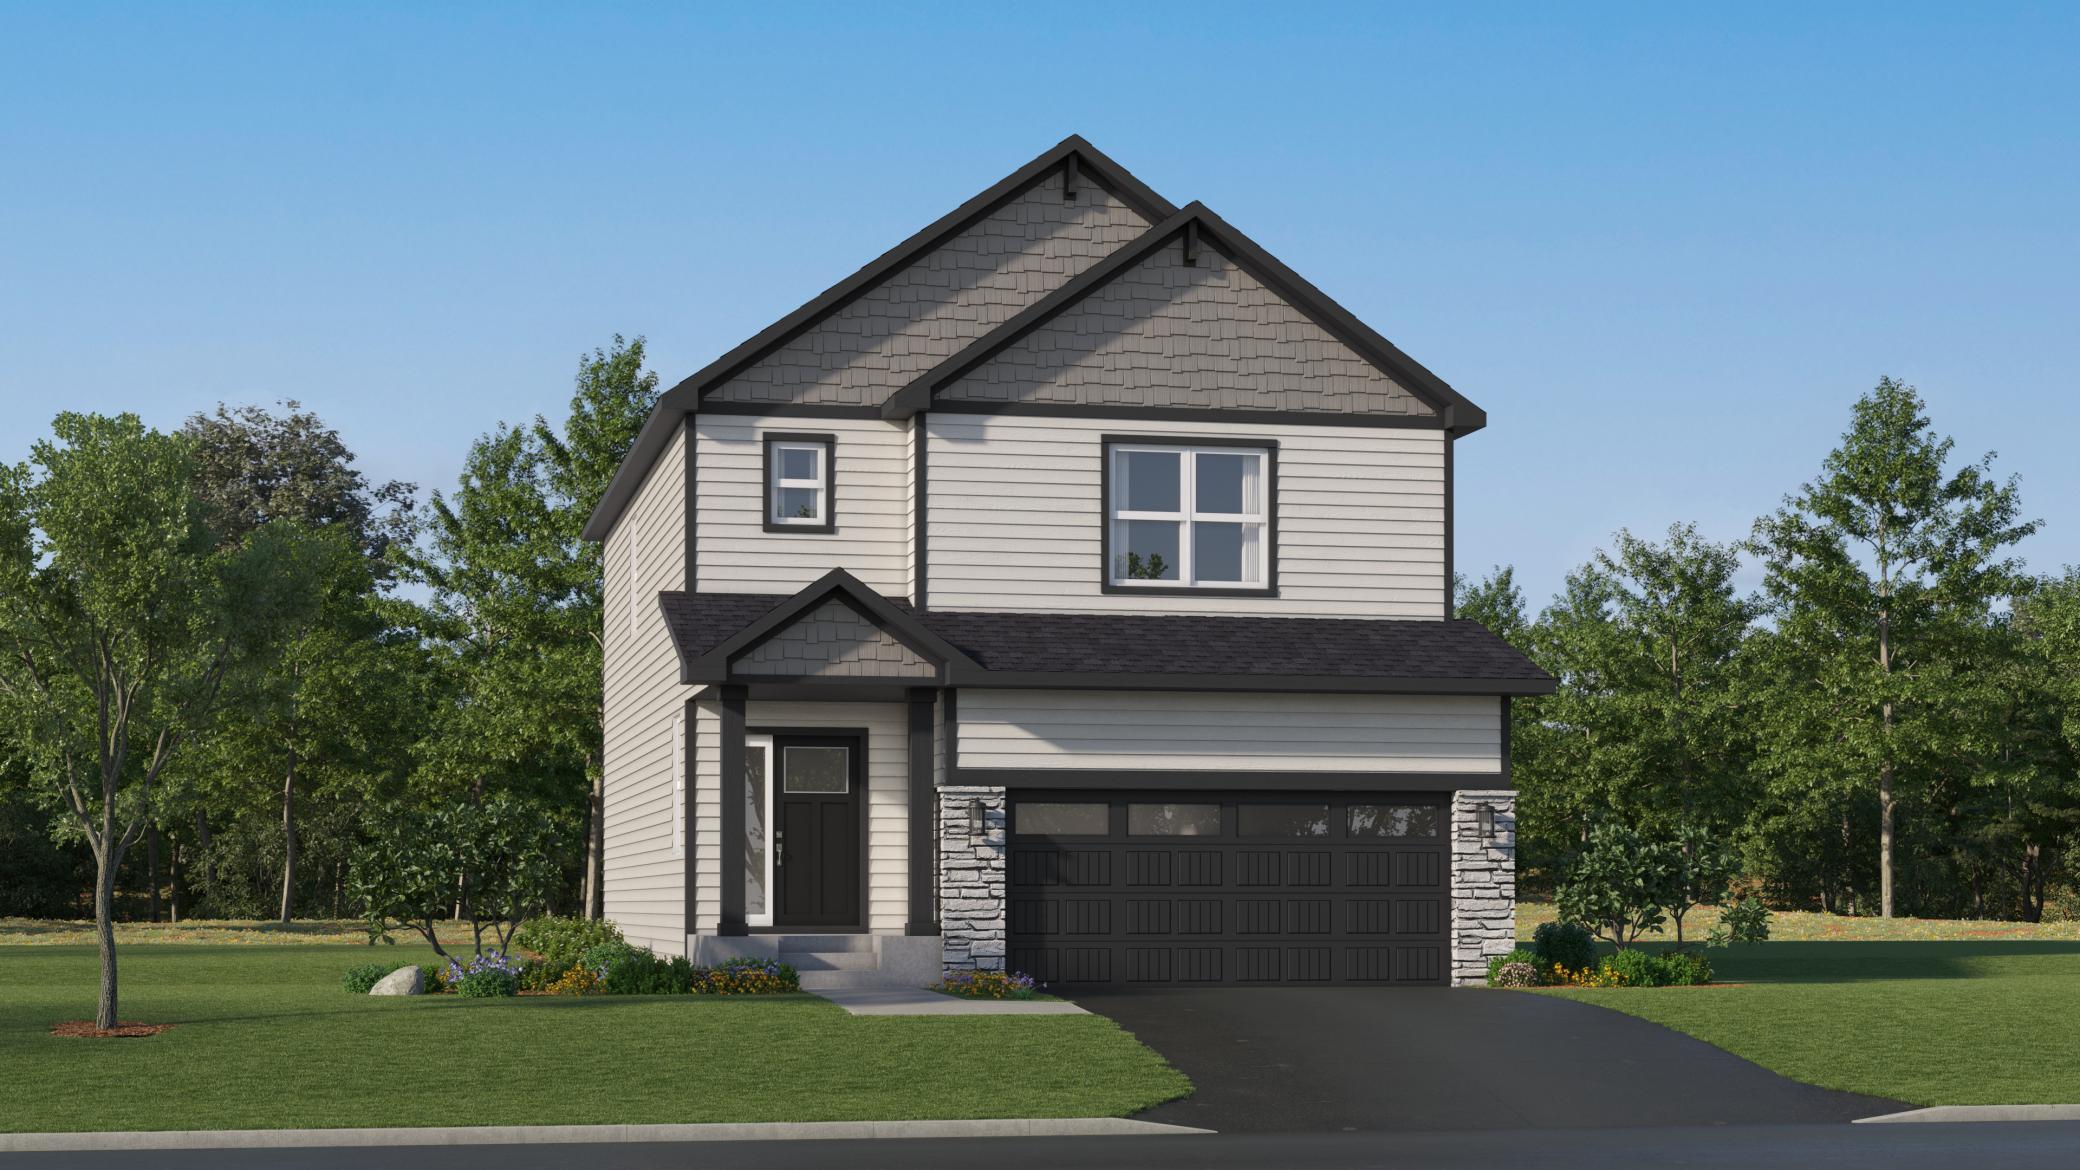
Property Information
Status: Active
Sub Type: ********
List Price: $449,245
MLS#: 7117219
Current Price: $449,245
Address: 22361 Isla Way, Rogers, MN 55374
City: Rogers
State: MN
Postal Code: 55374
Geo Lat: 45.176639
Geo Lon: -93.56373
Subdivision: Skye Meadows
County: Hennepin
Property Description
Year Built: 2026
Lot Size SqFt: 6534
Gen Tax: 0
Specials Inst: 0
High School: Elk River
Square Ft. Source:
Above Grade Finished Area: 1991
Below Grade Finished Area: 0
Below Grade Unfinished Area:
Total SqFt.: 2821
Style: Array
Total Bedrooms: 3
Total Bathrooms: 3
Total Full Baths: 1
Garage Type:
Garage Stalls: 2
Waterfront:
Property Features
Exterior:
Roof:
Foundation:
Lot Feat/Fld Plain: Array
Interior Amenities:
Inclusions: ********
Exterior Amenities:
Heat System:
Air Conditioning:
Utilities: