


Property Listing
Description
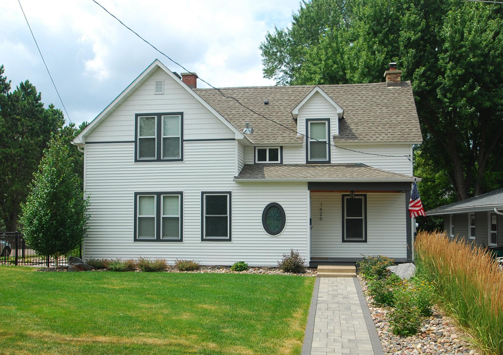
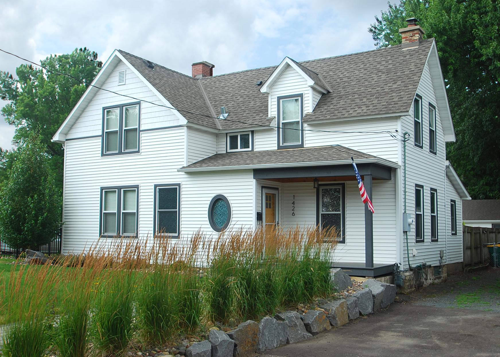
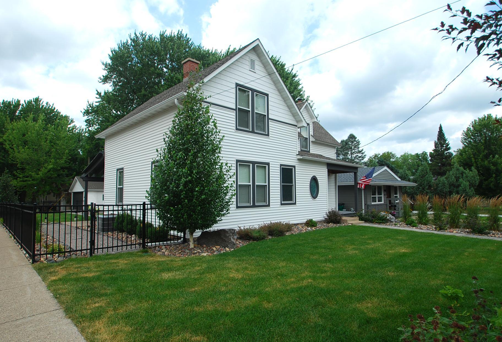
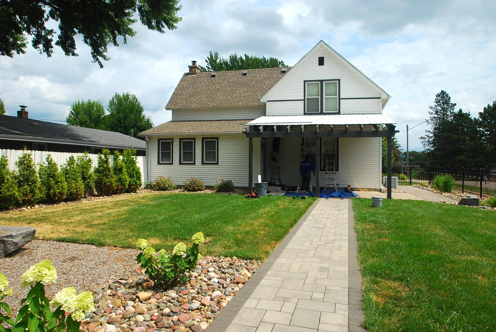
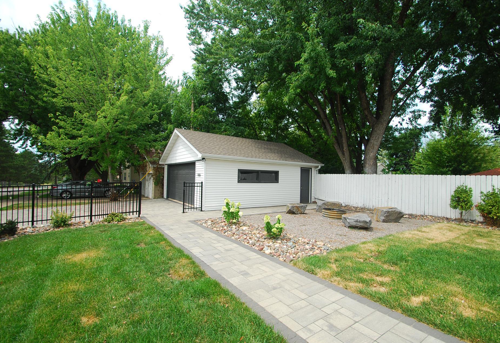
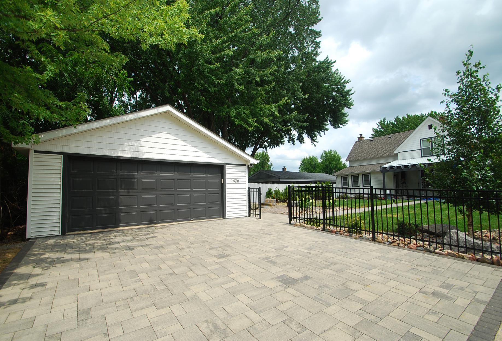
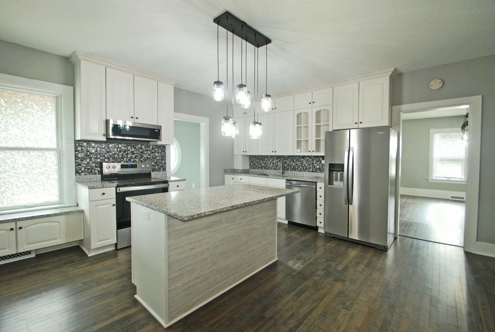
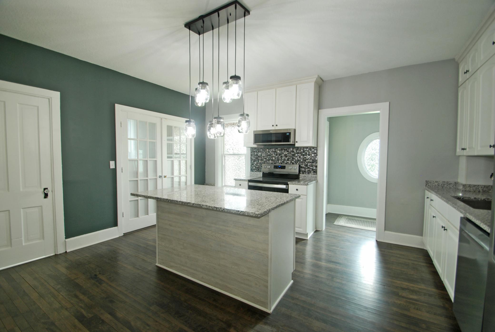
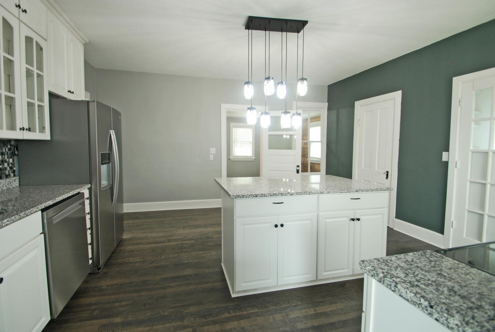
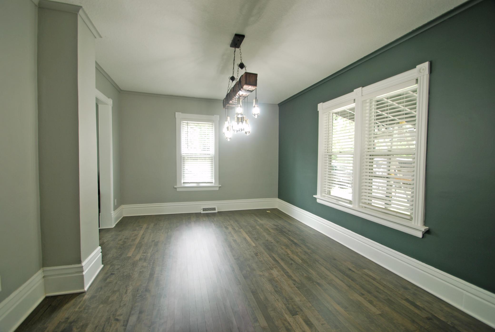
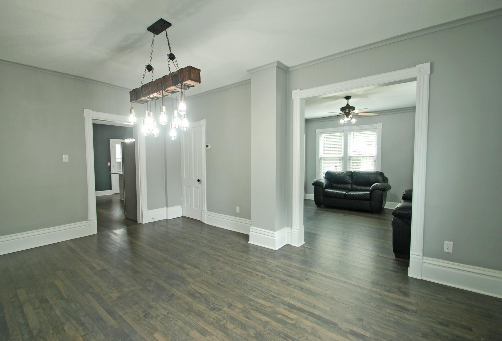
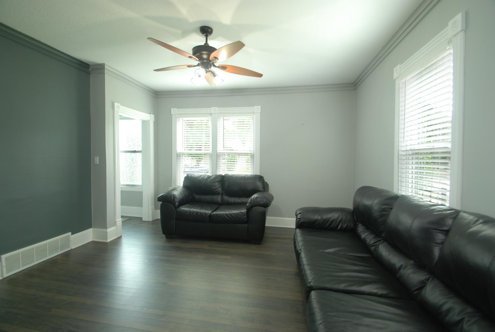
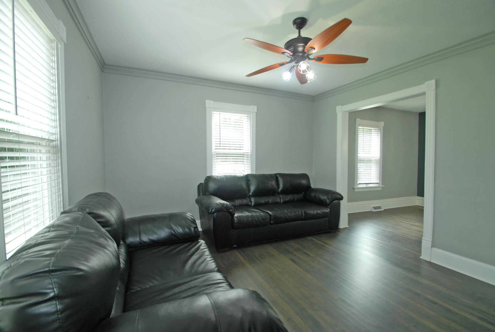
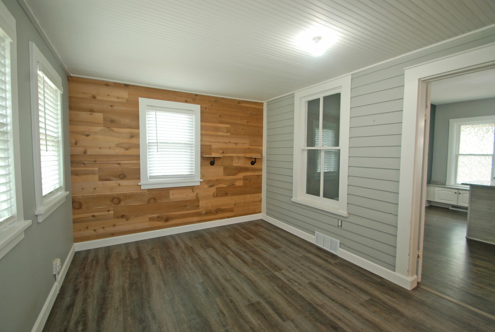
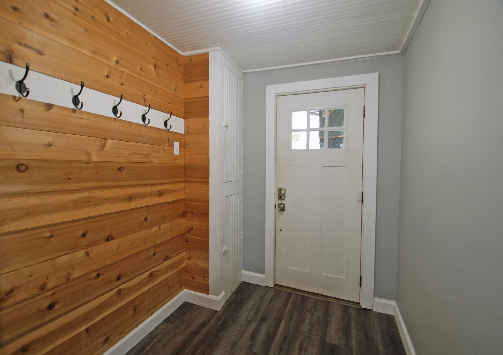
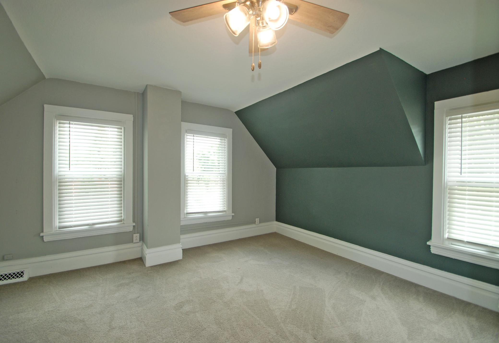
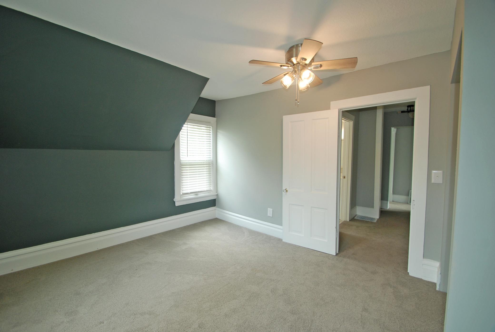
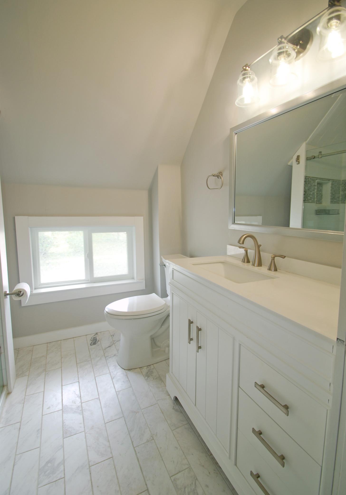
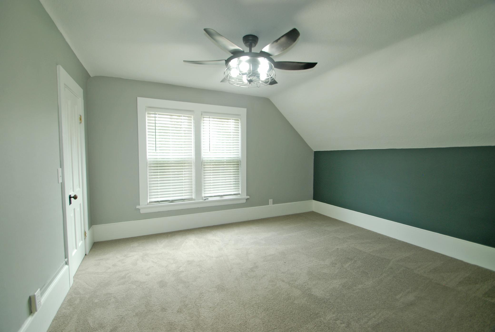
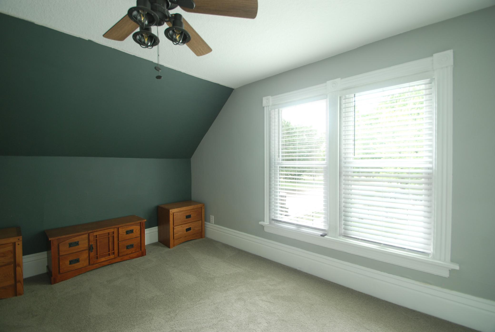
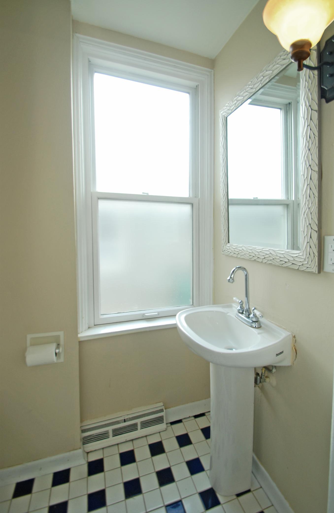
Location, charm and tons of updates! This south hill home has a perfect mix of old Stillwater charm with a huge list of updates throughout the home. Cozy back yard with firepit that has granite boulder sitting stones, pergola steel roof over the patio, fantastic entry into a mudroom with lots of room. All 3 bedrooms are on the upper level with a beautifully updated 3/4 bathroom. Located just a block from the Stillwater middle school, easy access to Hwy 36 and a walk or bike ride to visit downtown and all it has to offer. Massive list of updates - just some of the items that have been updated: New Roof / sheathing, new vinyl siding, new windows and gutters over 2018/2019. In 2022 - new bathroom remodel with PEX Plumbing, whole home water pressure pump. In 2023 - Professional landscaping including granite wall, fire pit with granite sitting stones, paver driveway sidewalk(s) and patio, black steel fencing, irrigation system and updated interior light fixtures. 2024 - New interior paint in entire home, hardwood floors refinished and stained. Granite counter tops, new sink and stainless-steel appliances. New carpet on stairs and upper level. In 2025 - New professional window treatments, new light switches and wall sockets, gutters installed on garage. 2026, mudroom entry from back yard just received new flooring to match the rest of the main level.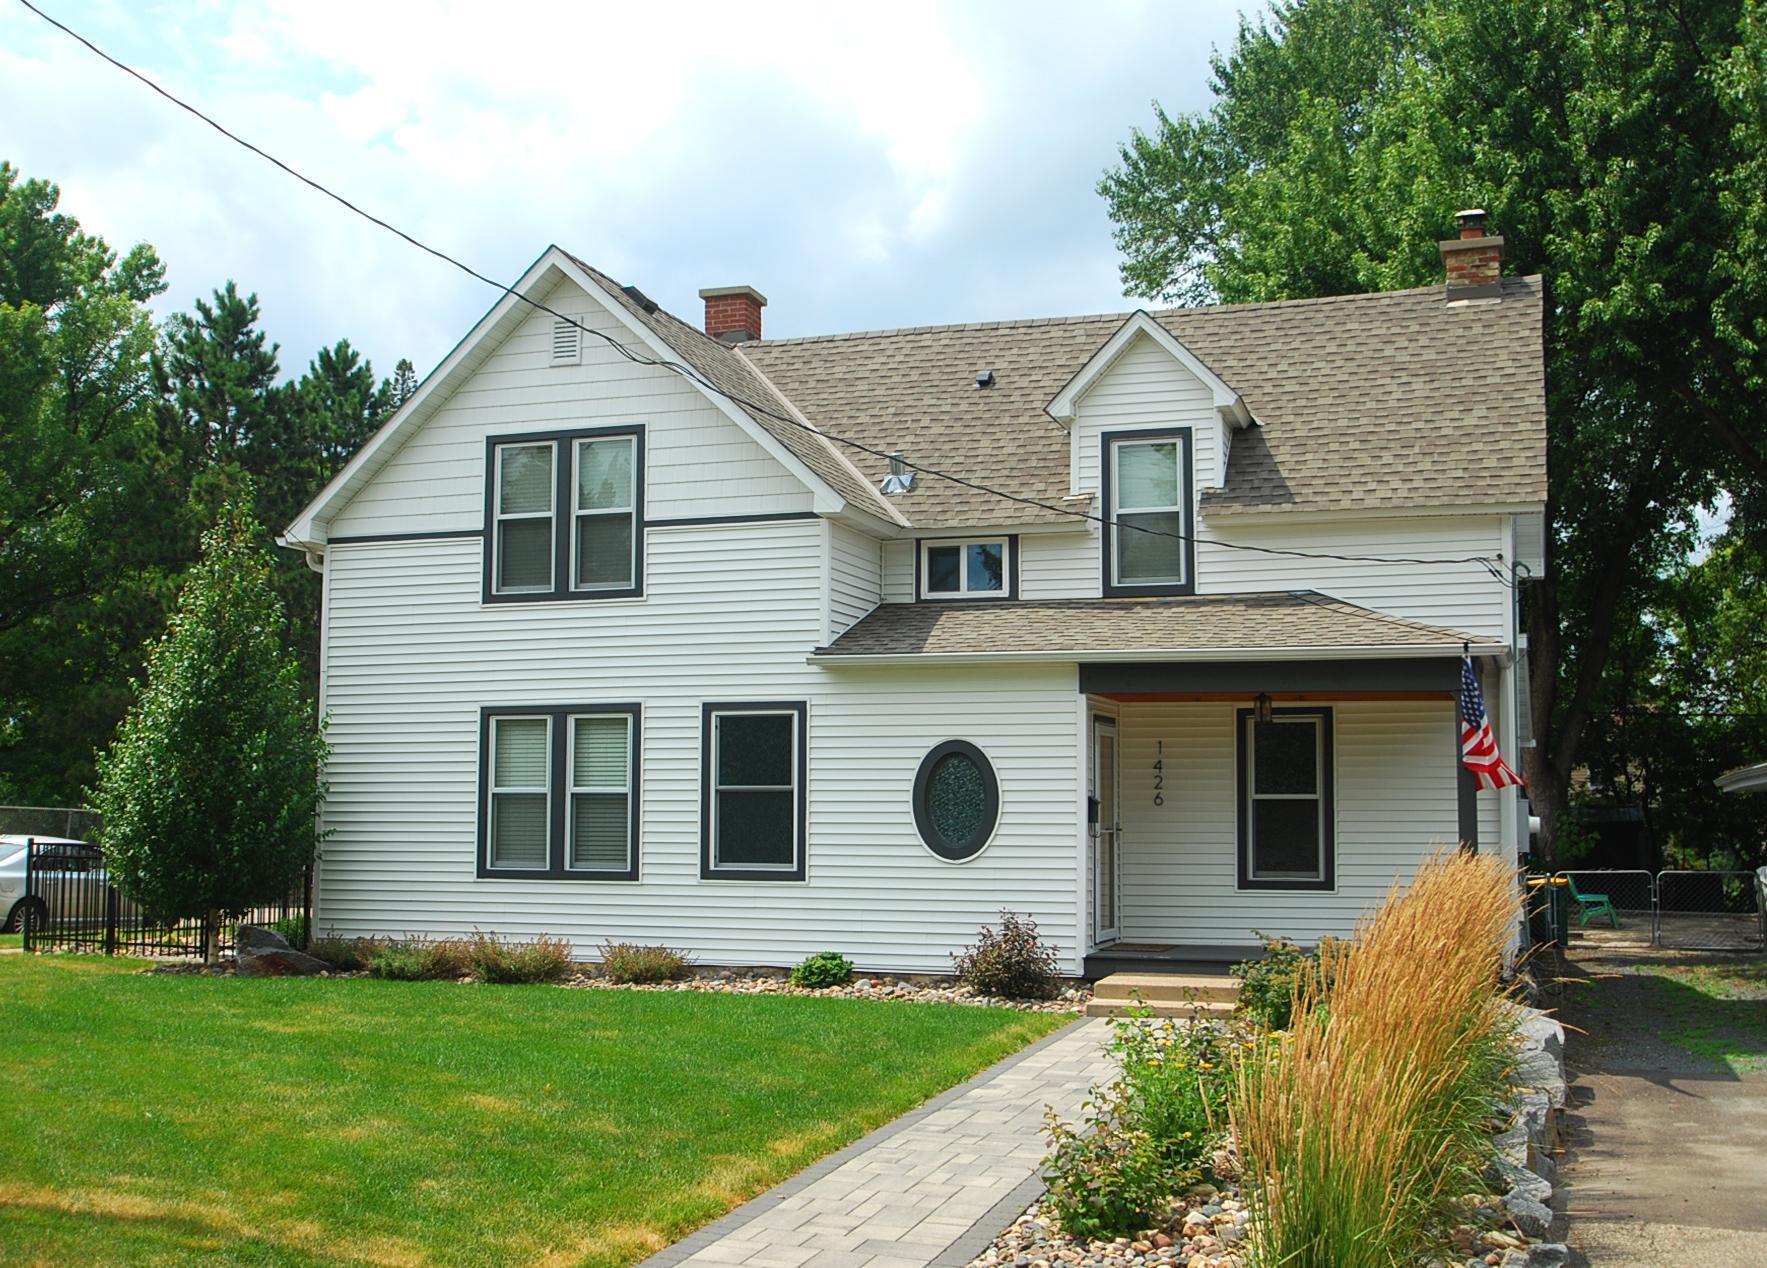
Property Information
Status: Active
Sub Type: ********
List Price: $439,900
MLS#: 7117187
Current Price: $439,900
Address: 1426 5th Street S, Stillwater, MN 55082
City: Stillwater
State: MN
Postal Code: 55082
Geo Lat: 45.042992
Geo Lon: -92.809179
Subdivision: Churchills Add 02
County: Washington
Property Description
Year Built: 1894
Lot Size SqFt: 6534
Gen Tax: 4512
Specials Inst: 0
High School: Stillwater
Square Ft. Source:
Above Grade Finished Area: 1823
Below Grade Finished Area: 500
Below Grade Unfinished Area:
Total SqFt.: 2848
Style: Array
Total Bedrooms: 3
Total Bathrooms: 2
Total Full Baths: 0
Garage Type:
Garage Stalls: 2
Waterfront:
Property Features
Exterior:
Roof:
Foundation:
Lot Feat/Fld Plain: Array
Interior Amenities:
Inclusions: ********
Exterior Amenities:
Heat System:
Air Conditioning:
Utilities: