


Property Listing
Description
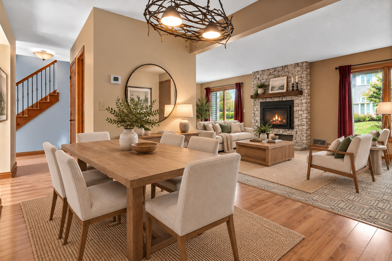
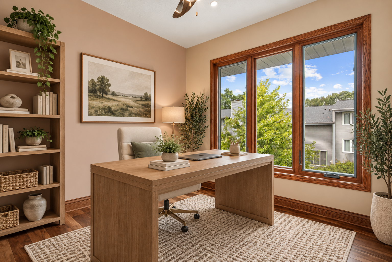
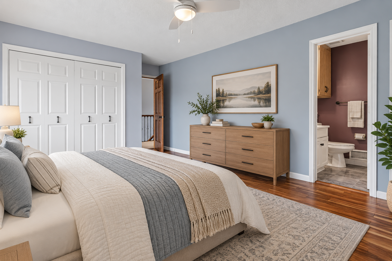
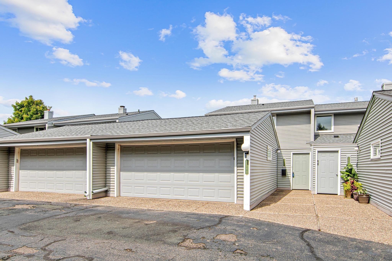
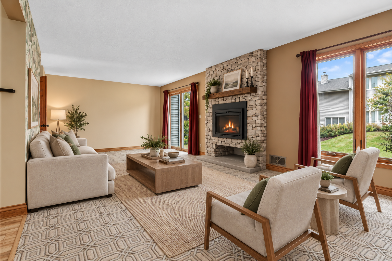
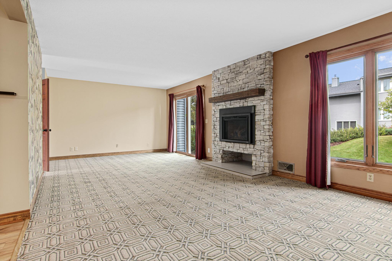
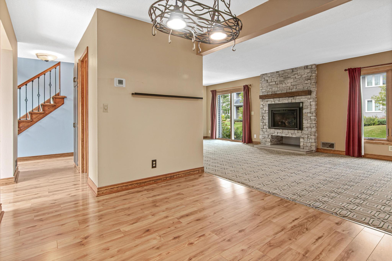
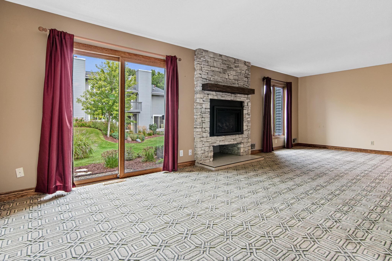
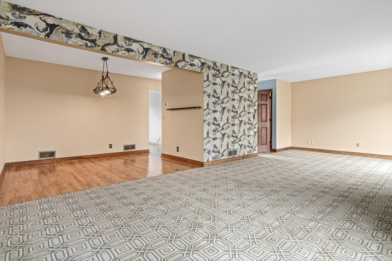
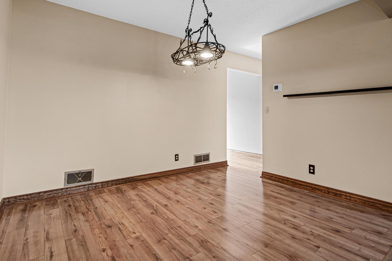
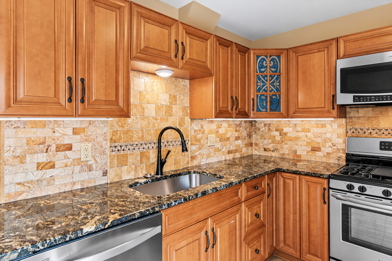
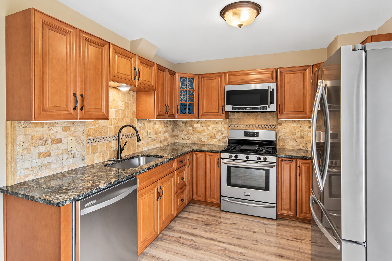
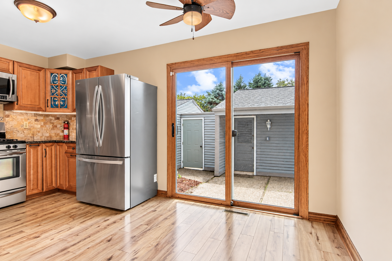
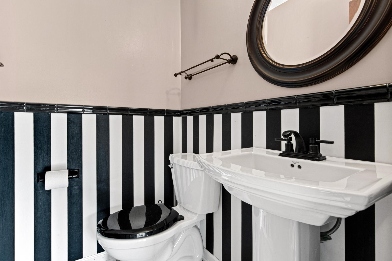
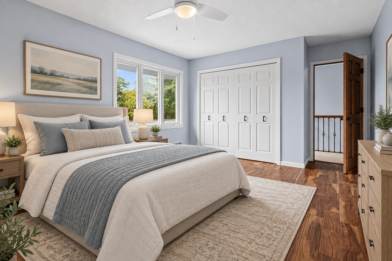
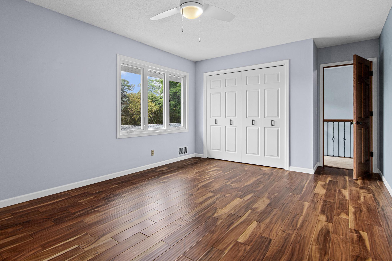
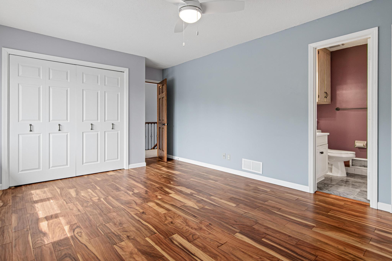
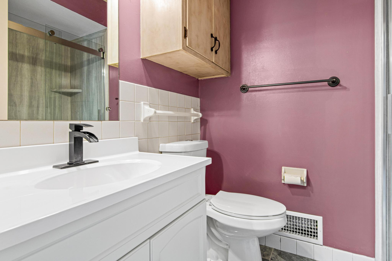
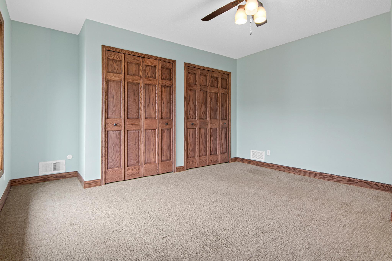
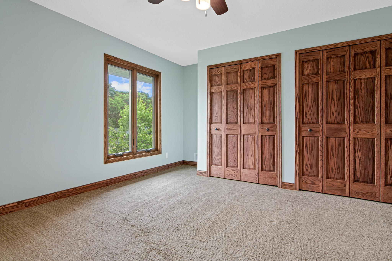
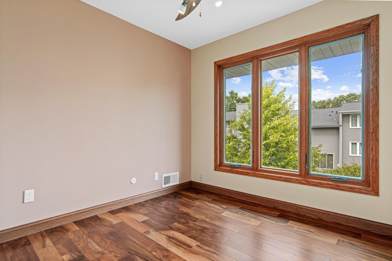
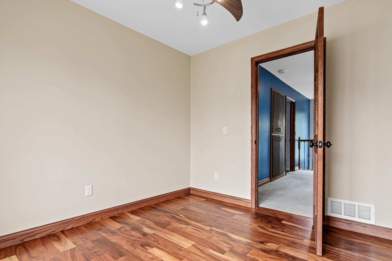
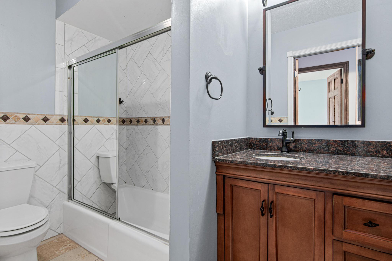
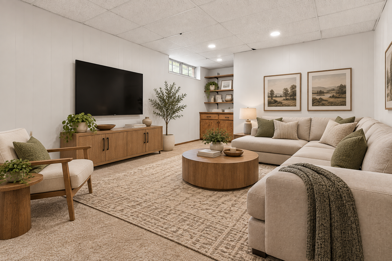
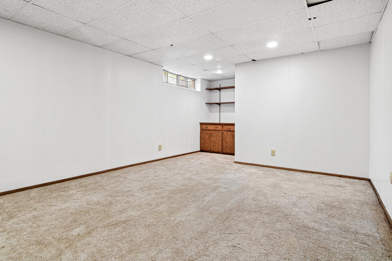
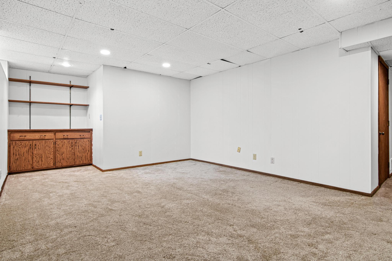
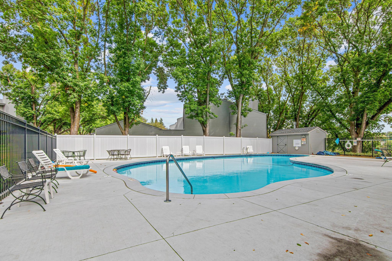
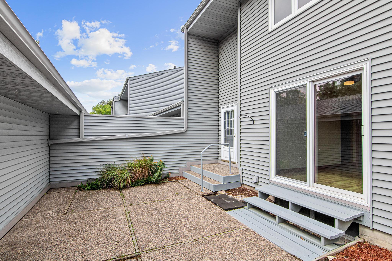
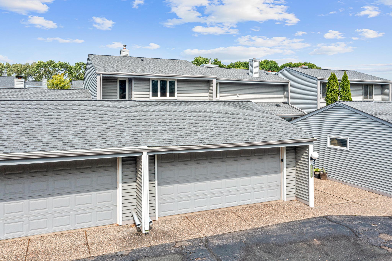
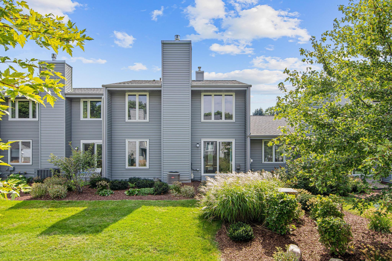
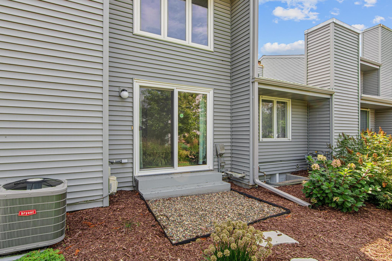
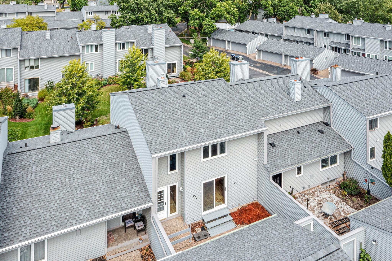
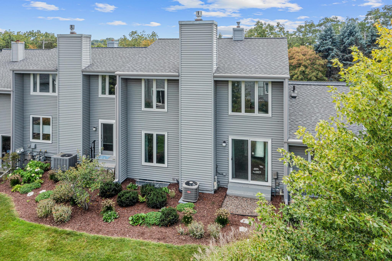
Enjoy updated, low-maintenance living in a convenient Roseville location! This inviting townhome offers a bright, comfortable layout with thoughtful improvements throughout, including brand-new Andersen windows that bring in abundant natural light. The updated kitchen features granite countertops, stainless steel appliances, under-cabinet lighting, and plenty of space for everyday cooking and entertaining. Just off the kitchen, step outside to a private courtyard—an ideal spot for grilling, relaxing, or enjoying your morning coffee. The main level continues with a spacious dining area and welcoming living room centered around a new gas fireplace with an updated surround. Modern light fixtures add a fresh touch throughout the space, while a convenient half bath completes the main floor. Upstairs, you'll find three bedrooms, including a comfortable primary suite with its own private three-quarter bath. Two additional bedrooms and a full bathroom provide plenty of flexibility for guests, a home office, or additional bedroom space. The finished lower level adds even more room to spread out with a large family room that can easily serve as a movie room, workout space, playroom, or second living area. A dedicated storage room provides additional space to keep everything organized. Located just minutes from Rosedale Center, parks, trails, shopping, dining, and major highways, this home offers easy access to both Minneapolis and St. Paul. With its combination of recent updates, flexible living spaces, private outdoor area, and central Roseville location, this townhome is ready to enjoy from day one.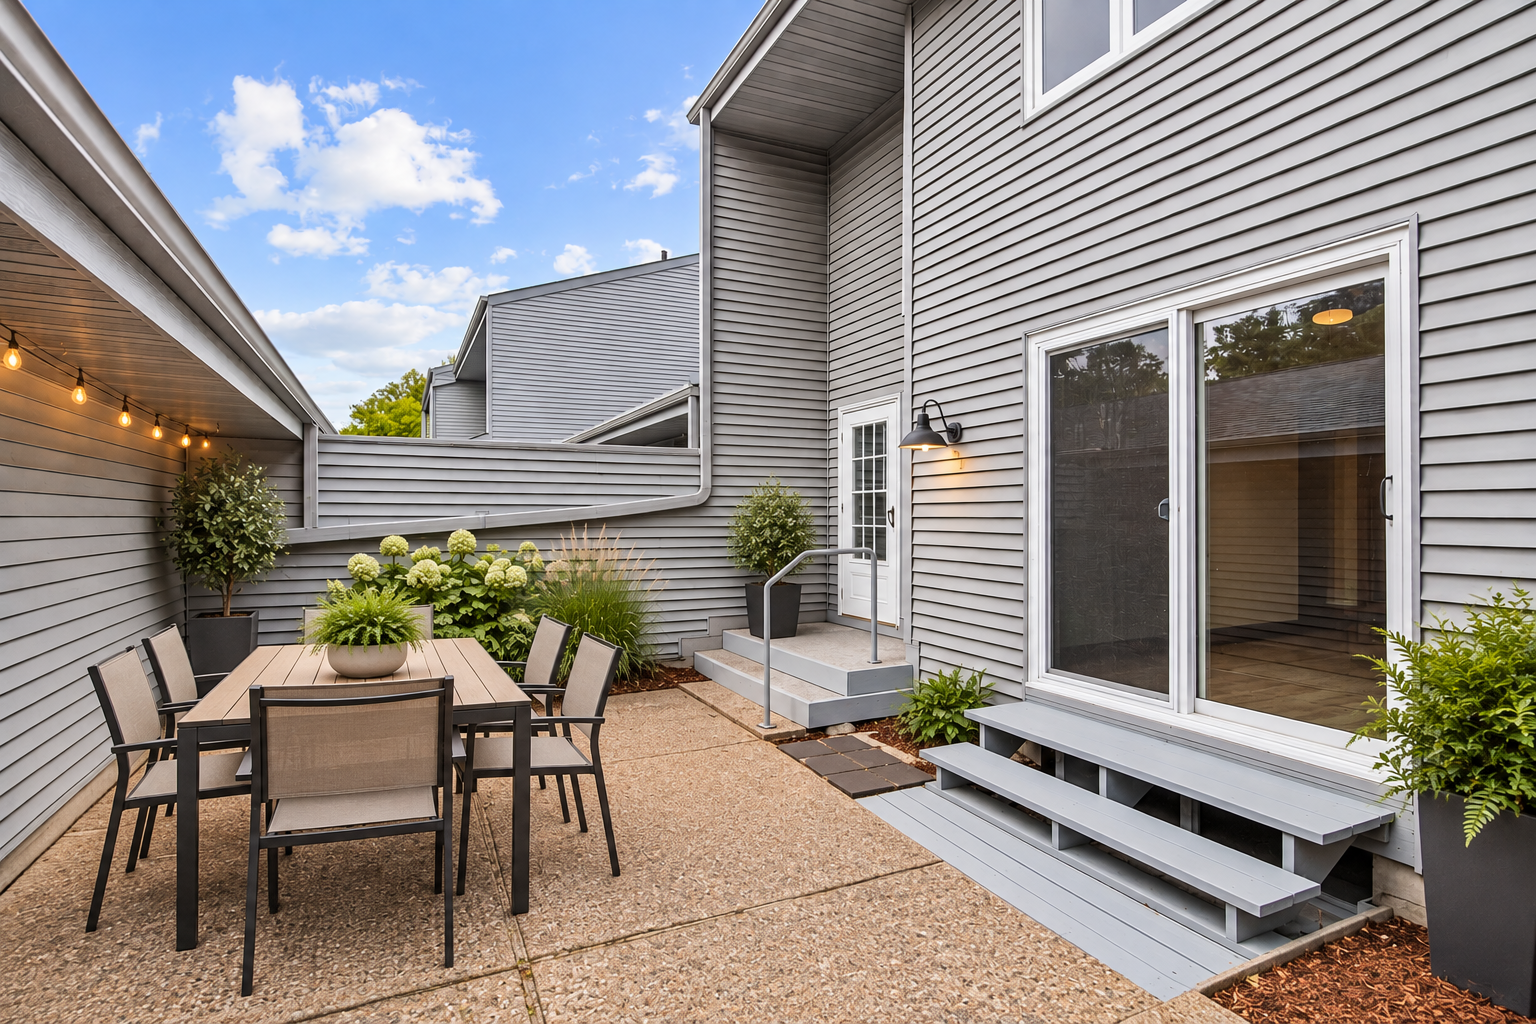
Property Information
Status: Active
Sub Type: ********
List Price: $325,000
MLS#: 7117144
Current Price: $325,000
Address: 2646 Mackubin Street, Roseville, MN 55113
City: Roseville
State: MN
Postal Code: 55113
Geo Lat: 45.021019
Geo Lon: -93.122039
Subdivision: Cic 727 Westwood Village
County: Ramsey
Property Description
Year Built: 1969
Lot Size SqFt: 1742.4
Gen Tax: 4202
Specials Inst: 0
High School: Roseville
Square Ft. Source:
Above Grade Finished Area: 1632
Below Grade Finished Area: 346
Below Grade Unfinished Area:
Total SqFt.: 2448
Style: Array
Total Bedrooms: 3
Total Bathrooms: 3
Total Full Baths: 1
Garage Type:
Garage Stalls: 2
Waterfront:
Property Features
Exterior:
Roof:
Foundation:
Lot Feat/Fld Plain: Array
Interior Amenities:
Inclusions:
Exterior Amenities:
Heat System:
Air Conditioning:
Utilities: