


Property Listing
Description
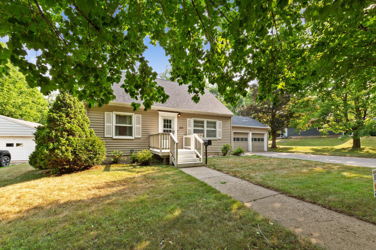
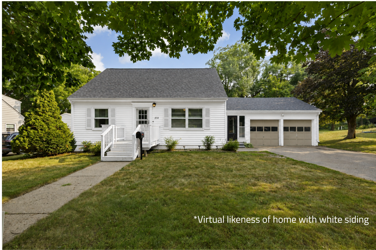
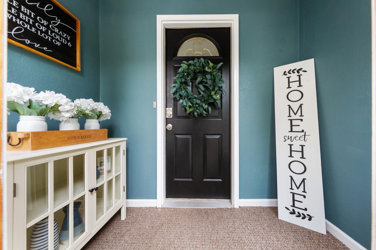
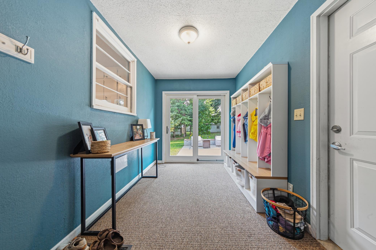
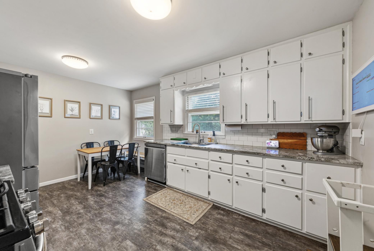
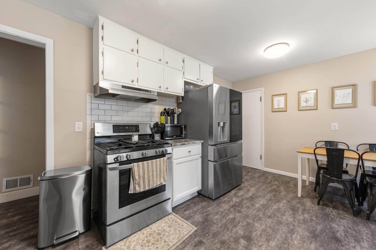
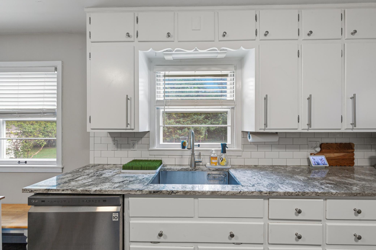
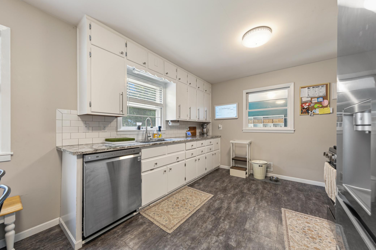
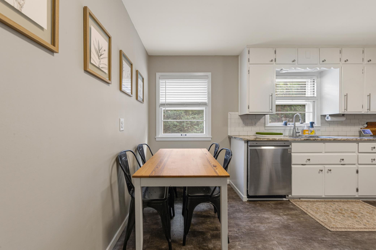
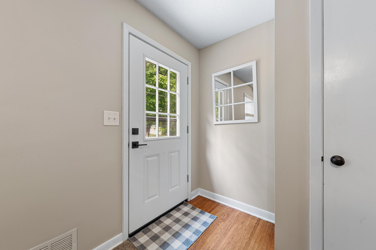
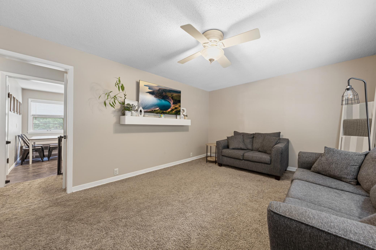
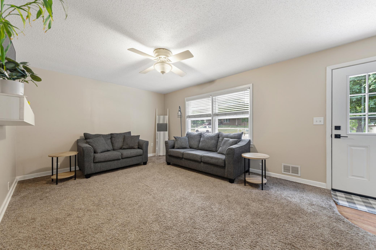
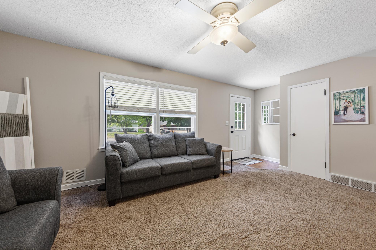
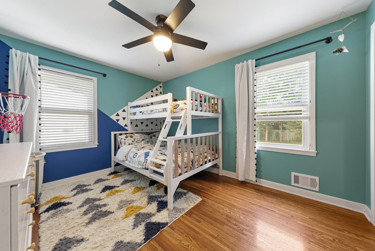
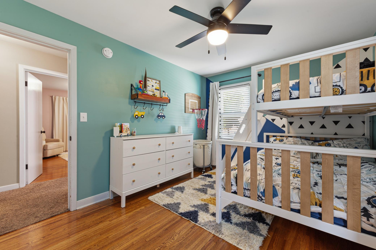
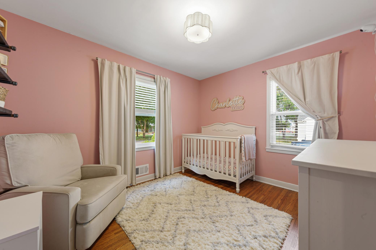
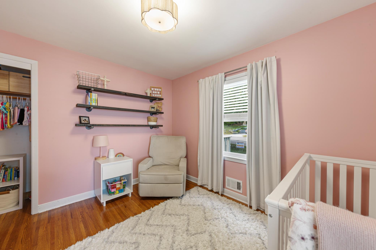
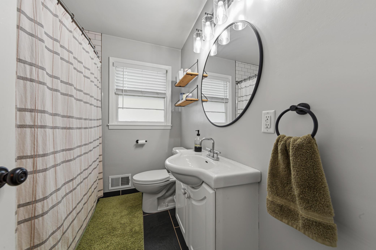
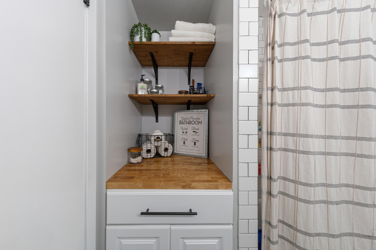
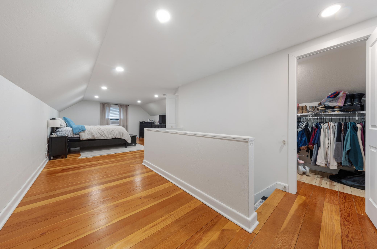
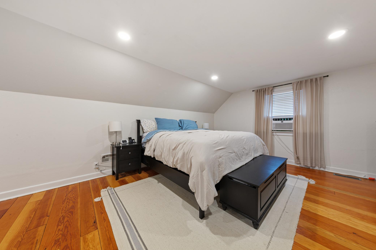
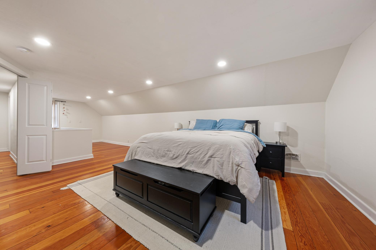
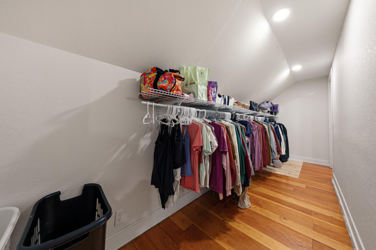
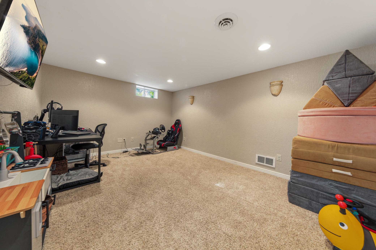
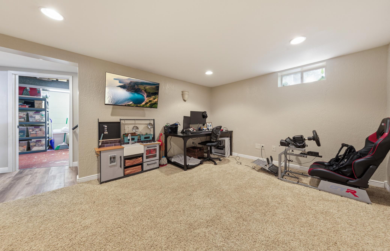
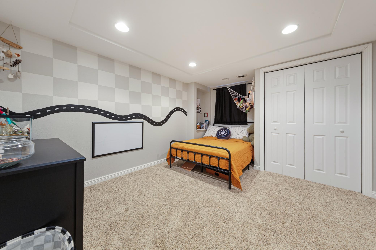
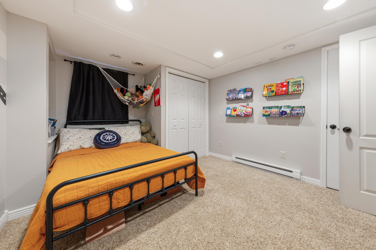
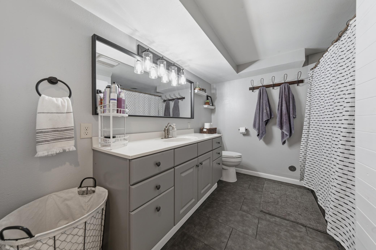
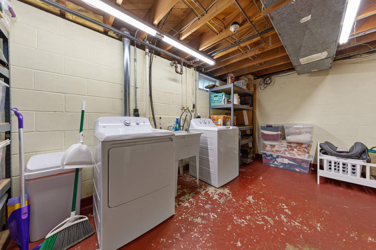
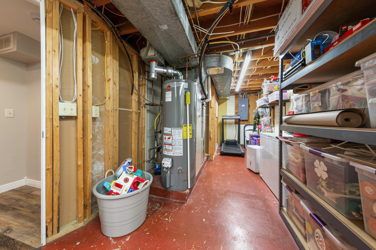
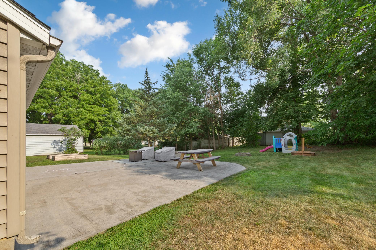
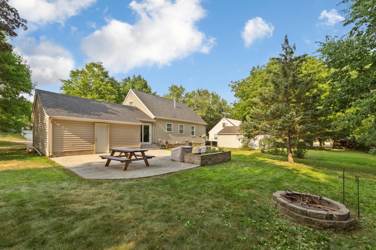
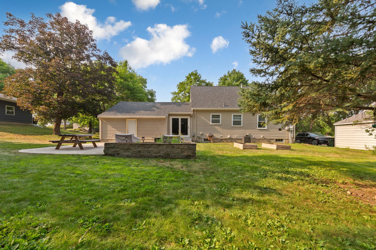
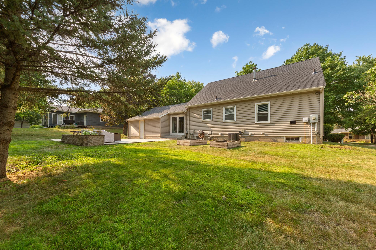
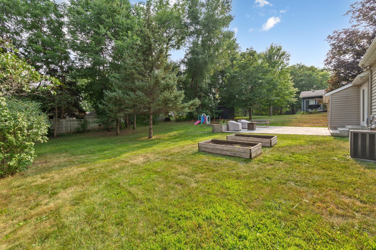
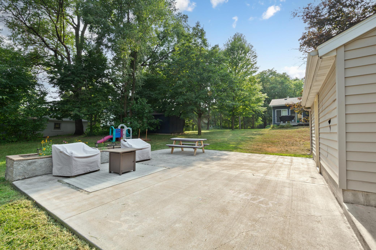
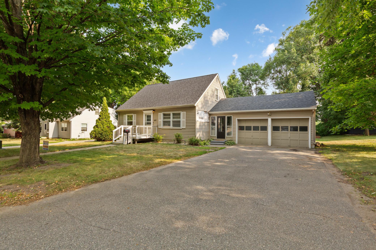
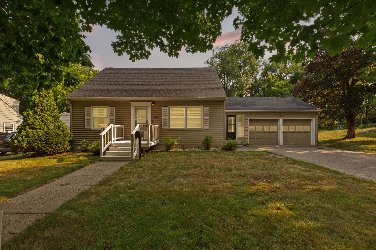
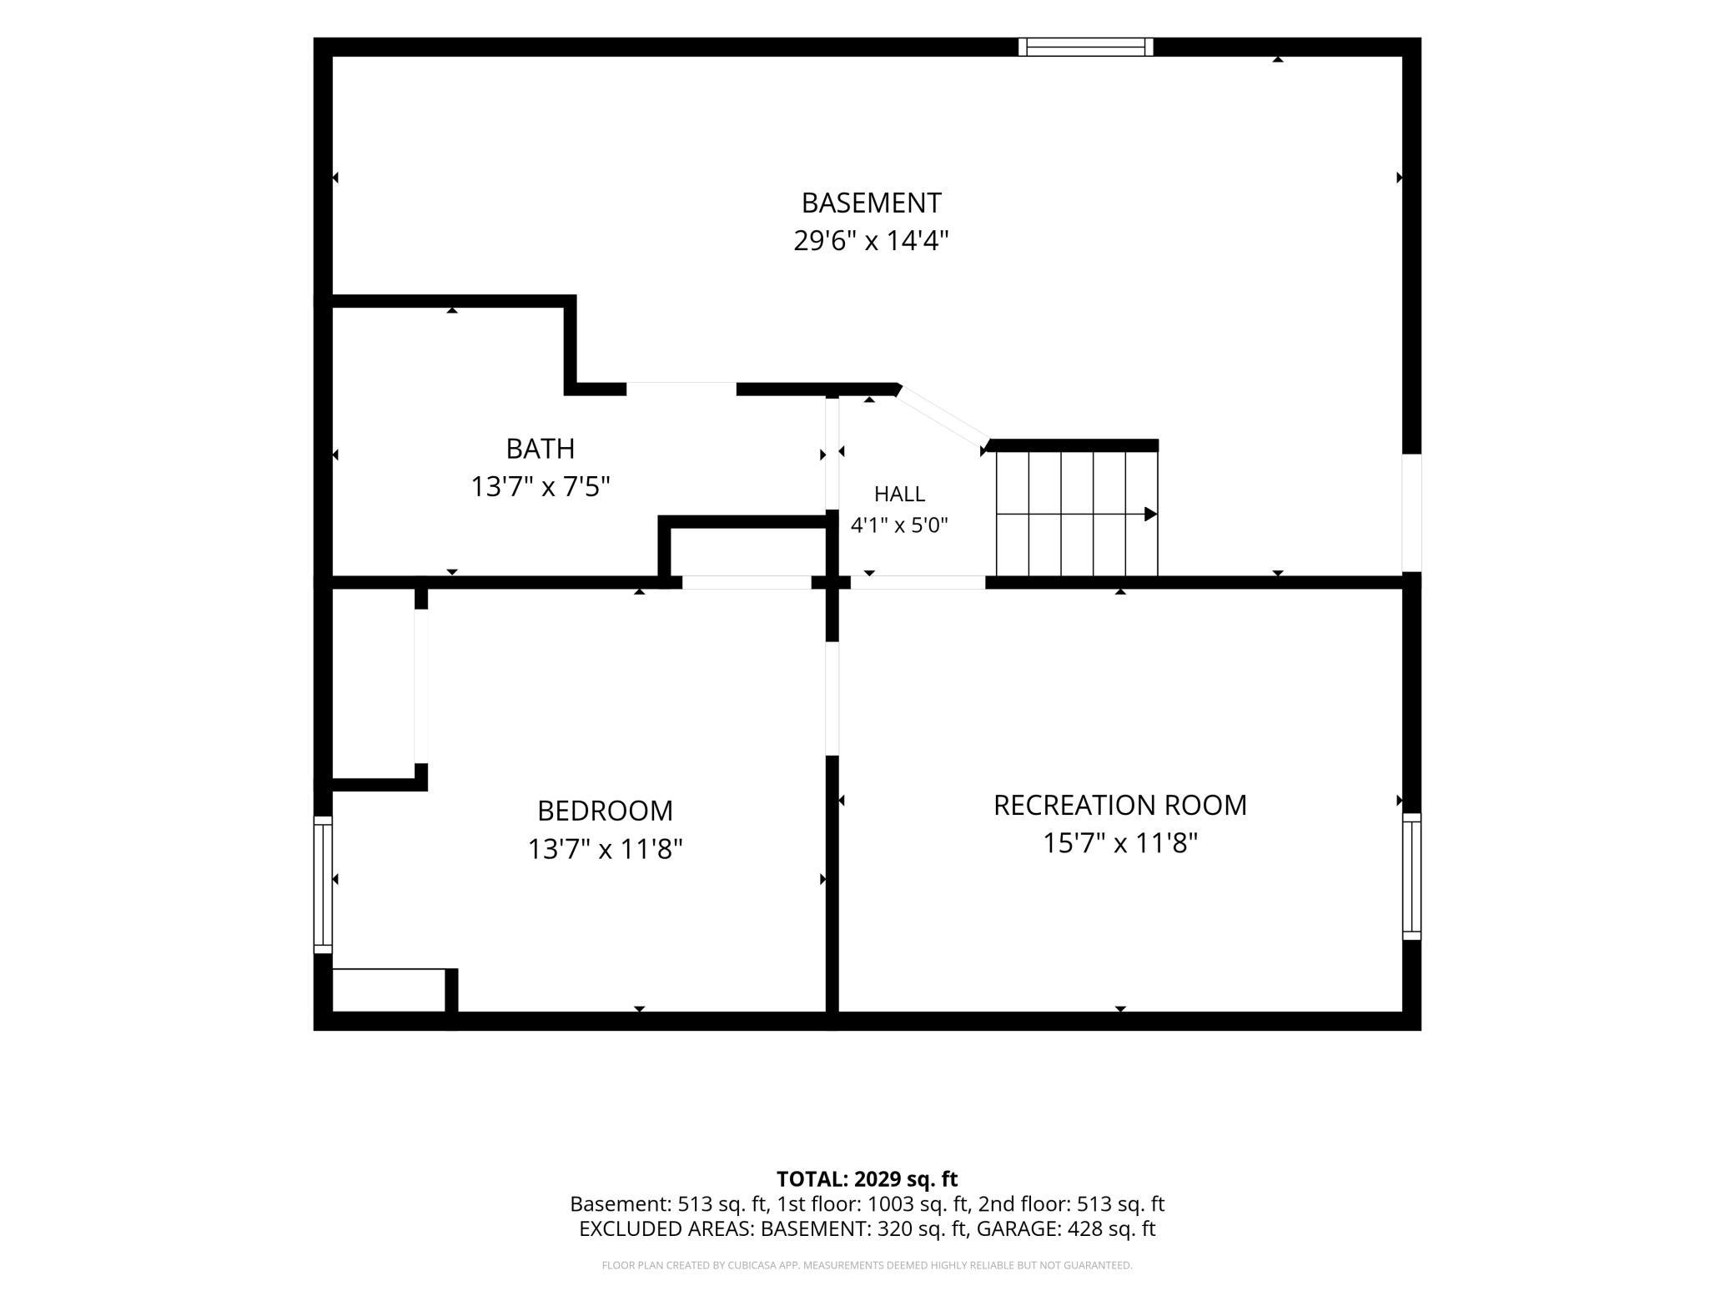
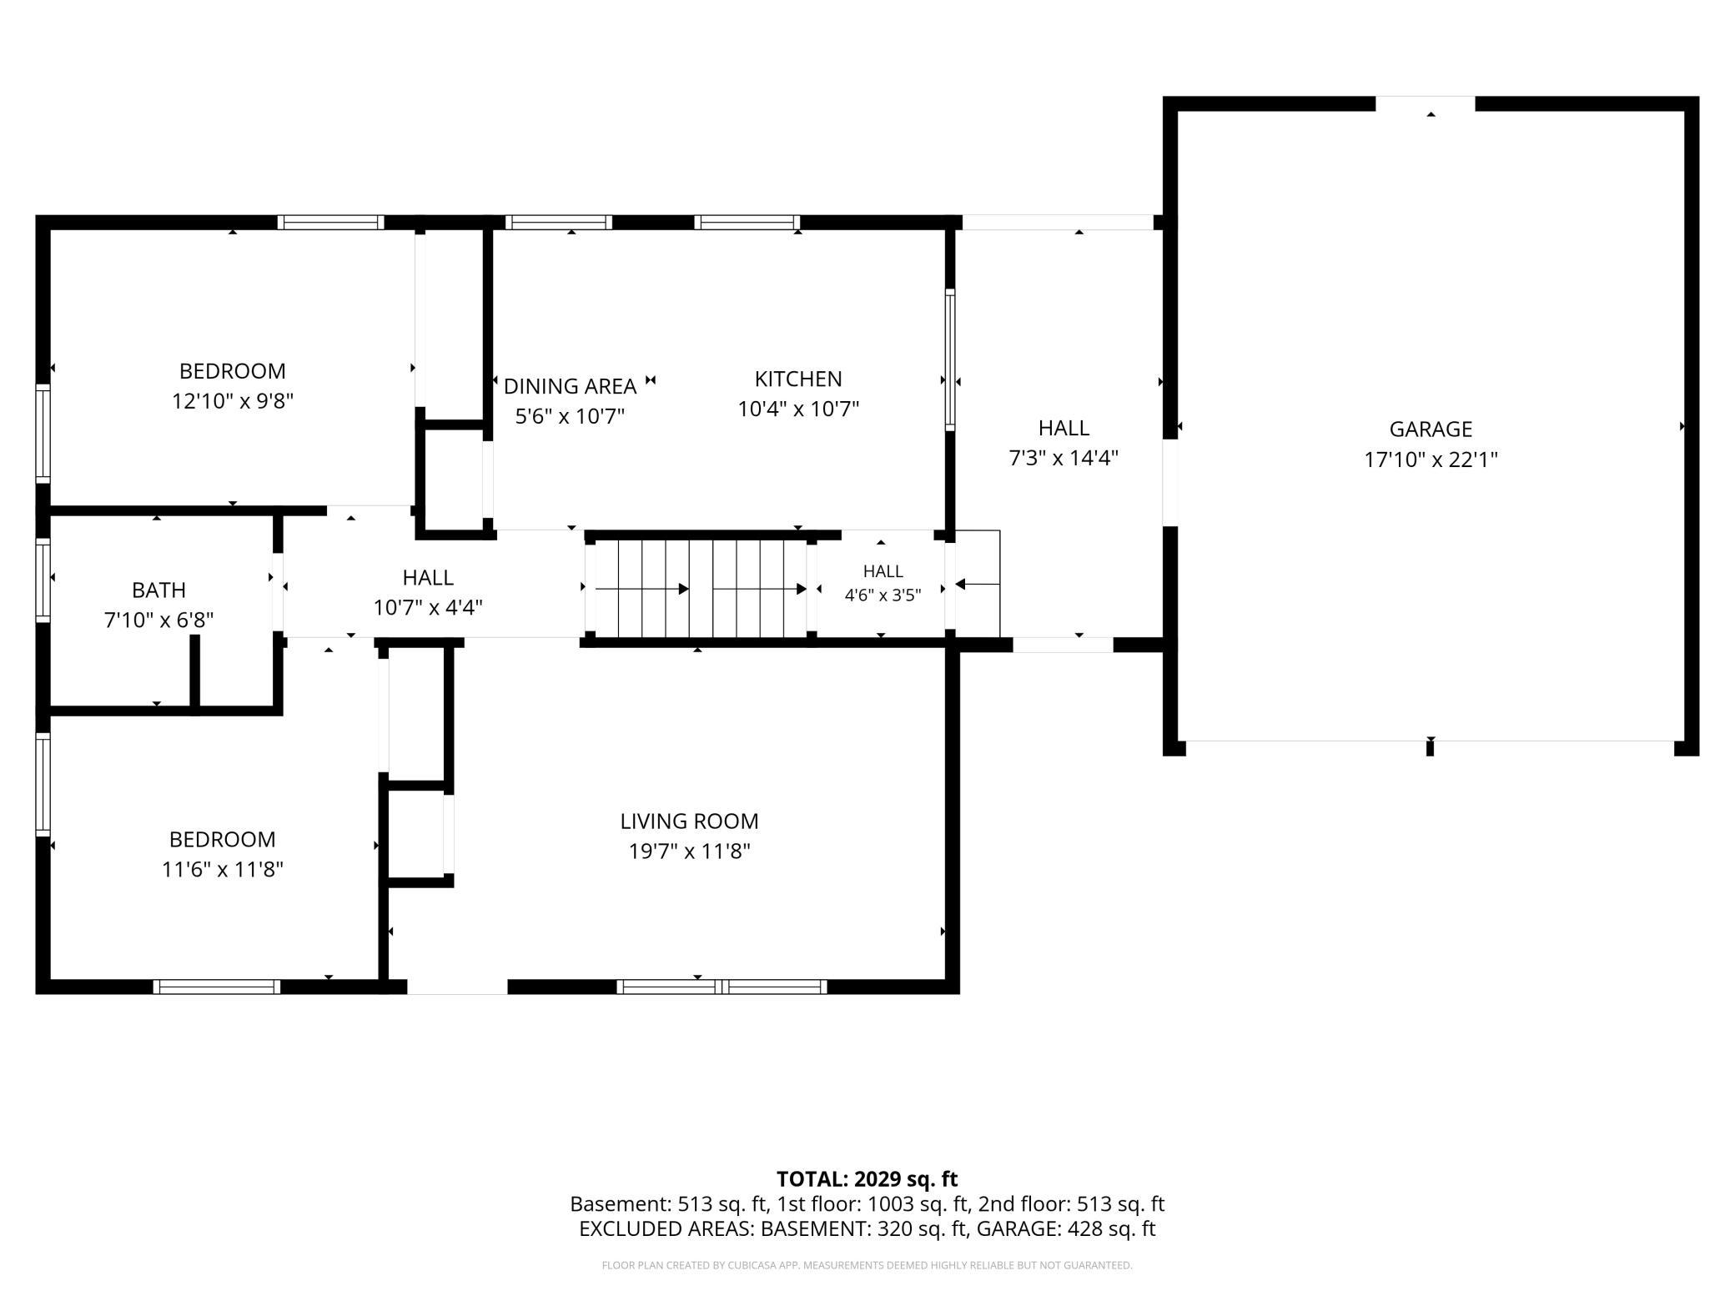
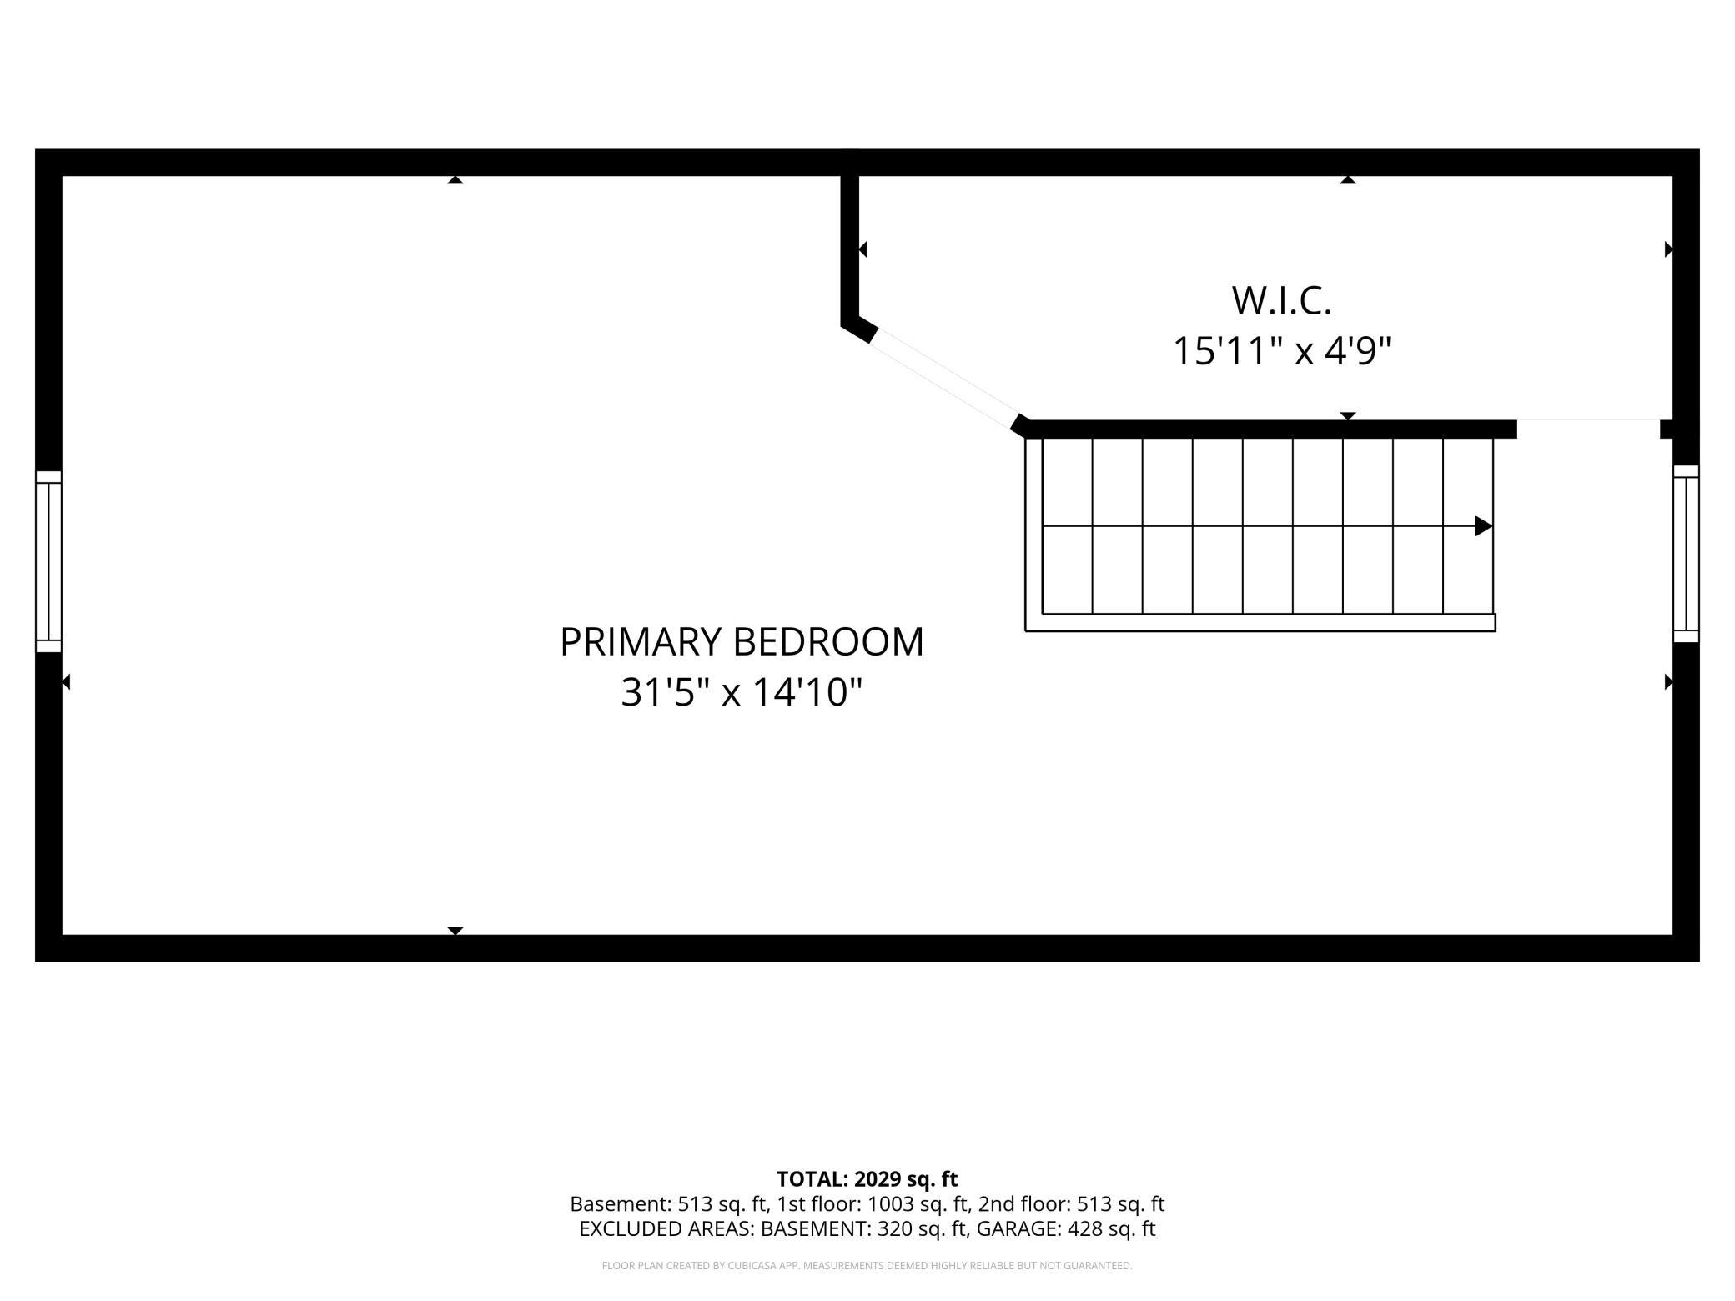
Beautifully maintained and full of pleasant surprises, this inviting home offers comfort, character, and thoughtful updates from the enclosed four-season breezeway connecting the attached garage to the home to the serene backyard beyond. The kitchen blends style and function with timeless granite countertops, tile backsplash, abundant cabinetry, updated stainless-steel appliances including a new Smart Refrigerator (2026), and an inviting dining area where everyday life naturally comes together. Natural light fills the welcoming living room, complemented by newer luxury vinyl flooring, while beautifully maintained hardwood floors add warmth and character to the two main-level bedrooms. The full bathroom combines a solid-surface countertop, charming built-in cabinetry, updated flooring, and a tiled shower surround. Upstairs, the spacious primary bedroom features warm wood plank ceilings and one of the home's most unexpected surprises—an incredible walk-in closet offering exceptional storage rarely found in homes of this style. There is also an added space for a desk or seating area. The finished lower level expands the living space with a welcoming family room, a fourth bedroom, a beautifully updated bathroom (2021), a laundry area, and additional storage. Outdoors, the peaceful backyard is surrounded by mature trees and includes a patio, fire ring, and space to relax, entertain, or simply enjoy the quiet setting. Additional improvements include bedroom windows (2024), a newer water softener, hard-wired smoke detectors, fresh interior paint throughout since 2021, a new water heater (2025), a new roof (July 2026), and brand-new white siding, gutters, fascia, and soffits to be completed prior to closing, allowing the next owner to enjoy a beautifully refreshed exterior from day one. Lovingly cared for, thoughtfully updated, and ready for its next chapter, this is a home that simply feels like home.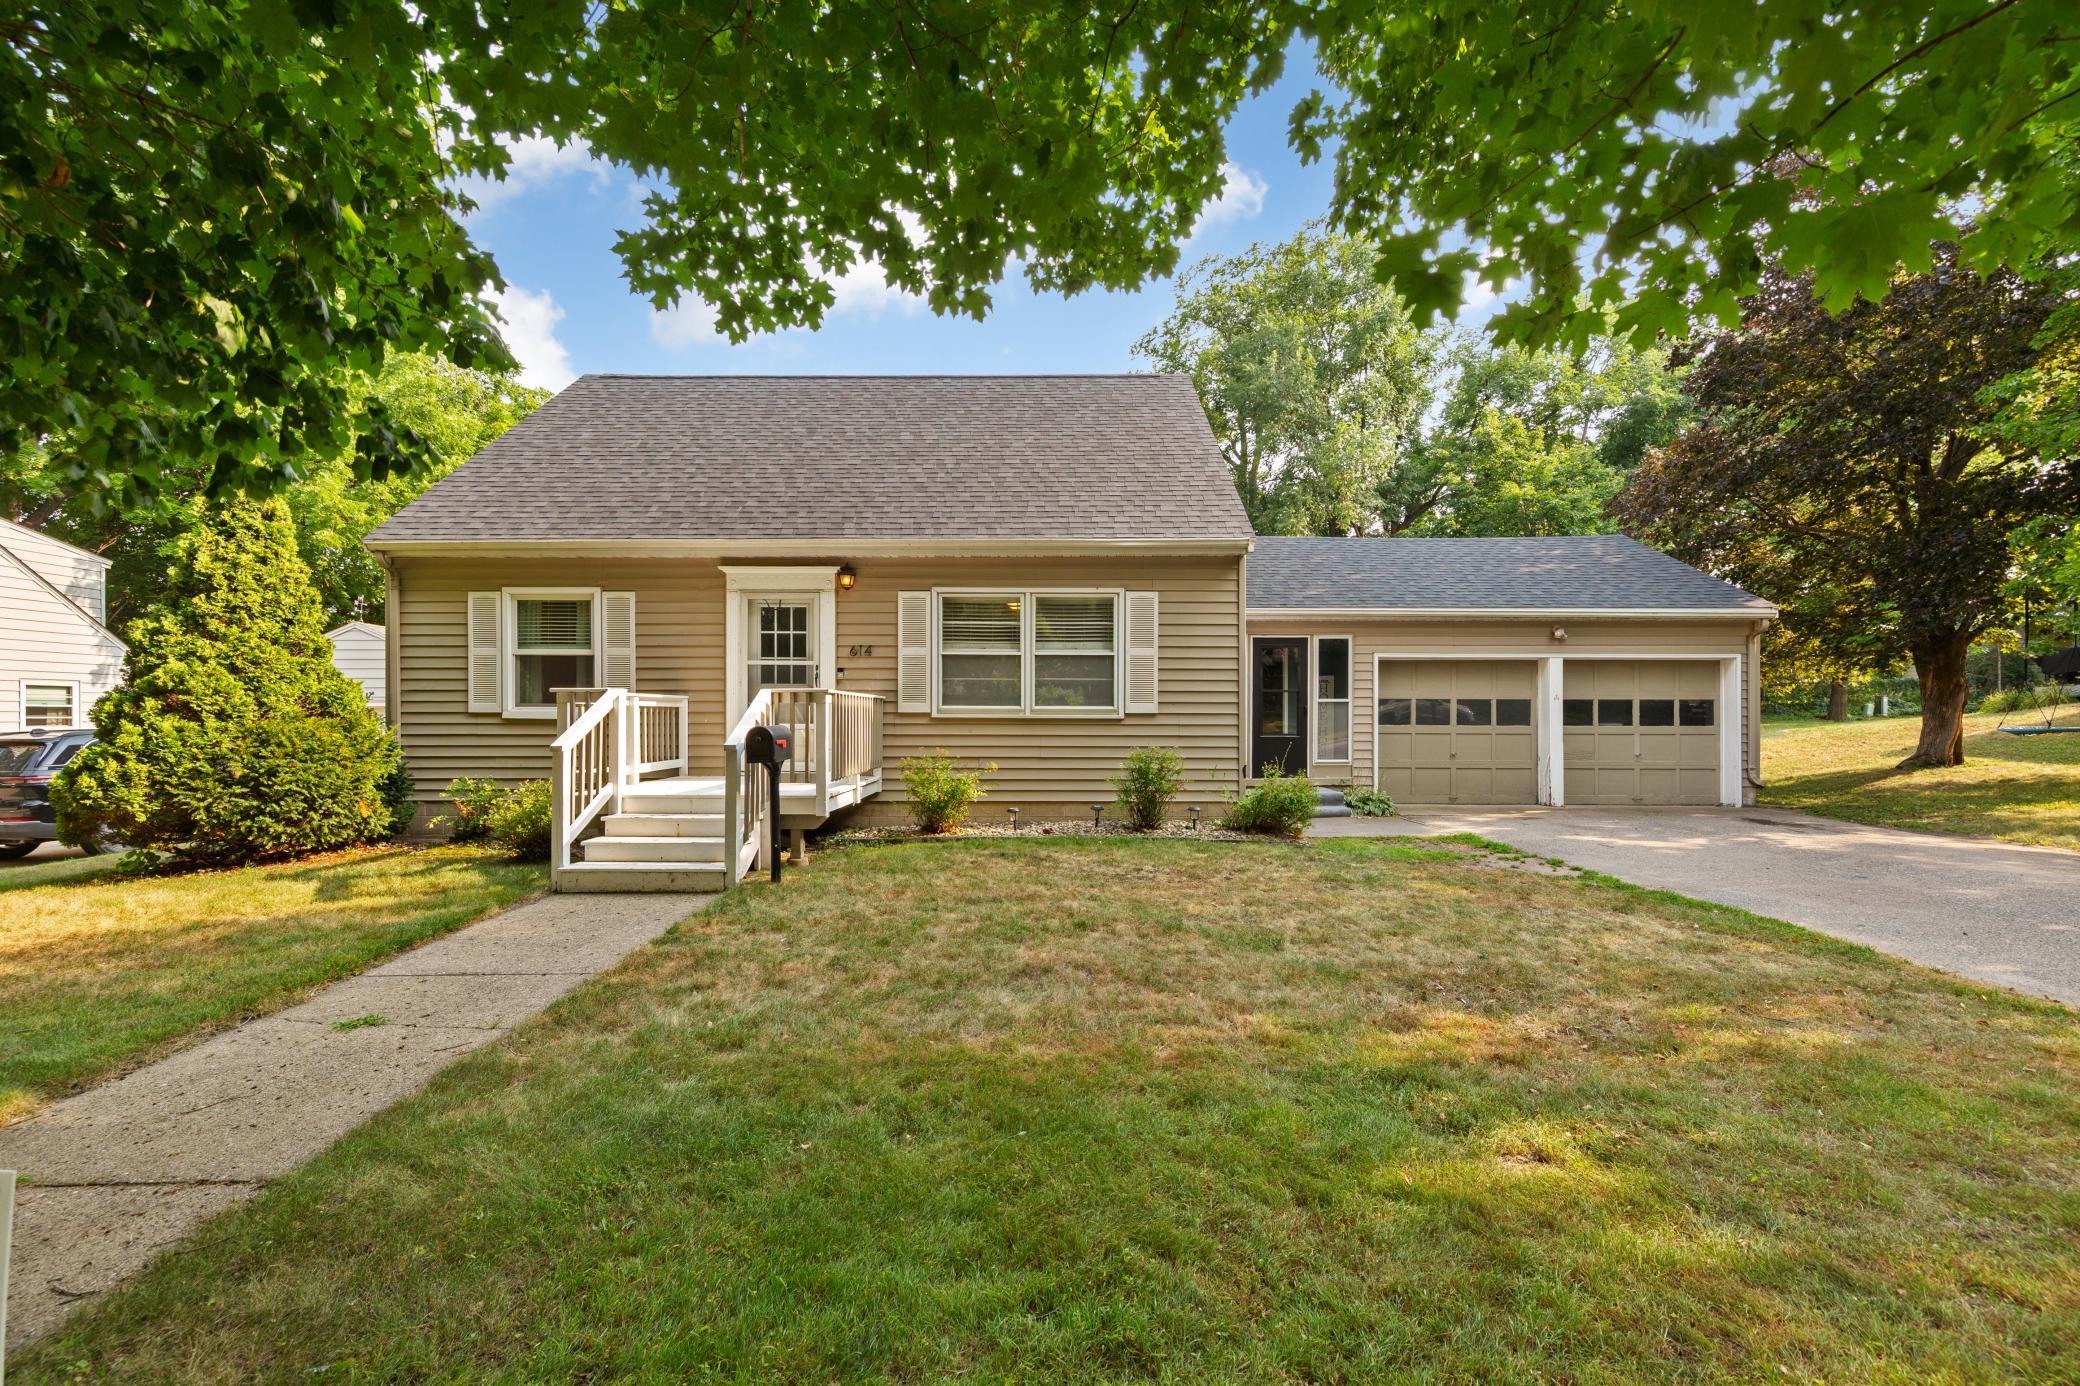
Property Information
Status: Active
Sub Type: ********
List Price: $329,900
MLS#: 7117135
Current Price: $329,900
Address: 614 Lower Johnson Circle, Saint Peter, MN 56082
City: Saint Peter
State: MN
Postal Code: 56082
Geo Lat: 44.33747
Geo Lon: -93.962098
Subdivision: Governors Heights
County: Nicollet
Property Description
Year Built: 1954
Lot Size SqFt: 8712
Gen Tax: 3089
Specials Inst: 0
High School: St. Peter
Square Ft. Source:
Above Grade Finished Area: 1324
Below Grade Finished Area: 591
Below Grade Unfinished Area:
Total SqFt.: 2220
Style: Array
Total Bedrooms: 4
Total Bathrooms: 2
Total Full Baths: 1
Garage Type:
Garage Stalls: 2
Waterfront:
Property Features
Exterior:
Roof:
Foundation:
Lot Feat/Fld Plain: Array
Interior Amenities:
Inclusions: ********
Exterior Amenities:
Heat System:
Air Conditioning:
Utilities: