


Property Listing
Description
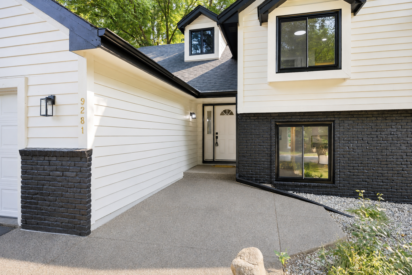
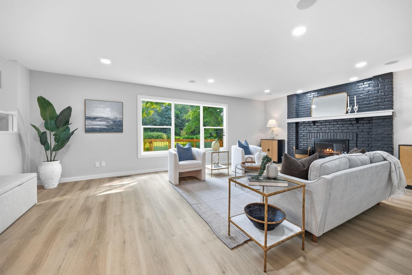
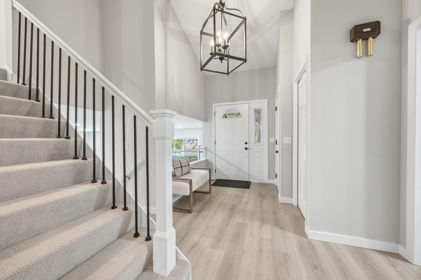
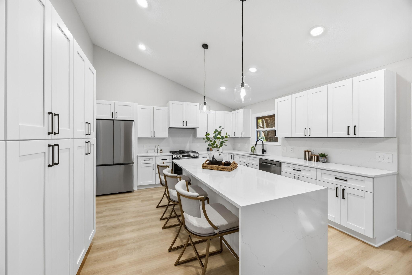
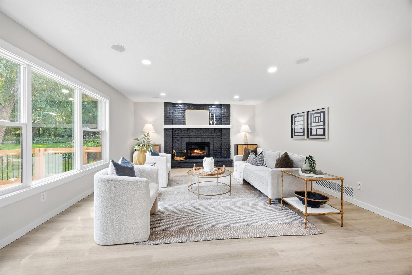
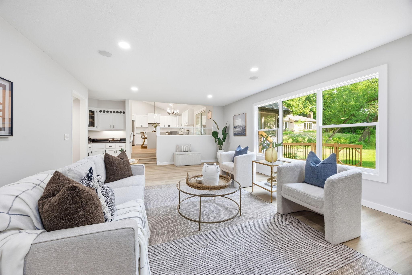
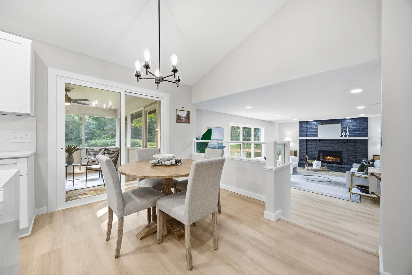
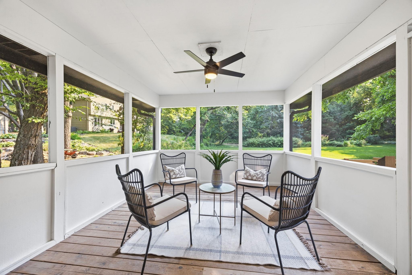
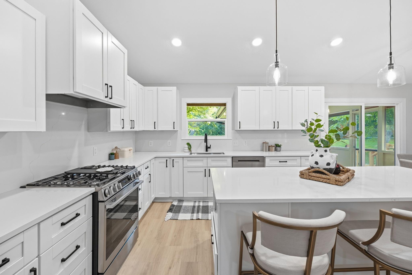
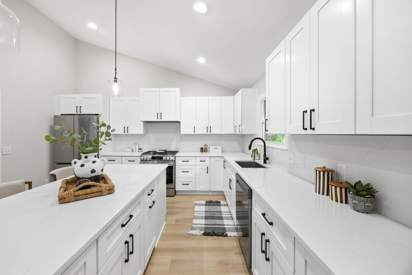
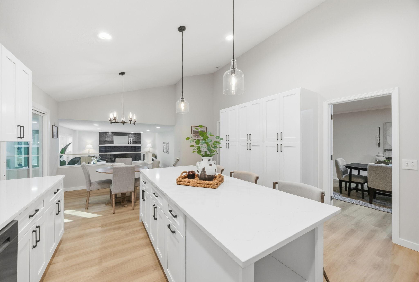
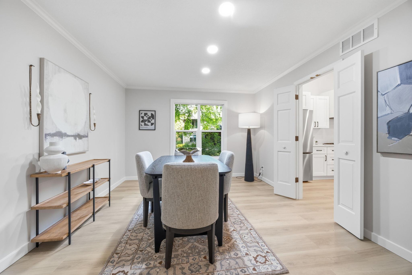
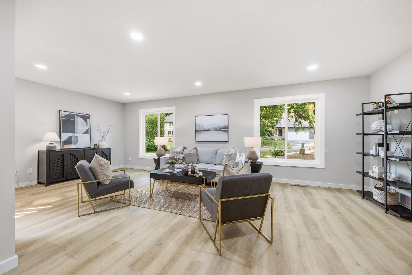
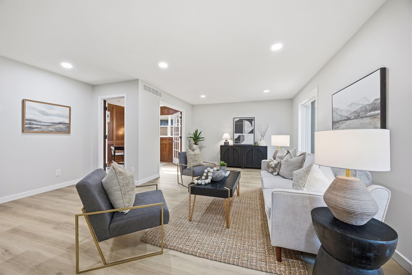
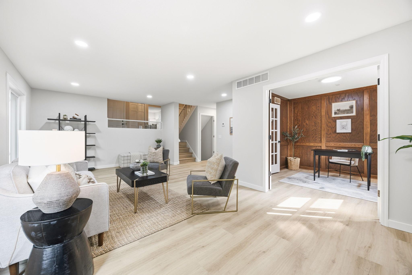
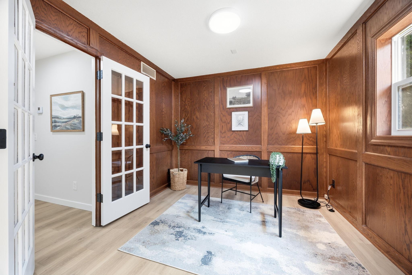
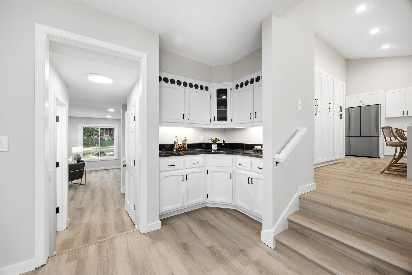
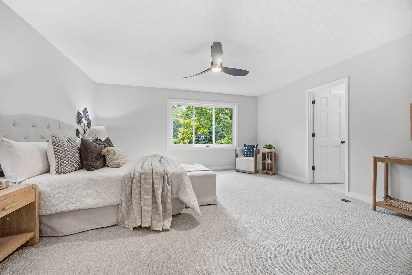
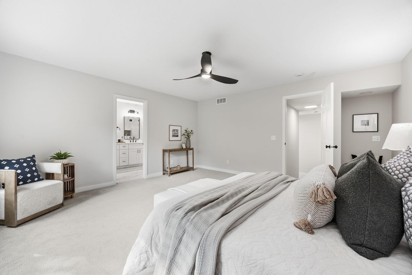
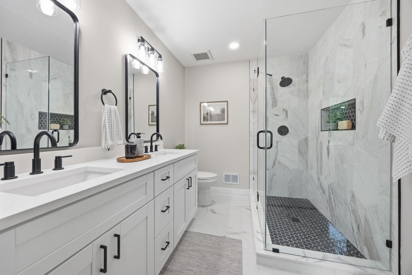
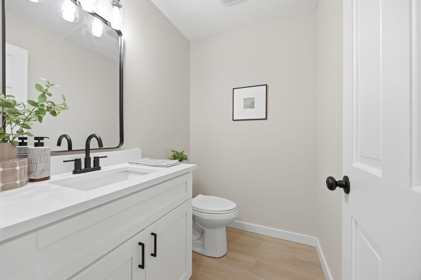
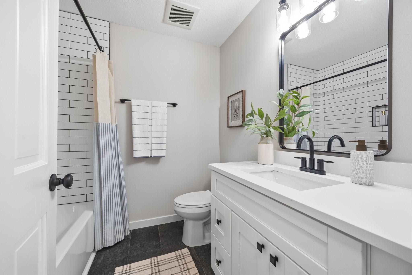
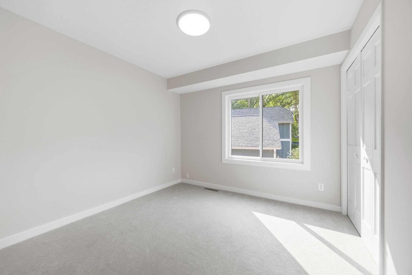
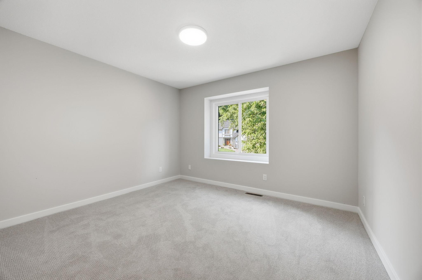
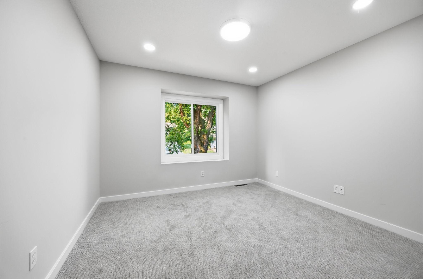
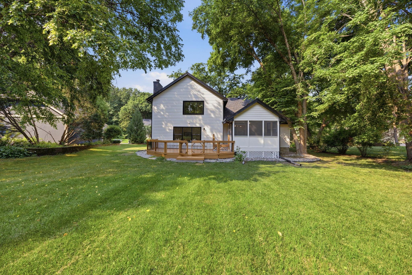
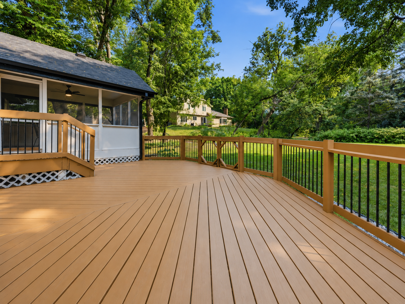
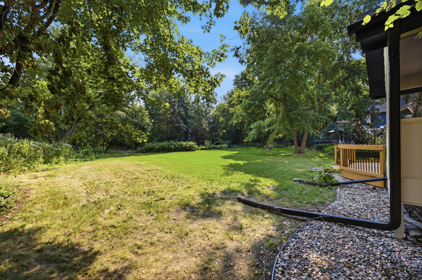
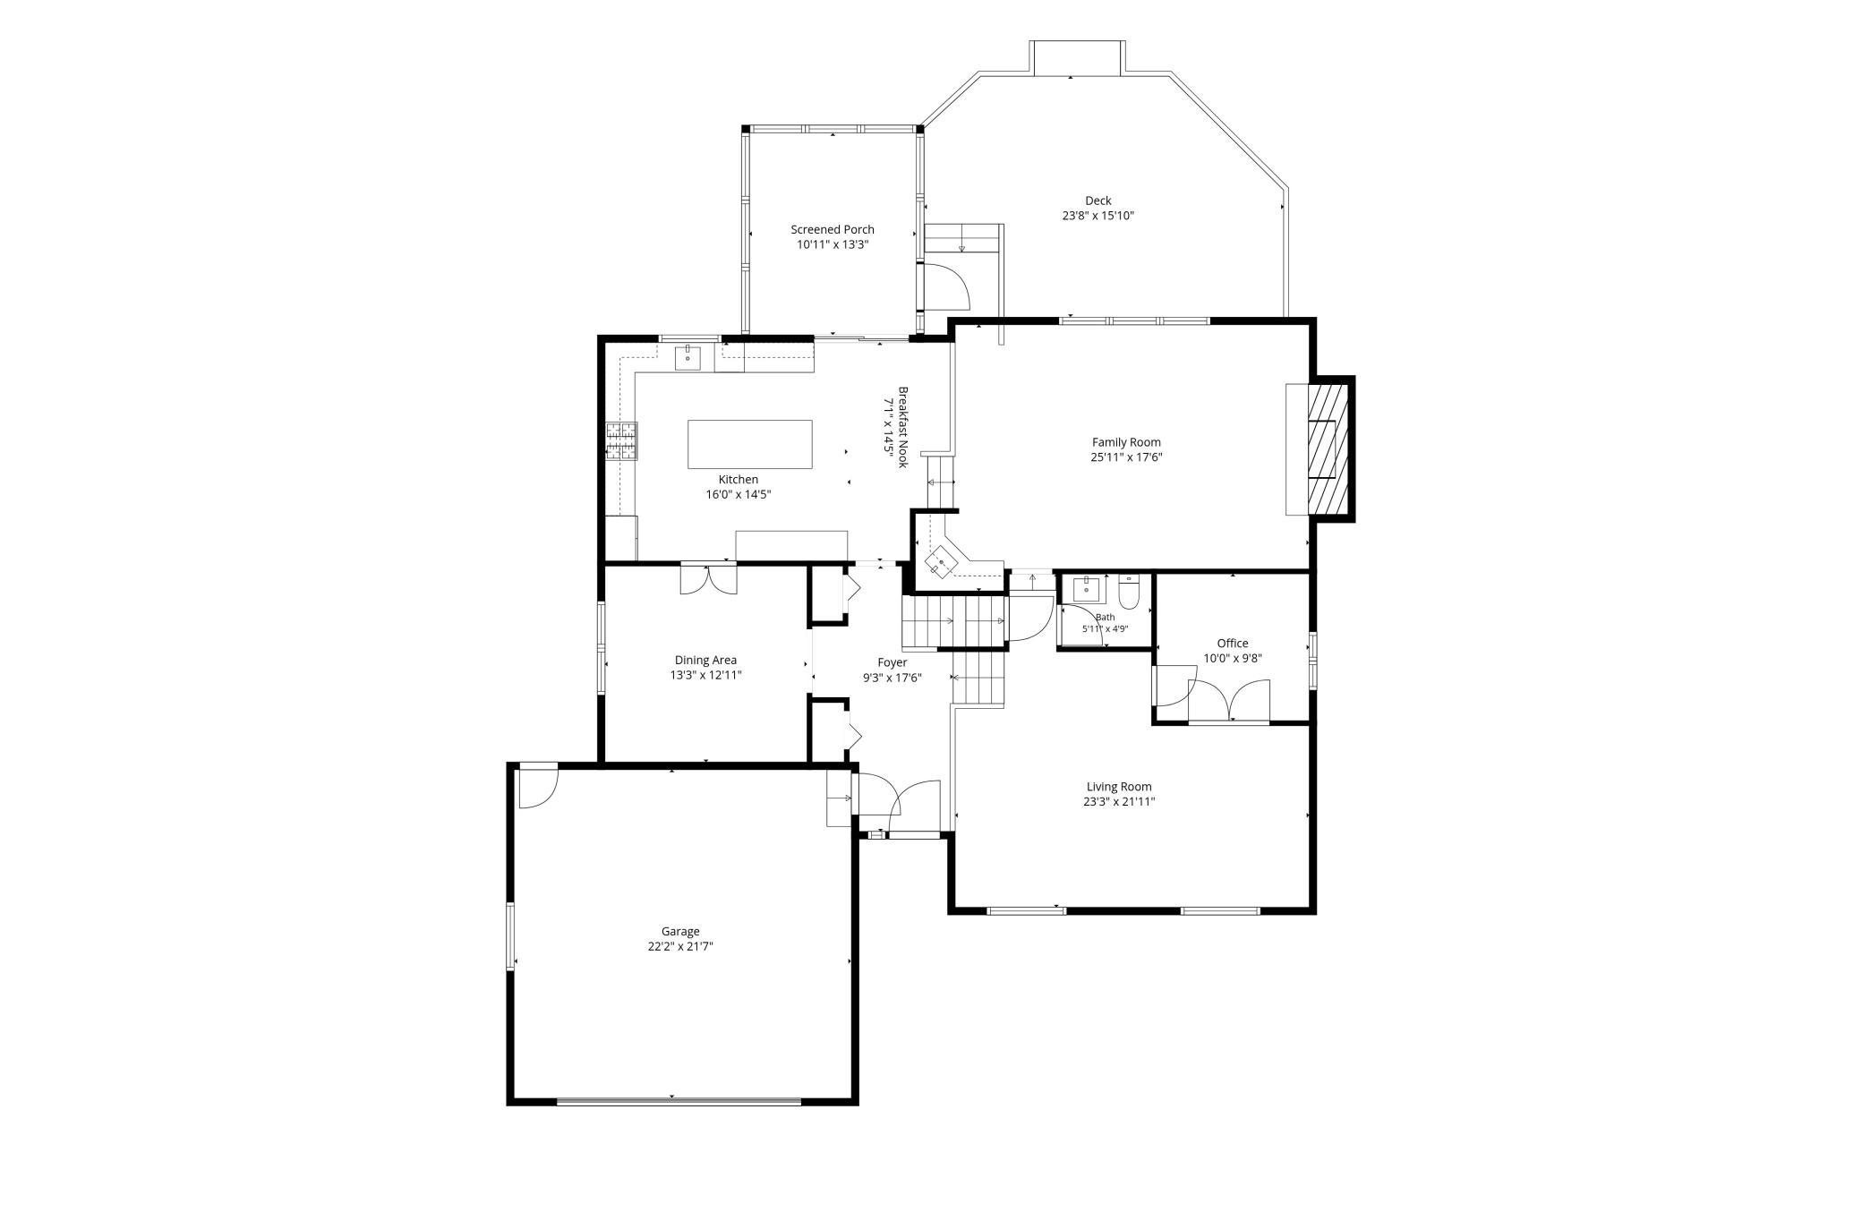
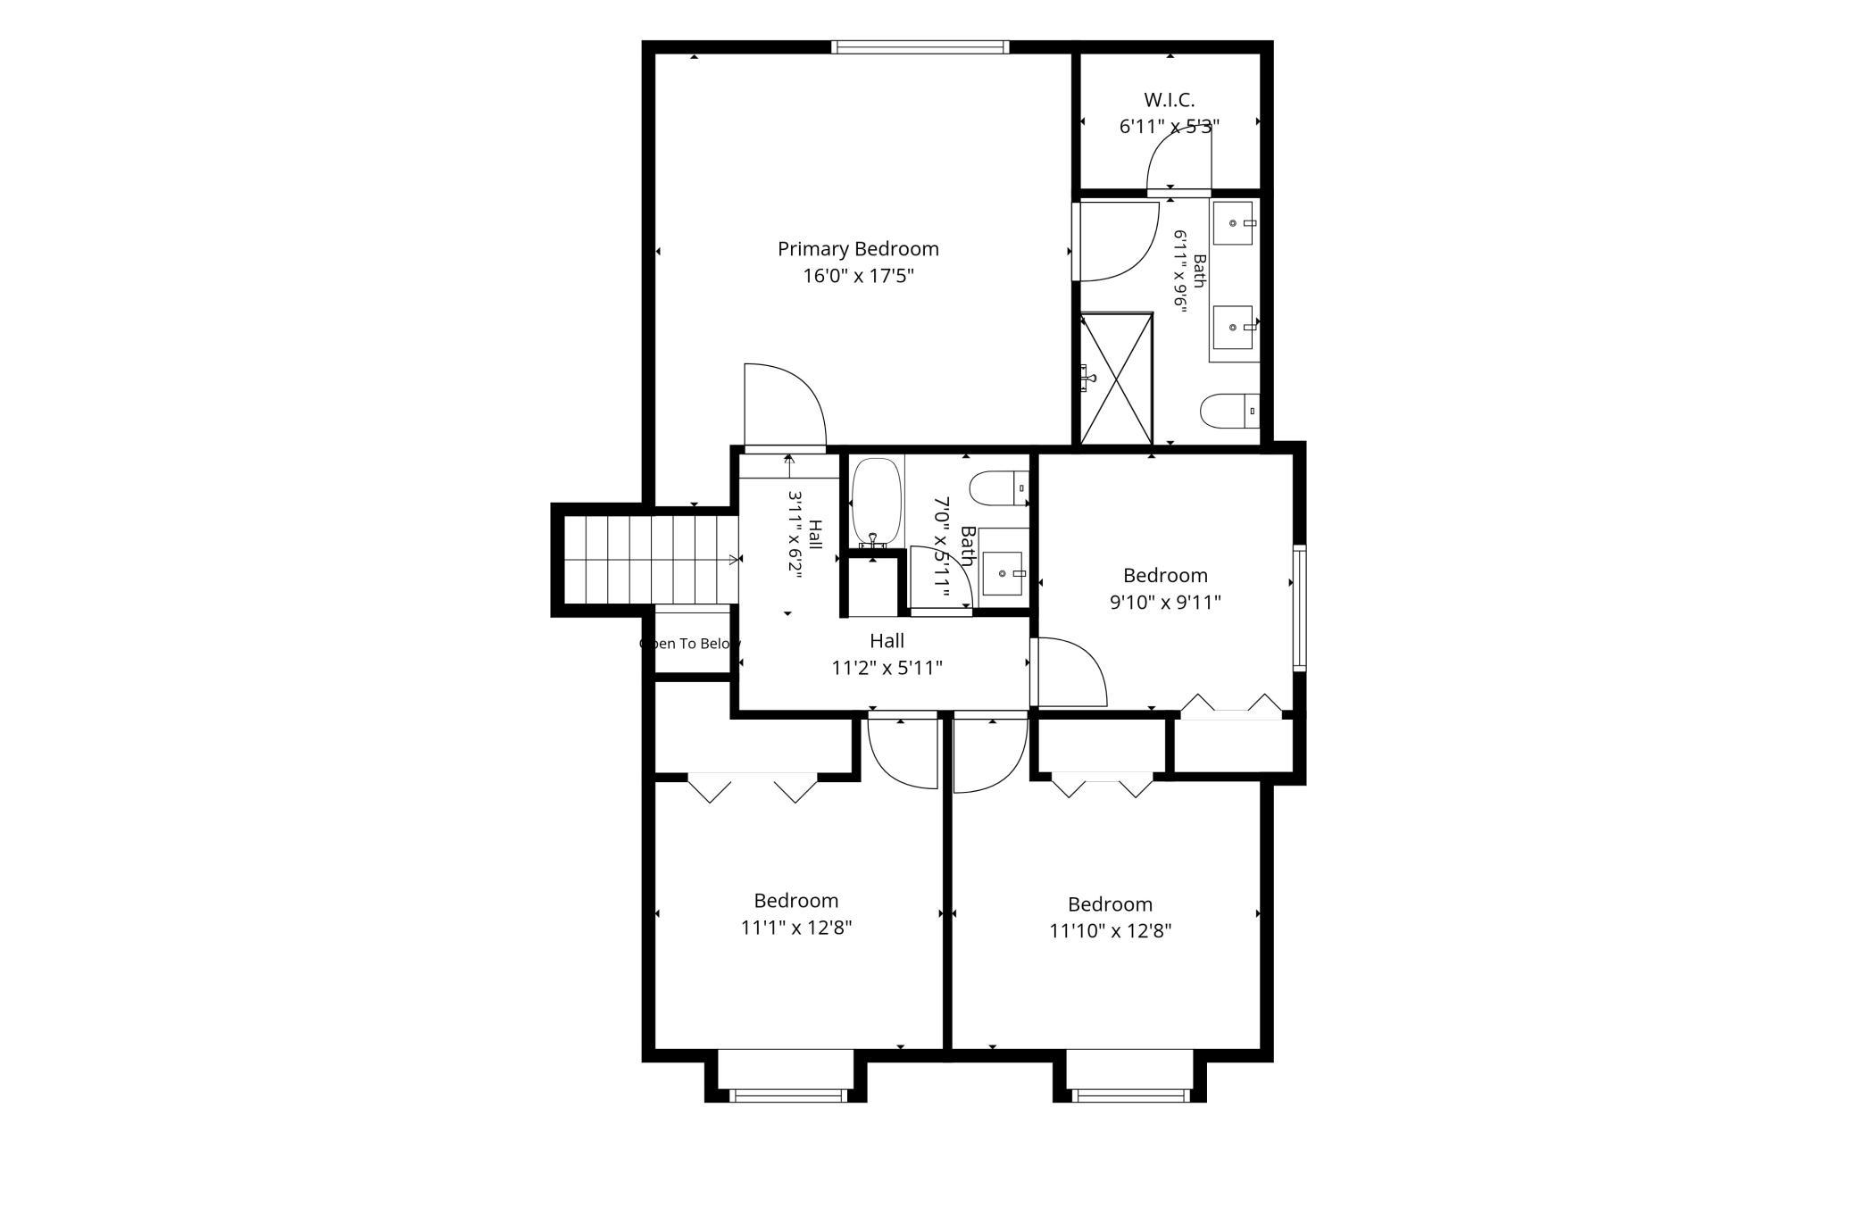
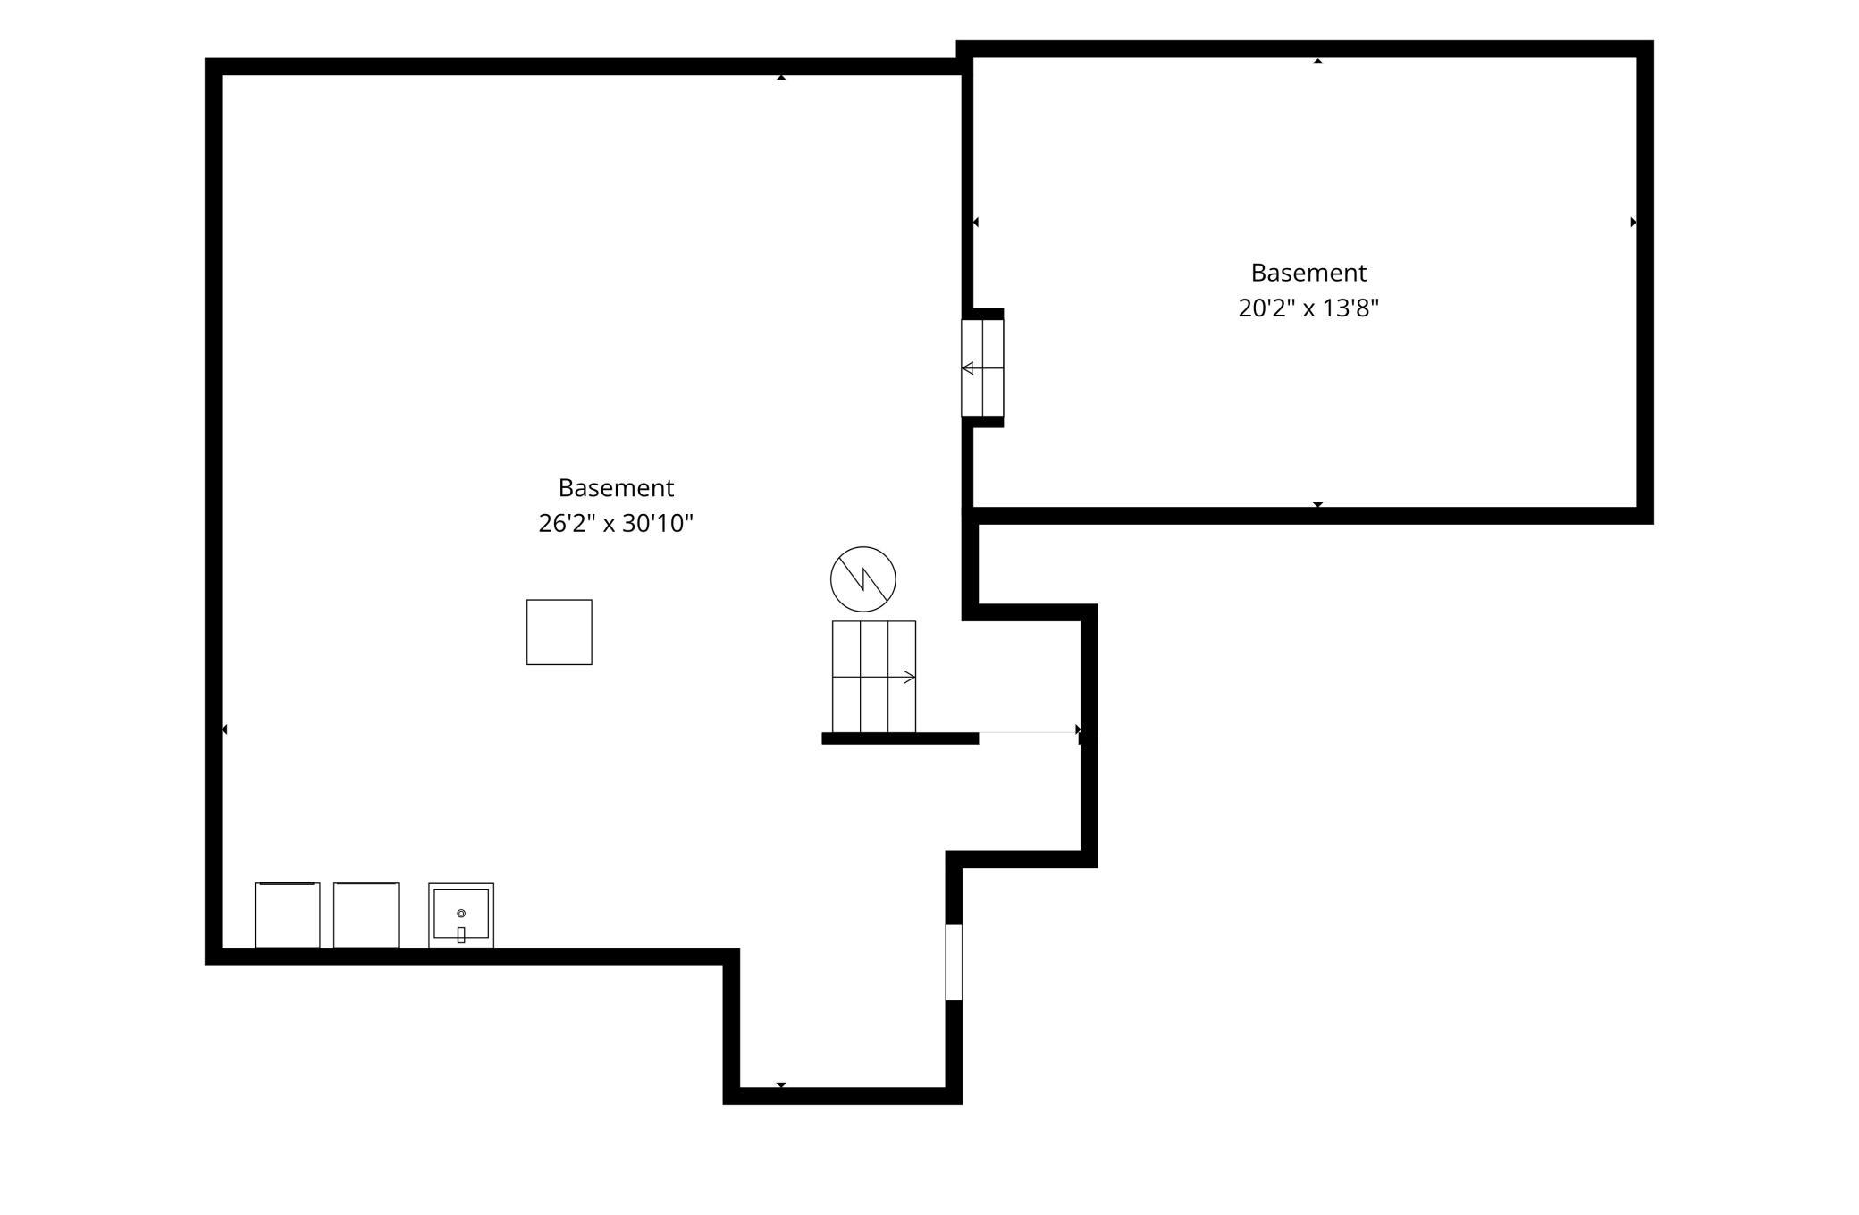
Experience effortless living in this beautifully reimagined 4-bedroom, 3-bath home offering over 2,600 finished square feet. Thoughtfully renovated with high-end finishes throughout, this home features two spacious main-level family rooms, perfect for everyday living and entertaining. The gourmet kitchen offers quartz countertops, abundant cabinetry, and generous pantry space. Upstairs, you’ll find four bedrooms, including a stunning owner’s suite with a beautifully finished private bath featuring an oversized walk-in shower and double vanity. The expansive unfinished basement offers incredible potential for additional living space, a home gym, theater, or whatever fits your vision. Enjoy the refreshed exterior, updated mechanicals, and stylish modern finishes throughout. Located within The Preserve HOA, homeowners enjoy an exceptional collection of amenities for only $400 annually, including swimming pools, walking trails, pickleball and tennis courts, playgrounds, and a community center. Conveniently located near Hwy 169, with easy access to grocery stores, restaurants, shopping, and everyday conveniences. Move-in ready and ideally situated in Eden Prairie, this home offers the perfect combination of modern updates, space, amenities, and location.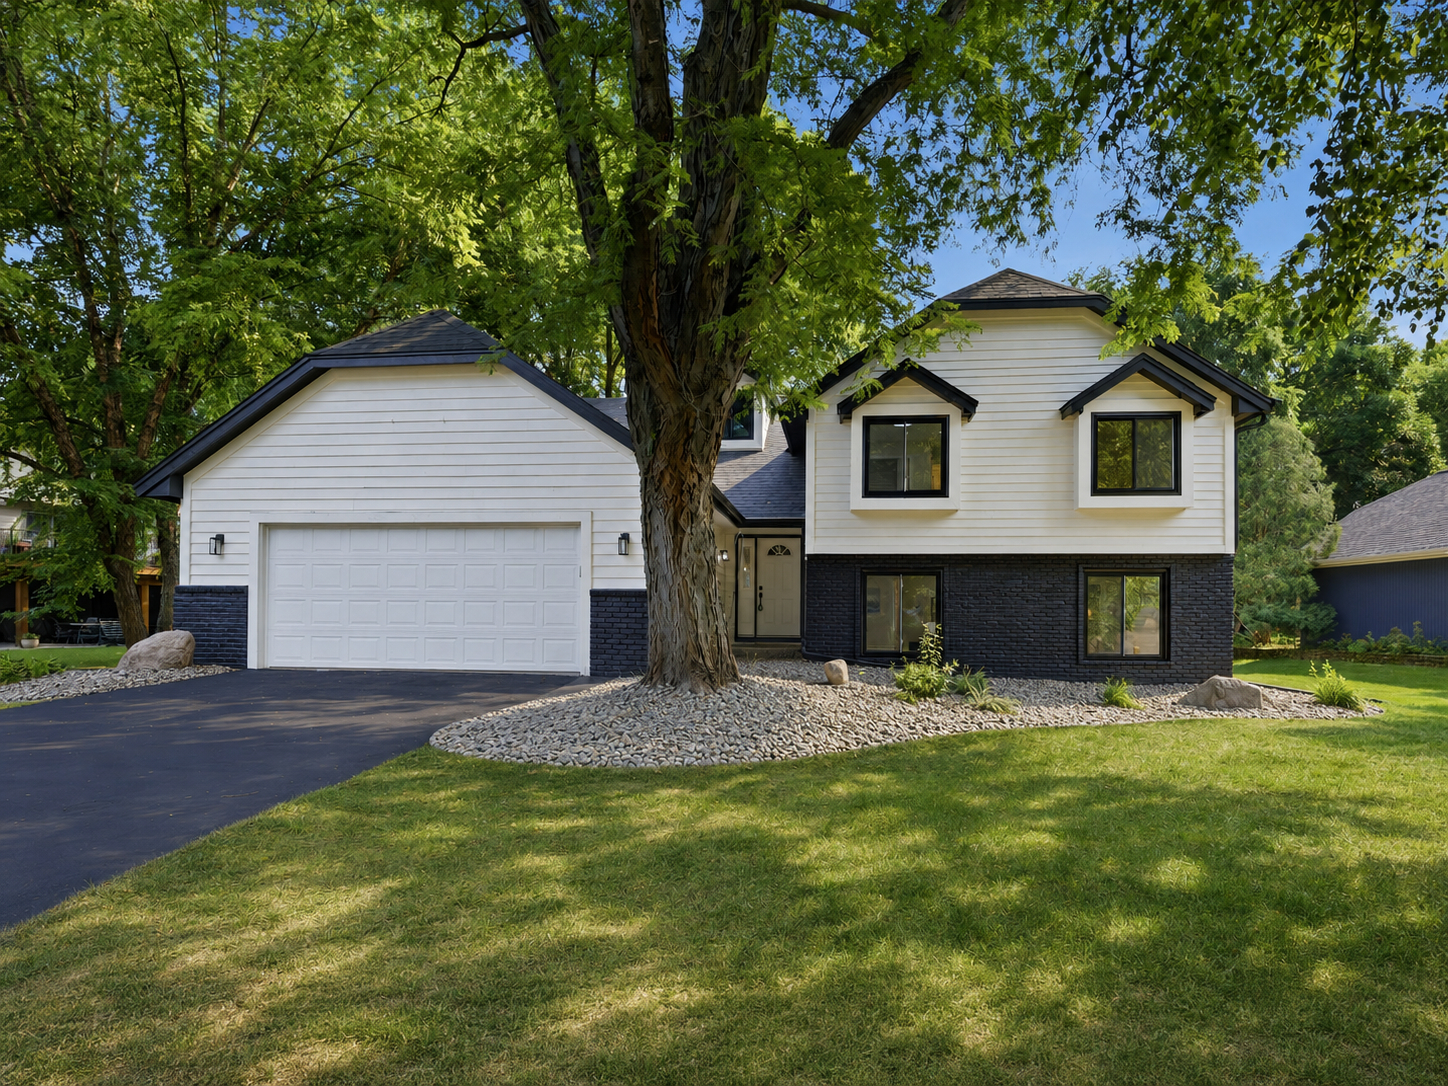
Property Information
Status: Active
Sub Type: ********
List Price: $675,000
MLS#: 7117111
Current Price: $675,000
Address: 9281 Amsden Way, Eden Prairie, MN 55347
City: Eden Prairie
State: MN
Postal Code: 55347
Geo Lat: 44.834654
Geo Lon: -93.403336
Subdivision: Amsden Hills 2nd Add
County: Hennepin
Property Description
Year Built: 1982
Lot Size SqFt: 15246
Gen Tax: 6784
Specials Inst: 0
High School: Eden Prairie
Square Ft. Source:
Above Grade Finished Area: 2641
Below Grade Finished Area: 0
Below Grade Unfinished Area:
Total SqFt.: 3649
Style: Array
Total Bedrooms: 4
Total Bathrooms: 3
Total Full Baths: 1
Garage Type:
Garage Stalls: 2
Waterfront:
Property Features
Exterior:
Roof:
Foundation:
Lot Feat/Fld Plain:
Interior Amenities:
Inclusions: ********
Exterior Amenities:
Heat System:
Air Conditioning:
Utilities: