


Property Listing
Description
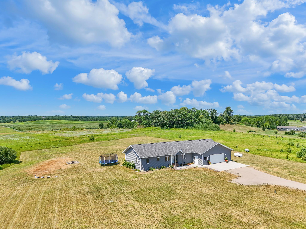
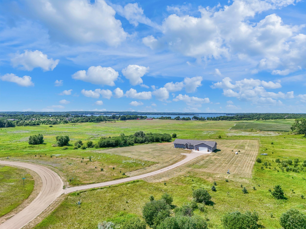
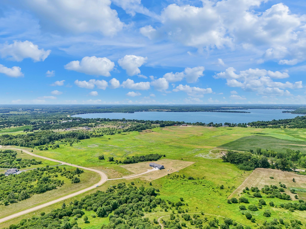
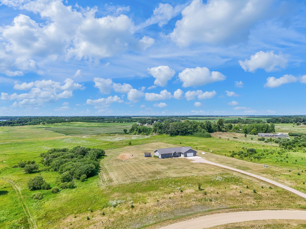
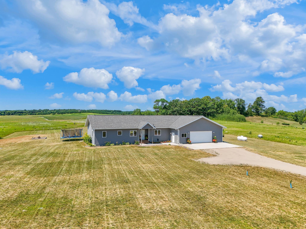
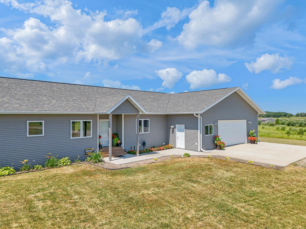
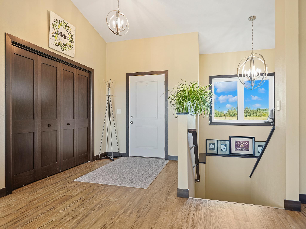
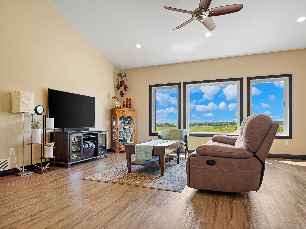
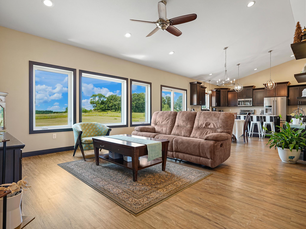
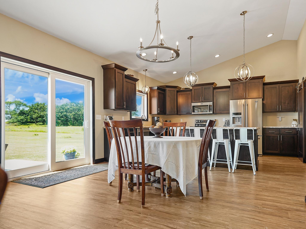
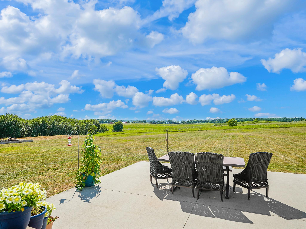
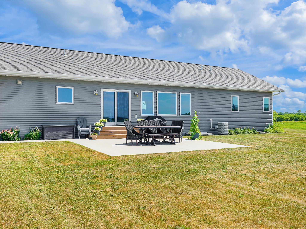
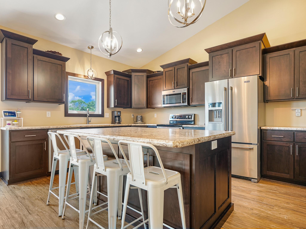
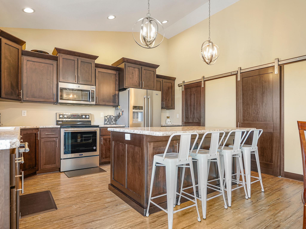
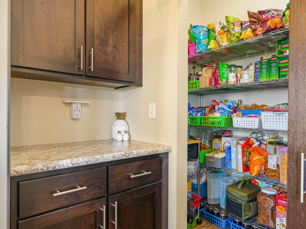
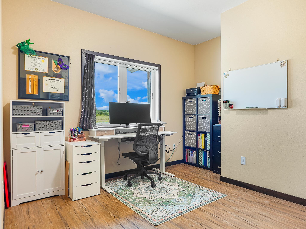
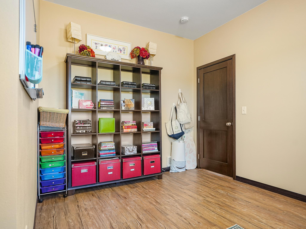
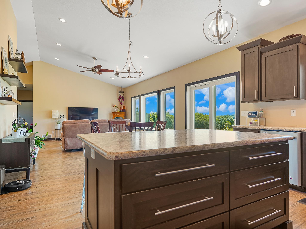
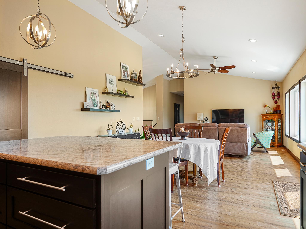
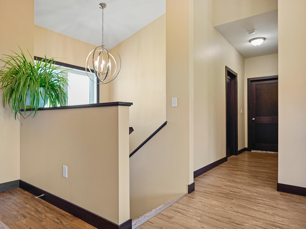
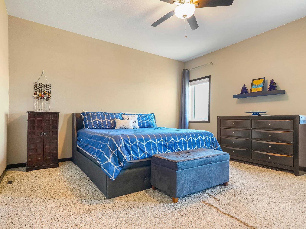
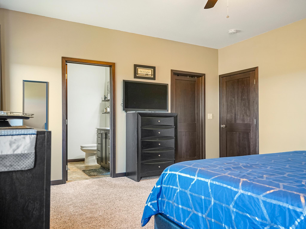
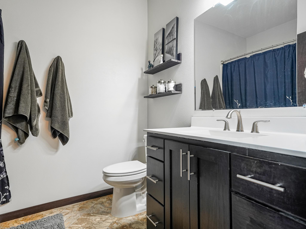
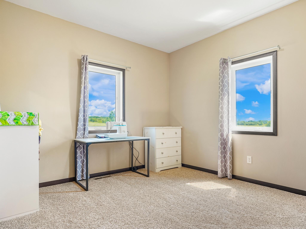
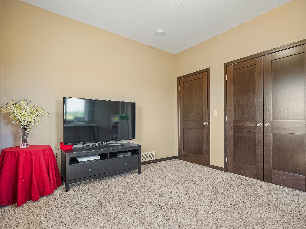
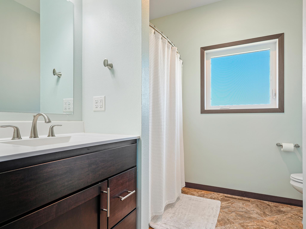
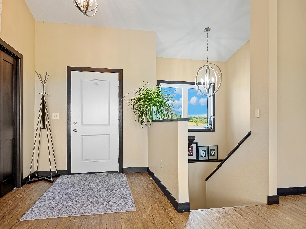
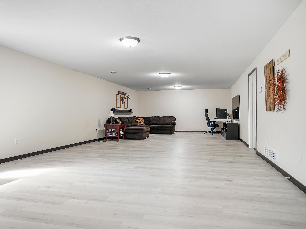
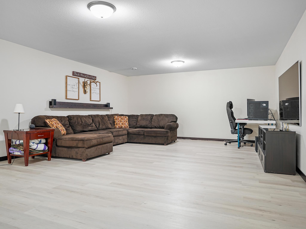
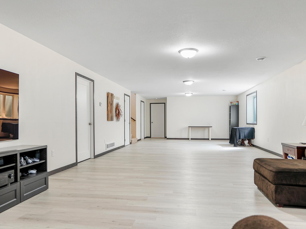
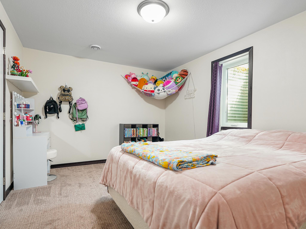
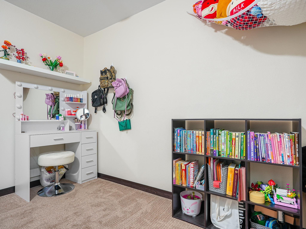
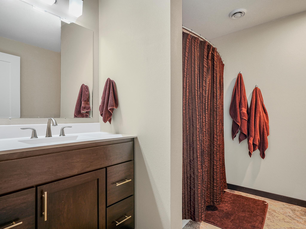
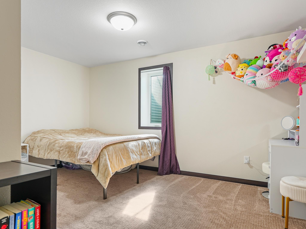
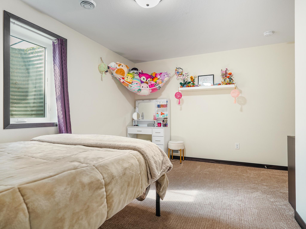
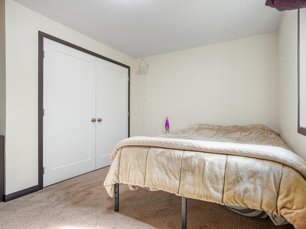
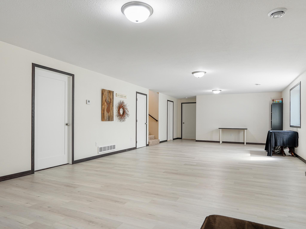
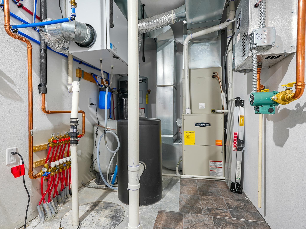
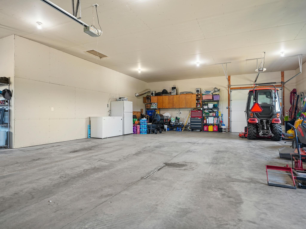
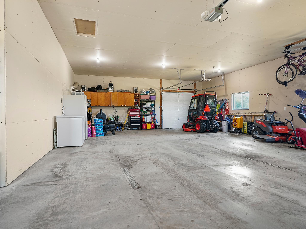
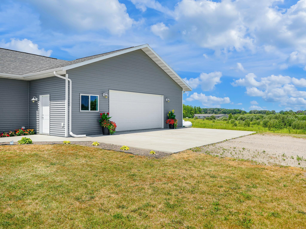
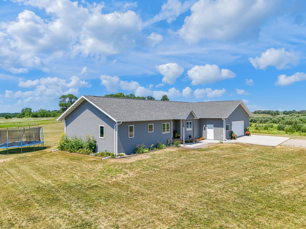
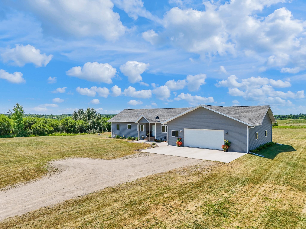
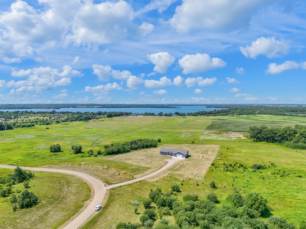
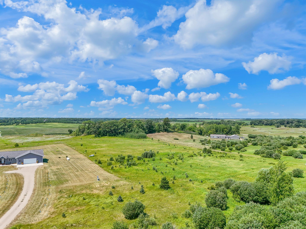
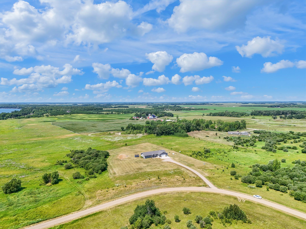
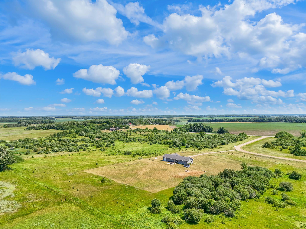
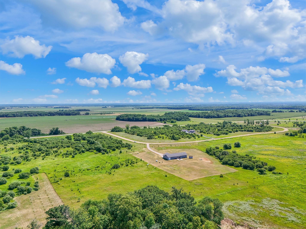
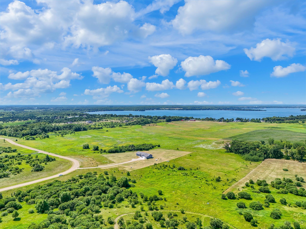
CUSTOM-BUILT HOME ON 10.72 ACRES! Experience exceptional Privacy, Craftsmanship, and Country Living with this stunning 2017 Custom-Built Home set on 10.72 acres south of Perham. Tucked away on a spacious Double Lot, this property offers Peaceful Seclusion with convenient access to Perham just 9 minutes away. Inside, Thoughtful Craftsmanship and Quality Finishes are found throughout, with 4 Beds, 3 Full Baths, and 3,348 SqFt across two finished levels. The living room features Vaulted Ceilings, abundant Natural Light, and Panoramic Country Views, creating a bright and inviting space to gather. The kitchen is equally impressive, offering an Oversized Island, Custom Cabinetry, pantry, and Stainless-Steel Appliances. Completing the main level, you’ll find a Home Office, guest bedroom, Full Bath, and an Owner’s Suite with a Walk-In Closet & Full Ensuite Bath. Downstairs, the Fully Finished Basement adds excellent versatility with a spacious Family Room, two additional bedrooms, Full Bath, and a Storage/Utility Room featuring Top-Of-The-Line Utility Systems. Not to be overlooked, the attached Heated and Insulated Garage offers an impressive 1,216 SqFt for vehicles, equipment, storage, and projects. With Quality Craftsmanship, Functional Acreage, and a Peaceful Rural Setting, this property offers Ideal Country Living just minutes from Perham!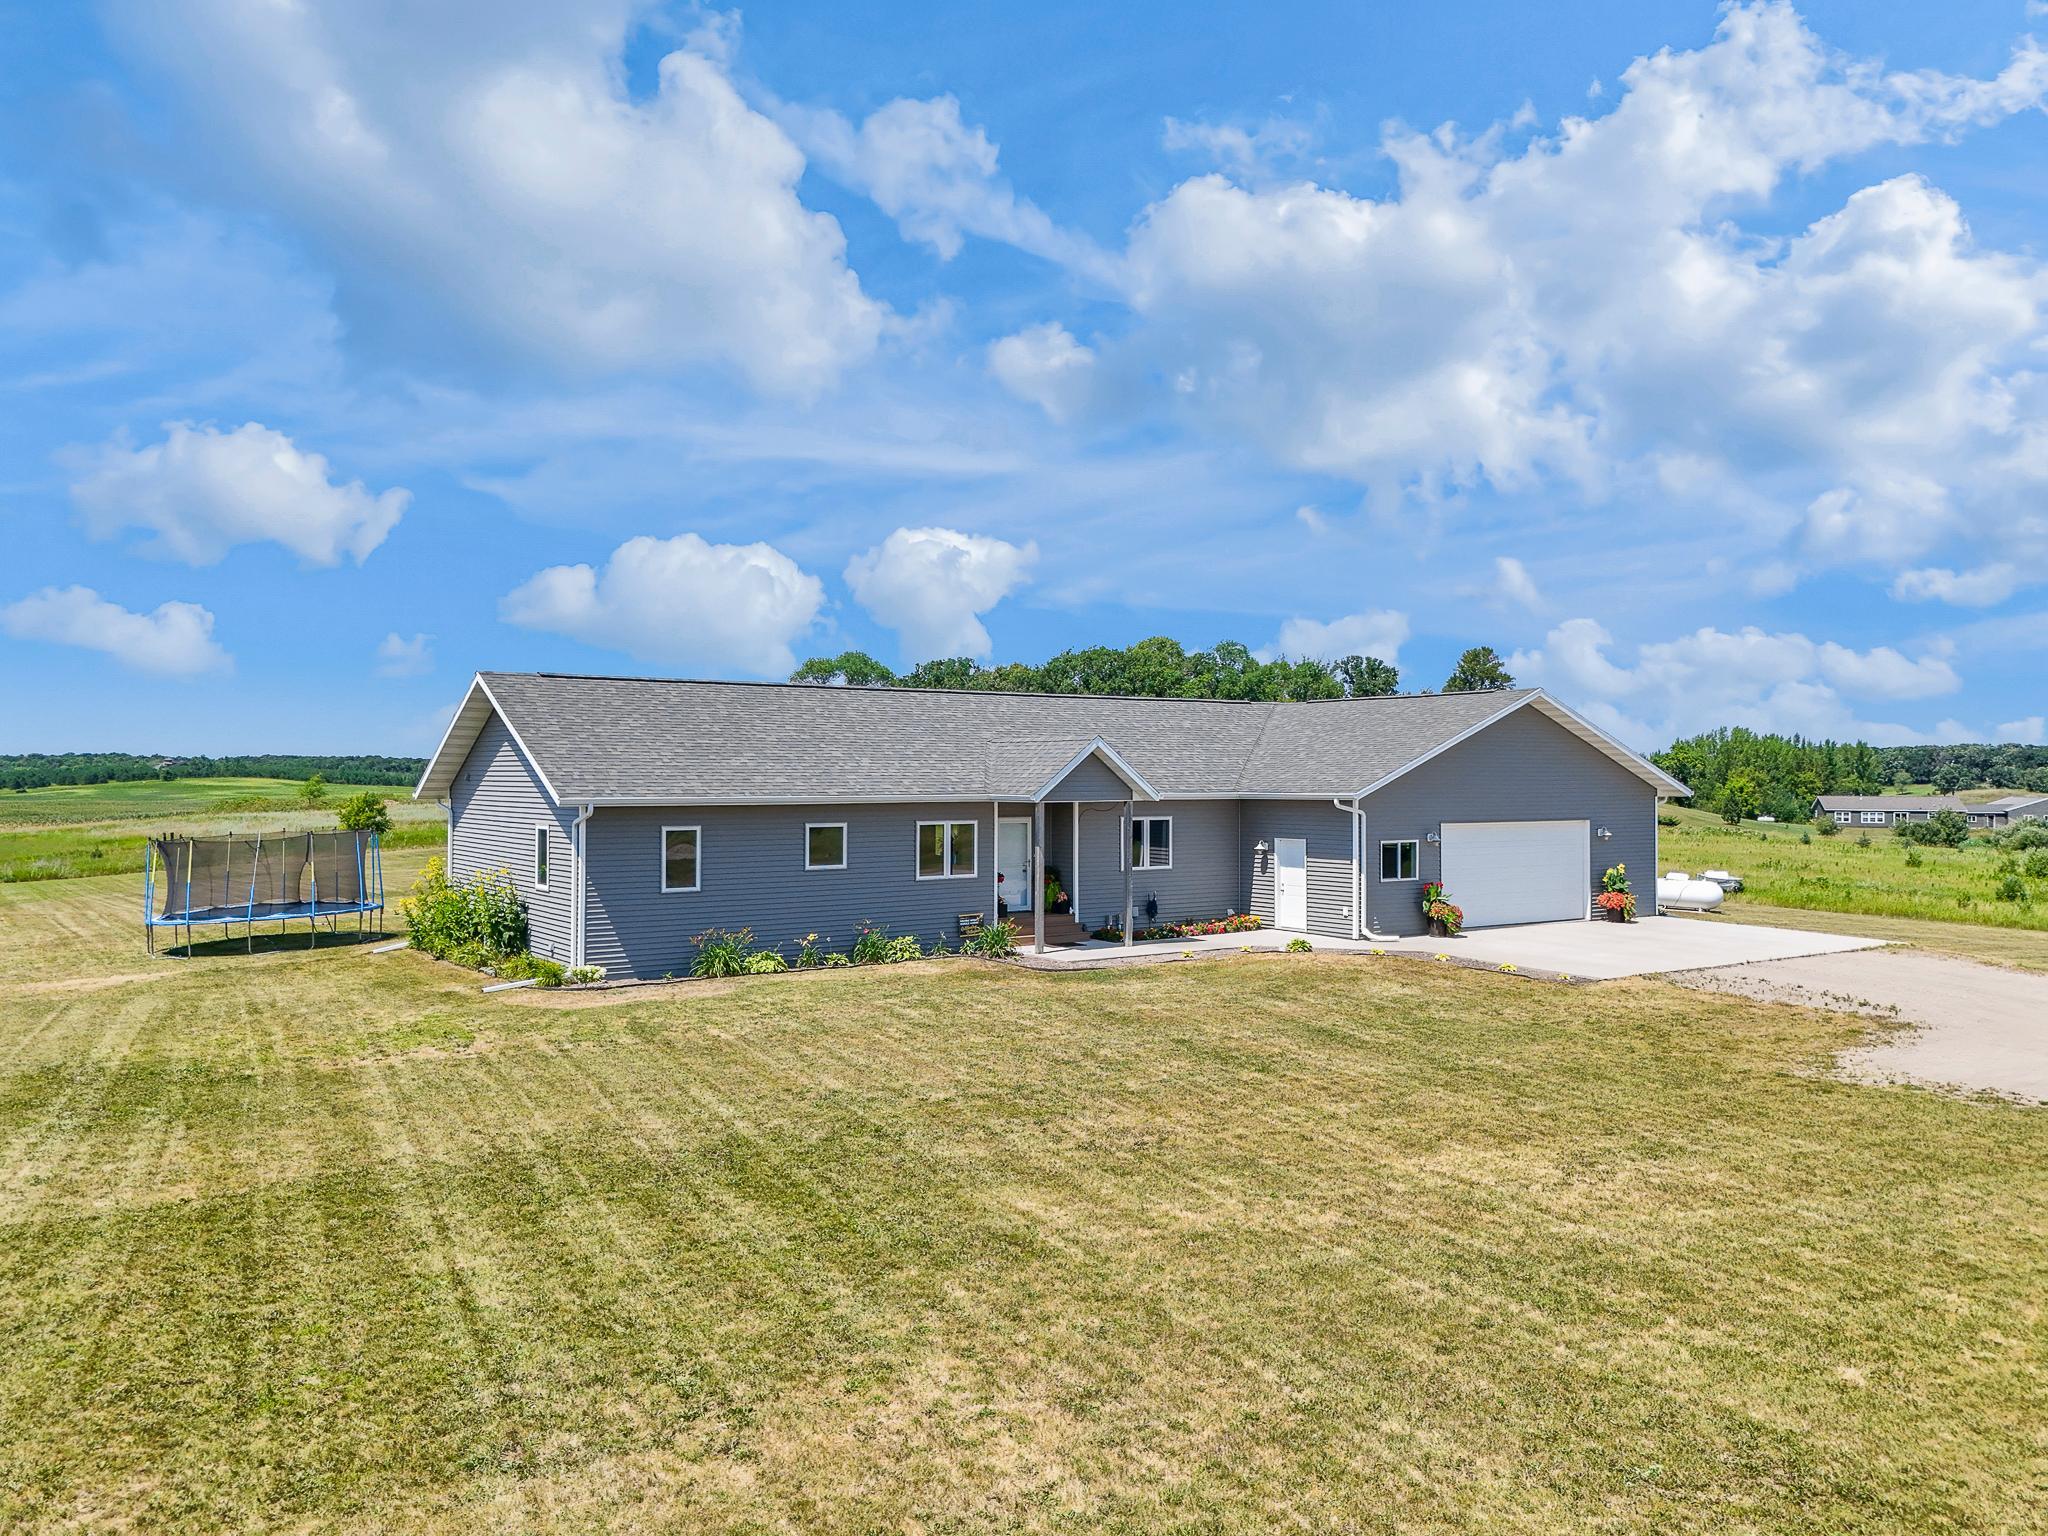
Property Information
Status: Active
Sub Type: ********
List Price: $525,000
MLS#: 7116925
Current Price: $525,000
Address: 41803 397th St, Perham, MN 56573
City: Perham
State: MN
Postal Code: 56573
Geo Lat: 46.538681
Geo Lon: -95.61933
Subdivision:
County: Otter Tail
Property Description
Year Built: 2017
Lot Size SqFt: 466963.2
Gen Tax: 2477
Specials Inst: 0
High School: Perham-Dent
Square Ft. Source:
Above Grade Finished Area: 1688
Below Grade Finished Area: 1680
Below Grade Unfinished Area:
Total SqFt.: 3348
Style: Array
Total Bedrooms: 4
Total Bathrooms: 3
Total Full Baths: 3
Garage Type:
Garage Stalls: 2.5
Waterfront:
Property Features
Exterior:
Roof:
Foundation:
Lot Feat/Fld Plain: Array
Interior Amenities:
Inclusions: ********
Exterior Amenities:
Heat System:
Air Conditioning:
Utilities: