


Property Listing
Description
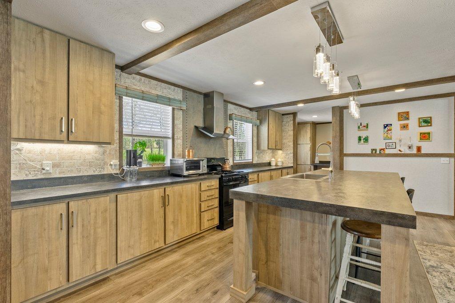
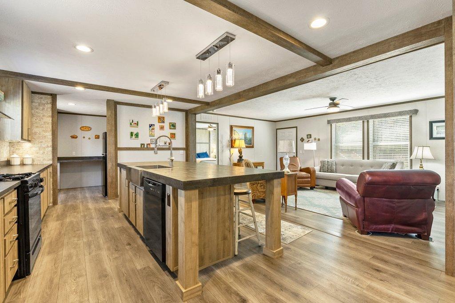
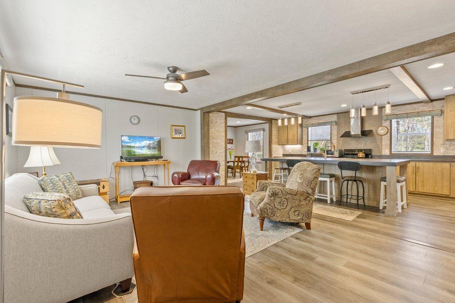
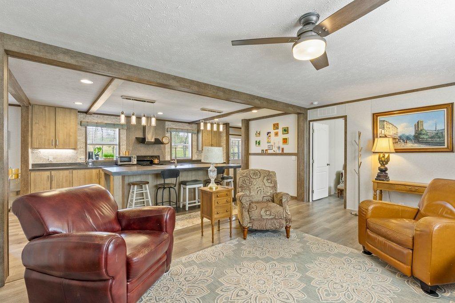
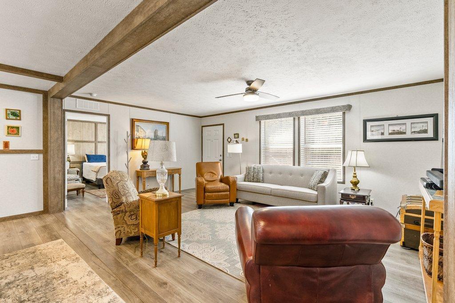
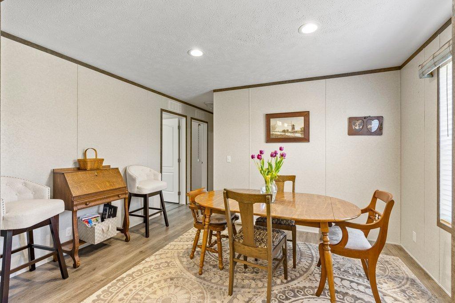
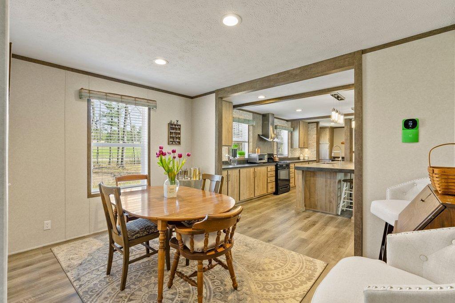
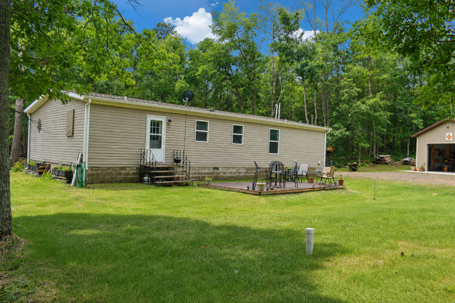
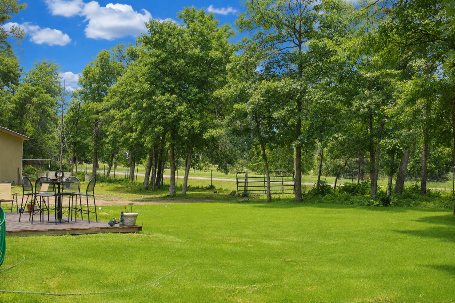
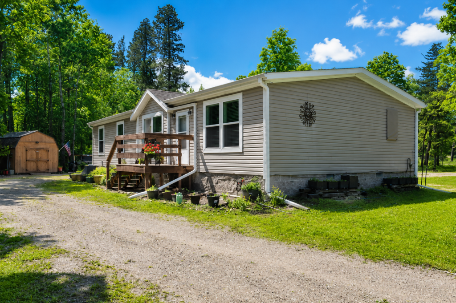
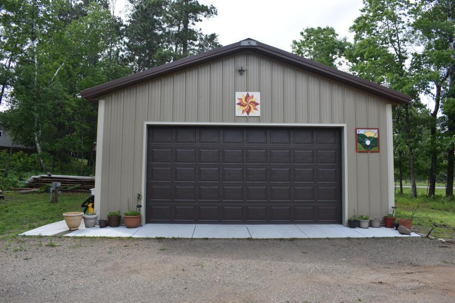
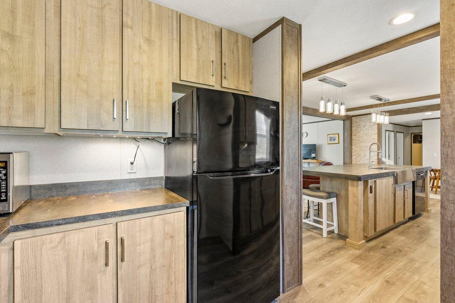
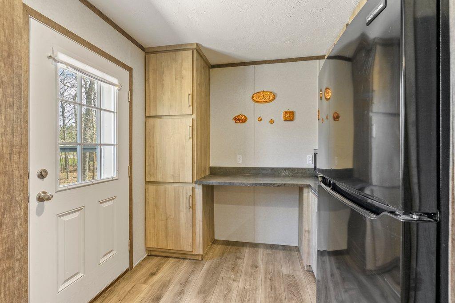
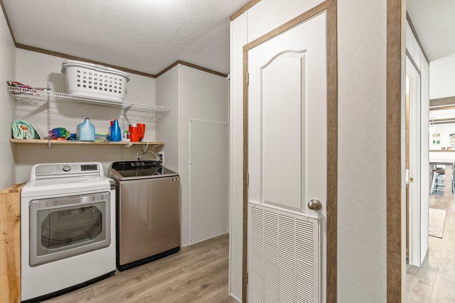
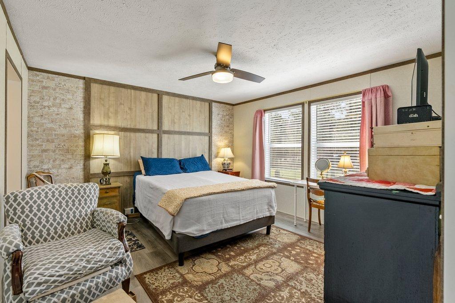
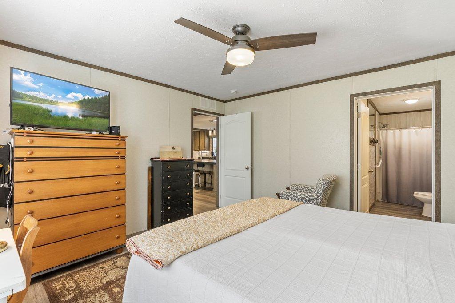
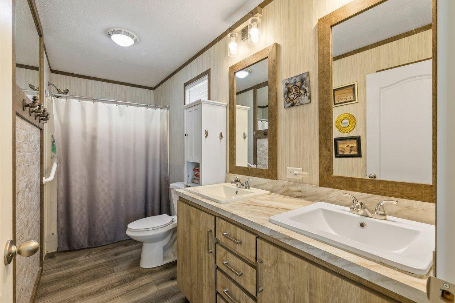
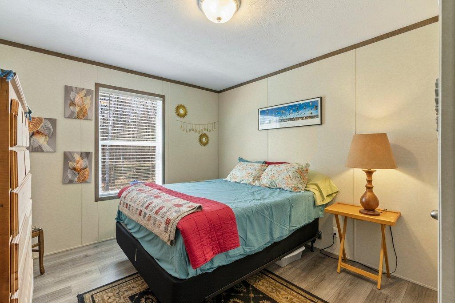
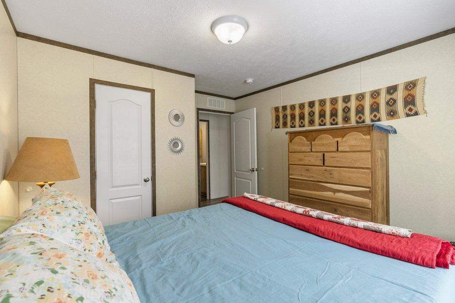
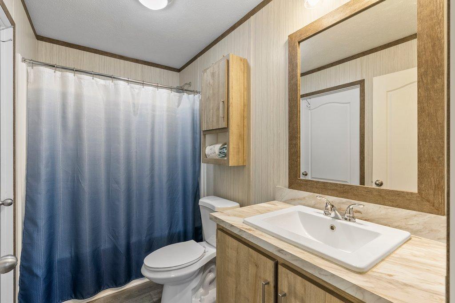
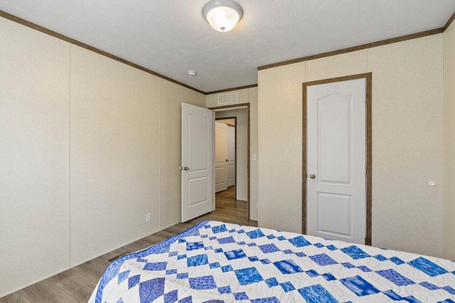
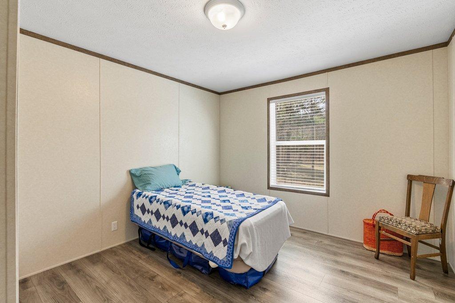
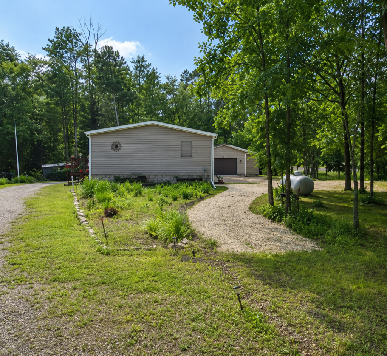
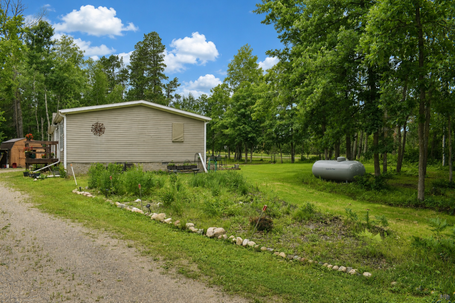
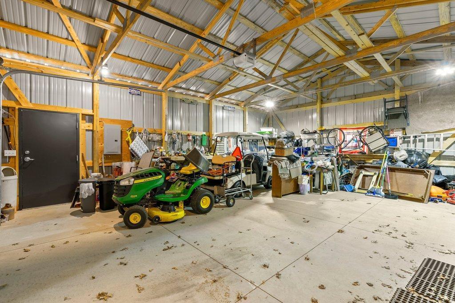
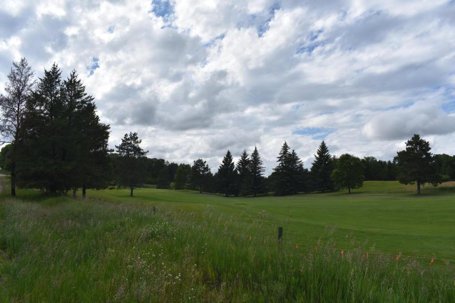
Discover the ease of single-level living in this beautifully maintained 3-bedroom, 2-bath home in the heart of Breezy Point. Offering over 1,500 finished square feet, this 2022 Clayton home combines modern style, thoughtful design, and low-maintenance living. The spacious open floor plan is perfect for gathering with family and friends, featuring a well-appointed kitchen with a large center island, abundant cabinetry, and seamless flow into the dining and living areas. The private primary suite offers a relaxing retreat with a walk-in closet, dual-sink vanity, and walk-in shower. Two additional bedrooms and a full guest bath provide plenty of space for visitors, a home office, or hobbies. Outside, you'll appreciate the detached 2-stall garage and storage shed, giving you ample room for vehicles, tools, and all your lake and golf gear. The professionally leveled and newly seeded lawn has established beautifully, while the brand-new patio creates the perfect setting to unwind and enjoy warm summer evenings. Situated directly across from Whitebirch Golf Course, you'll have one of Breezy Point's premier golf experiences right outside your door. Add in easy access to Pelican Lake, nearby beaches, dining, live entertainment, and endless year-round recreation, and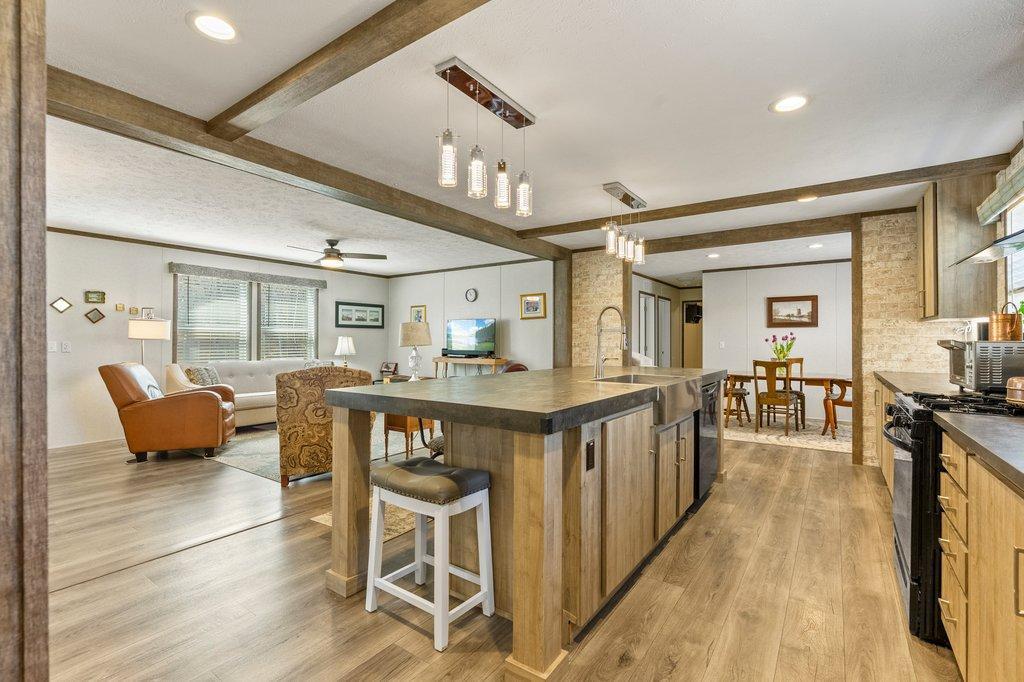
Property Information
Status: Active
Sub Type: ********
List Price: $289,000
MLS#: 7116876
Current Price: $289,000
Address: 29977 Belgian Drive, Pequot Lakes, MN 56472
City: Pequot Lakes
State: MN
Postal Code: 56472
Geo Lat: 46.587411
Geo Lon: -94.243618
Subdivision: Ranchette Add Breezy Point Estates
County: Crow Wing
Property Description
Year Built: 2022
Lot Size SqFt: 46609.2
Gen Tax: 25
Specials Inst: 0
High School: Pequot Lakes
Square Ft. Source:
Above Grade Finished Area: 1568
Below Grade Finished Area: 0
Below Grade Unfinished Area:
Total SqFt.: 1568
Style: Array
Total Bedrooms: 3
Total Bathrooms: 2
Total Full Baths: 1
Garage Type:
Garage Stalls: 2
Waterfront:
Property Features
Exterior:
Roof:
Foundation:
Lot Feat/Fld Plain: Array
Interior Amenities:
Inclusions: ********
Exterior Amenities:
Heat System:
Air Conditioning:
Utilities: