


Property Listing
Description
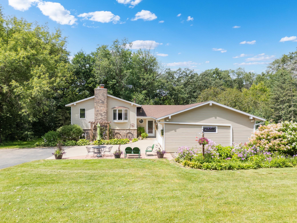
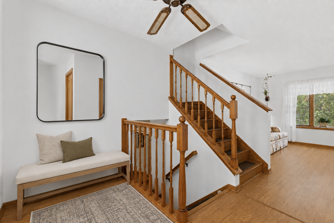
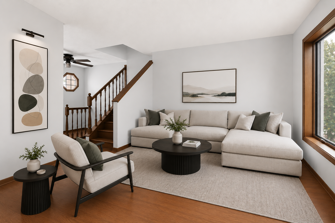
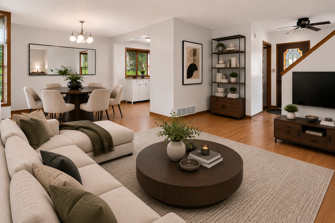
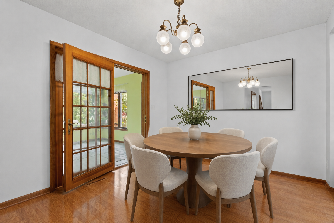
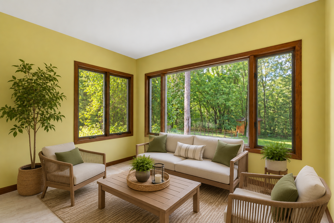
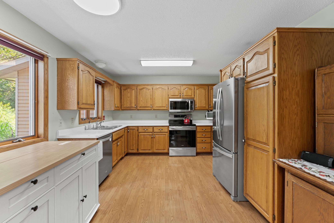
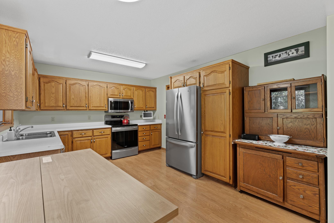
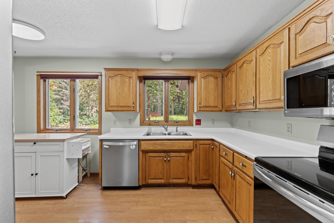
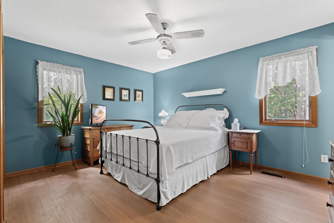
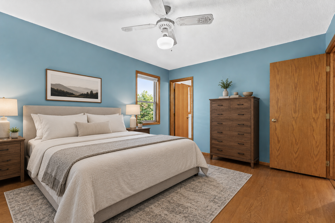
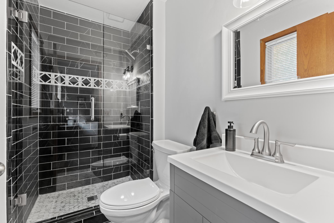
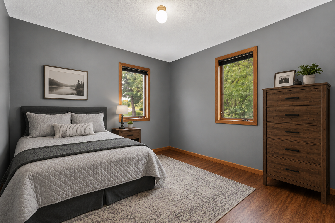
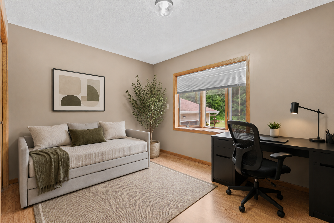
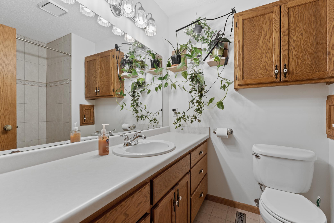
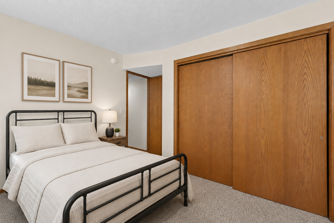
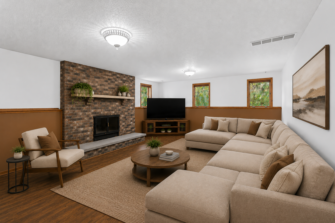
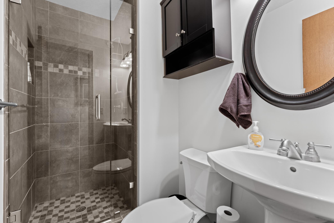
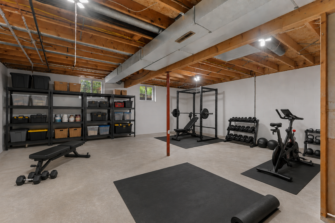
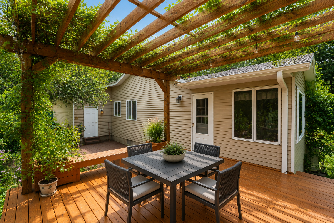
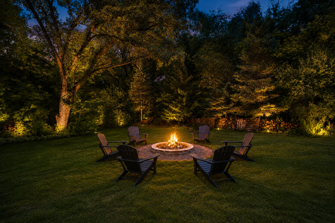
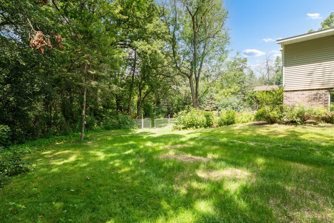
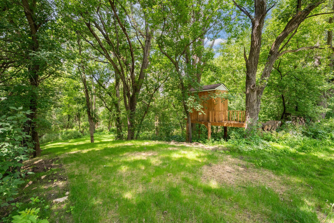
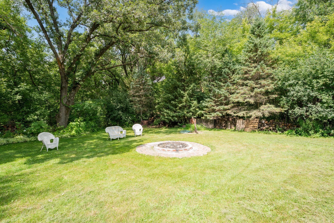
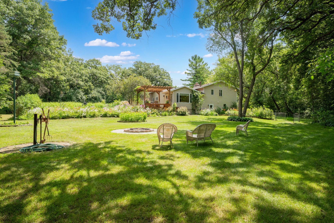
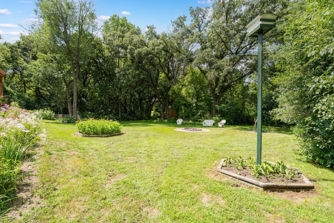
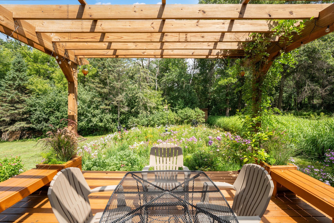
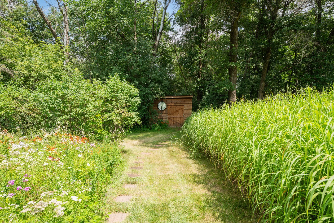
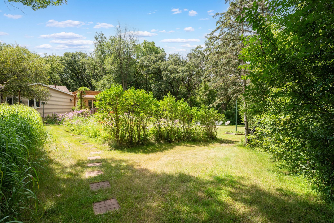
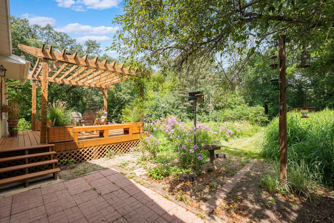
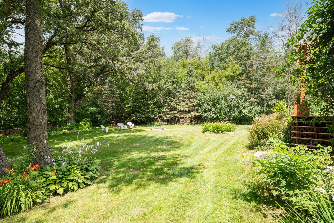
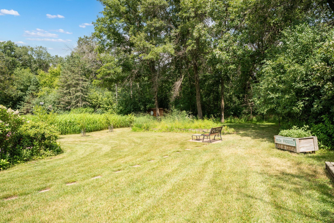
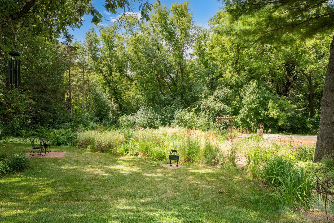
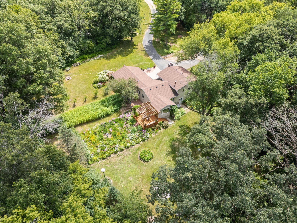
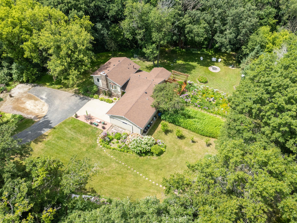
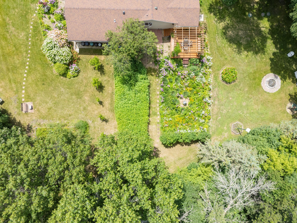
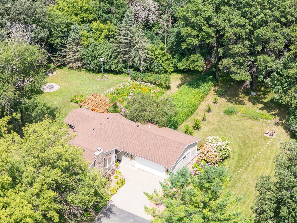
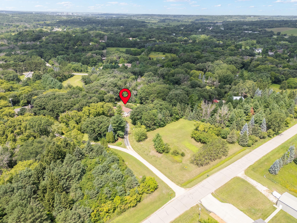
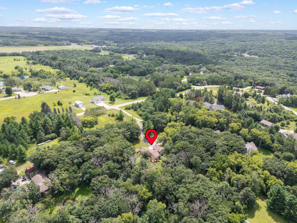
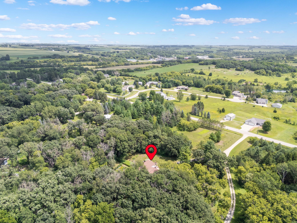
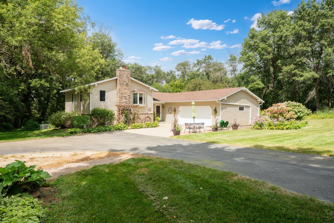
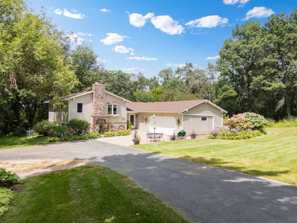
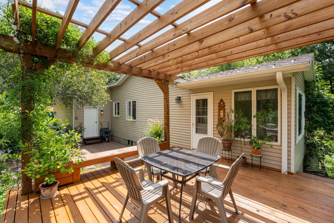
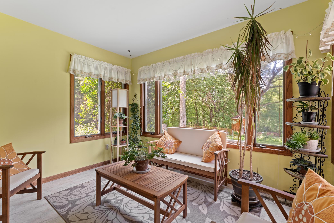
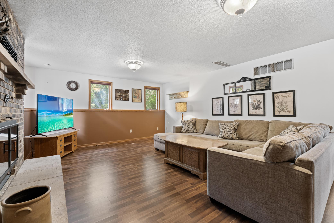
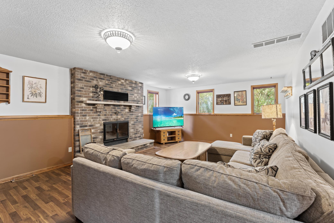
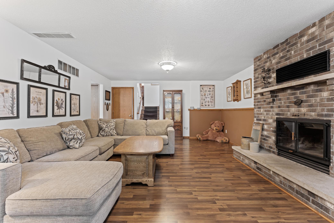
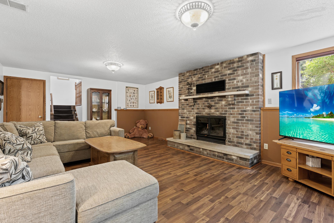
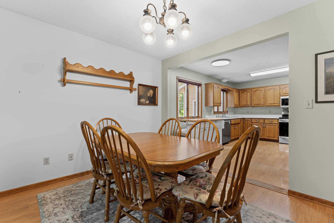
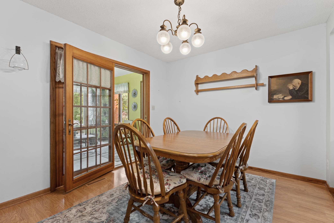
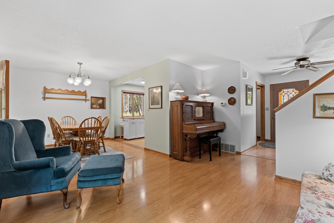
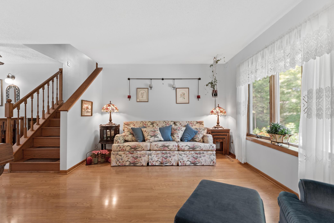
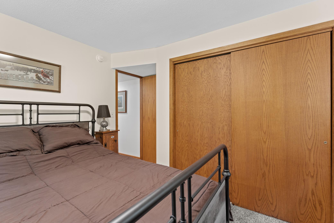
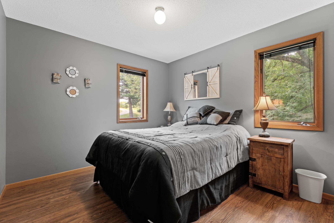
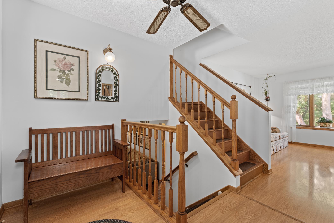
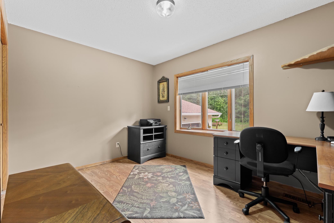
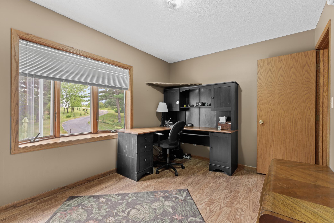
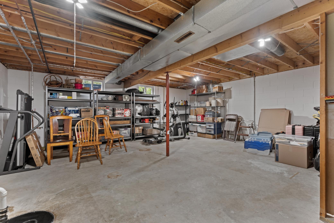
Nestled on 3 picturesque acres and zoned for horses, this exceptional multi-level home offers the perfect blend of country living and modern comfort. The beautifully landscaped property is a gardener's paradise, featuring mature crabapple and peach trees, vibrant perennials and wildflowers, asparagus, chives, raspberries, and wild blackcaps that create a truly enchanting setting. Inside, you'll find four spacious bedrooms, three bathrooms, and a thoughtfully designed floor plan ideal for both everyday living and entertaining. The large eat-in kitchen provides ample space for gathering, while the separate dining area is perfect for hosting family and friends. Relax year-round in the inviting sunroom, where you can enjoy peaceful views of the surrounding landscape. A spacious family room with a cozy fireplace offers the perfect place to unwind or entertain guests. The private primary suite features its own ensuite bathroom, creating a comfortable retreat at the end of the day. Additional highlights include a two-plus-car garage, a partially fenced backyard, a charming playhouse, and a cozy fire pit for enjoying evenings outdoors. This pre-inspected home also offers the peace of mind of a brand new septic system. Families have the option of attending either the Rochester or Eyota school district. If you've been dreaming of acreage with room for horses, gardens, and a tranquil lifestyle, this remarkable property is one you won't want to miss.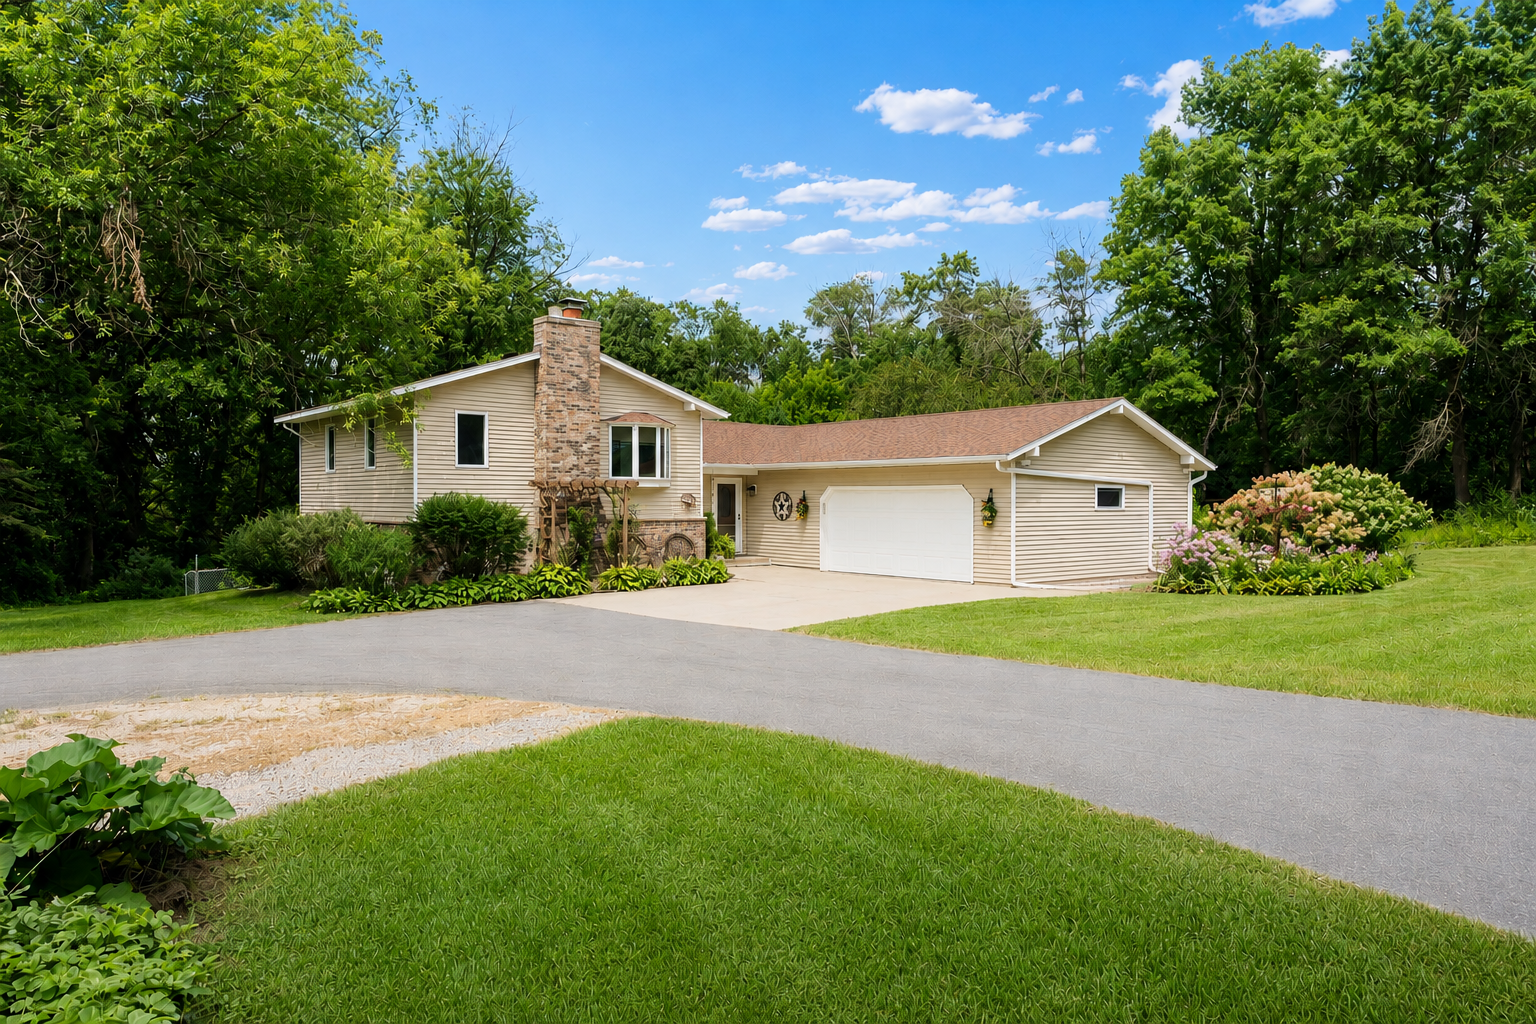
Property Information
Status: Active
Sub Type: ********
List Price: $564,900
MLS#: 7116826
Current Price: $564,900
Address: 1709 60th Avenue SE, Rochester, MN 55904
City: Rochester
State: MN
Postal Code: 55904
Geo Lat: 43.996594
Geo Lon: -92.359795
Subdivision: Sunny Meadows Sub
County: Olmsted
Property Description
Year Built: 1984
Lot Size SqFt: 130680
Gen Tax: 4316
Specials Inst: 0
High School: Rochester
Square Ft. Source:
Above Grade Finished Area: 1368
Below Grade Finished Area: 742
Below Grade Unfinished Area:
Total SqFt.: 2736
Style: Array
Total Bedrooms: 4
Total Bathrooms: 3
Total Full Baths: 1
Garage Type:
Garage Stalls: 2
Waterfront:
Property Features
Exterior:
Roof:
Foundation:
Lot Feat/Fld Plain: Array
Interior Amenities:
Inclusions: ********
Exterior Amenities:
Heat System:
Air Conditioning:
Utilities: