


Property Listing
Description
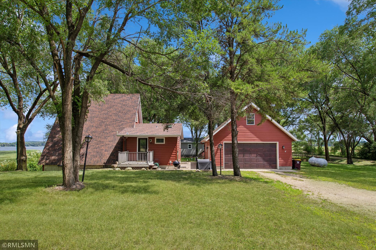
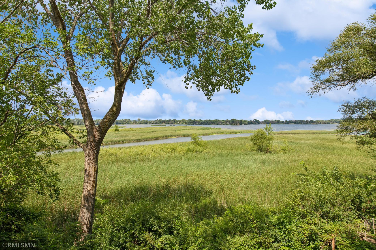
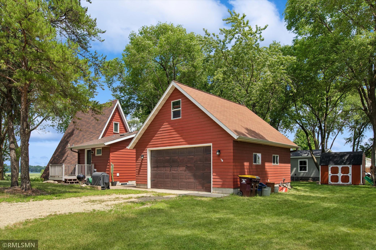
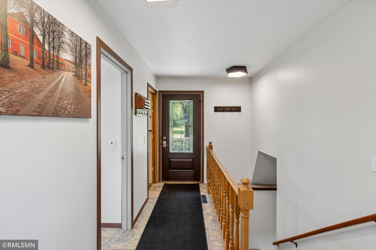
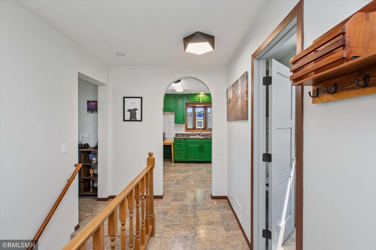
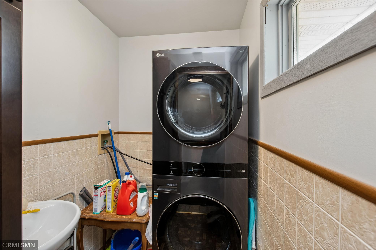
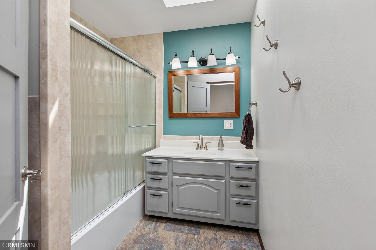
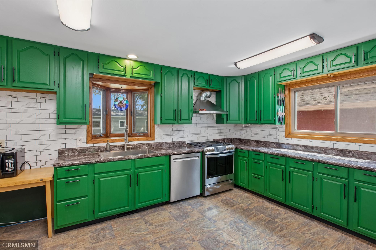
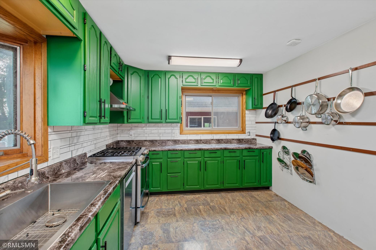
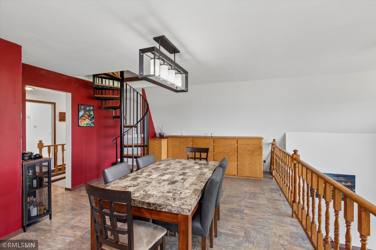
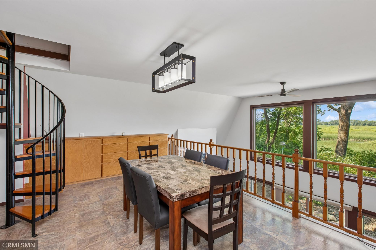
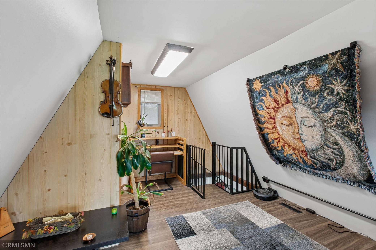
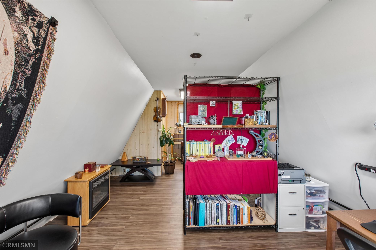
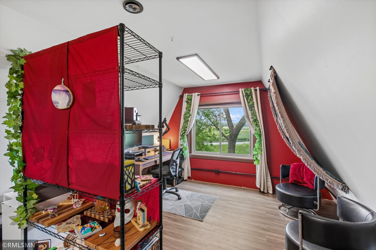
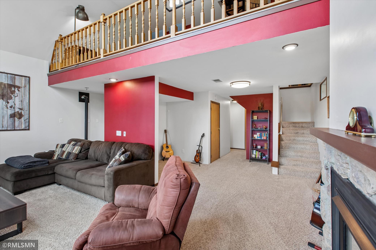

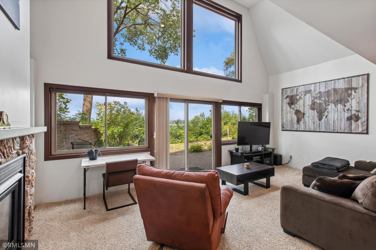
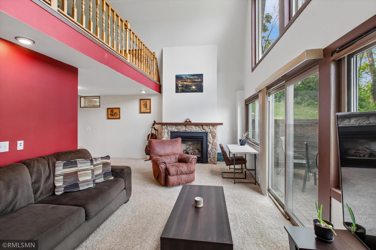
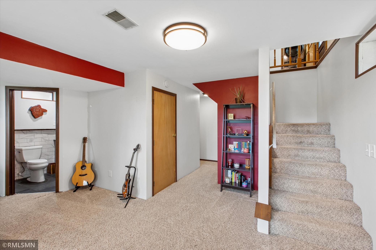
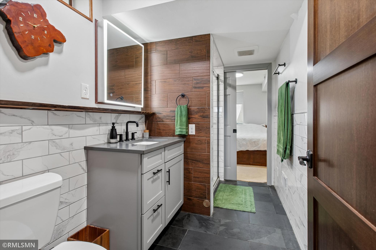
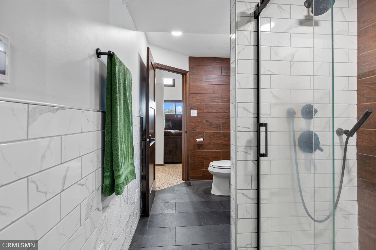
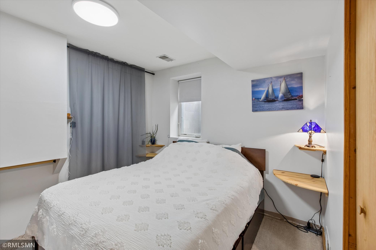
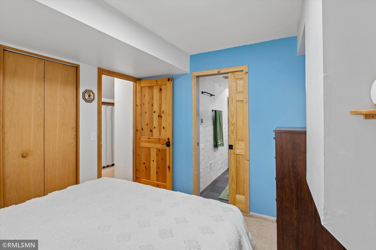
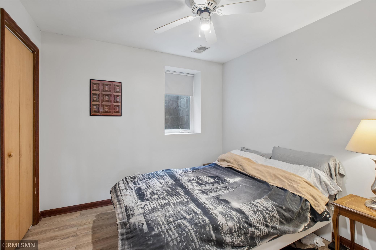
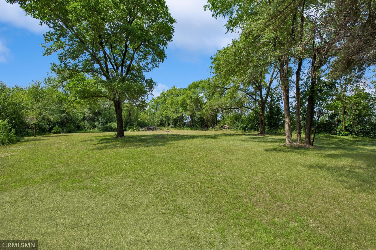
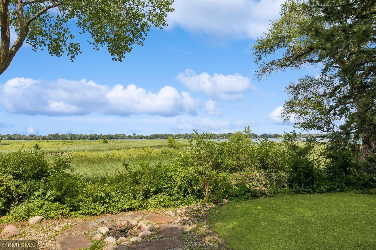
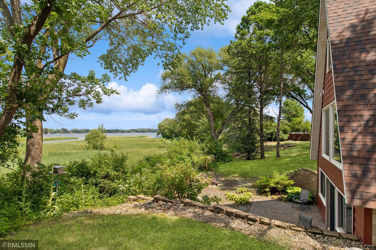
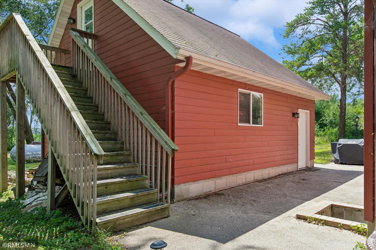
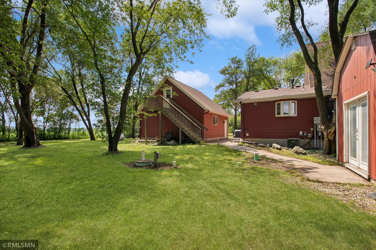
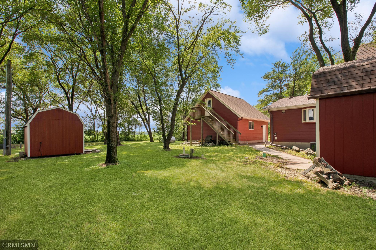
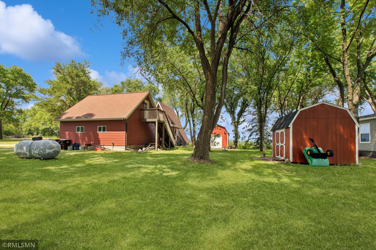
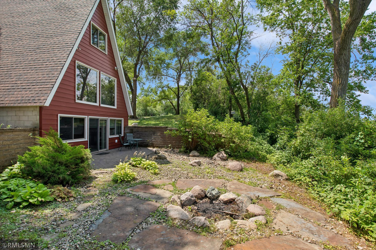
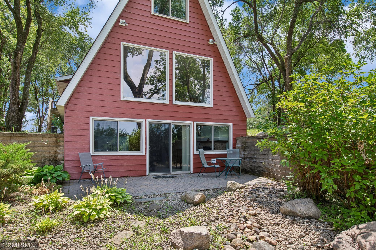
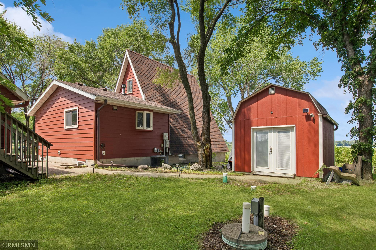
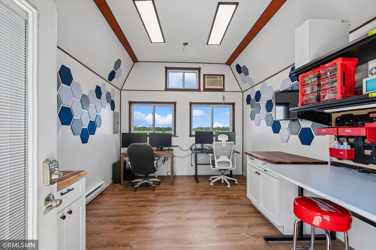
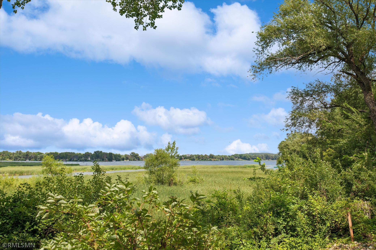
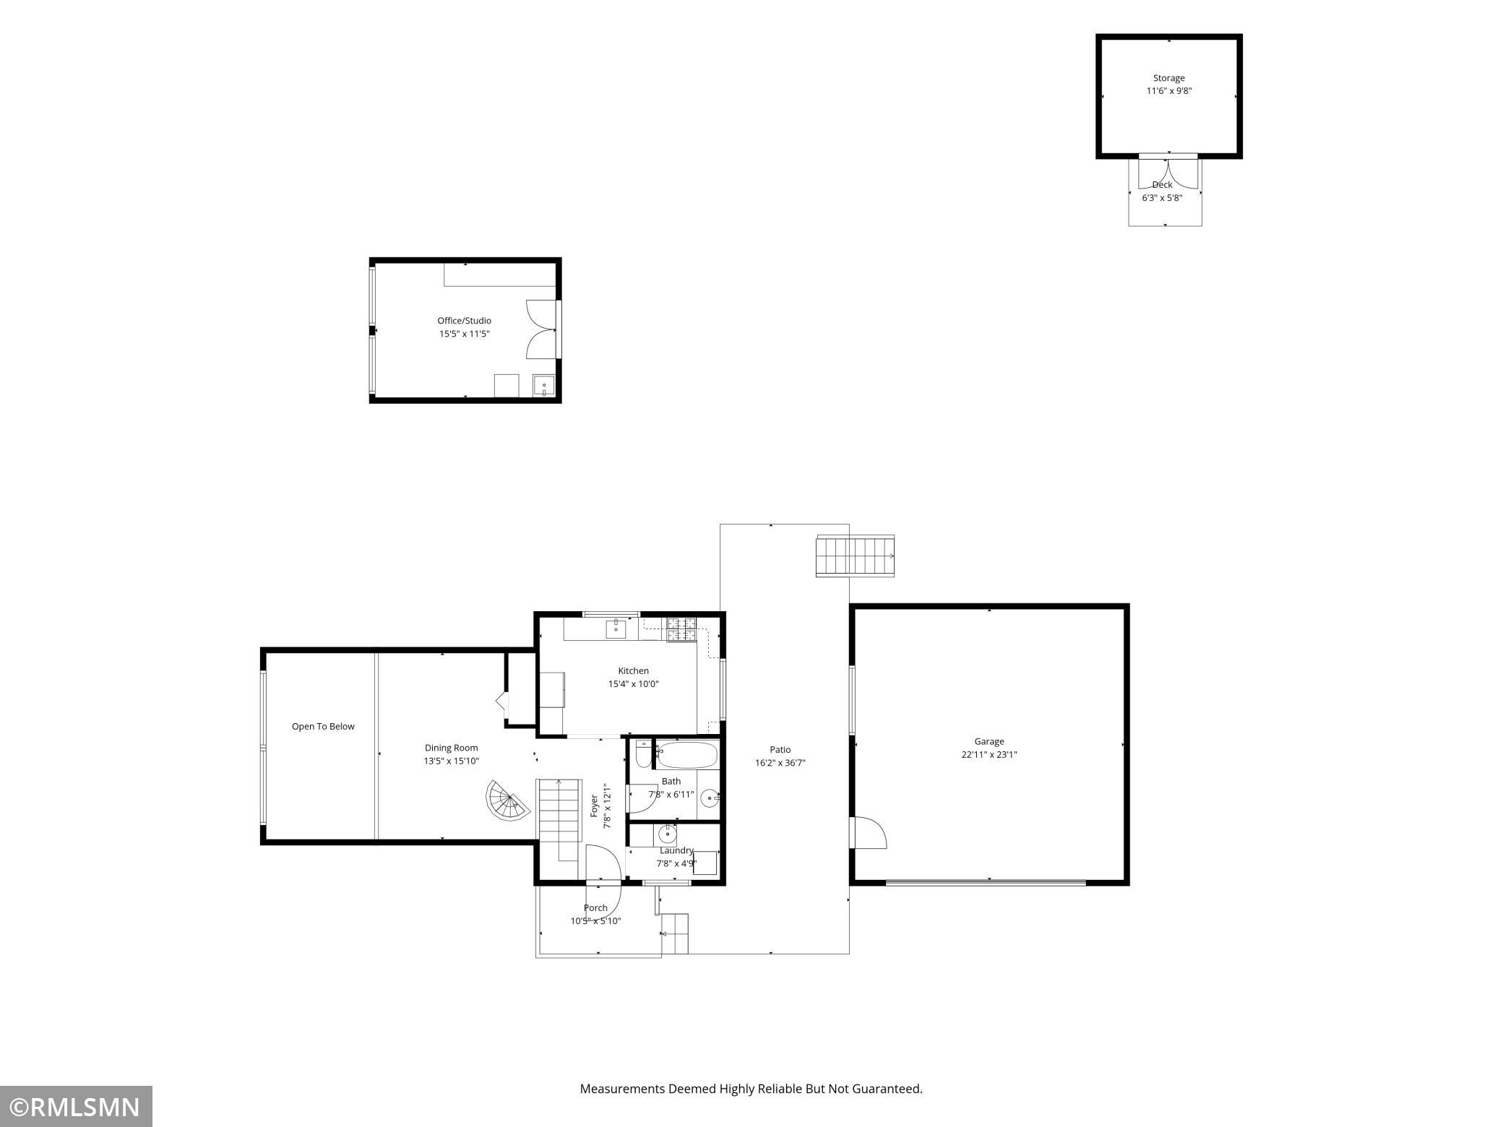
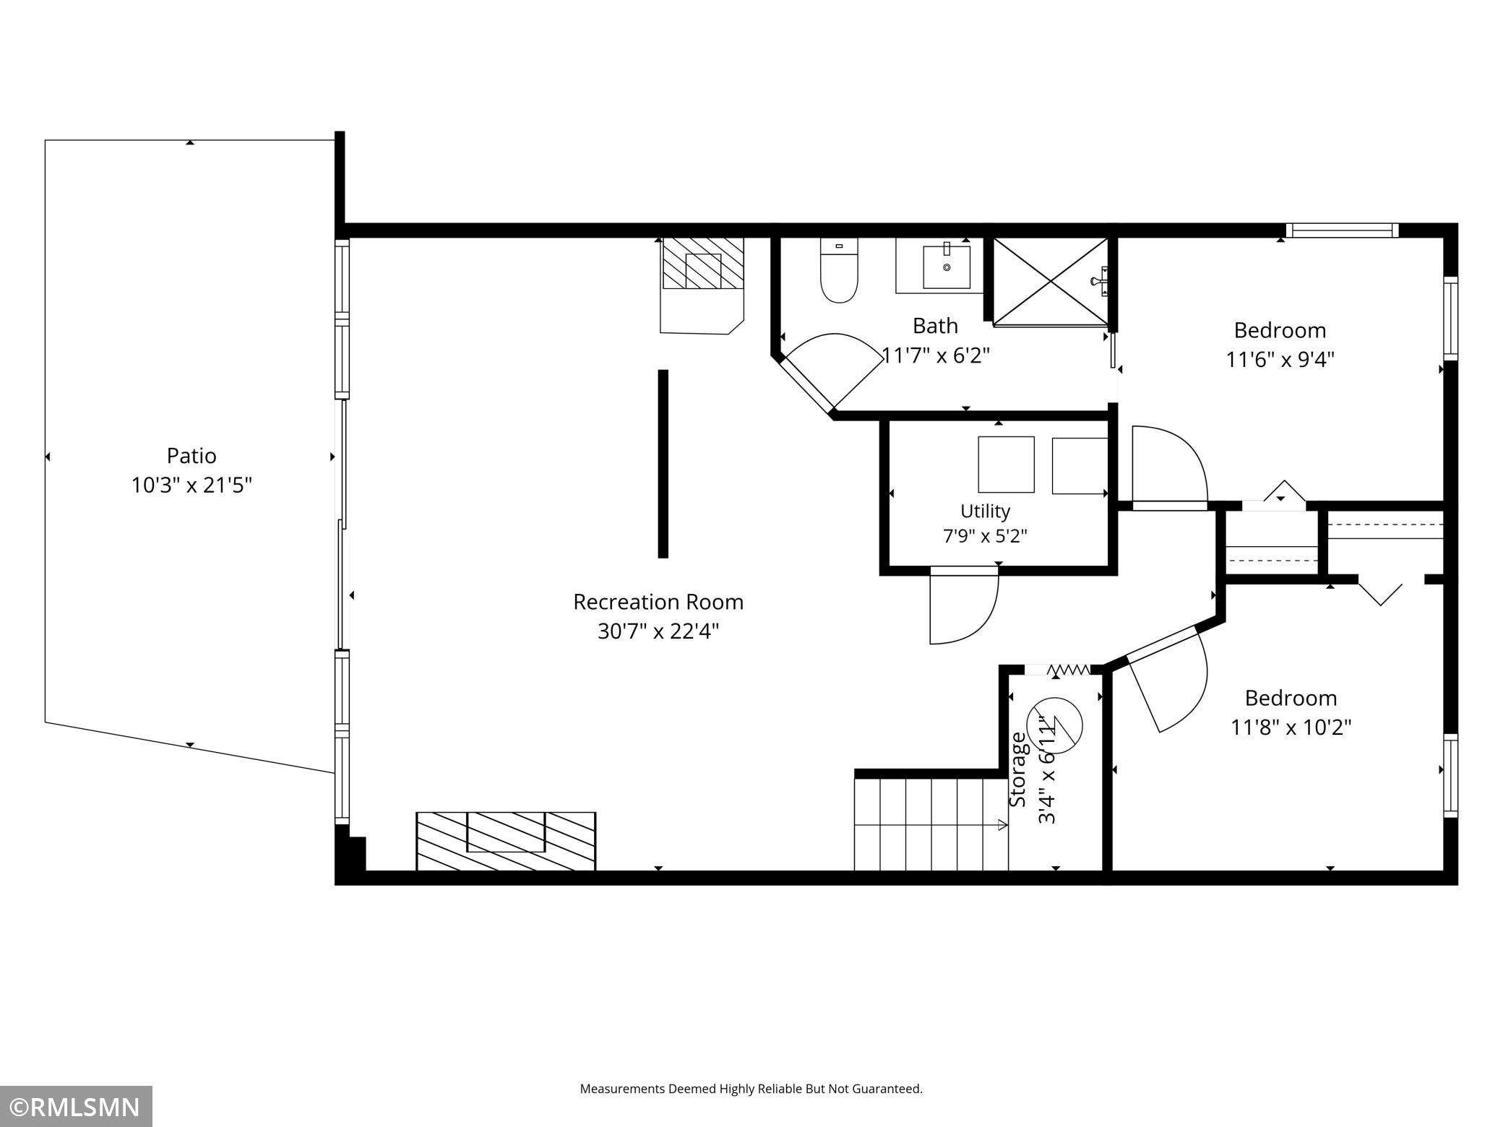
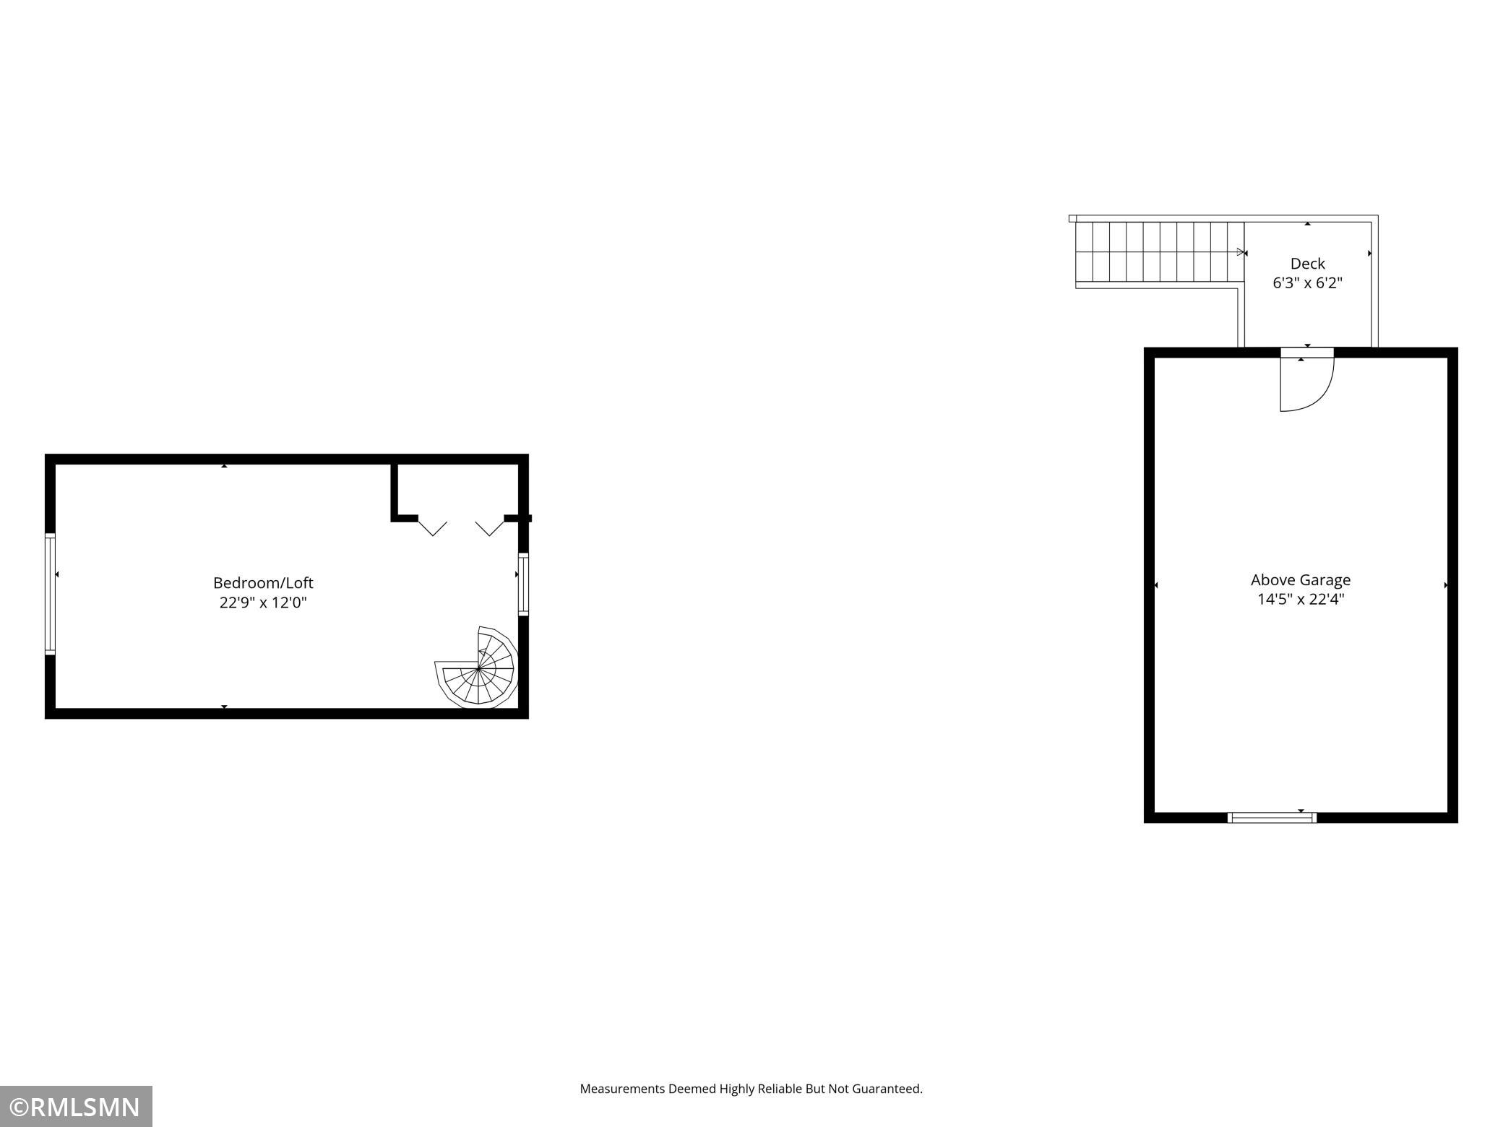
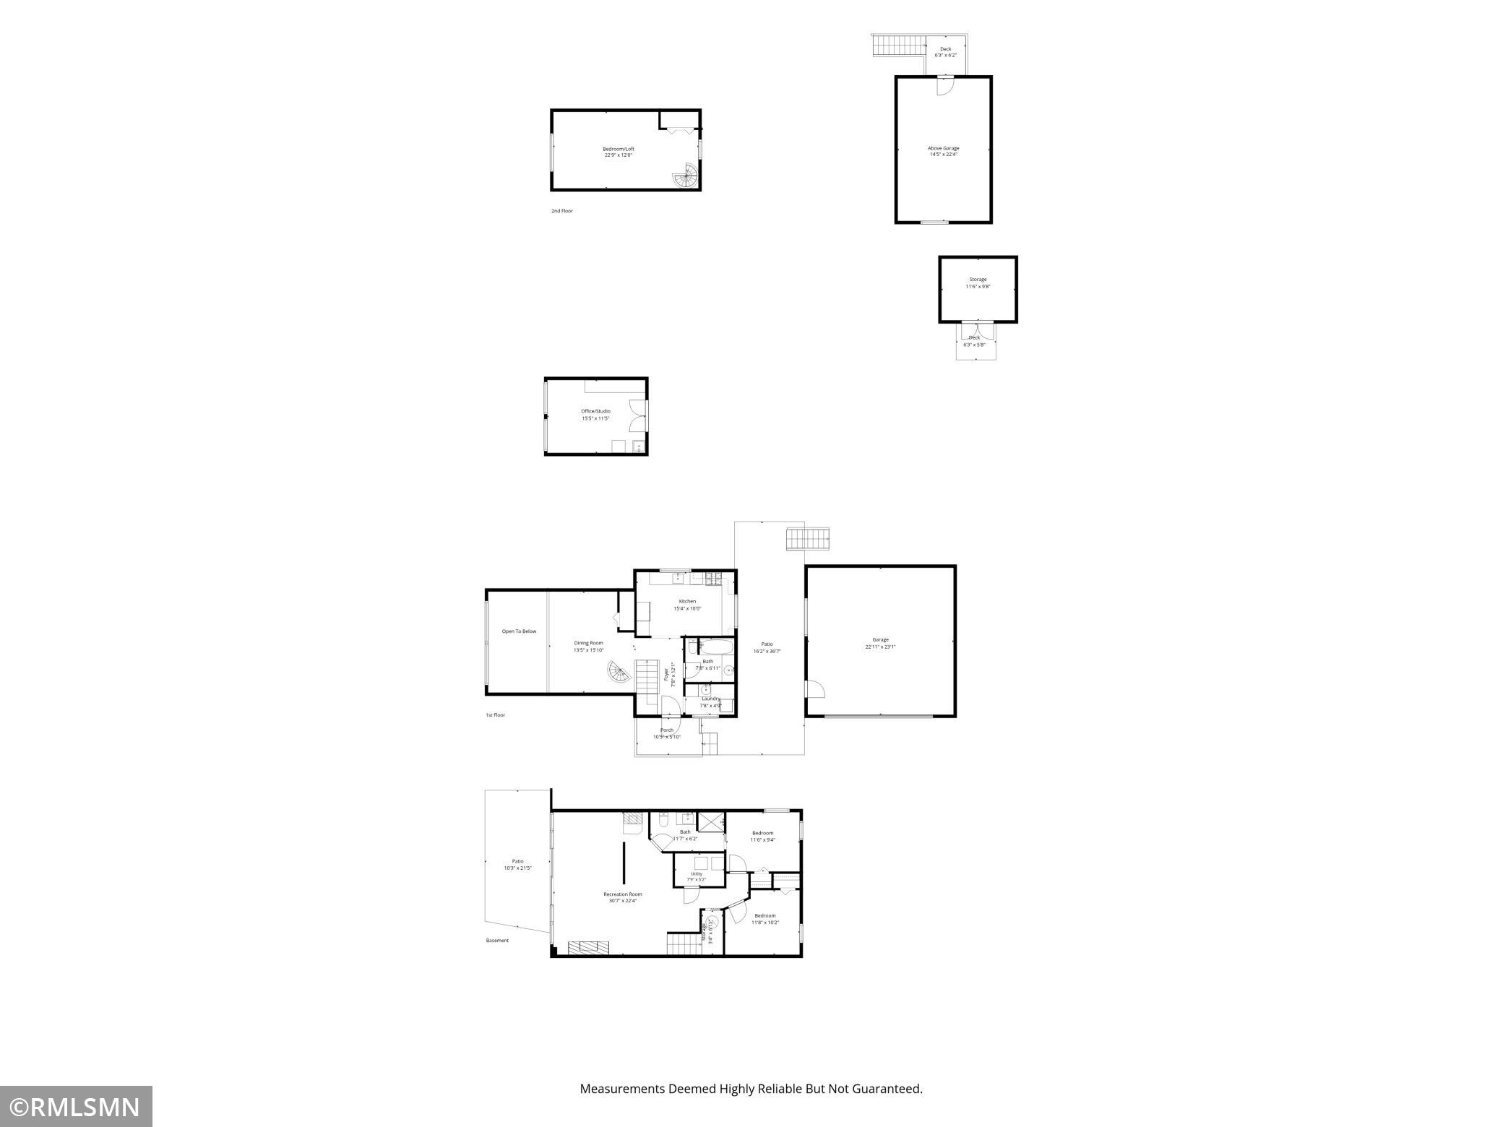
Escape to the peaceful shores of Lake Byllesby with this charming 3-bedroom, 2-bath home tucked away at the end of a quiet road, offering exceptional privacy and lake views. Whether you're looking for a year-round residence or the perfect weekend retreat, this property has something for everyone. The main level features a spacious kitchen, convenient laundry room, full bath, and a dining room with beautiful built-ins—all perfectly positioned to take in the stunning views of the lake. A unique spiral staircase in the dining area leads to the upper-level bedroom, making an ideal office, guest room, or private retreat. The walkout lower level is designed for relaxing and entertaining, complete with a cozy recreation room featuring both a gas fireplace and pellet stove, two additional bedrooms, and an updated ¾ bath. Outside, you'll appreciate the detached 2-car garage with walk-up storage above, a garden shed, and a heated and air-conditioned studio/office shed—perfect for working from home, hobbies, or creative pursuits. Enjoy peace of mind with numerous recent updates, including steel siding, roof, furnace, water heater, iron filter, water softener, radon mitigation system, and the lower-level ¾ bath. From the peaceful setting to the versatile outbuildings and Lake Byllesby views, this is a rare opportunity to enjoy lakeside living with the privacy you've been searching for.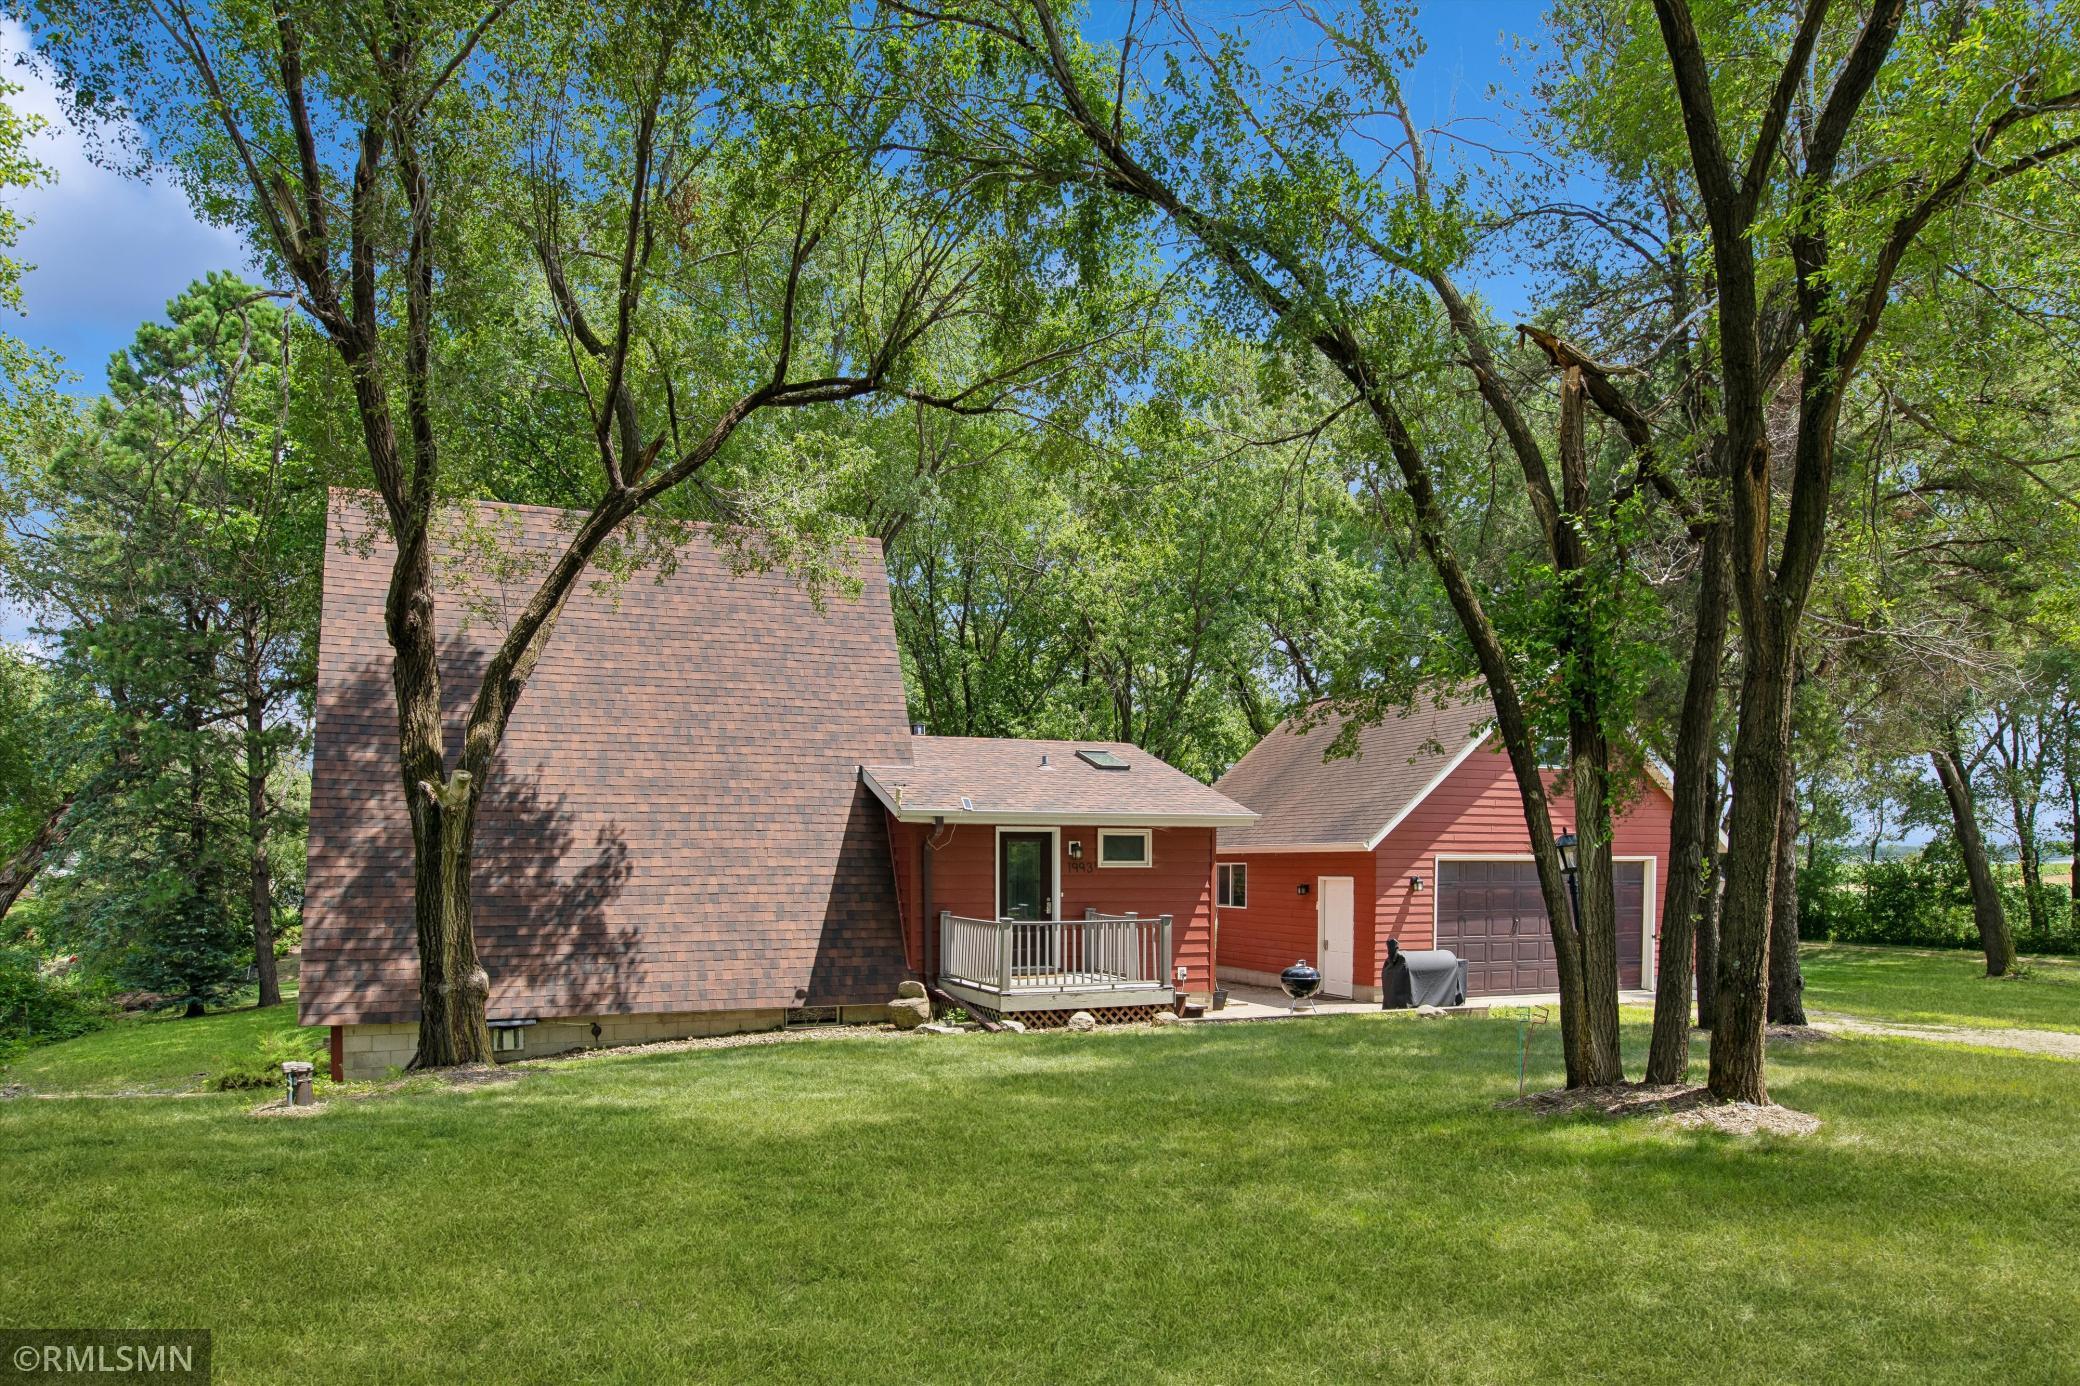
Property Information
Status: Active
Sub Type: ********
List Price: $395,000
MLS#: 7116723
Current Price: $395,000
Address: 1993 300th Street Way, Cannon Falls, MN 55009
City: Cannon Falls
State: MN
Postal Code: 55009
Geo Lat: 44.515824
Geo Lon: -93.000349
Subdivision:
County: Goodhue
Property Description
Year Built: 1988
Lot Size SqFt: 13939.2
Gen Tax: 2980
Specials Inst: 0
High School: Randolph
Square Ft. Source:
Above Grade Finished Area: 1218
Below Grade Finished Area: 800
Below Grade Unfinished Area:
Total SqFt.: 2148
Style: Array
Total Bedrooms: 3
Total Bathrooms: 2
Total Full Baths: 1
Garage Type:
Garage Stalls: 2
Waterfront:
Property Features
Exterior:
Roof:
Foundation:
Lot Feat/Fld Plain: Array
Interior Amenities:
Inclusions: ********
Exterior Amenities:
Heat System:
Air Conditioning:
Utilities: