


Property Listing
Description
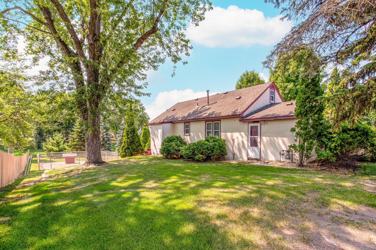
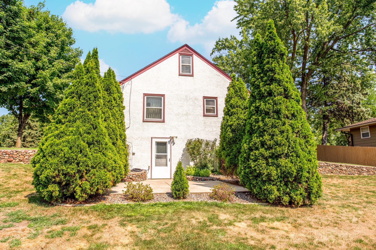
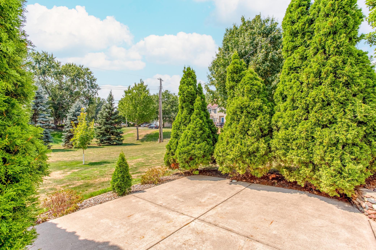
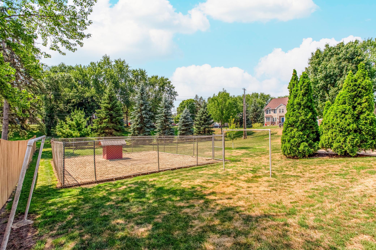
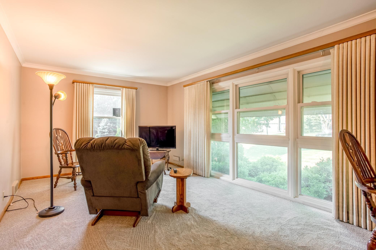
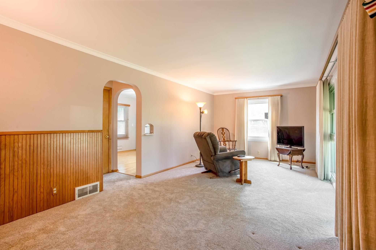
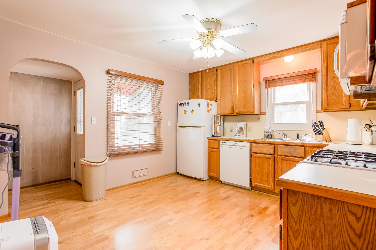
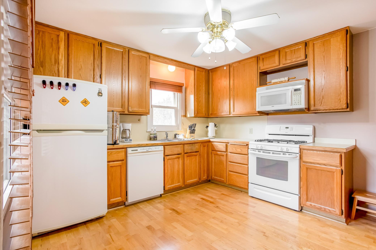
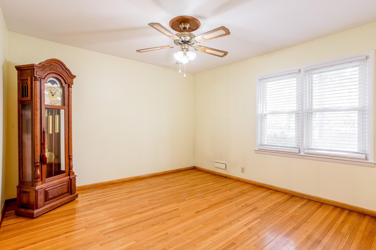
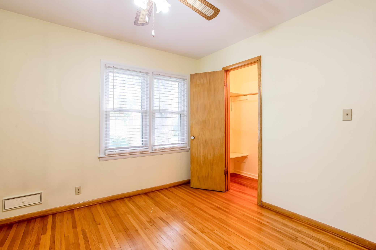
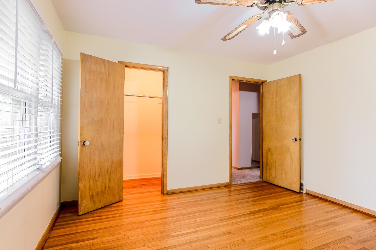
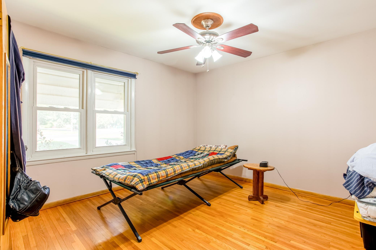
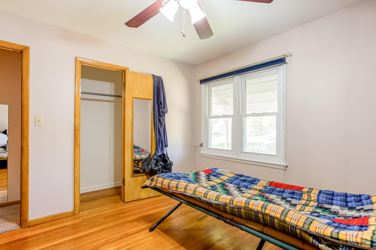
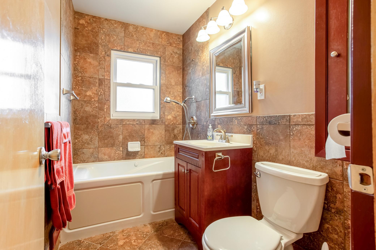
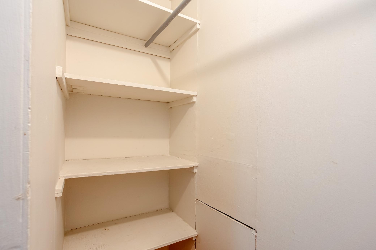
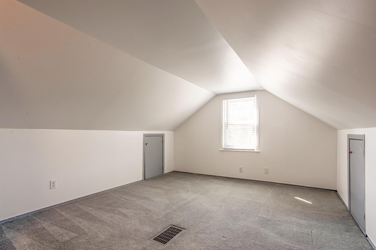
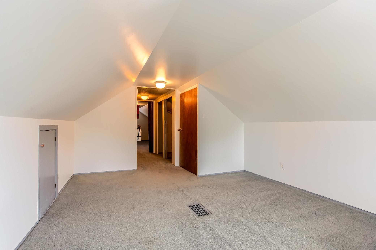
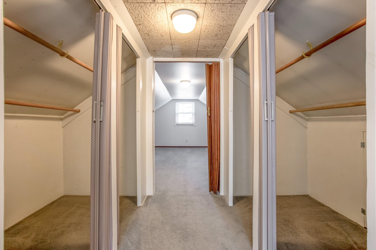
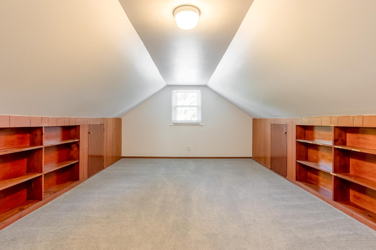
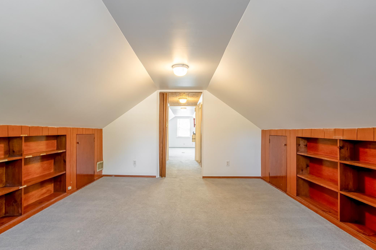
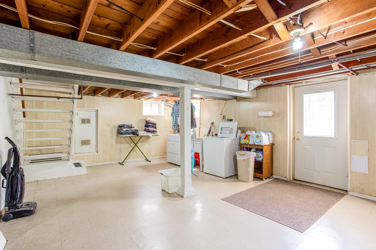
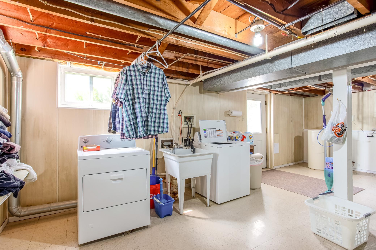
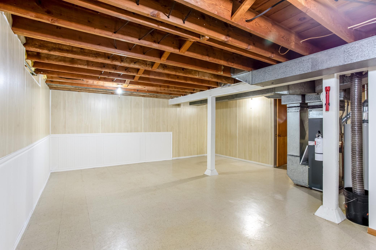
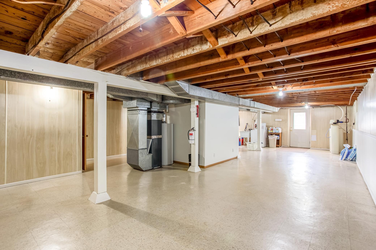
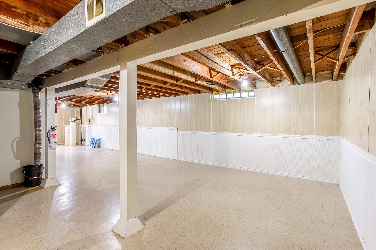
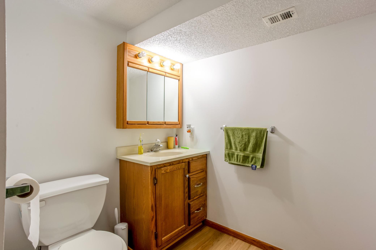
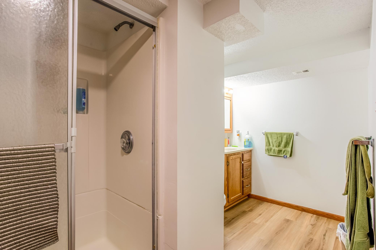
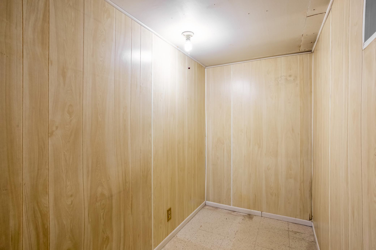
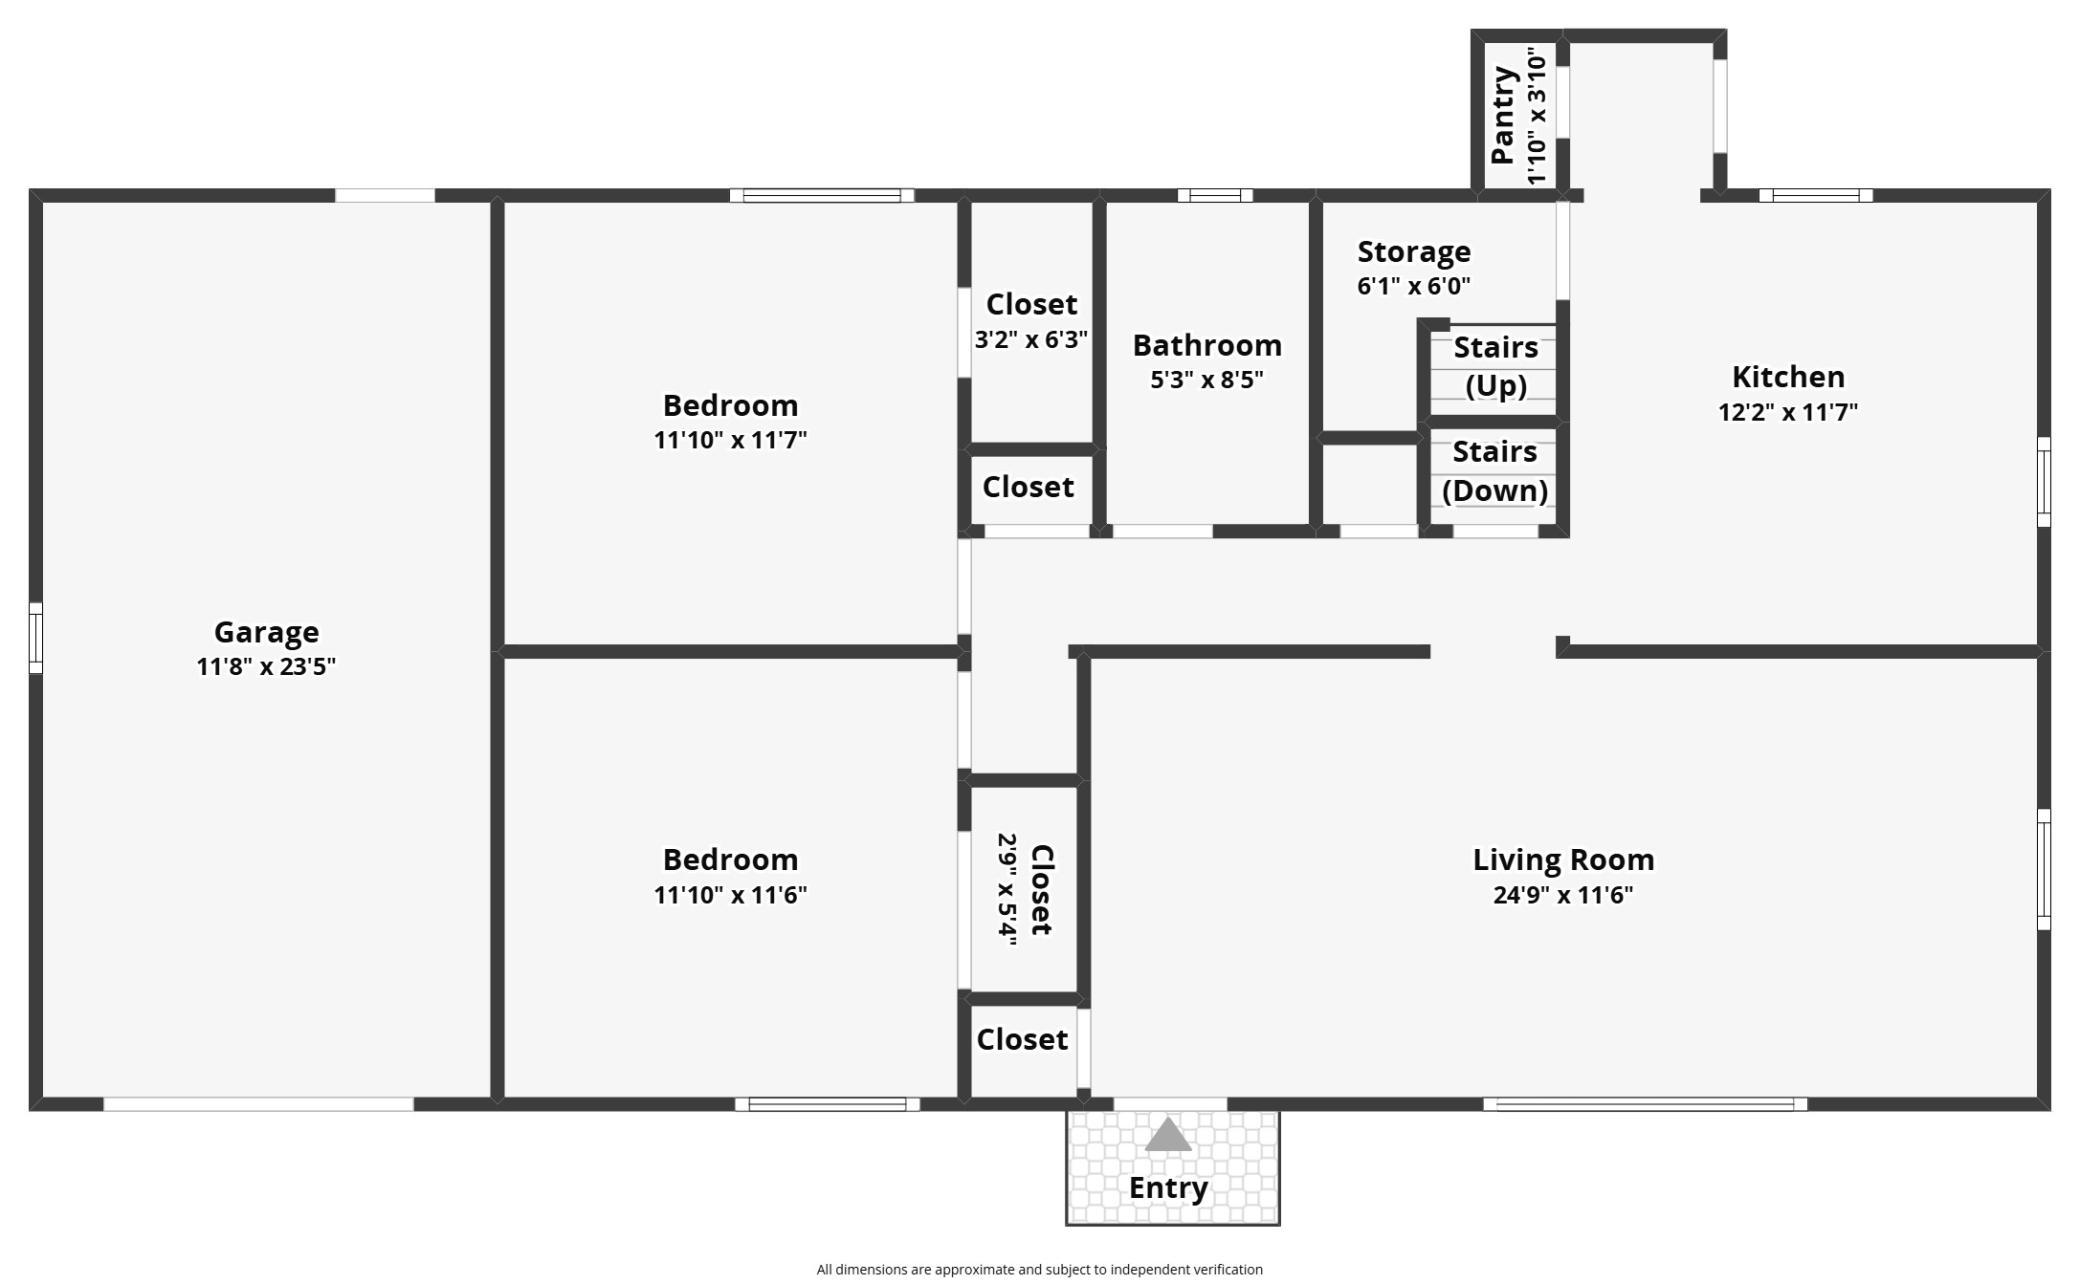
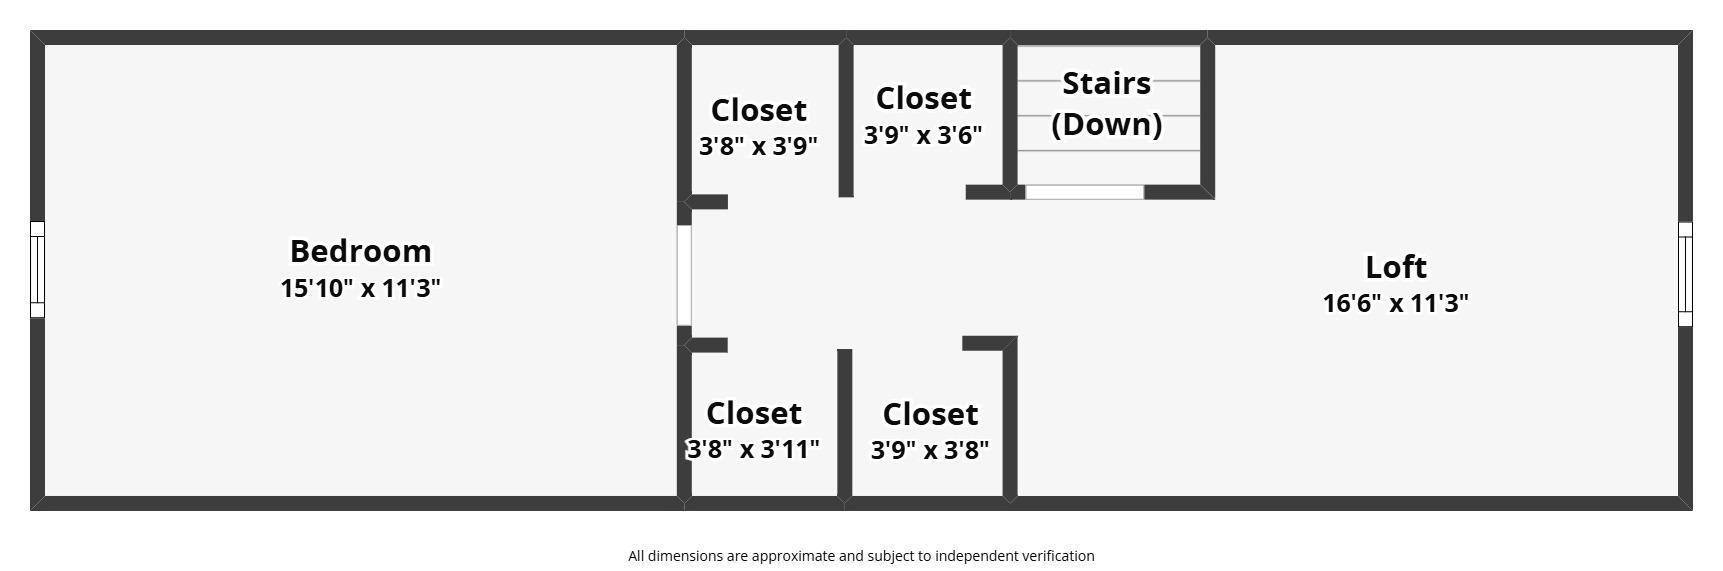
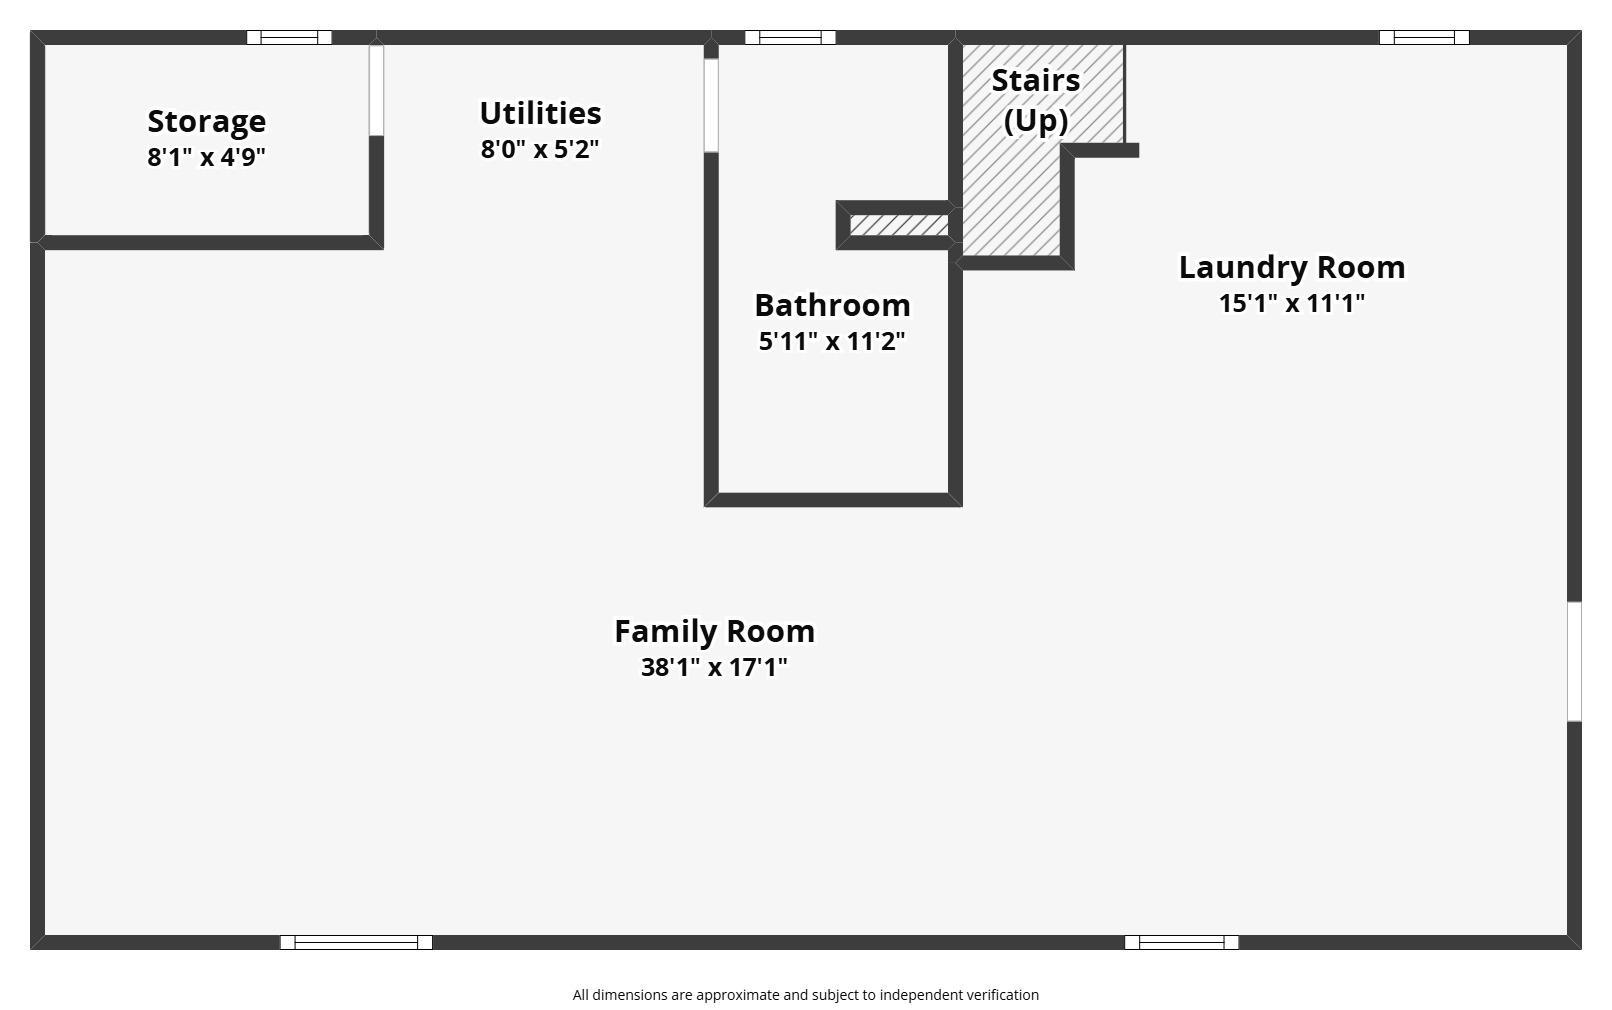
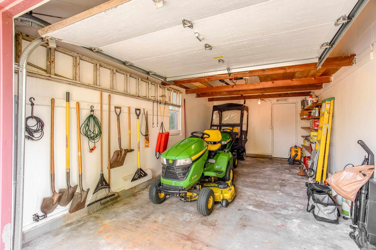
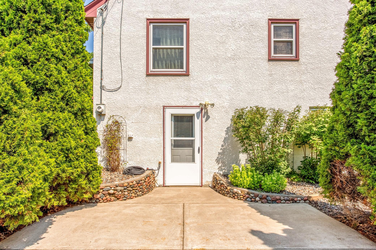
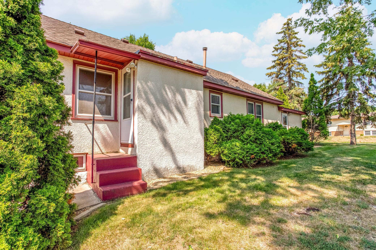
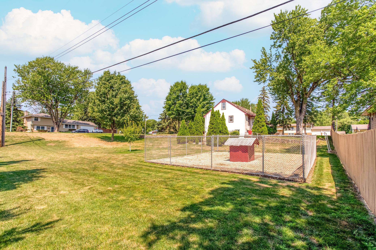
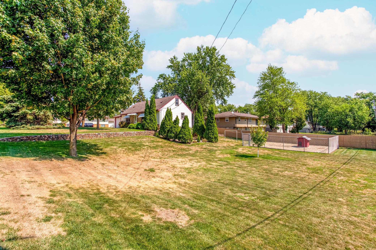
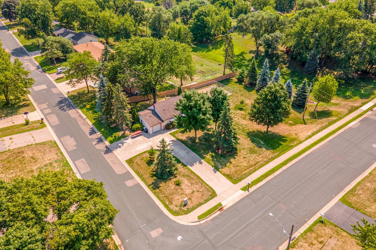
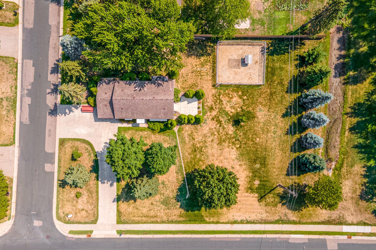
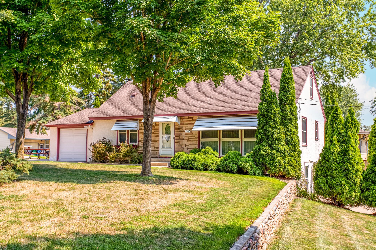
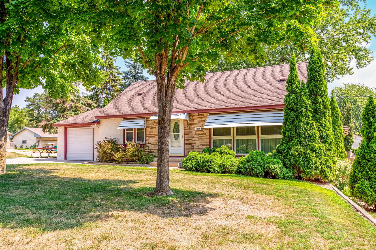
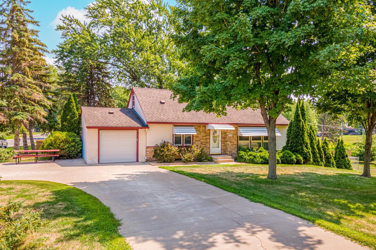
Set on a prime double lot with mature, healthy trees and a park-like setting, this inviting home offers generous living space, character, and thoughtful updates throughout! The beautiful living room is highlighted by a stunning floor-to-ceiling wall of windows overlooking the front yard. Spacious eat-in kitchen features birch flooring, solid wood cabinetry, abundant cabinet space, nearby storage closets, and convenient backyard access. Two main-floor bedrooms each offer original oak hardwood floors and walk-in closets. Updated full bathroom features custom tile-work, a spacious vanity, and Jacuzzi tub/shower combination. Upstairs, you'll find two additional bedrooms plus abundant storage space. The partially finished lower level offers expansive rec space ready to customize to your needs or add equity, along with a dedicated laundry area with sink, a 3/4 bathroom, and spacious storage room. Brand-new carpet and newer windows add comfort throughout. Major updates include furnace/AC, water heater, and water softener in 2019, plus washer and dryer in 2017. Outside, enjoy the private patio lined with mature Arborvitae trees, a fenced-in dog enclosure with doghouse, river rock retaining wall, and beautiful tree-filled surroundings. Attached 1-car garage provides plenty of additional storage space and backyard access. A wonderful opportunity to enjoy a spacious home nestled on an exceptional double lot!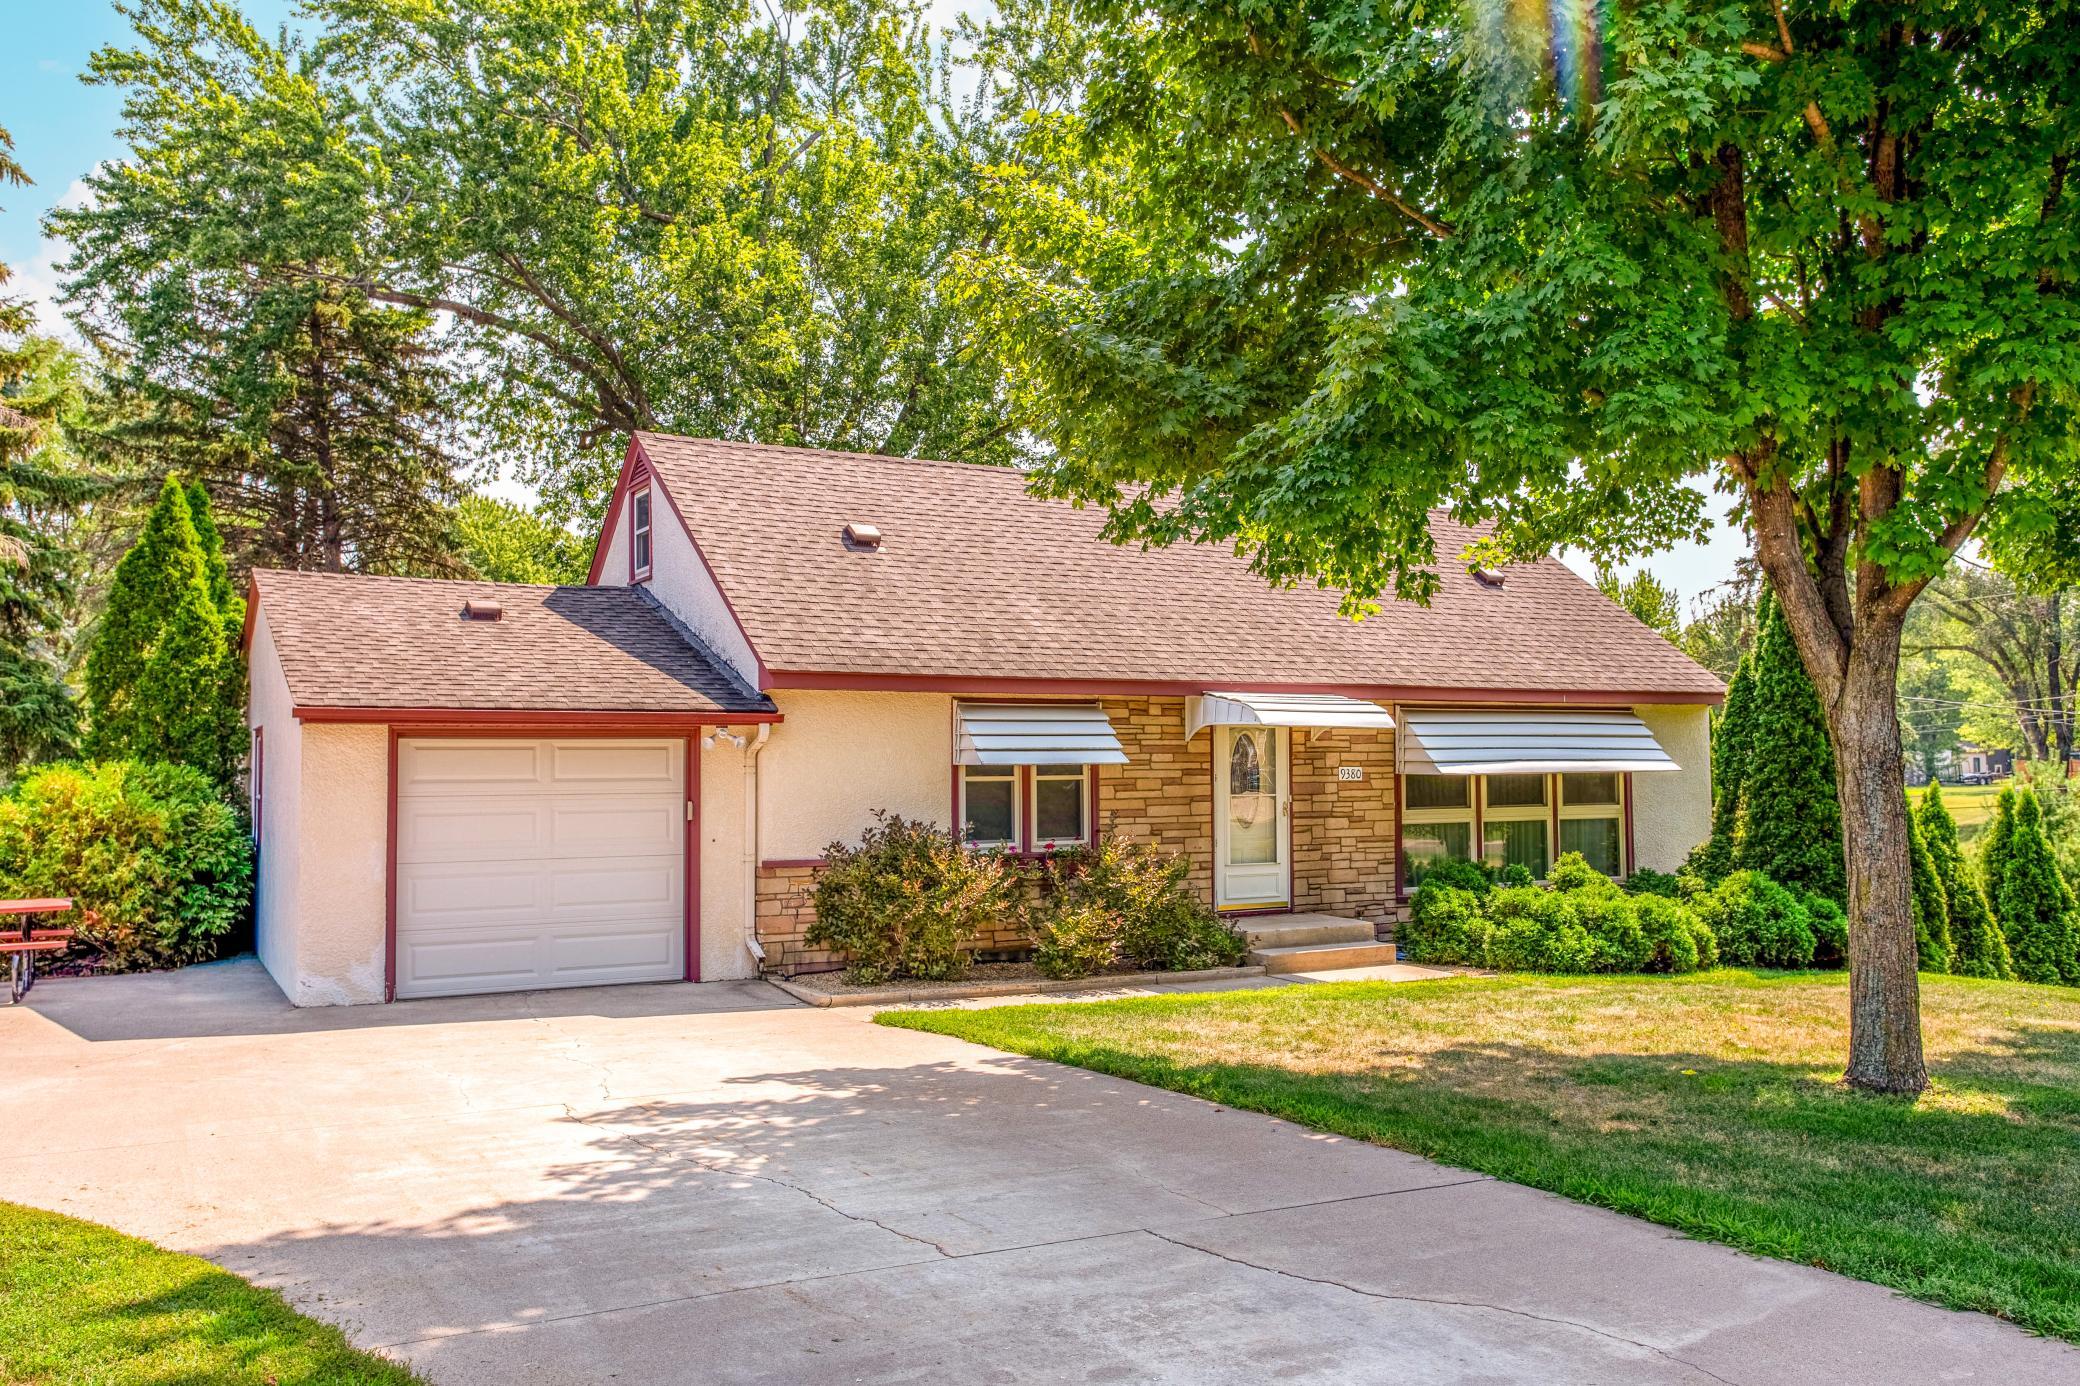
Property Information
Status: Active
Sub Type: ********
List Price: $374,900
MLS#: 7116676
Current Price: $374,900
Address: 9380 Revere Lane N, Maple Grove, MN 55369
City: Maple Grove
State: MN
Postal Code: 55369
Geo Lat: 45.124918
Geo Lon: -93.411722
Subdivision: Johnsons Maple Grove 2nd Add
County: Hennepin
Property Description
Year Built: 1953
Lot Size SqFt: 25700.4
Gen Tax: 3747
Specials Inst: 0
High School: Osseo
Square Ft. Source:
Above Grade Finished Area: 1508
Below Grade Finished Area: 1000
Below Grade Unfinished Area:
Total SqFt.: 2508
Style: Array
Total Bedrooms: 4
Total Bathrooms: 2
Total Full Baths: 1
Garage Type:
Garage Stalls: 1
Waterfront:
Property Features
Exterior:
Roof:
Foundation:
Lot Feat/Fld Plain: Array
Interior Amenities:
Inclusions: ********
Exterior Amenities:
Heat System:
Air Conditioning:
Utilities: