


Property Listing
Description
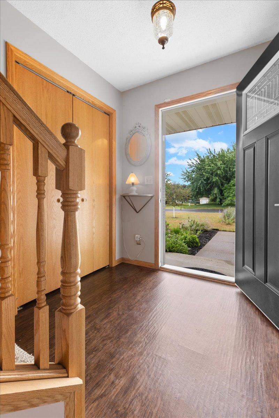
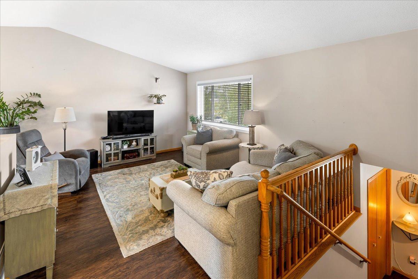
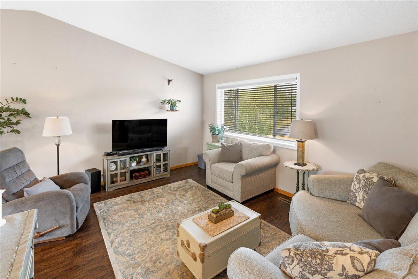
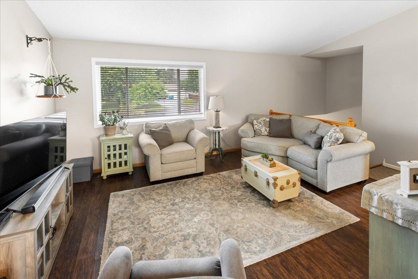
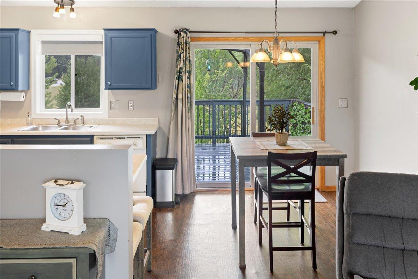
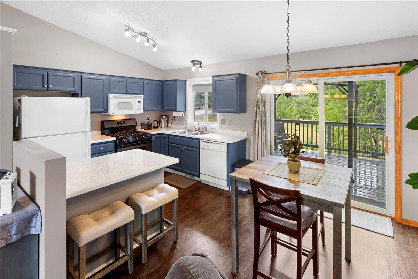
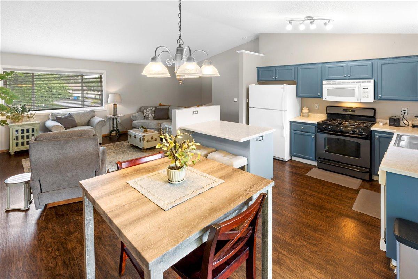
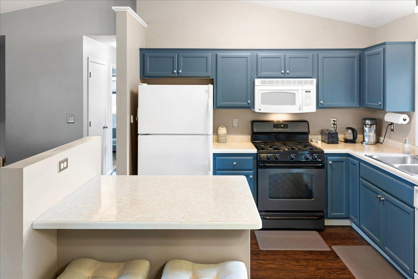
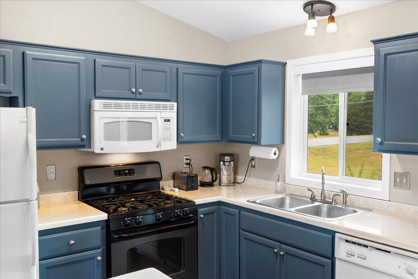
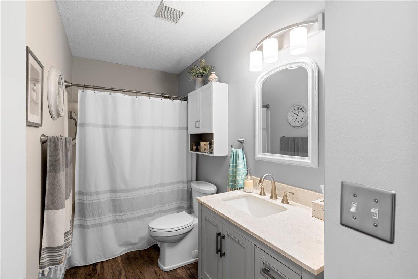
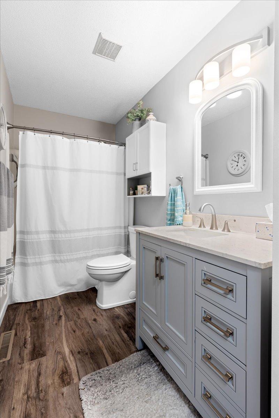
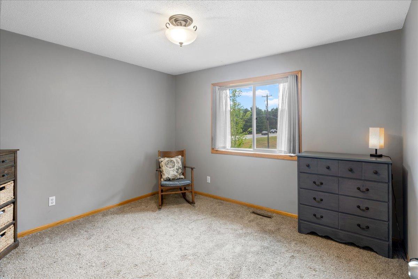
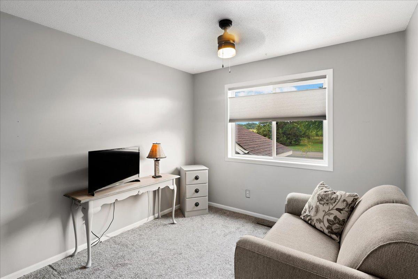
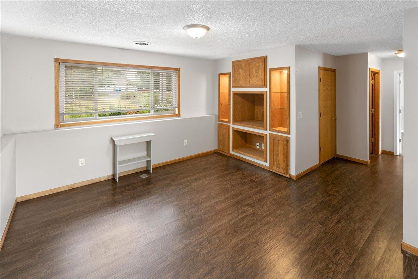
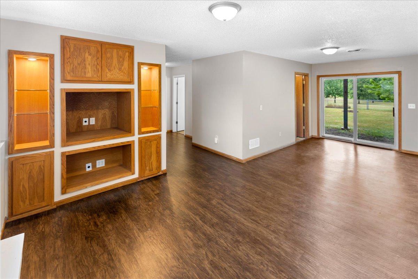
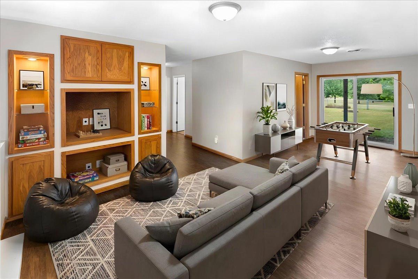
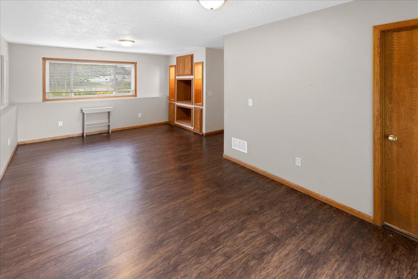
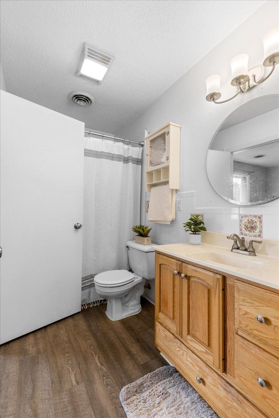
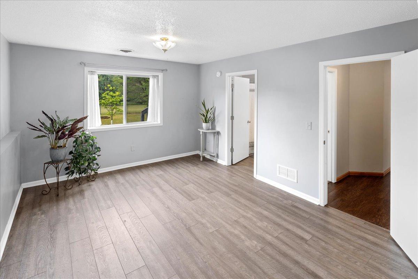
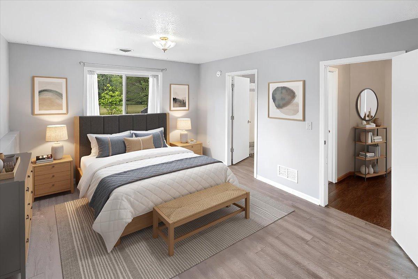
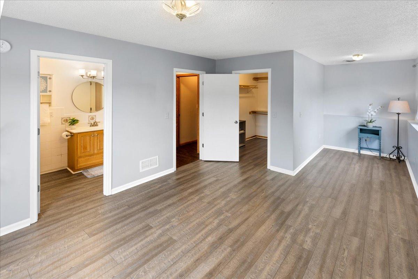
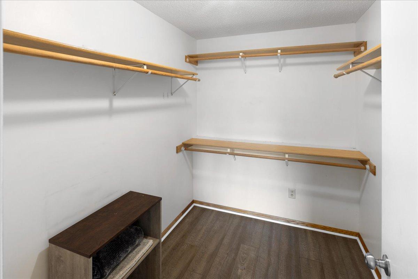
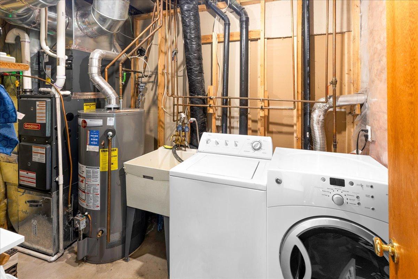
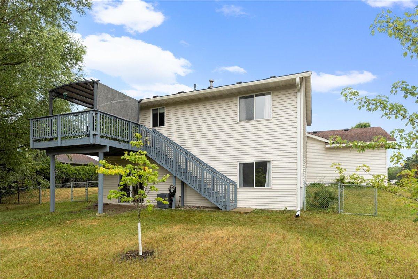
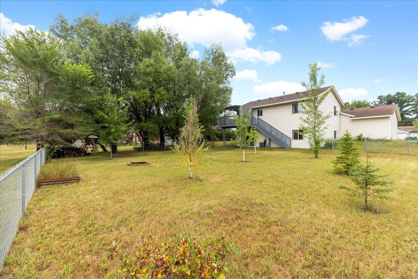
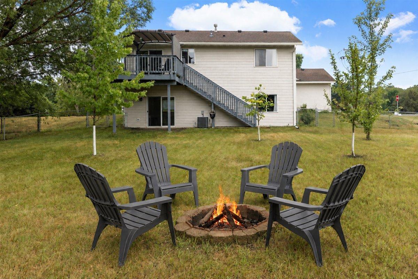
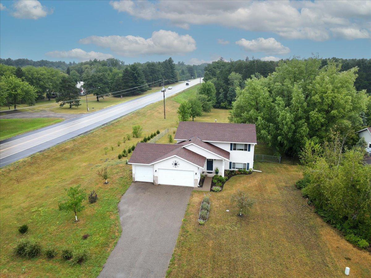
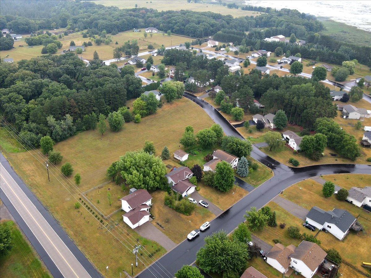
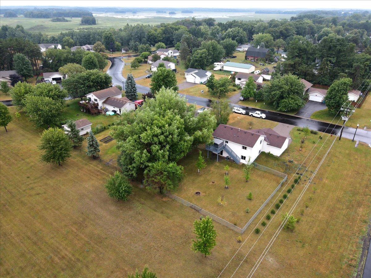
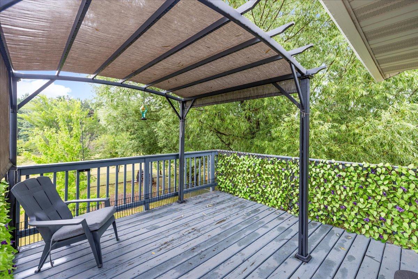
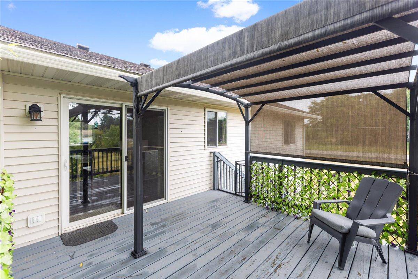
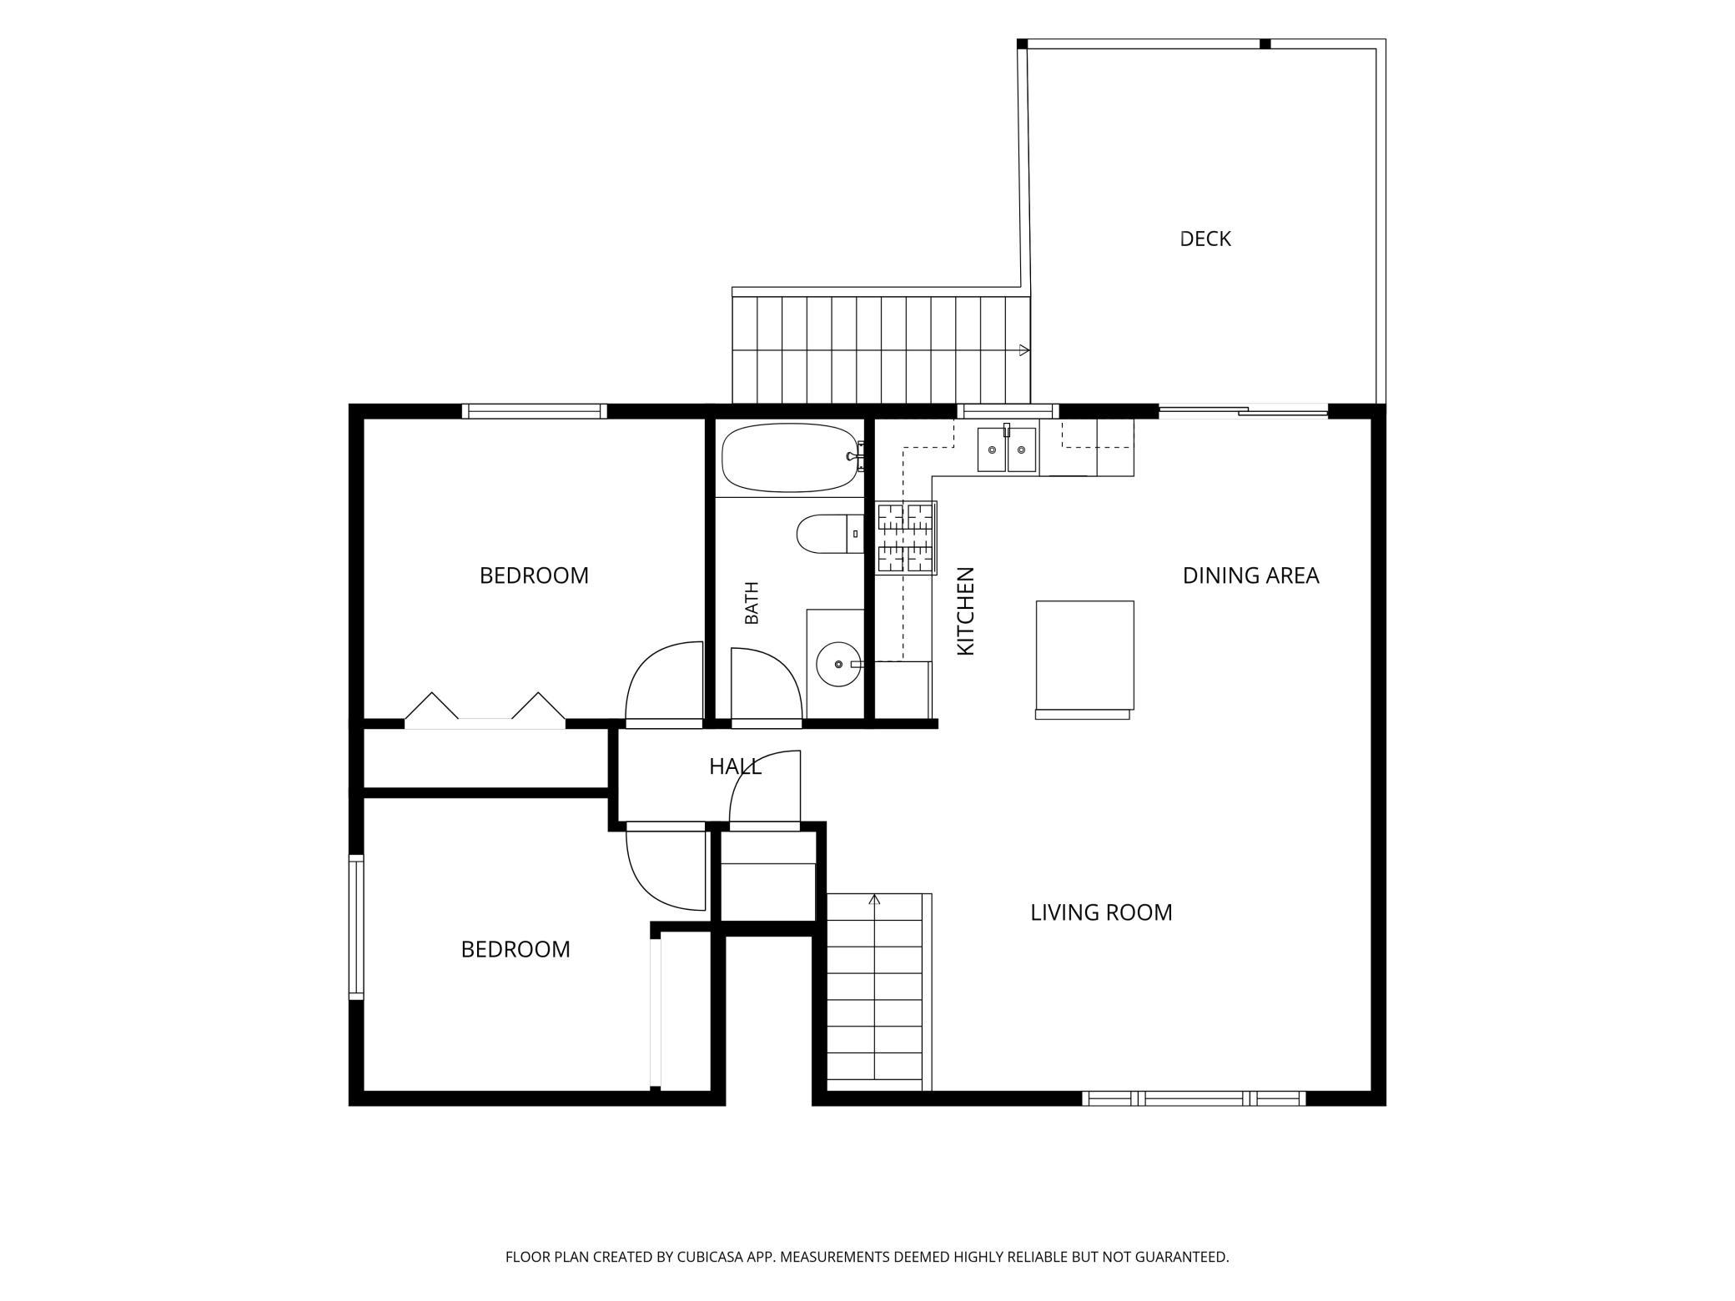
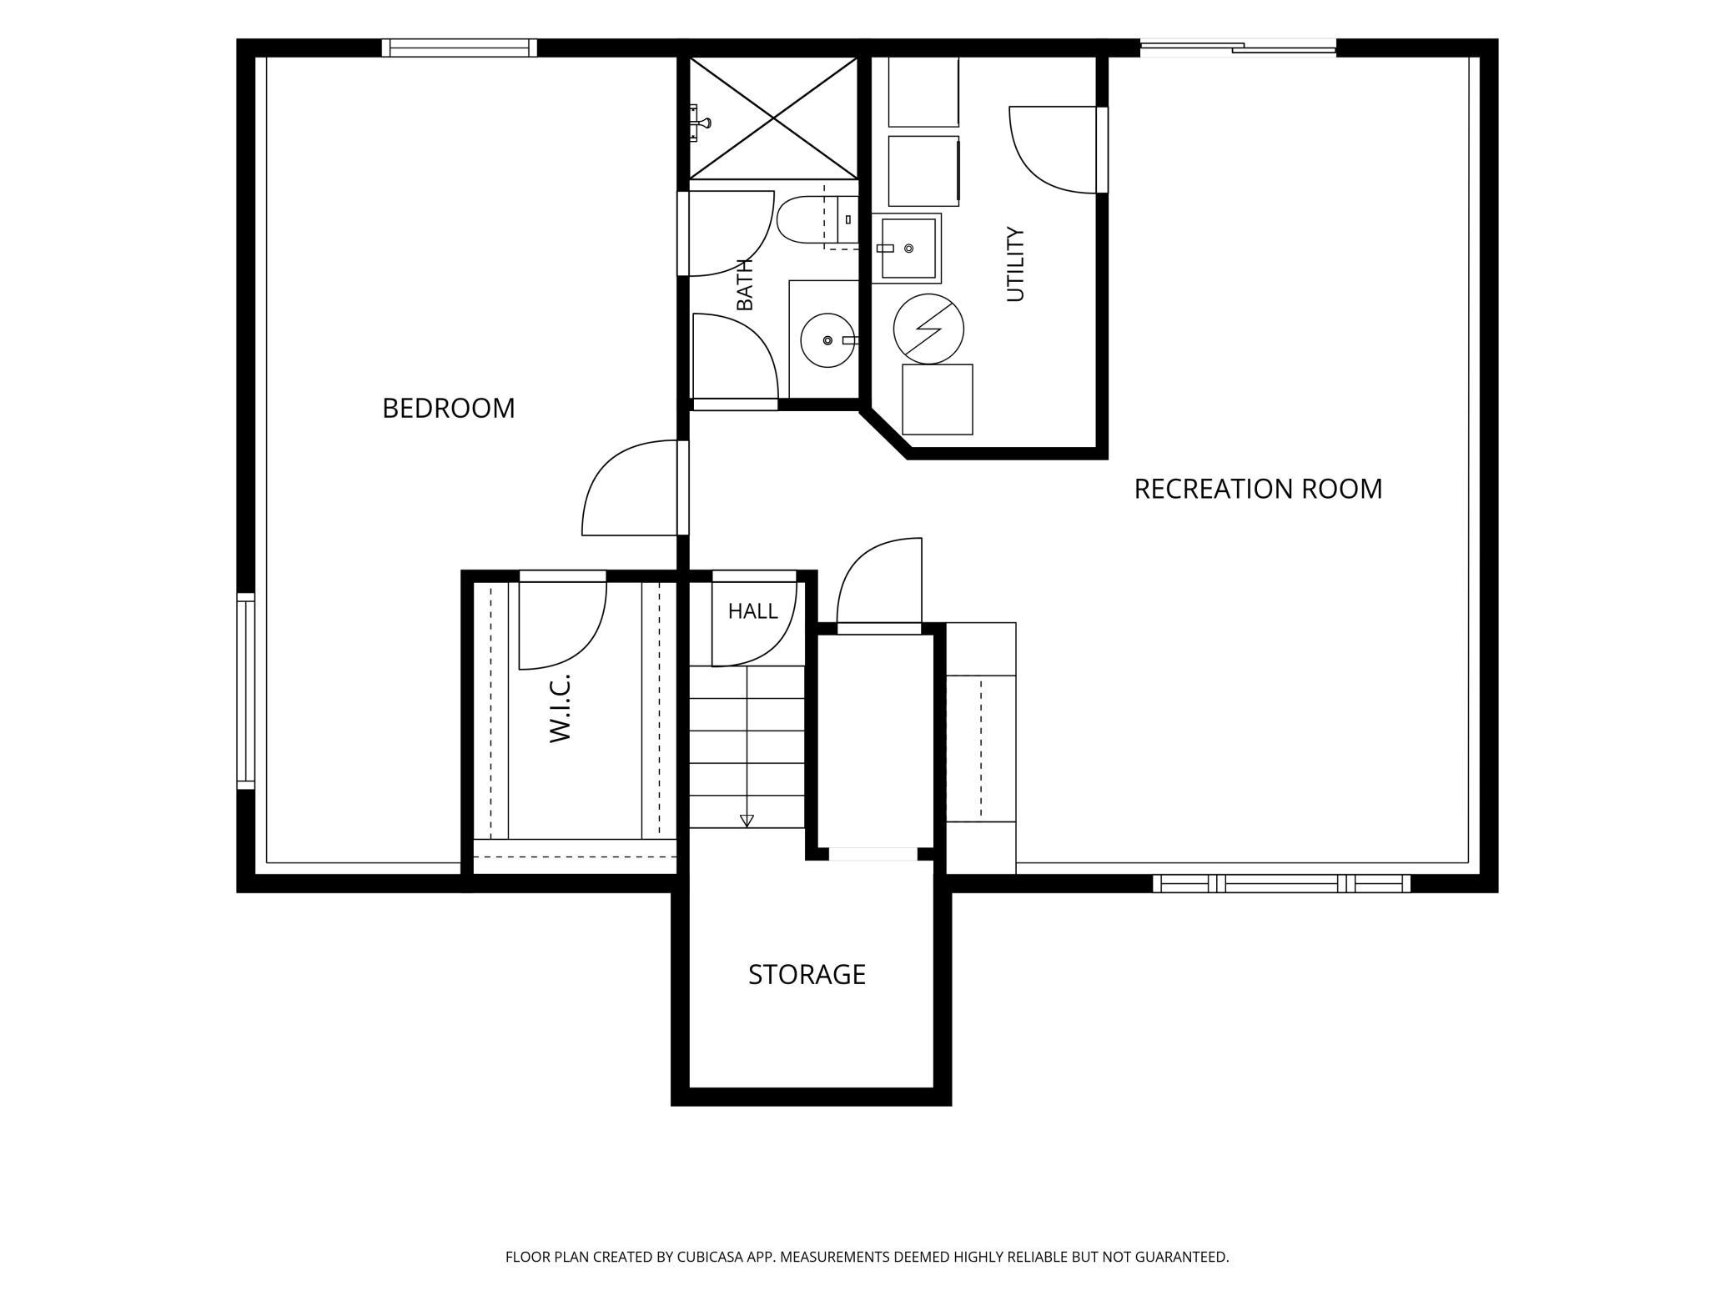
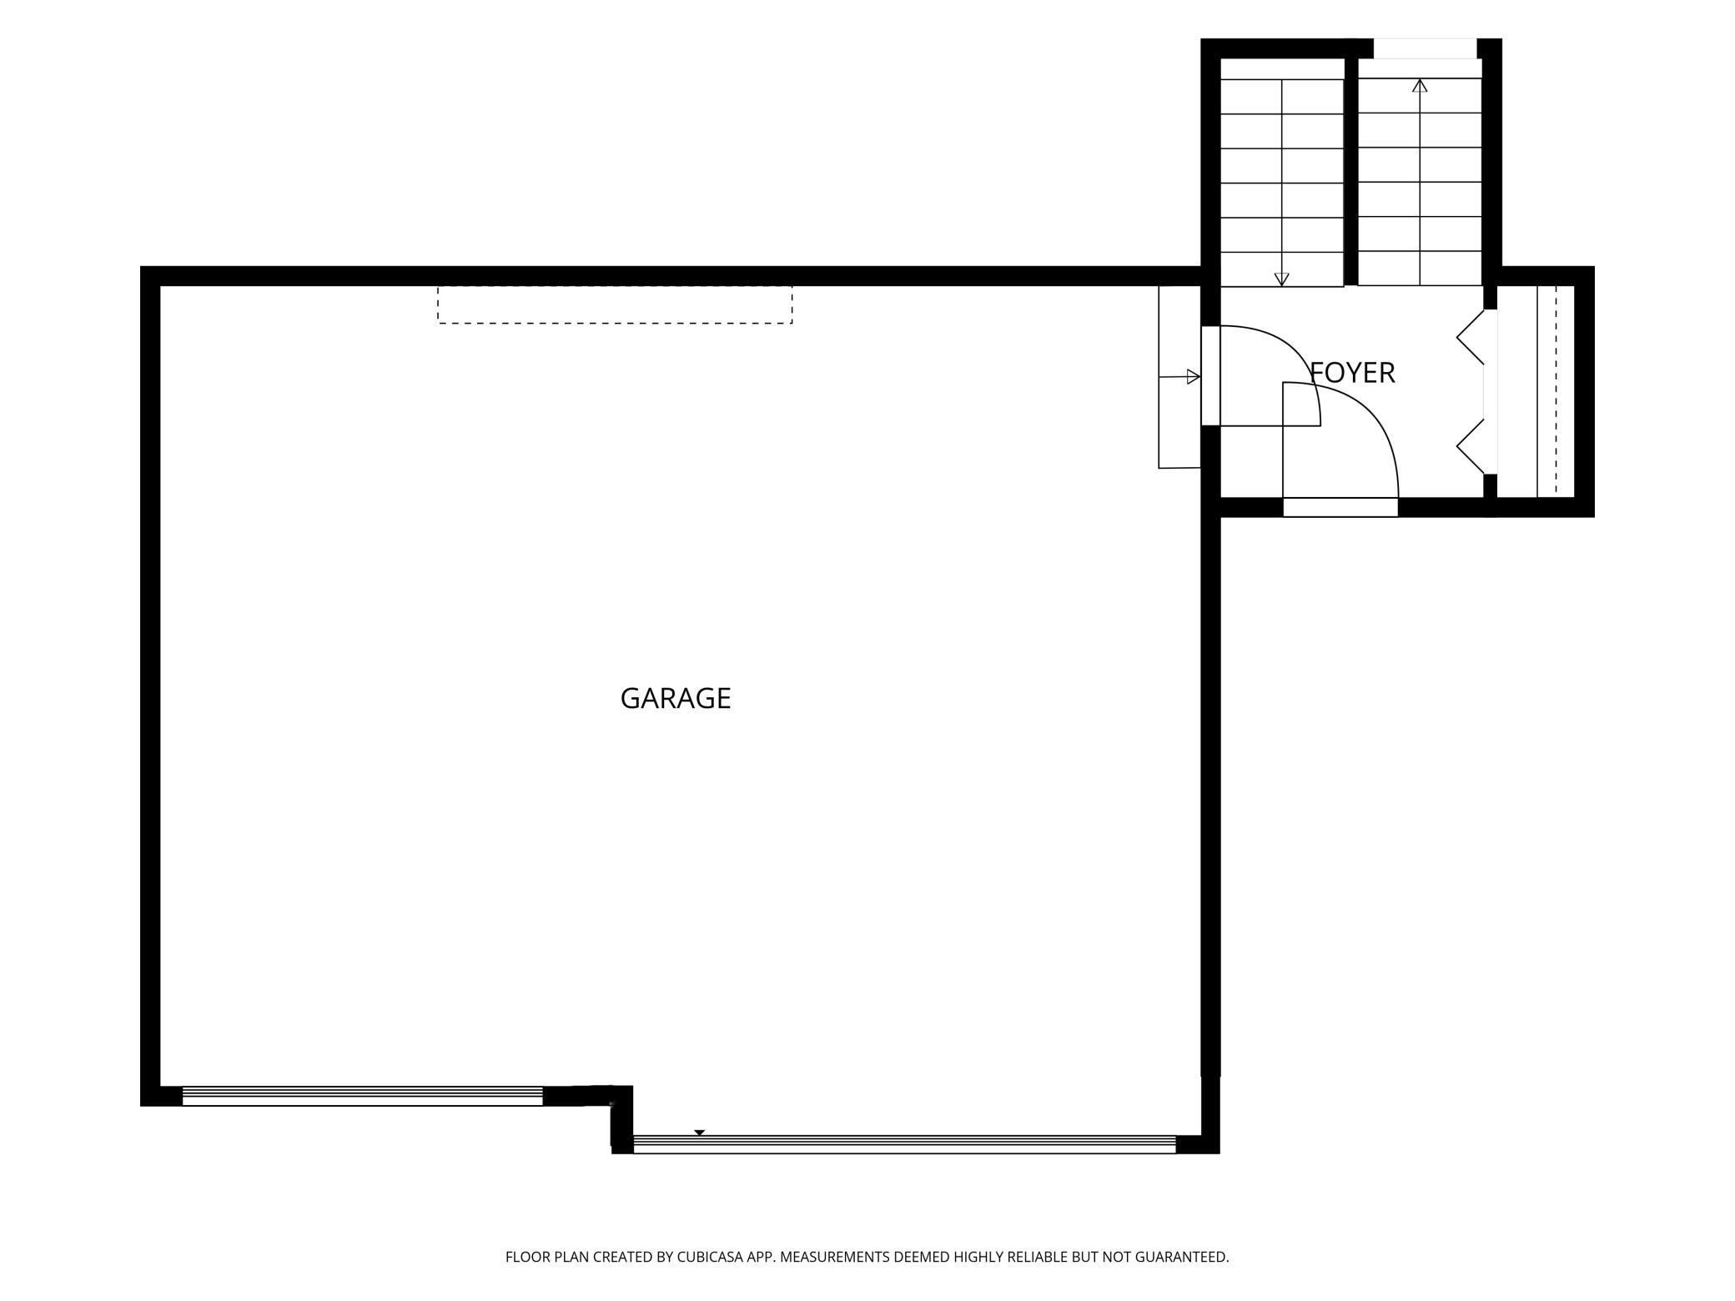
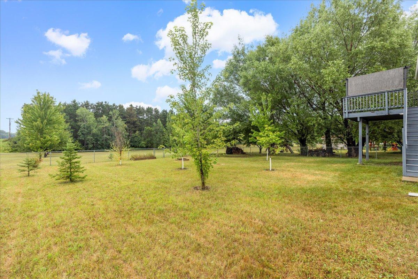
Searching for a 3-bed home in Stacy, MN with finished living space, a walkout basement, 3-car garage and room to spread out? This inviting home in Richland Meadows combines practical updates, generous indoor and outdoor living areas, and an excellent location within the North Branch School District. Built in 2000 and situated on a spacious corner lot with fenced backyard for your kids or fur-babies. The bright main level features vaulted ceilings, an inviting living room, an eat-in kitchen with center island and informal dining area, and convenient access to the deck, creating an ideal space for relaxing or entertaining. The finished walkout lower level provides even more room to enjoy, featuring a family room with built in media center, an oversized third bedroom with a walk-in closet, a professionally remodeled bathroom, laundry room has utility sink, and direct access to the patio and backyard. Additional highlights include an attached insulated 3-car garage, central air conditioning, city water and sewer, asphalt driveway, chain link fencing, PLUS an additional 50 trees and bushes planted within last 5 years. Kitchen appliances, washer, and dryer are included, making this home move-in ready. Located in the North Branch School District, this property offers convenient access to local amenities while maintaining a welcoming residential setting. A 12-month Cinch Home Warranty is available with purchase. If you're looking for a 3-bed home in Stacy, MN that offers space, comfort, and a practical layout, this home deserves a place on your must-see list.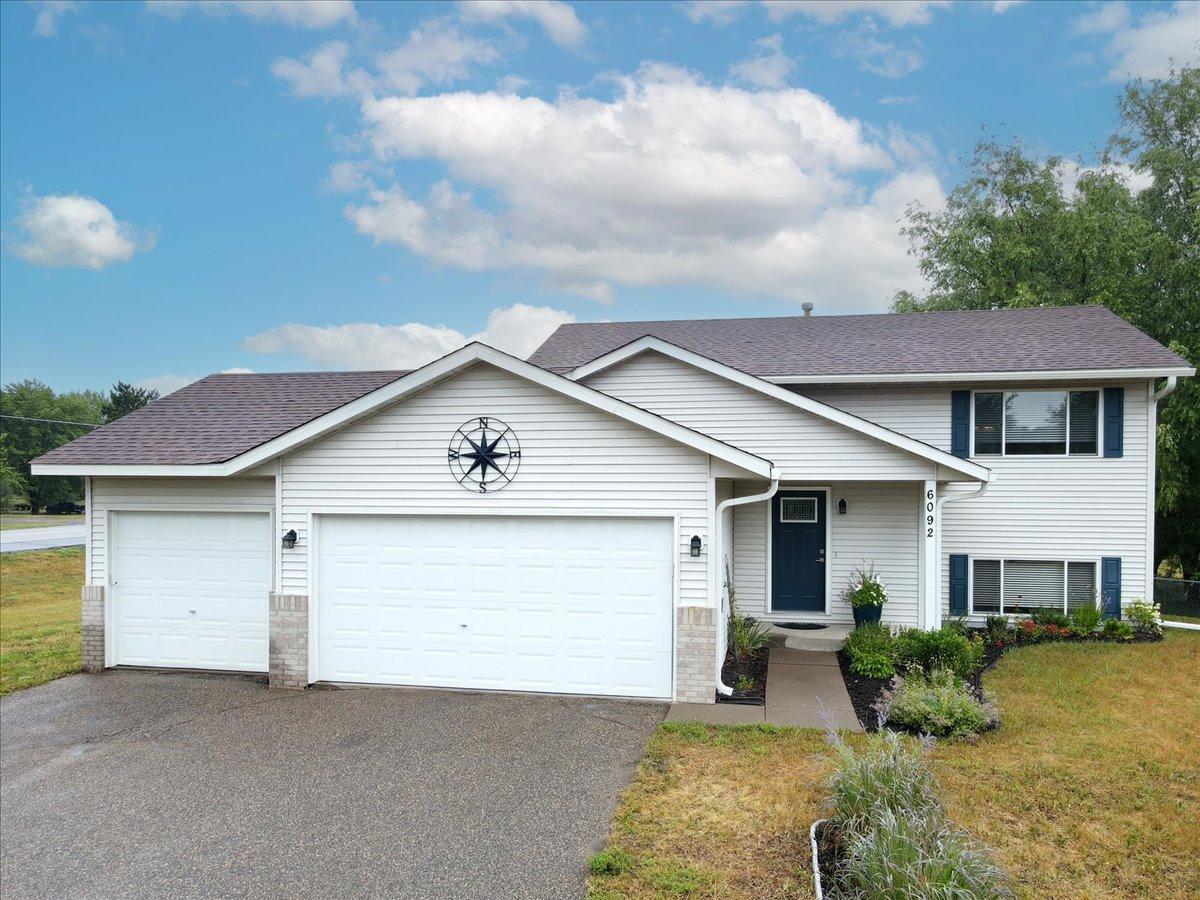
Property Information
Status: Active
Sub Type: ********
List Price: $349,900
MLS#: 7116655
Current Price: $349,900
Address: 6092 314th Street, Stacy, MN 55079
City: Stacy
State: MN
Postal Code: 55079
Geo Lat: 45.401949
Geo Lon: -92.982386
Subdivision: Richland Meadows
County: Chisago
Property Description
Year Built: 2000
Lot Size SqFt: 15246
Gen Tax: 3257
Specials Inst: 43
High School: North Branch
Square Ft. Source:
Above Grade Finished Area: 972
Below Grade Finished Area: 852
Below Grade Unfinished Area:
Total SqFt.: 1944
Style: Array
Total Bedrooms: 3
Total Bathrooms: 2
Total Full Baths: 2
Garage Type:
Garage Stalls: 3
Waterfront:
Property Features
Exterior:
Roof:
Foundation:
Lot Feat/Fld Plain: Array
Interior Amenities:
Inclusions: ********
Exterior Amenities:
Heat System:
Air Conditioning:
Utilities: