


Property Listing
Description
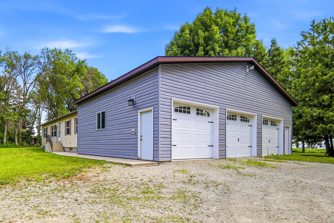
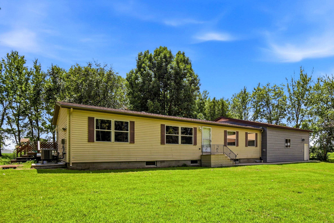
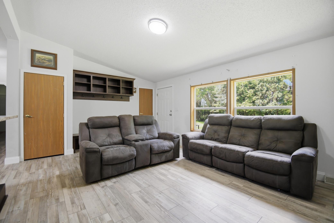
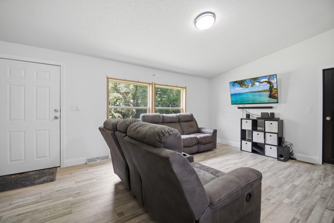
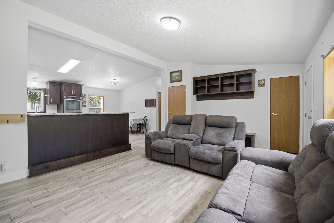
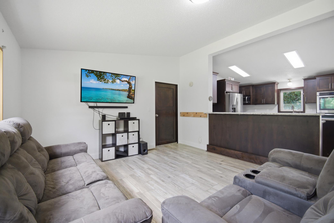
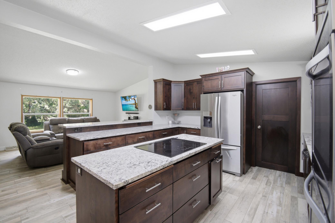
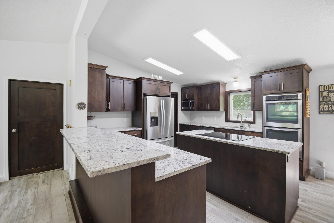
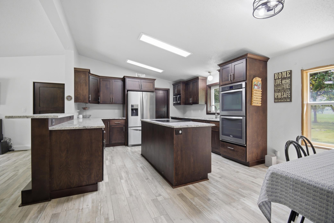
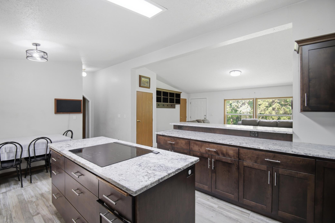
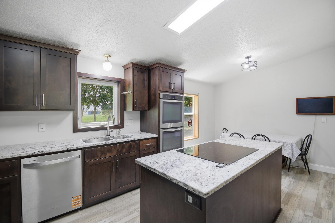
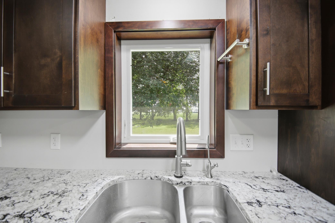
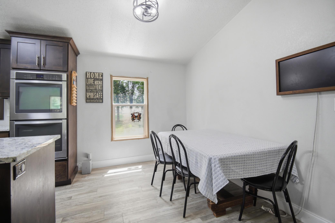
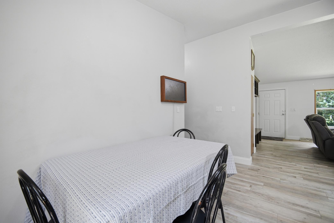
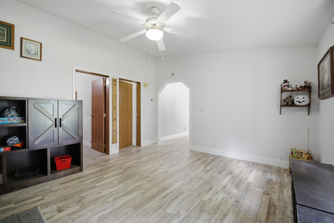
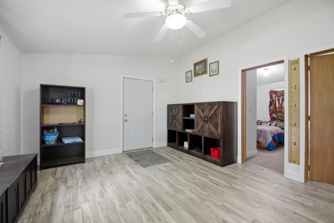
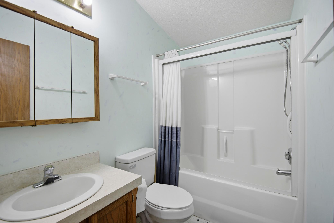
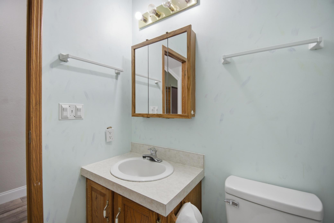
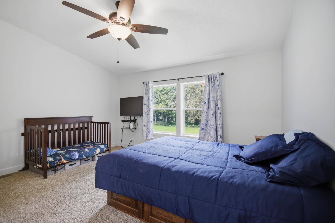
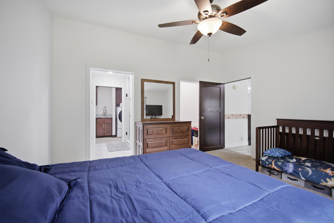
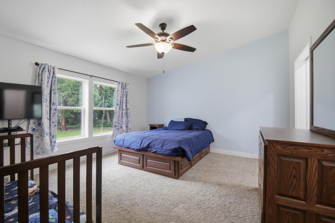
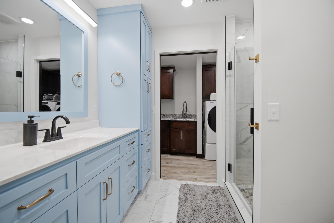
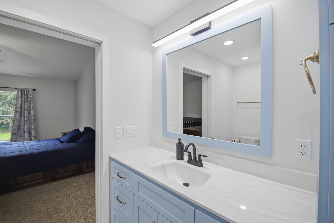
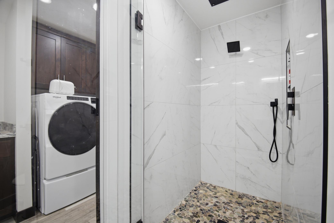
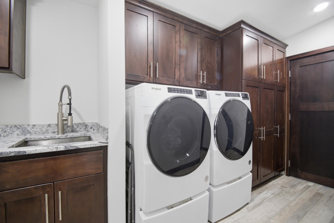
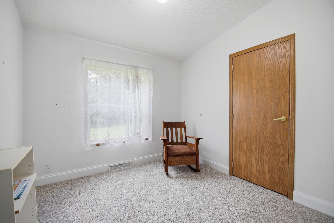
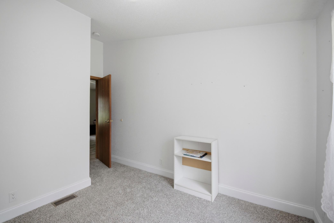
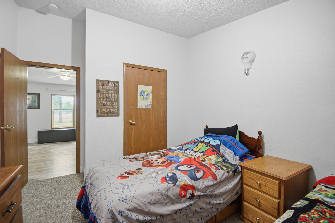
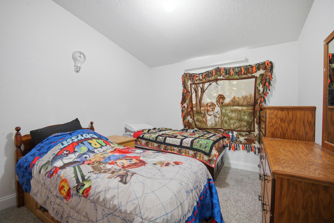
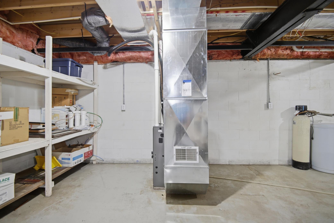
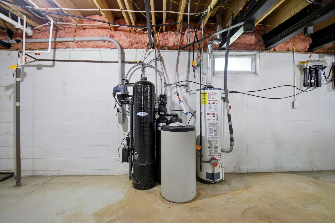
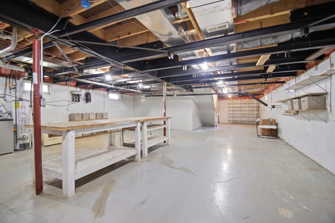
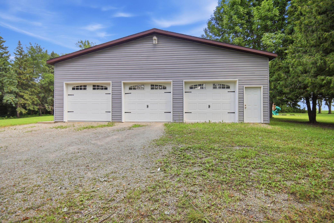
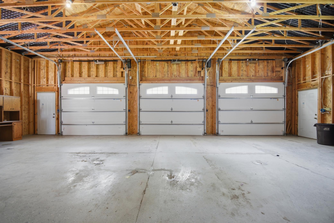
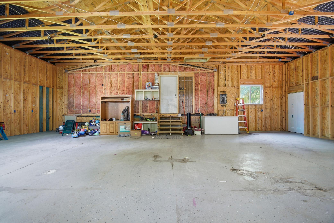
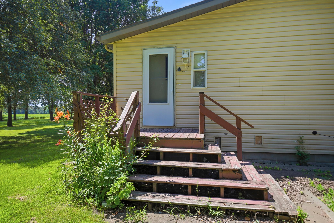
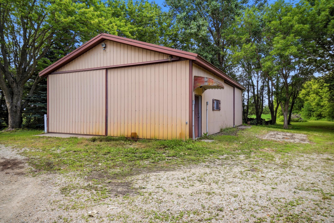
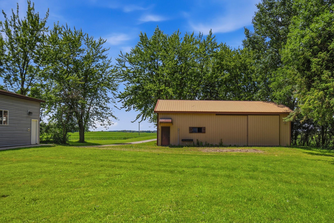
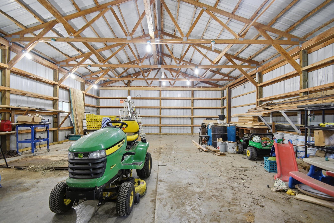
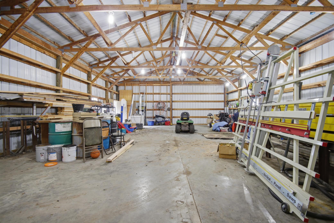
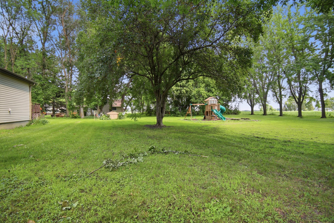
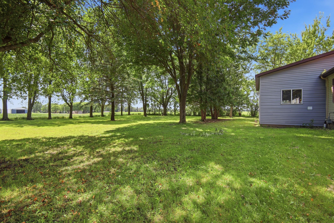
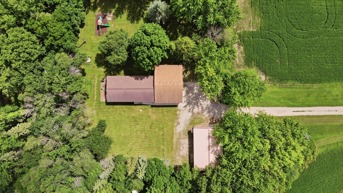
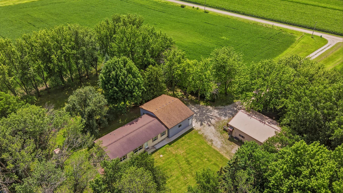
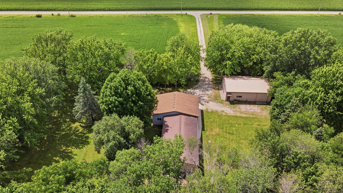
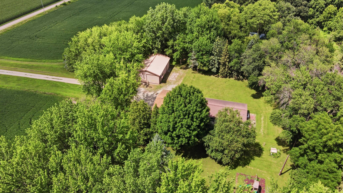
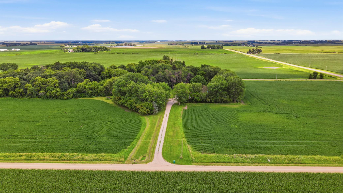
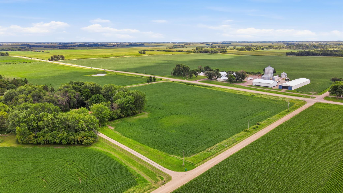
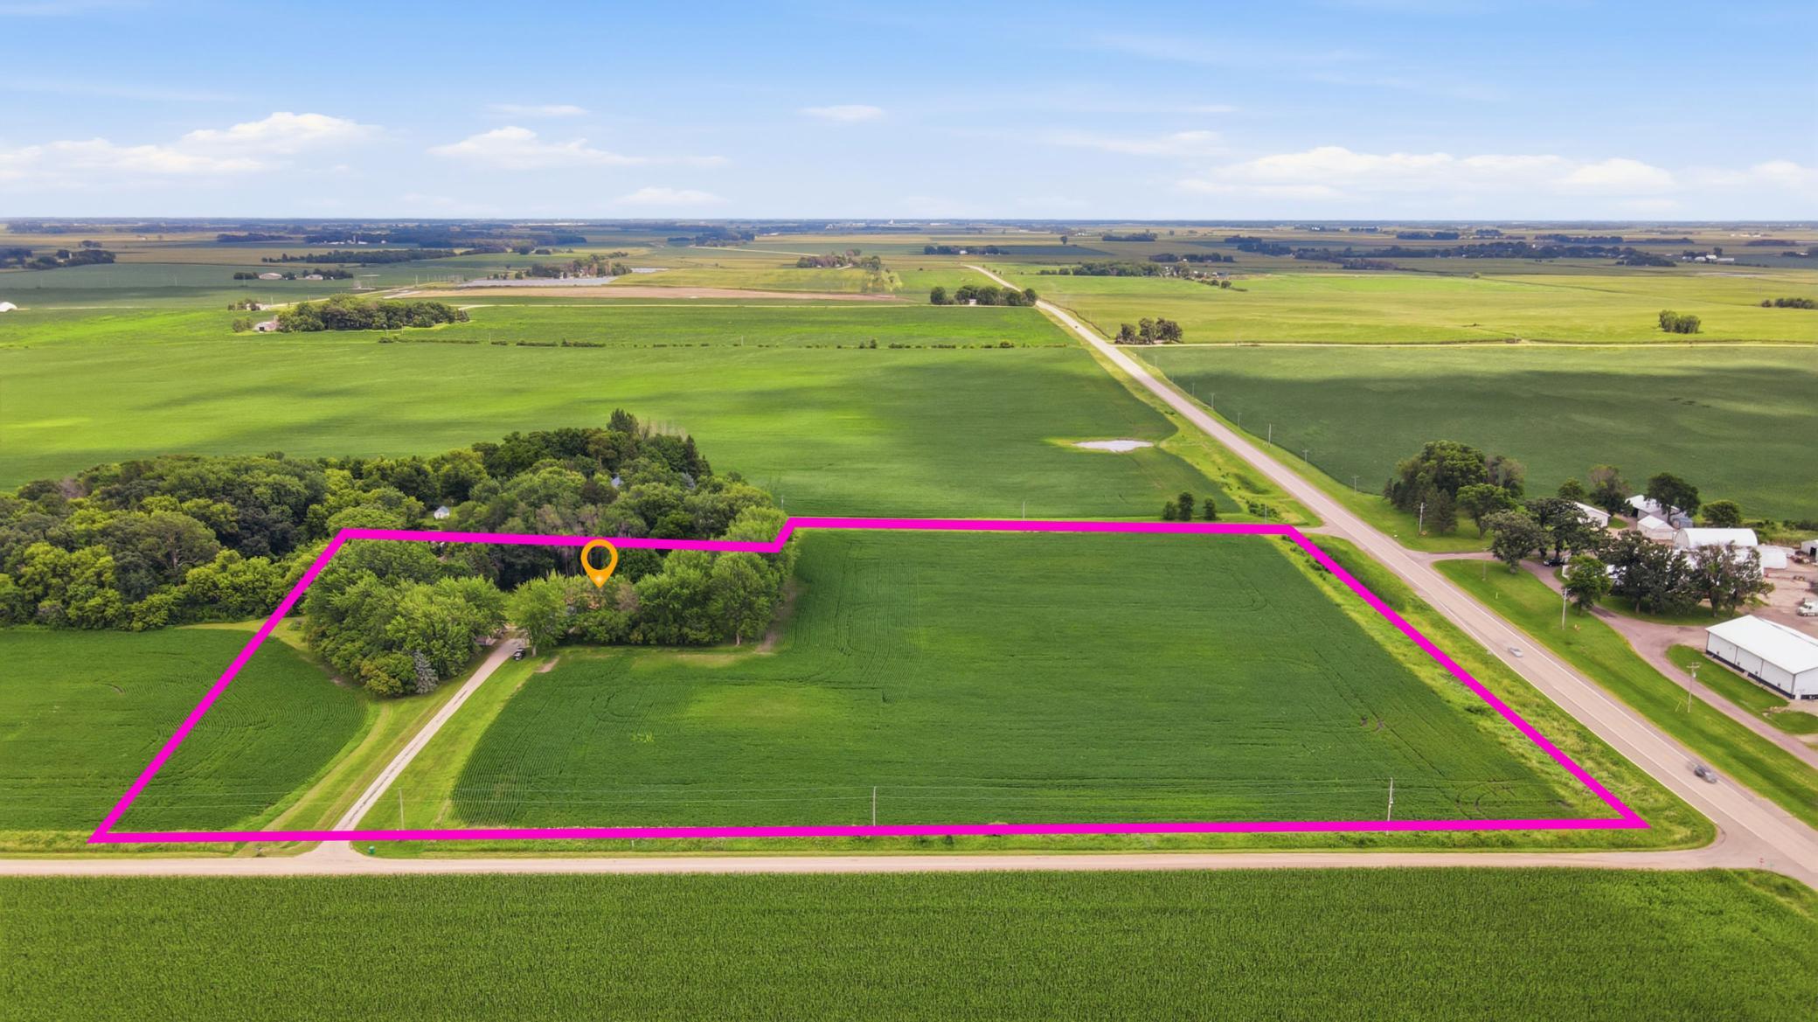
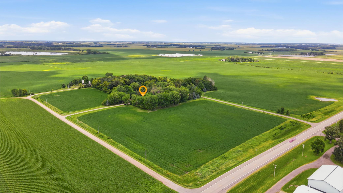
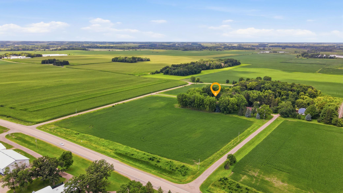
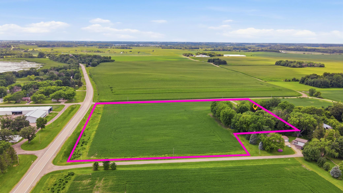
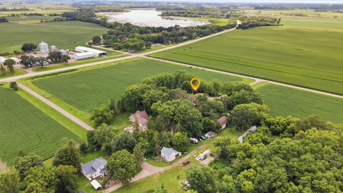
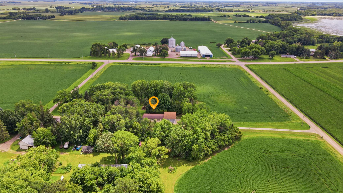
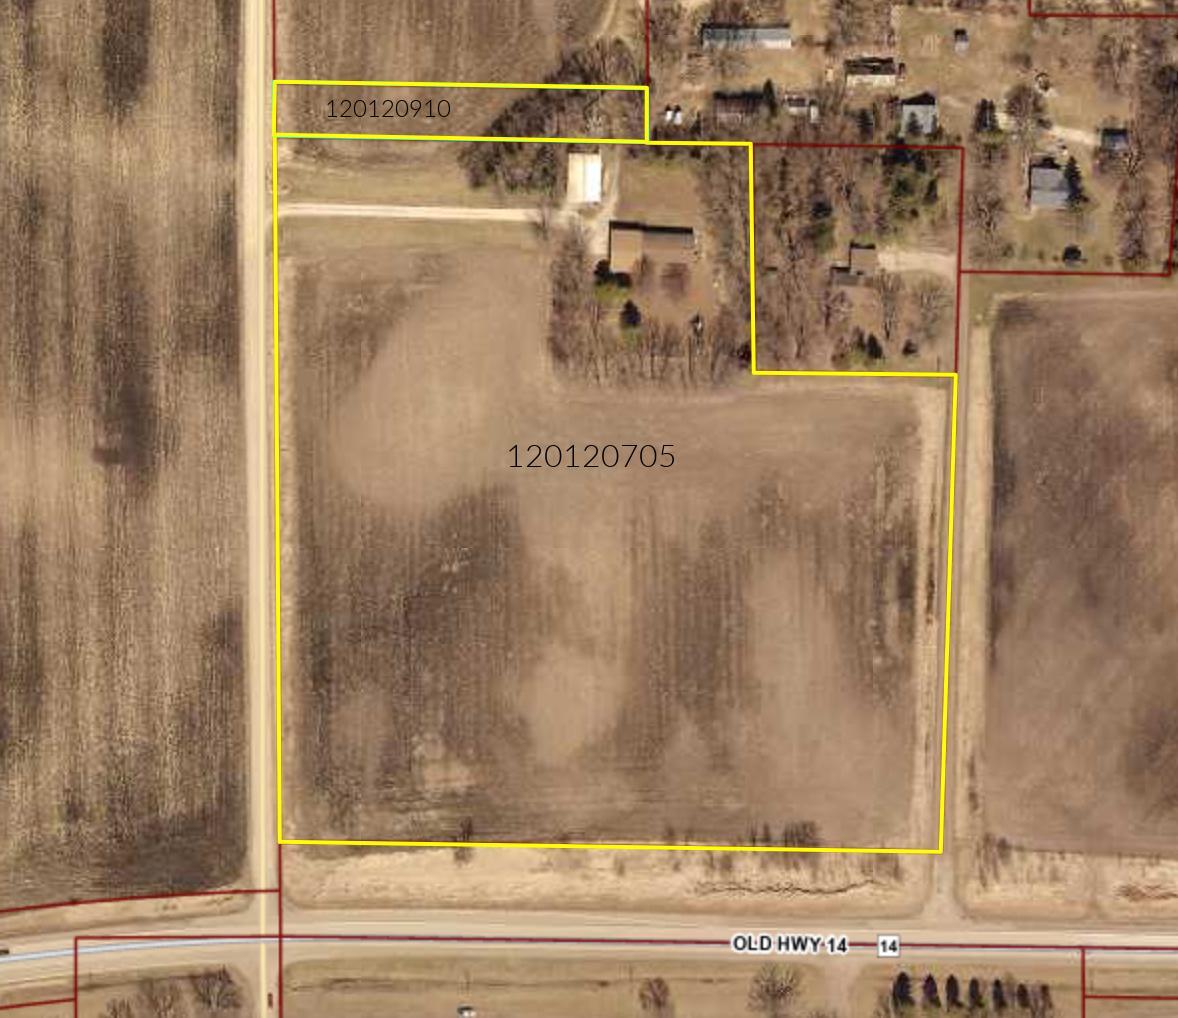
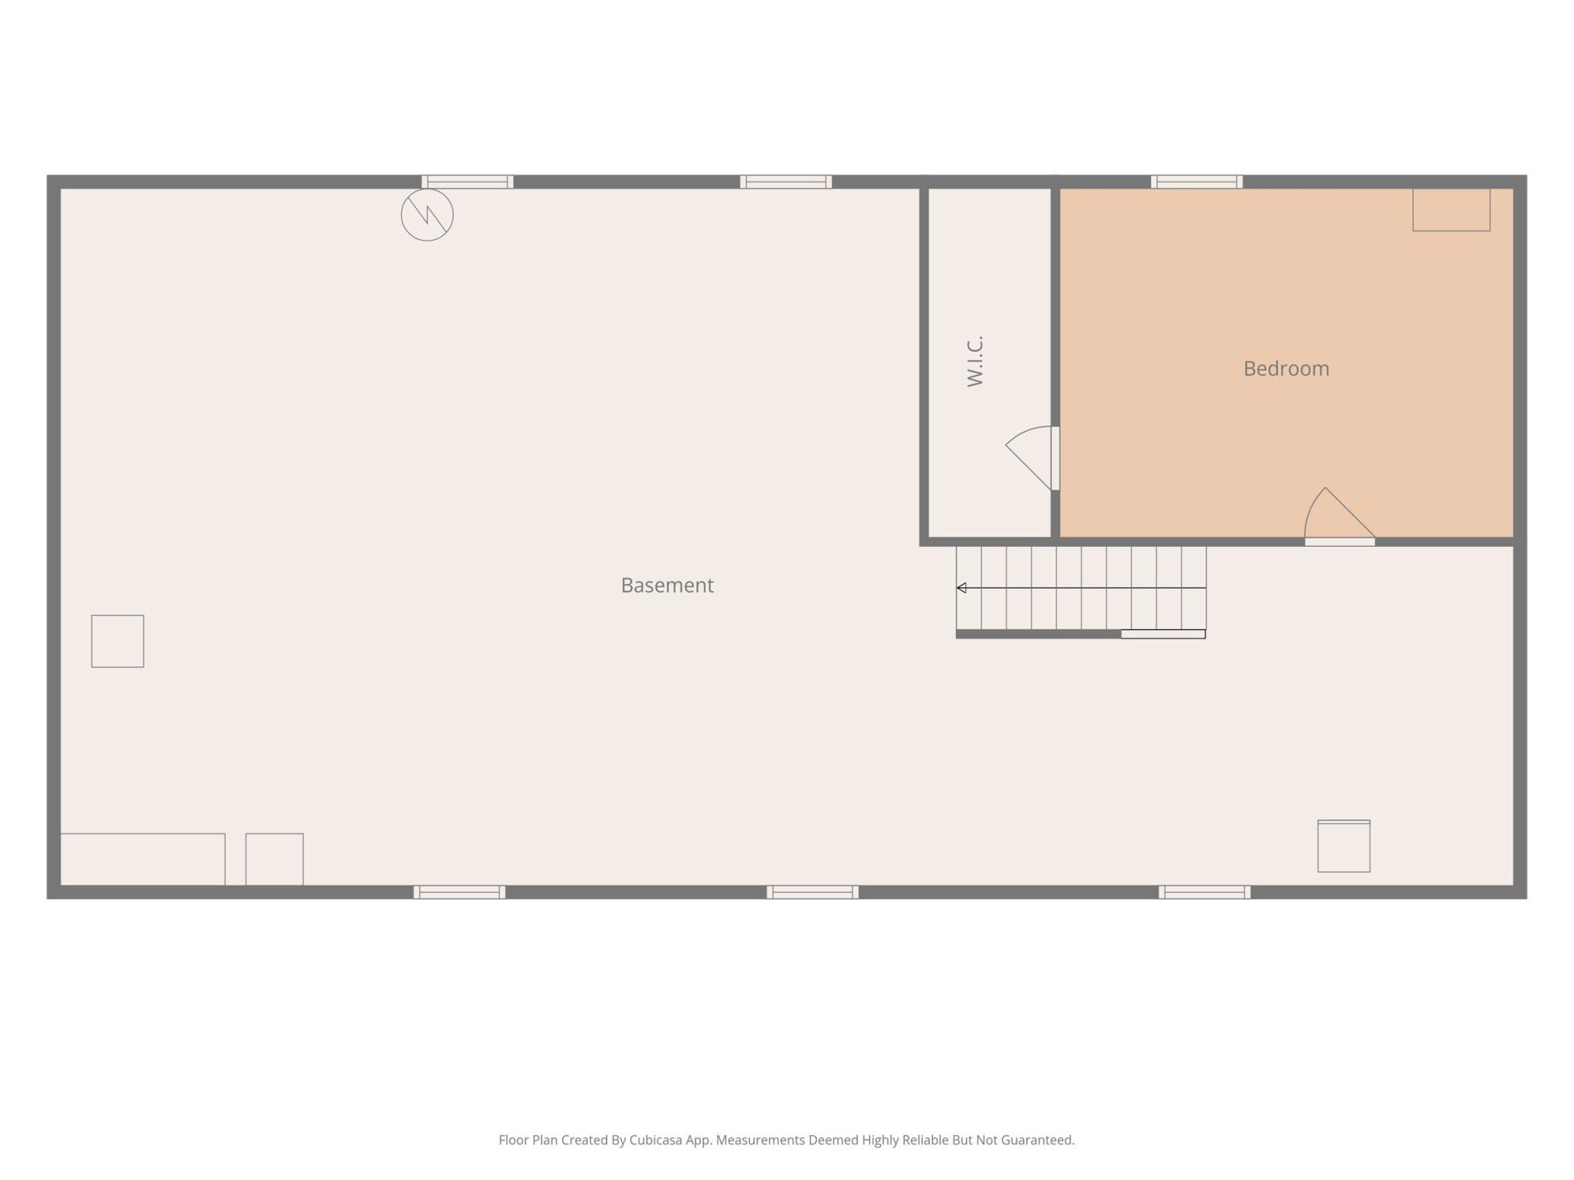
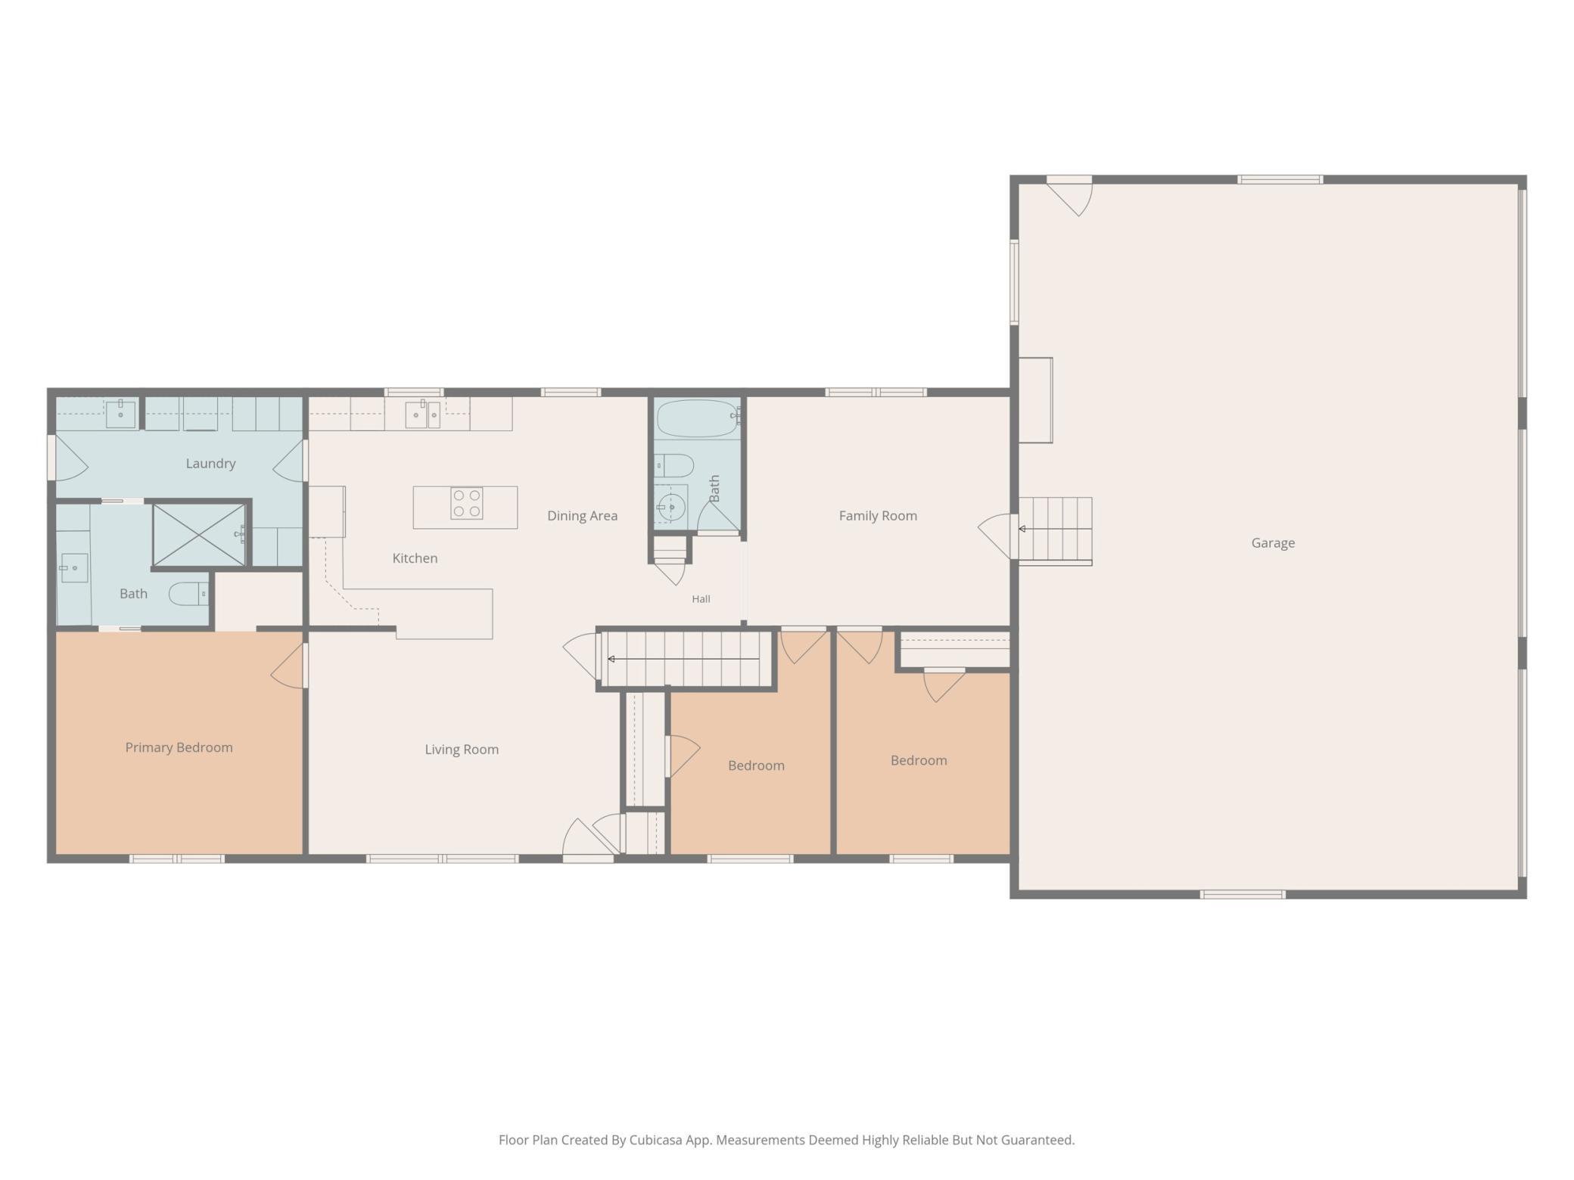
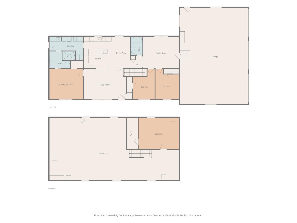
Country living with room to grow! Set on 11.16 acres just off Old Highway 14, this 3 bed, 2 bath home offers the perfect blend of modern updates, functional space, and rural charm. At the heart of the home is a beautifully designed kitchen featuring custom cabinetry, hard surface countertops, stainless steel appliances, a double wall oven, and an electric cooktop, creating an inviting space for everyday living and entertaining. The main level also features all new subflooring and a custom remodeled bathroom complete with a walk-in shower and luxurious rain head. Major mechanical updates, including a new heat pump, outdoor A/C unit, and A-coil in the furnace, provide year-round comfort and peace of mind. The unfinished basement offers endless possibilities with plumbing already in place for a future bathroom, allowing you to customize the space to fit your needs. The attached 1260 Sq Ft 3 stall garage features in-floor heat beneath the concrete, making it ideal for projects, storage, or keeping vehicles warm during the winter. Outside, the property continues to impress with a 1536 Sq Ft pole shed featuring a concrete floor and electricity, perfect for equipment, hobbies, or additional workspace. With 9.34 tillable acres, this acreage offers both income potential and plenty of room to enjoy the peaceful country lifestyle.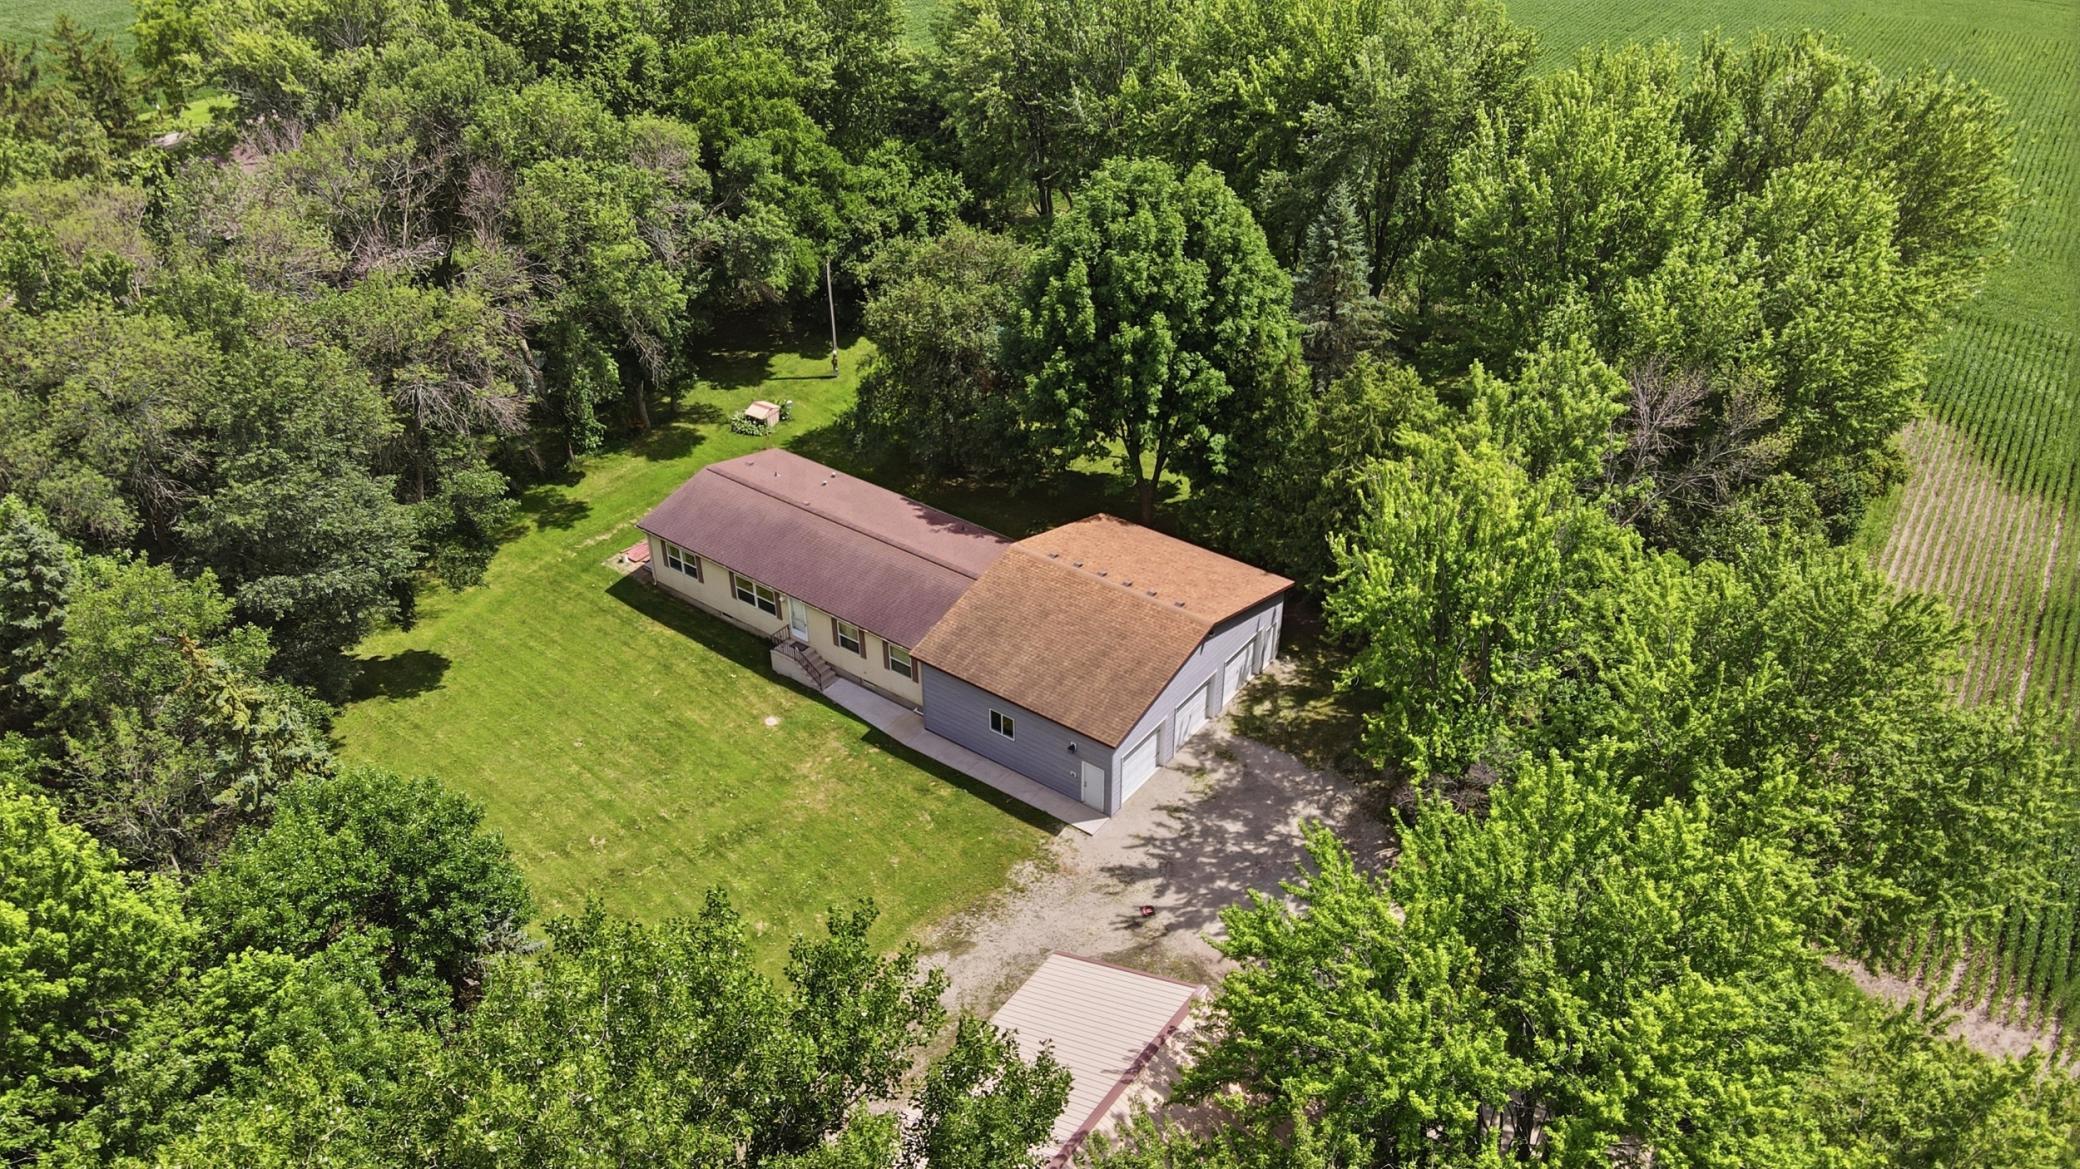
Property Information
Status: Active
Sub Type: ********
List Price: $419,900
MLS#: 7116389
Current Price: $419,900
Address: 36652 170th Street, Waseca, MN 56093
City: Waseca
State: MN
Postal Code: 56093
Geo Lat: 44.088511
Geo Lon: -93.42525
Subdivision:
County: Waseca
Property Description
Year Built: 1996
Lot Size SqFt: 486129.6
Gen Tax: 3408
Specials Inst: 0
High School: Waseca
Square Ft. Source:
Above Grade Finished Area: 1568
Below Grade Finished Area: 0
Below Grade Unfinished Area:
Total SqFt.: 3136
Style: Array
Total Bedrooms: 3
Total Bathrooms: 2
Total Full Baths: 1
Garage Type:
Garage Stalls: 3
Waterfront:
Property Features
Exterior:
Roof:
Foundation:
Lot Feat/Fld Plain: Array
Interior Amenities:
Inclusions:
Exterior Amenities:
Heat System:
Air Conditioning:
Utilities: