


Property Listing
Description
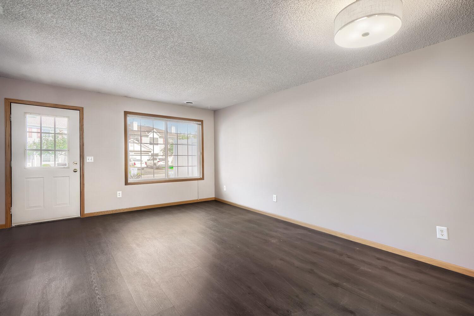
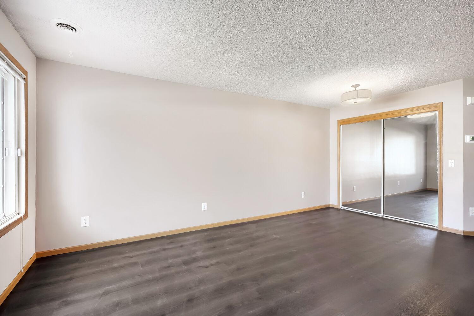
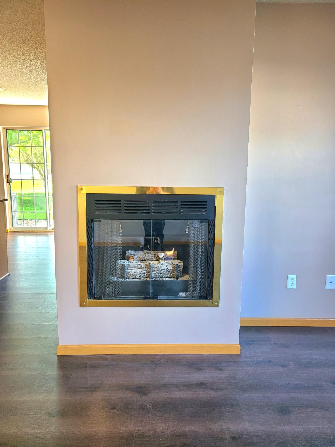
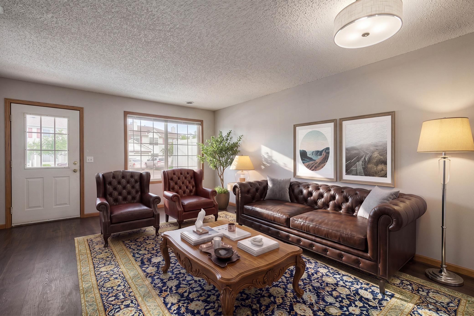
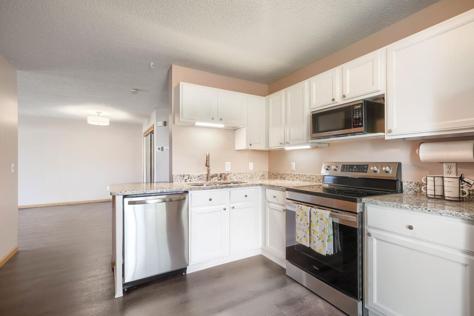
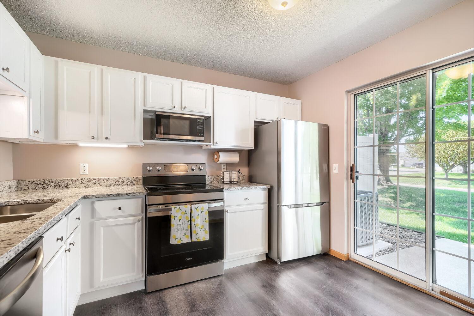
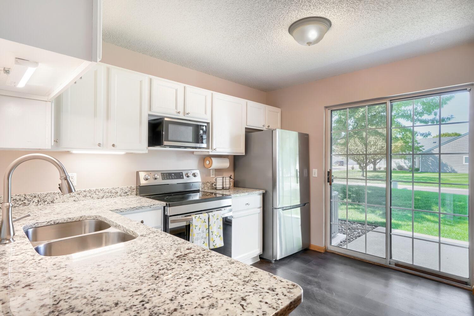
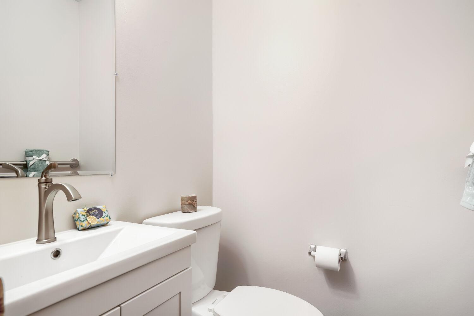
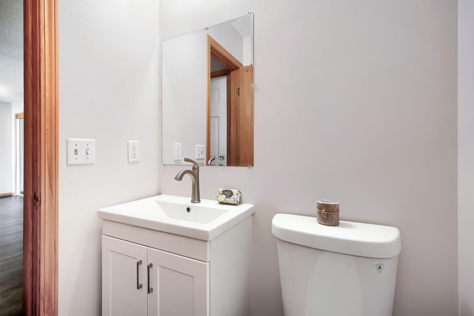
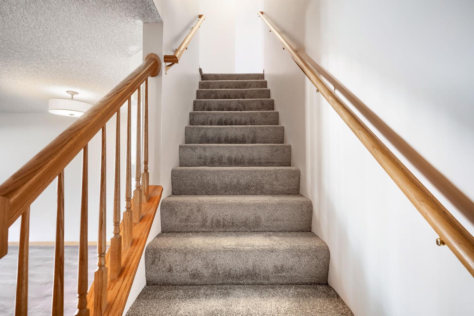
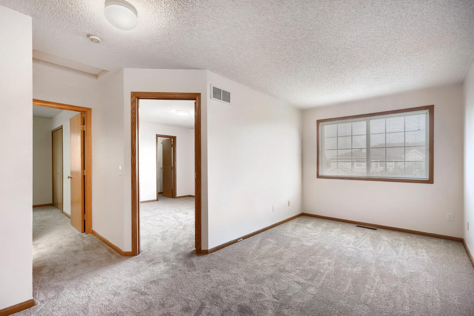
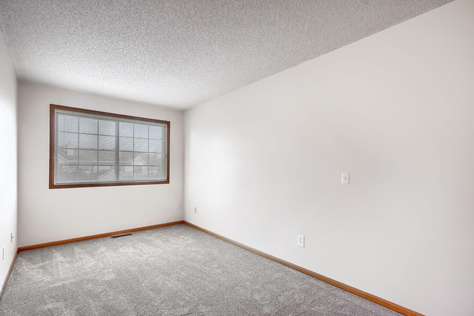
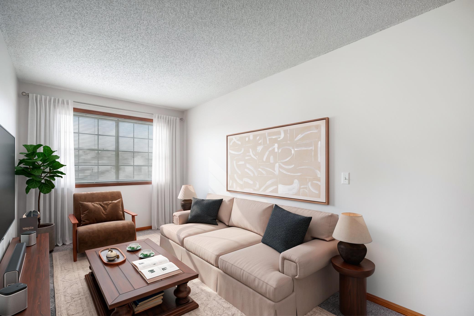
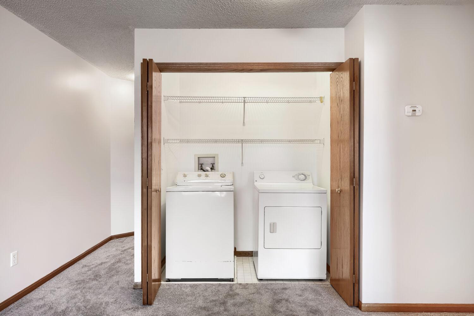
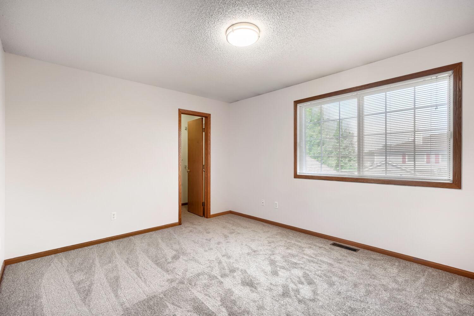
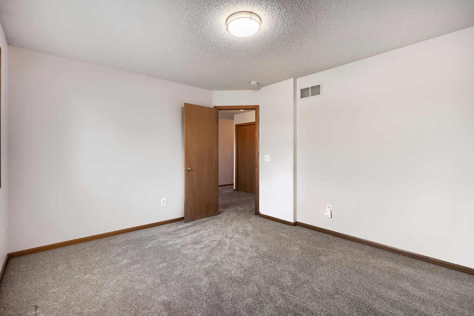
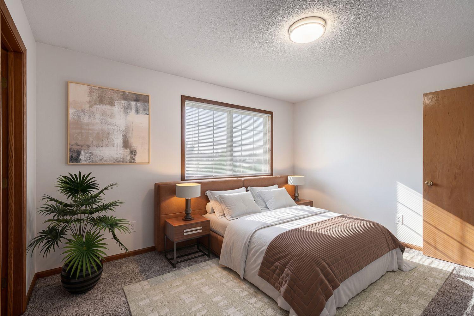
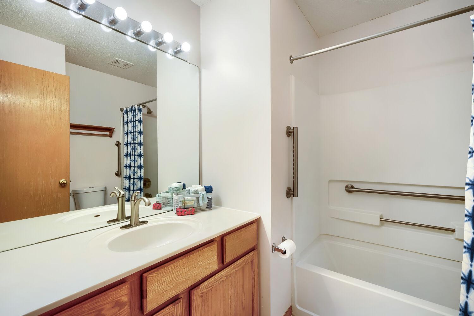
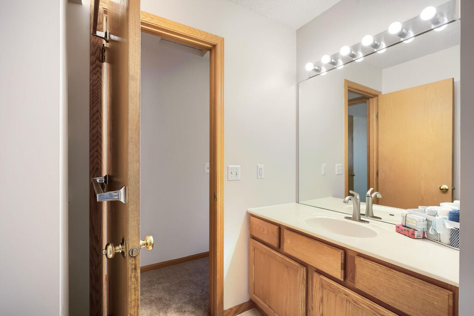
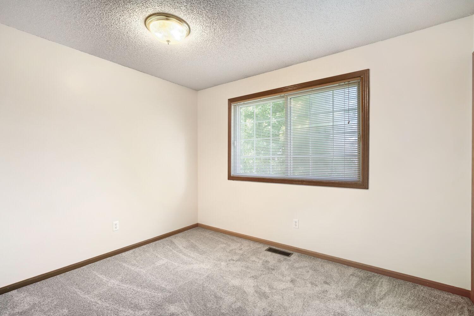
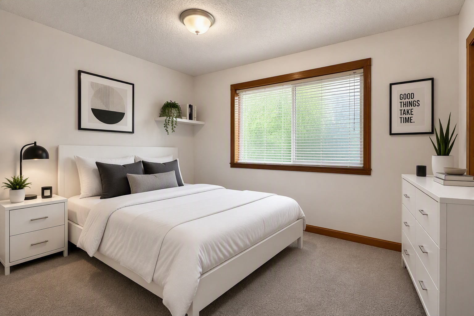
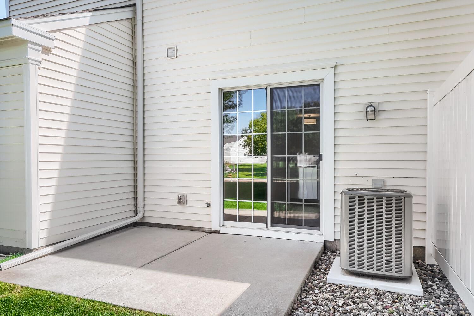
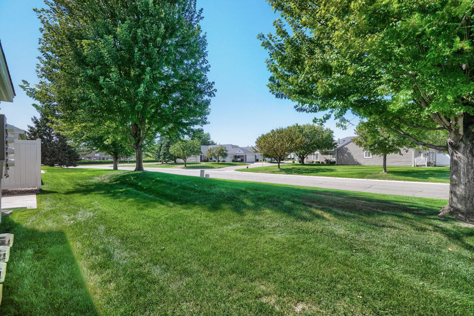
Move-in ready and beautifully updated, this 2-bedroom plus loft, 1.5-bath townhome offers style, comfort, and flexibility. Freshly painted throughout in 2026, the home features new luxury vinyl plank flooring on the entire main level, new carpet throughout the upper level, and a cozy gas fireplace in the living room. The updated kitchen shines with new granite countertops, new sink and faucet and new stainless steel appliances, including a smooth-top range, dishwasher, microwave, and refrigerator (2026). Upstairs, you'll find two spacious bedrooms, convenient second-floor laundry, and a versatile loft that could easily be converted into a third bedroom, home office, or family room. Additional recent improvements include new bedroom windows, thermostat, water heater, main bath plumbing, and light fixtures (dining room, primary bedroom, and under-cabinet kitchen lighting). An updated, convenient main-level bath features a new comfort-height toilet, vanity, faucet and mirror (all completed in 2026). The furnace and air conditioner were replaced in 2023 for added peace of mind. Enjoy quiet, end unit living on the patio overlooking adjacent green space and a lush side yard. The home also features a 2-car garage with ample built-in shelving, a generous workspace with a Formica countertop, and additional storage. This smoke-free home was professionally cleaned from top to bottom prior to listing. For added buyer confidence, the property was also professionally pre-inspected before going on the market. Rentals are permitted, making this an excellent opportunity for both owner-occupants and investors. The Association allows up to two pets. Quick close possible. Don't miss this fantastic turnkey home!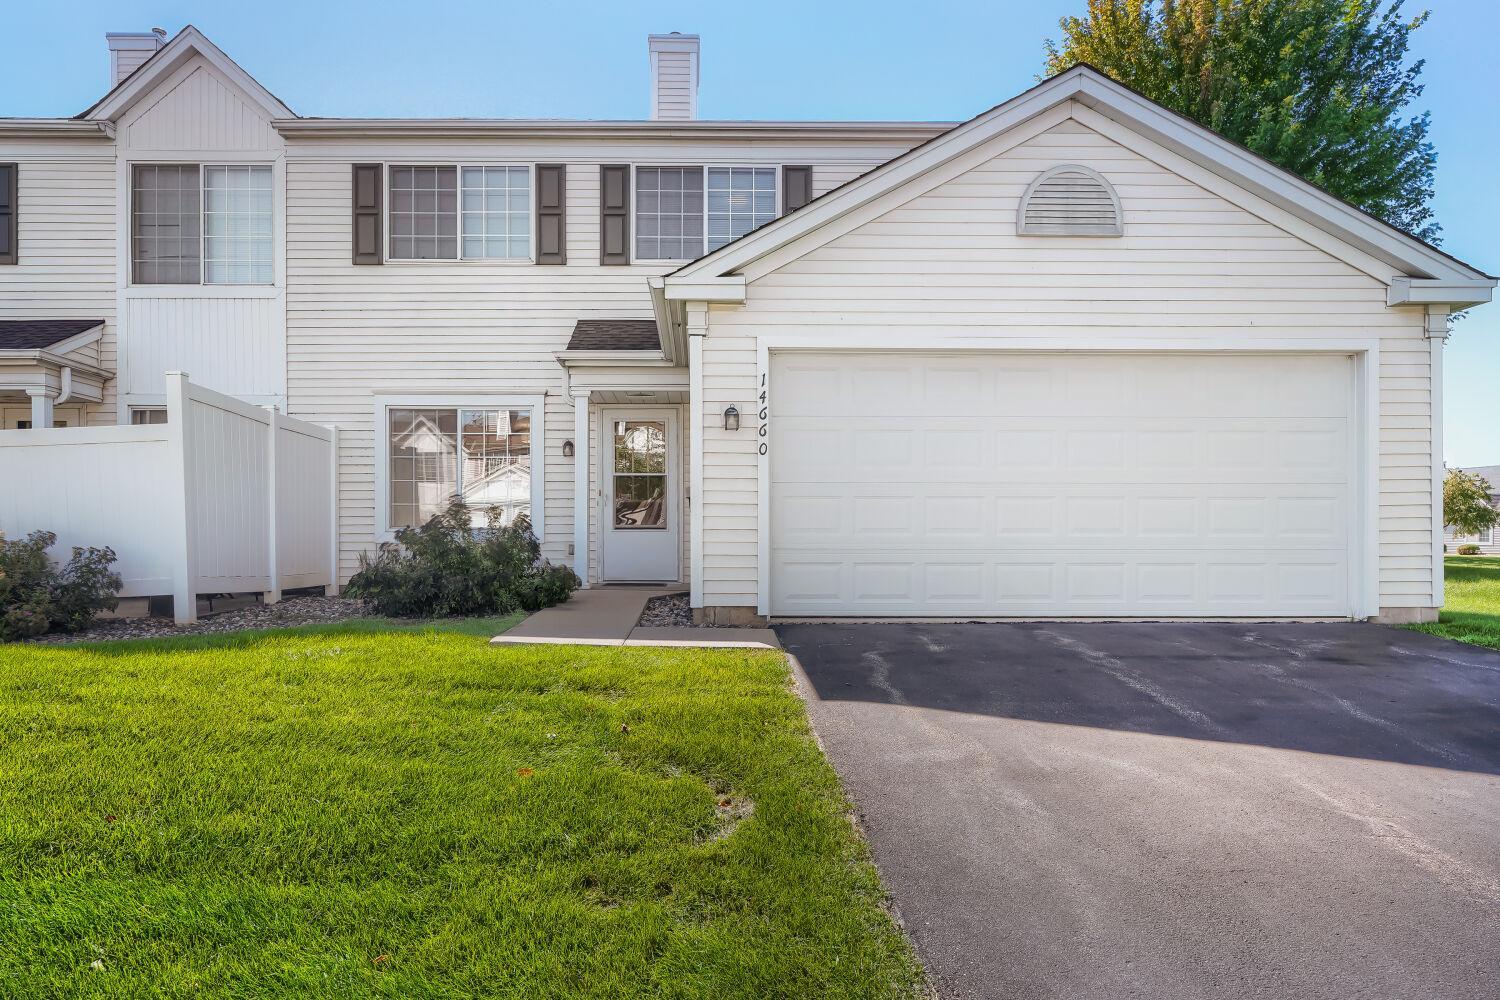
Property Information
Status: Active
Sub Type: ********
List Price: $259,900
MLS#: 7116369
Current Price: $259,900
Address: 14660 Evergreen Trail, 5, Apple Valley, MN 55124
City: Apple Valley
State: MN
Postal Code: 55124
Geo Lat: 44.737385
Geo Lon: -93.180217
Subdivision: Mistwood
County: Dakota
Property Description
Year Built: 1994
Lot Size SqFt: 1204
Gen Tax: 2900
Specials Inst: 0
High School: Rosemount-Apple Valley-Eagan
Square Ft. Source:
Above Grade Finished Area: 1204
Below Grade Finished Area: 0
Below Grade Unfinished Area:
Total SqFt.: 1204
Style: Array
Total Bedrooms: 2
Total Bathrooms: 2
Total Full Baths: 1
Garage Type:
Garage Stalls: 2
Waterfront:
Property Features
Exterior:
Roof:
Foundation:
Lot Feat/Fld Plain:
Interior Amenities:
Inclusions:
Exterior Amenities:
Heat System:
Air Conditioning:
Utilities: