


Property Listing
Description
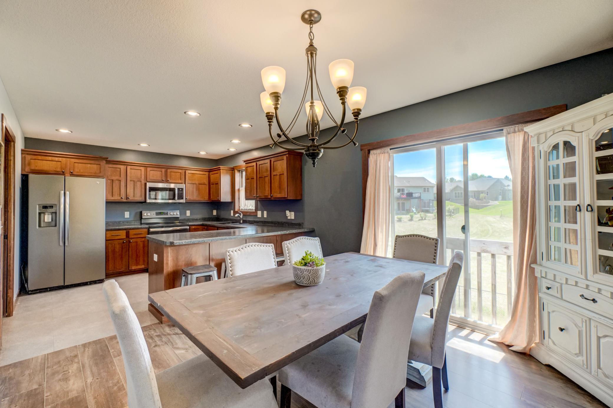
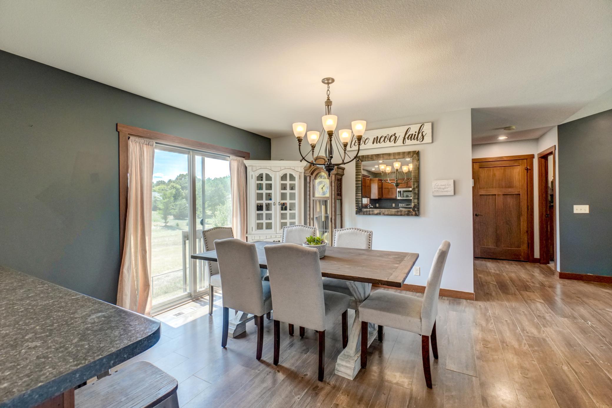
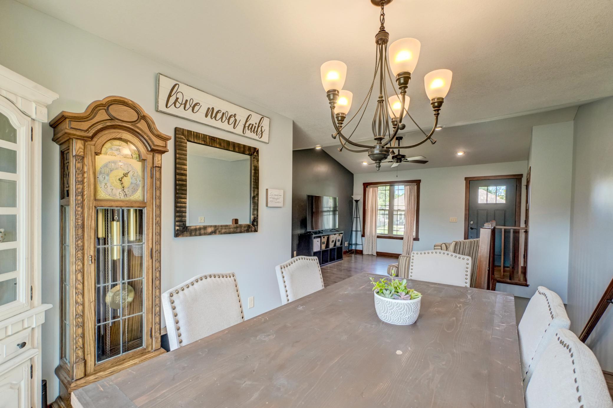
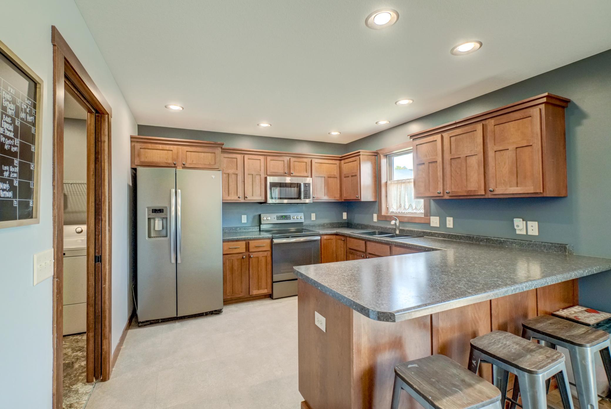
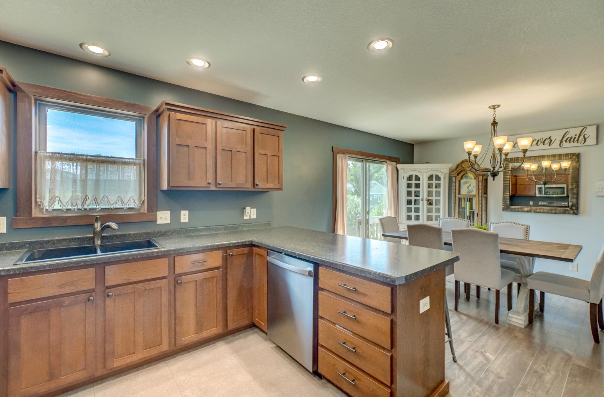
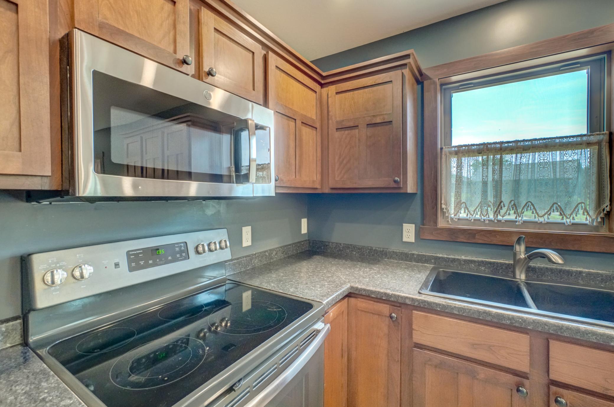
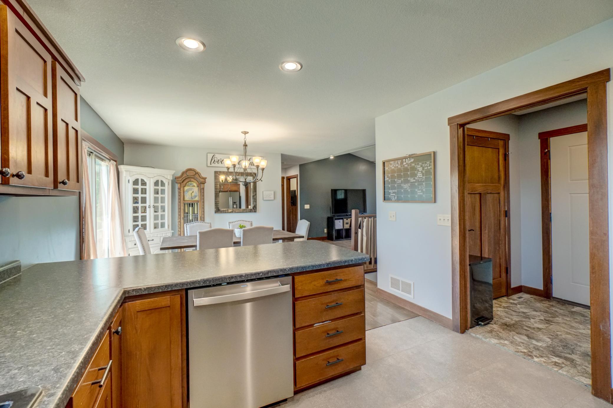
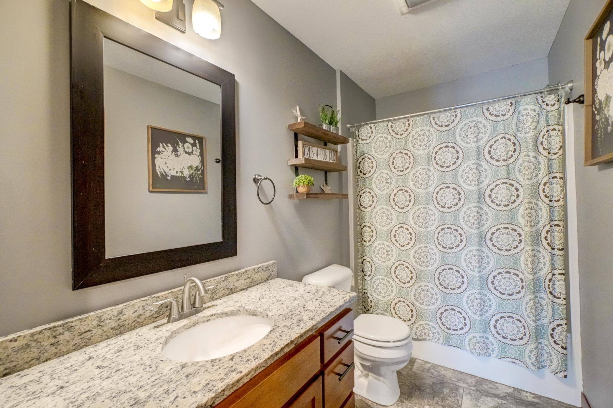
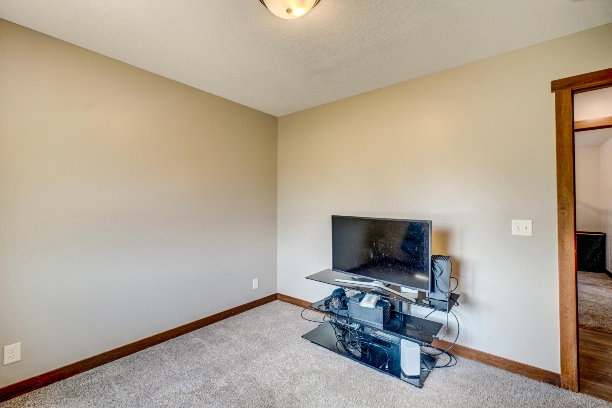
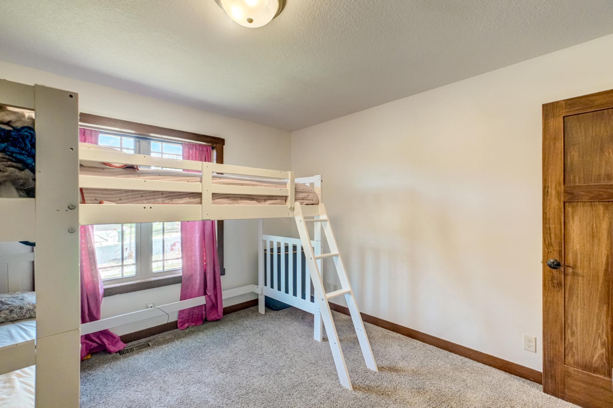
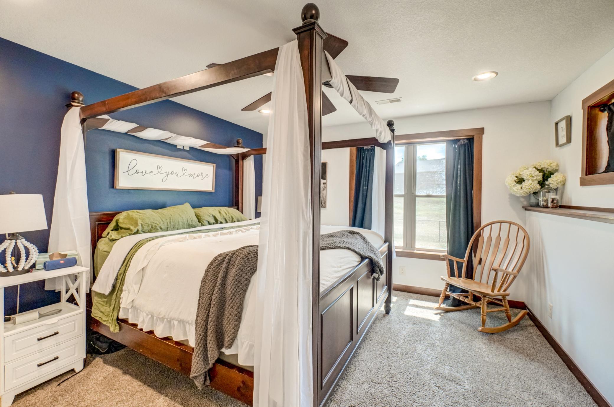
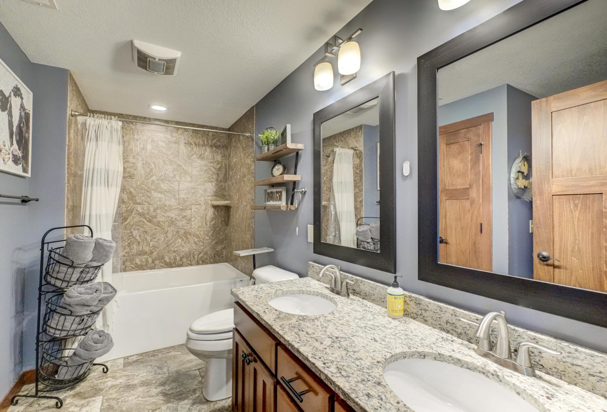
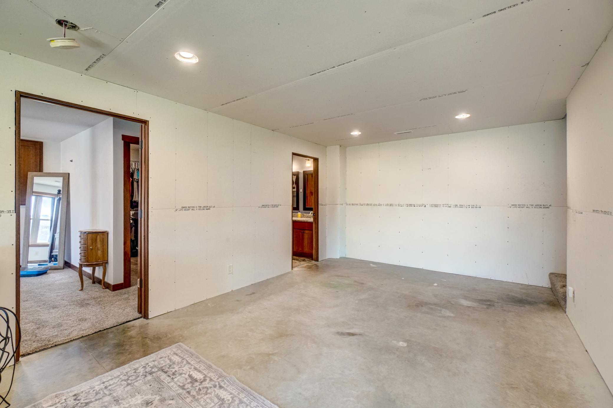
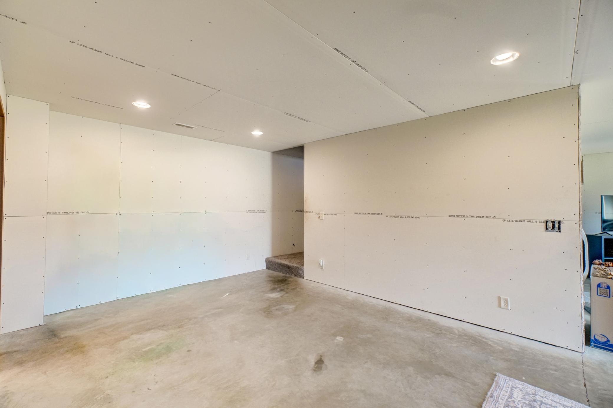
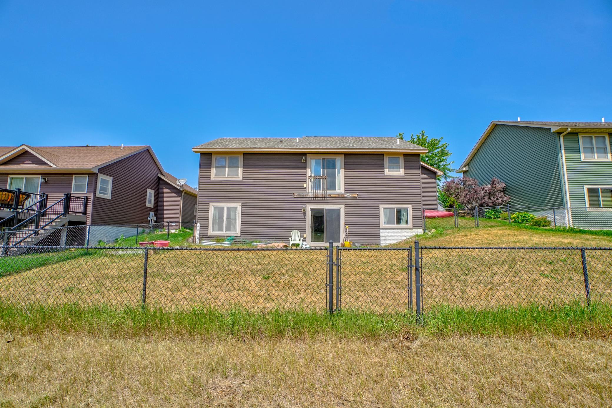
Welcome to a home that truly stands apart. This modern rambler offers 1,300 sq ft of finished living space today, with the potential to reach nearly 1,900 sq ft once the basement is completed. Built in 2016 and located on the peaceful edge of River Falls, this home blends quiet neighborhood living with quick access to schools, shopping, restaurants, and everything the city offers. The main level features bright, open living spaces, two bedrooms, and convenient main floor laundry. Downstairs, discover the luxury master suite. It includes a spacious bedroom, a huge walk in closet, and a spa worthy soaking tub that turns every evening into a retreat. The remaining basement space is already framed, insulated, and partially finished. Buyers have a rare opportunity to unlock instant equity by completing the final touches and expanding the home to its full 1,900 sq ft potential. Outside, enjoy a fully fenced backyard with installed lawn sprinklers. They were not used this year but are ready to go. The yard is ideal for kids, pets, gardening, or relaxing nights under the stars. This home offers comfort now, value later, and a lifestyle that is hard to beat.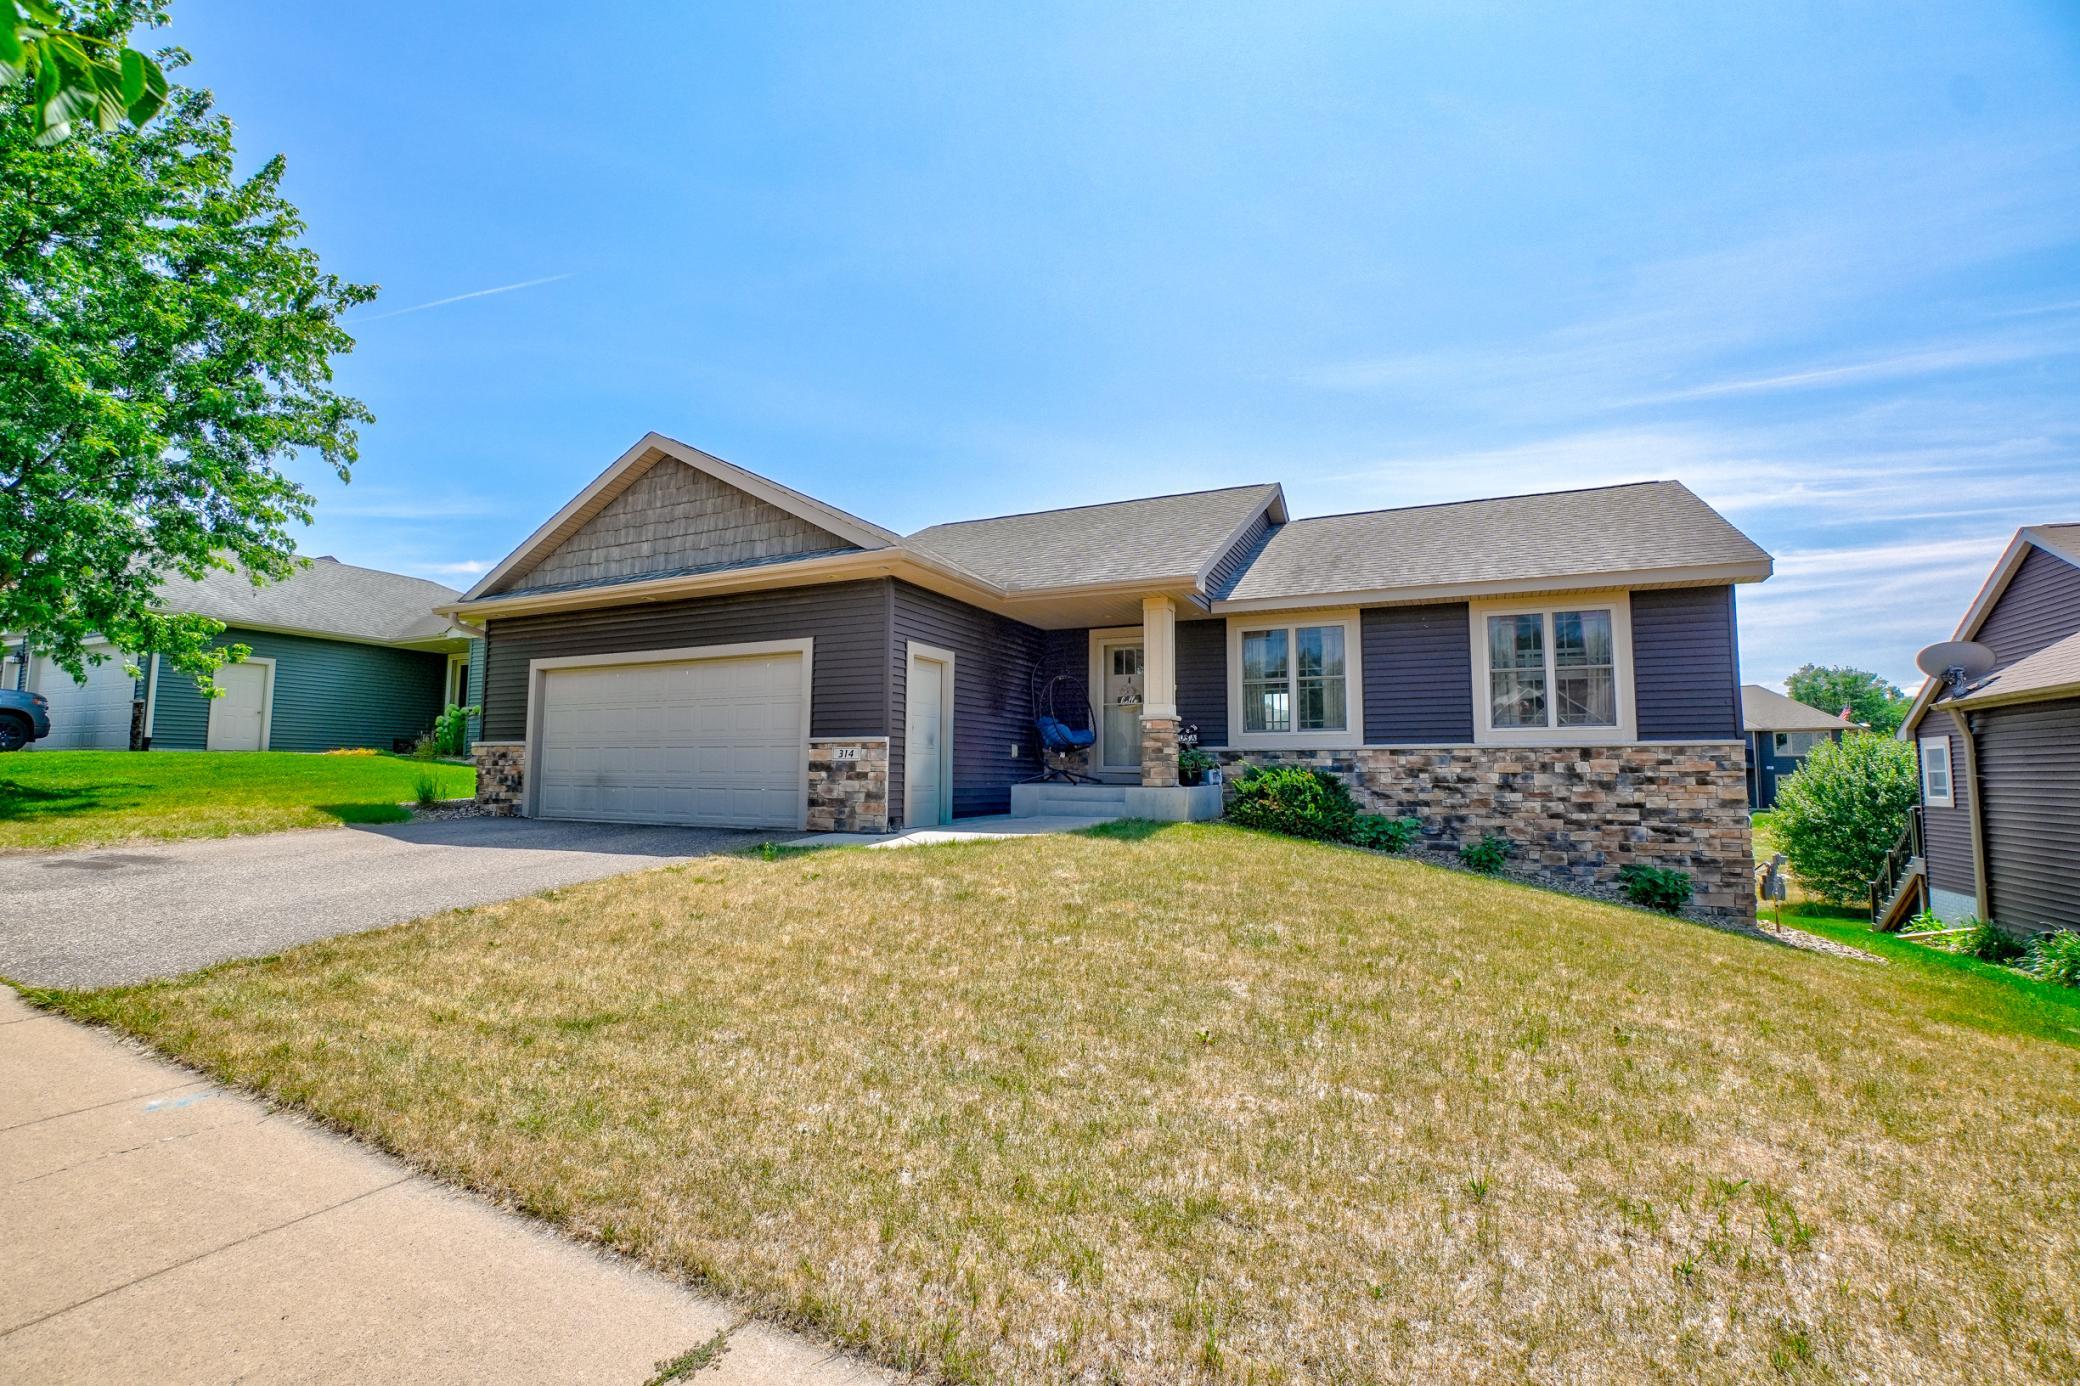
Property Information
Status: Active
Sub Type: ********
List Price: $390,000
MLS#: 7116201
Current Price: $390,000
Address: 314 Steelhead Drive, River Falls, WI 54022
City: River Falls
State: WI
Postal Code: 54022
Geo Lat: 44.832948
Geo Lon: -92.633019
Subdivision: Southpointe
County: Pierce
Property Description
Year Built: 2016
Lot Size SqFt: 6098.4
Gen Tax: 5734
Specials Inst: 0
High School: River Falls
Square Ft. Source:
Above Grade Finished Area: 1035
Below Grade Finished Area: 362
Below Grade Unfinished Area:
Total SqFt.: 2052
Style: Array
Total Bedrooms: 3
Total Bathrooms: 2
Total Full Baths: 2
Garage Type:
Garage Stalls: 2
Waterfront:
Property Features
Exterior:
Roof:
Foundation:
Lot Feat/Fld Plain:
Interior Amenities:
Inclusions: ********
Exterior Amenities:
Heat System:
Air Conditioning:
Utilities: