


Property Listing
Description
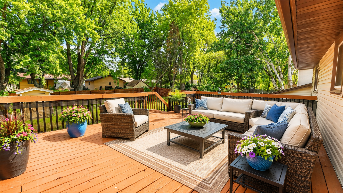
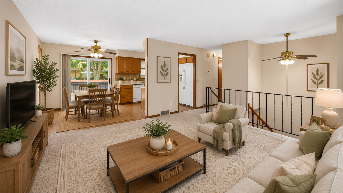
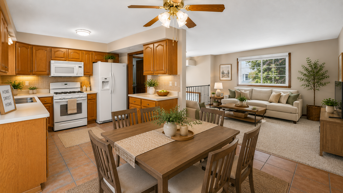
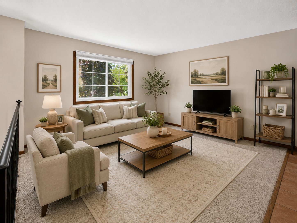
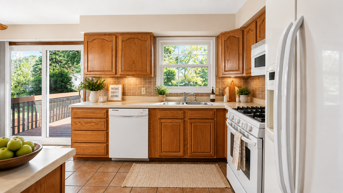
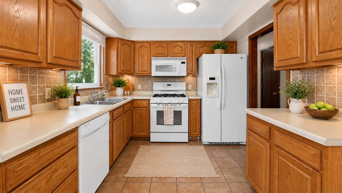
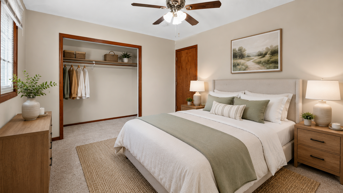
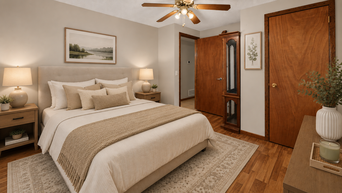
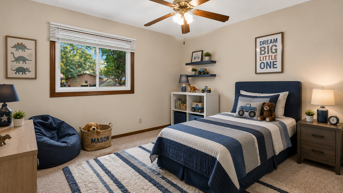
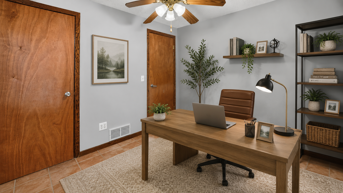
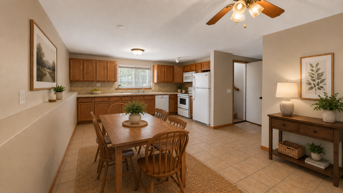
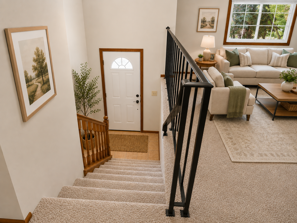
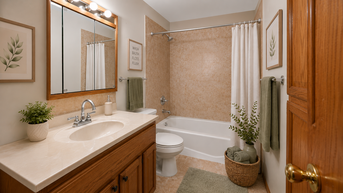
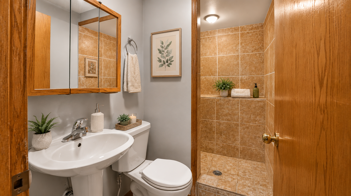
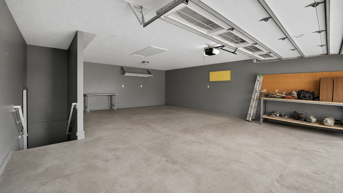
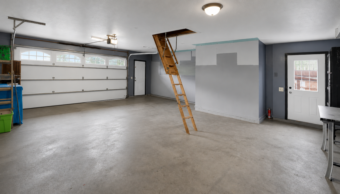
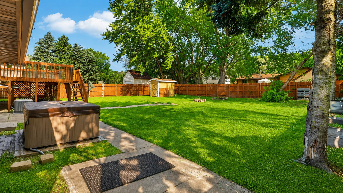
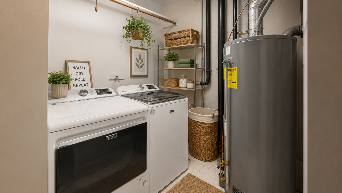
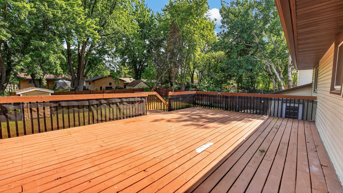
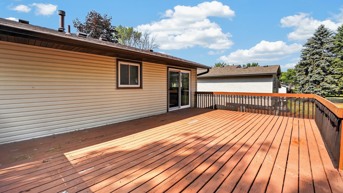
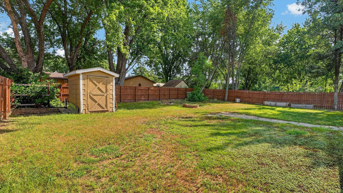
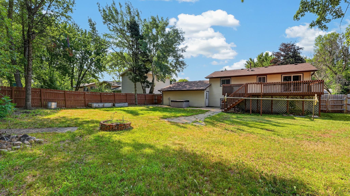
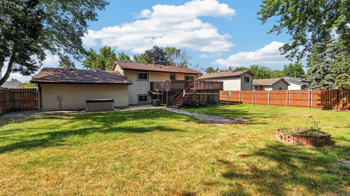
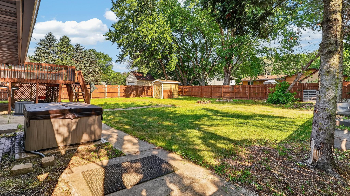
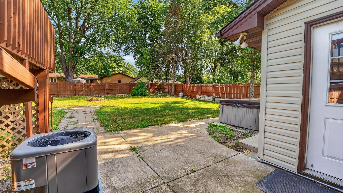
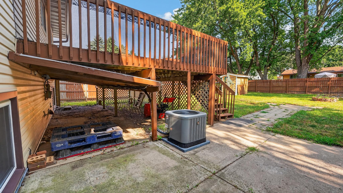
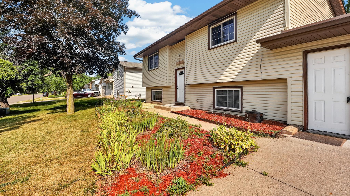
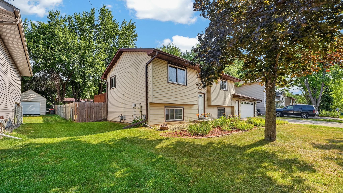
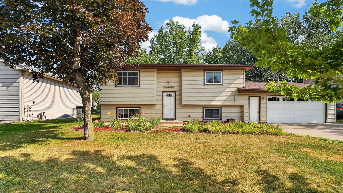
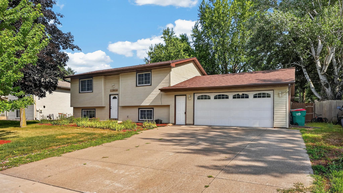
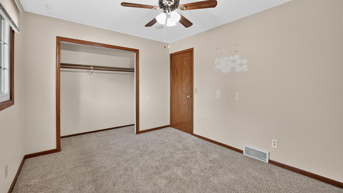
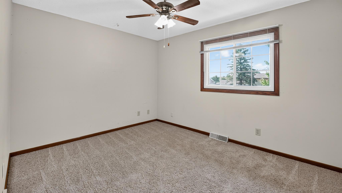
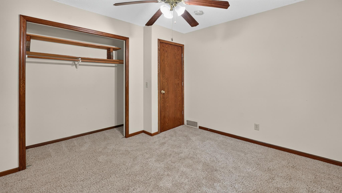
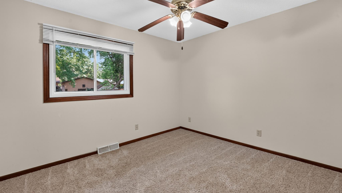
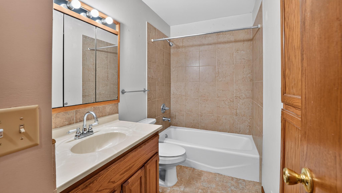
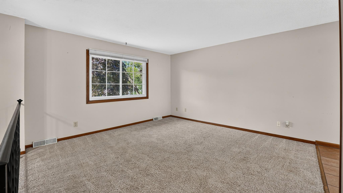
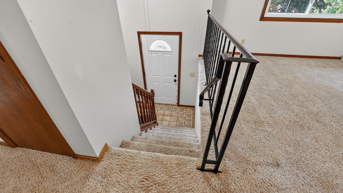
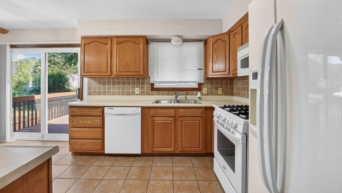
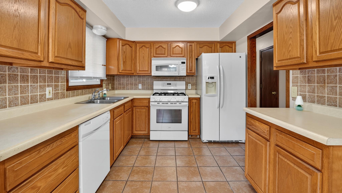
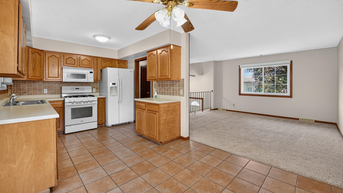
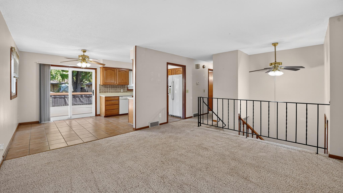
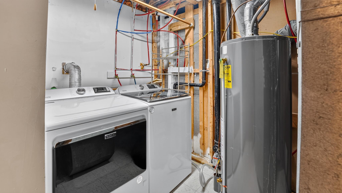
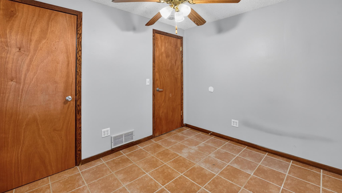
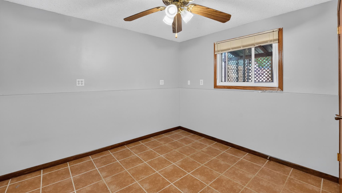
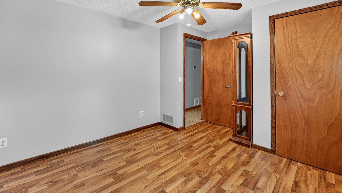
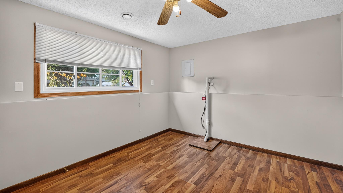
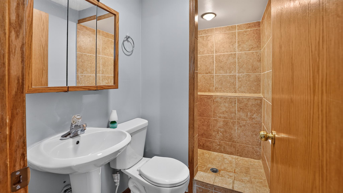
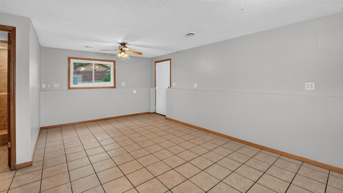
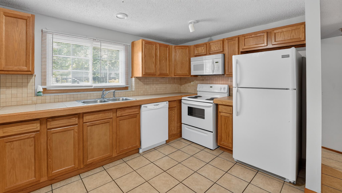
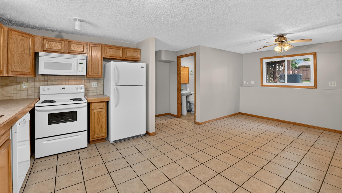
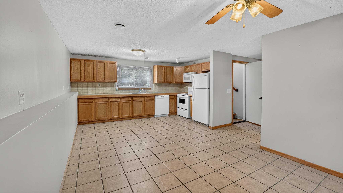
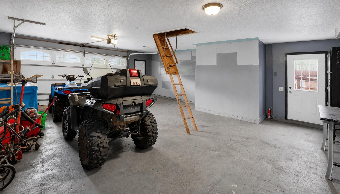
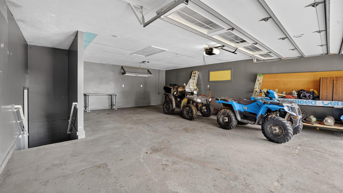
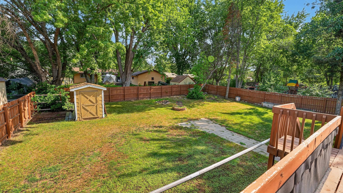
Love your family... just not enough to share one kitchen? Then you’ll love this unique multigenerational home featuring two complete kitchens and a private entrance, giving everyone the perfect balance of togetherness and independence. This spacious home offers 4 bedrooms, 2 bathrooms, and an ideal layout for extended family, guests, or flexible living arrangements. Both kitchens include appliances, making it move-in ready from day one. Outside, you’ll find an oversized 2-car insulated garage with attic storage, a workbench, grinder, and vise for the hobbyist or handyman. Enjoy the beautifully fenced backyard with mature trees, raised garden beds, a garden shed, and an expansive deck that’s perfect for entertaining. A hot tub is included(condition unknown). Recent updates provide peace of mind, including a newer roof, furnace, central air conditioner, waterheater, sliding glass door, washer, dryer, gutters, and garage door. Inside, you’ll appreciate theabundance of tile flooring and the thoughtful use of space throughout. Whether you’re looking for room to spread out, accommodate multiple generations, or simply enjoy small-town living with exceptional amenities, this home checks all the boxes. Some photos have been virtually staged to help showcase the home’s potential.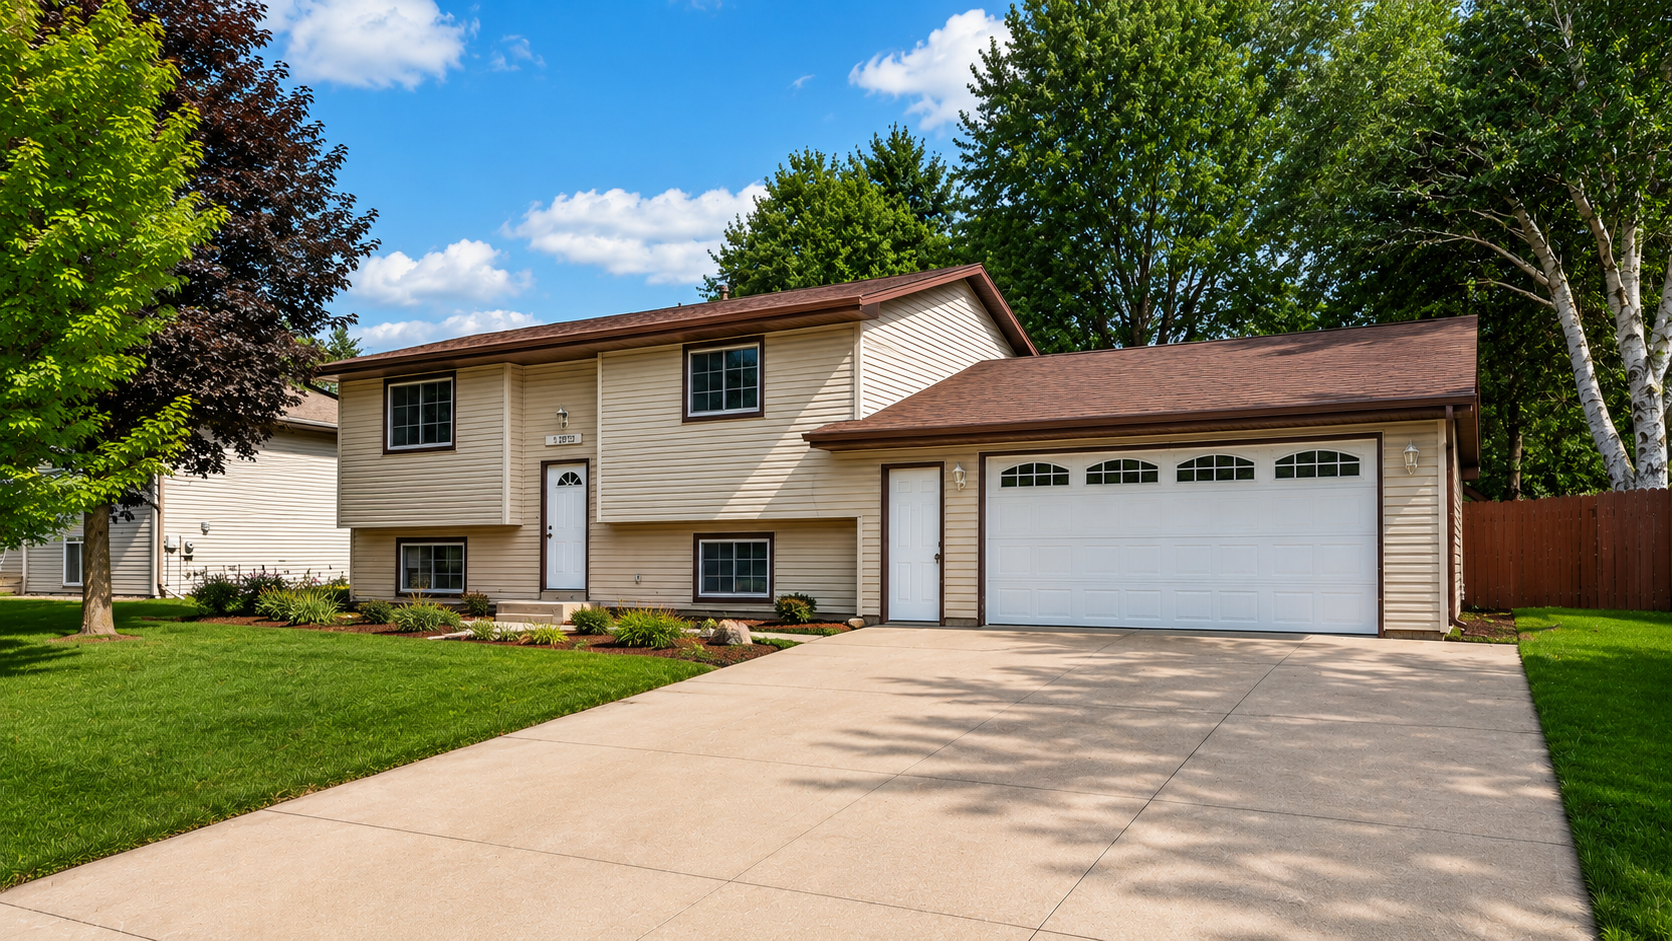
Property Information
Status: Active
Sub Type: ********
List Price: $329,900
MLS#: 7116151
Current Price: $329,900
Address: 3741 225th Lane NW, Saint Francis, MN 55070
City: Saint Francis
State: MN
Postal Code: 55070
Geo Lat: 45.378608
Geo Lon: -93.361772
Subdivision: River Shores
County: Anoka
Property Description
Year Built: 1980
Lot Size SqFt: 10890
Gen Tax: 3252
Specials Inst: 0
High School: St. Francis
Square Ft. Source:
Above Grade Finished Area: 864
Below Grade Finished Area: 864
Below Grade Unfinished Area:
Total SqFt.: 1728
Style: Array
Total Bedrooms: 4
Total Bathrooms: 2
Total Full Baths: 1
Garage Type:
Garage Stalls: 2
Waterfront:
Property Features
Exterior:
Roof:
Foundation:
Lot Feat/Fld Plain:
Interior Amenities:
Inclusions: ********
Exterior Amenities:
Heat System:
Air Conditioning:
Utilities: