


Property Listing
Description
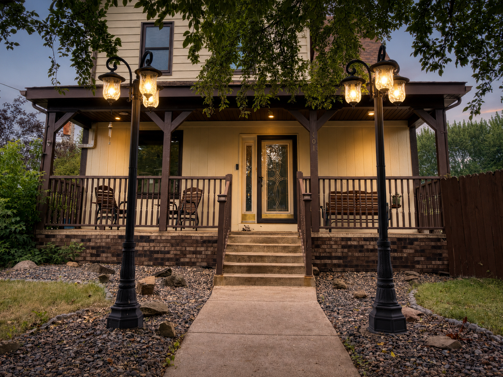
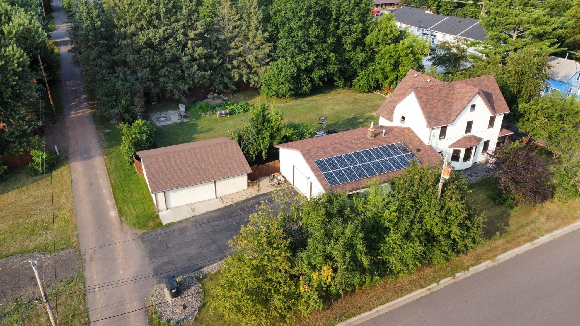
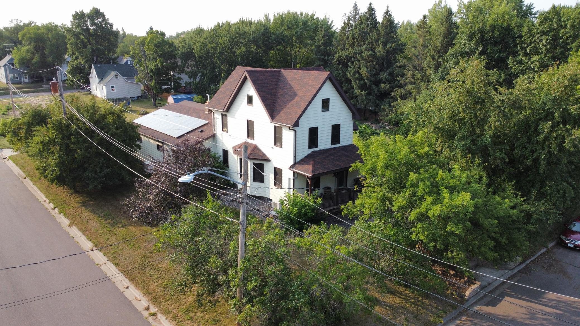
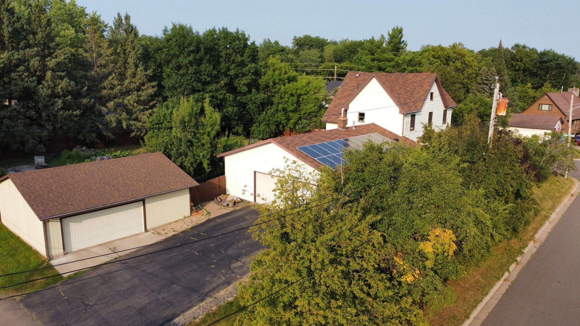
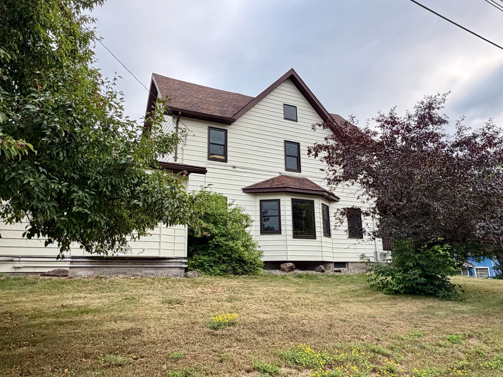
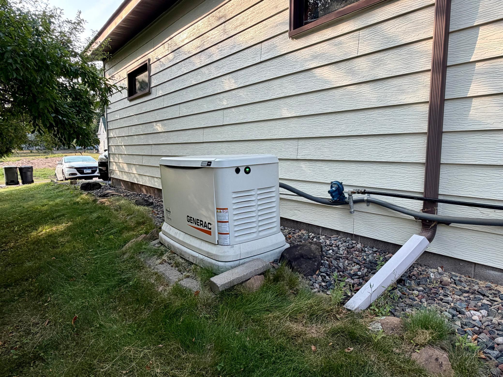
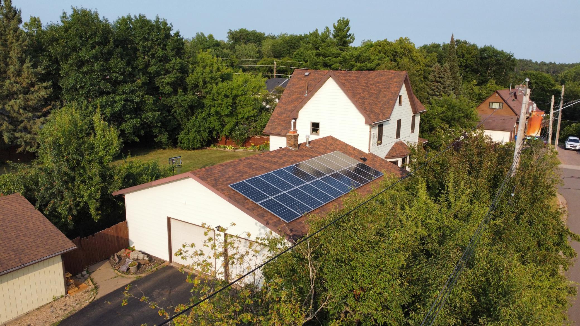
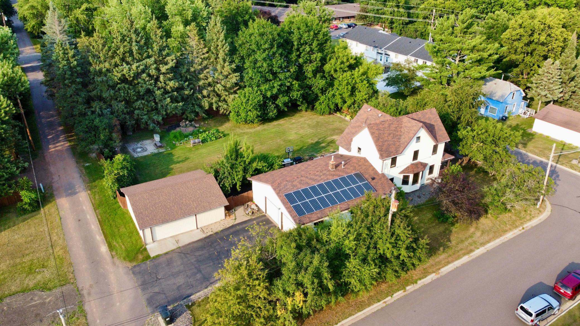
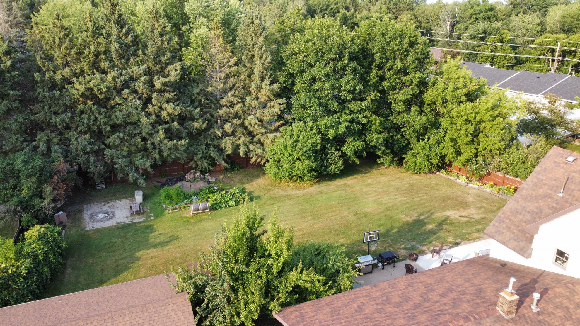
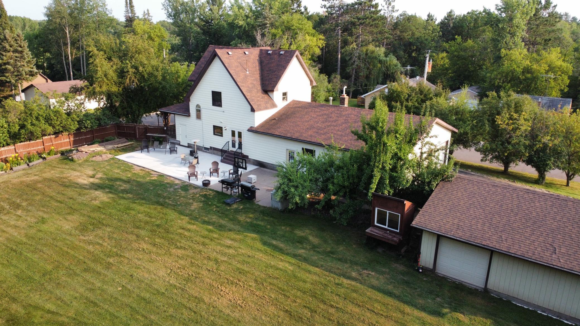
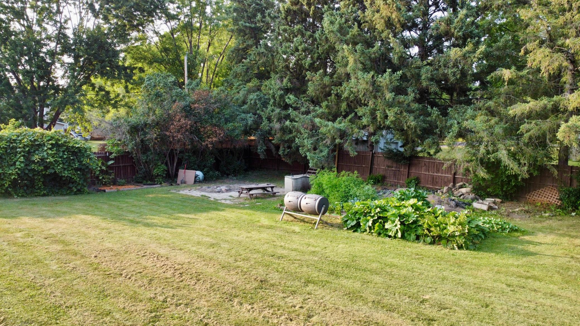
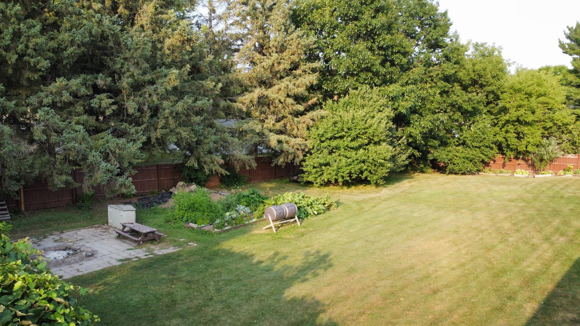
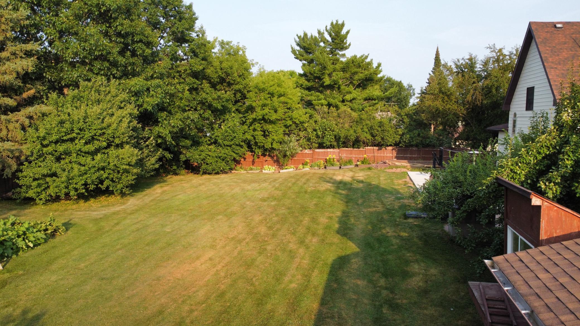
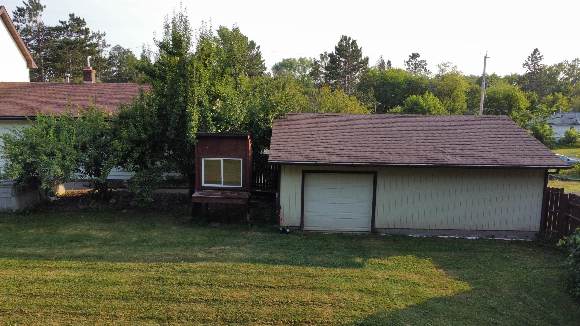
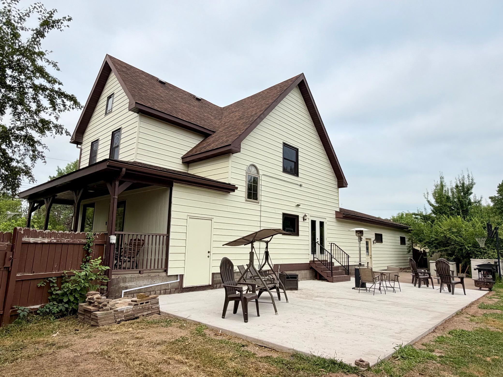
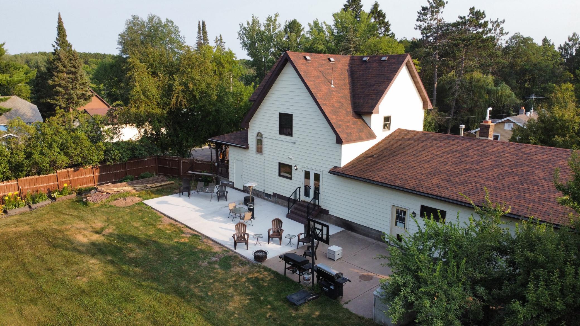
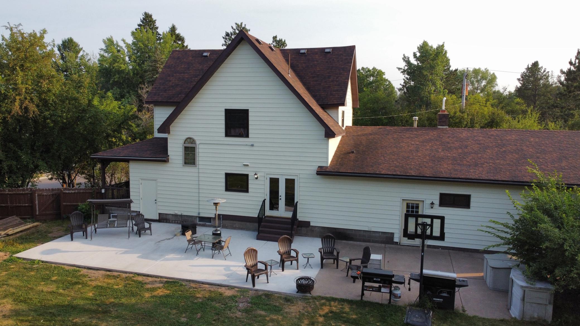
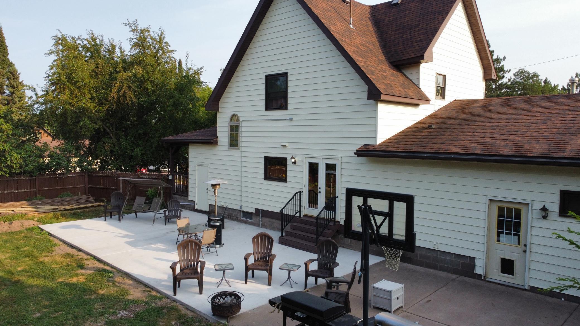
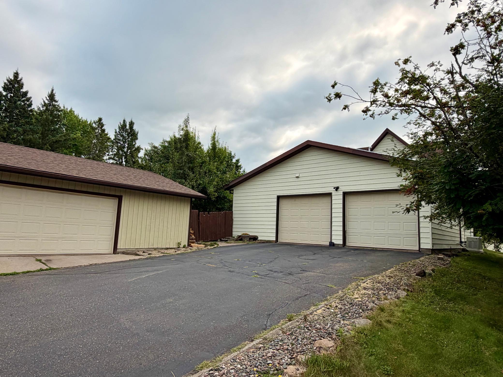
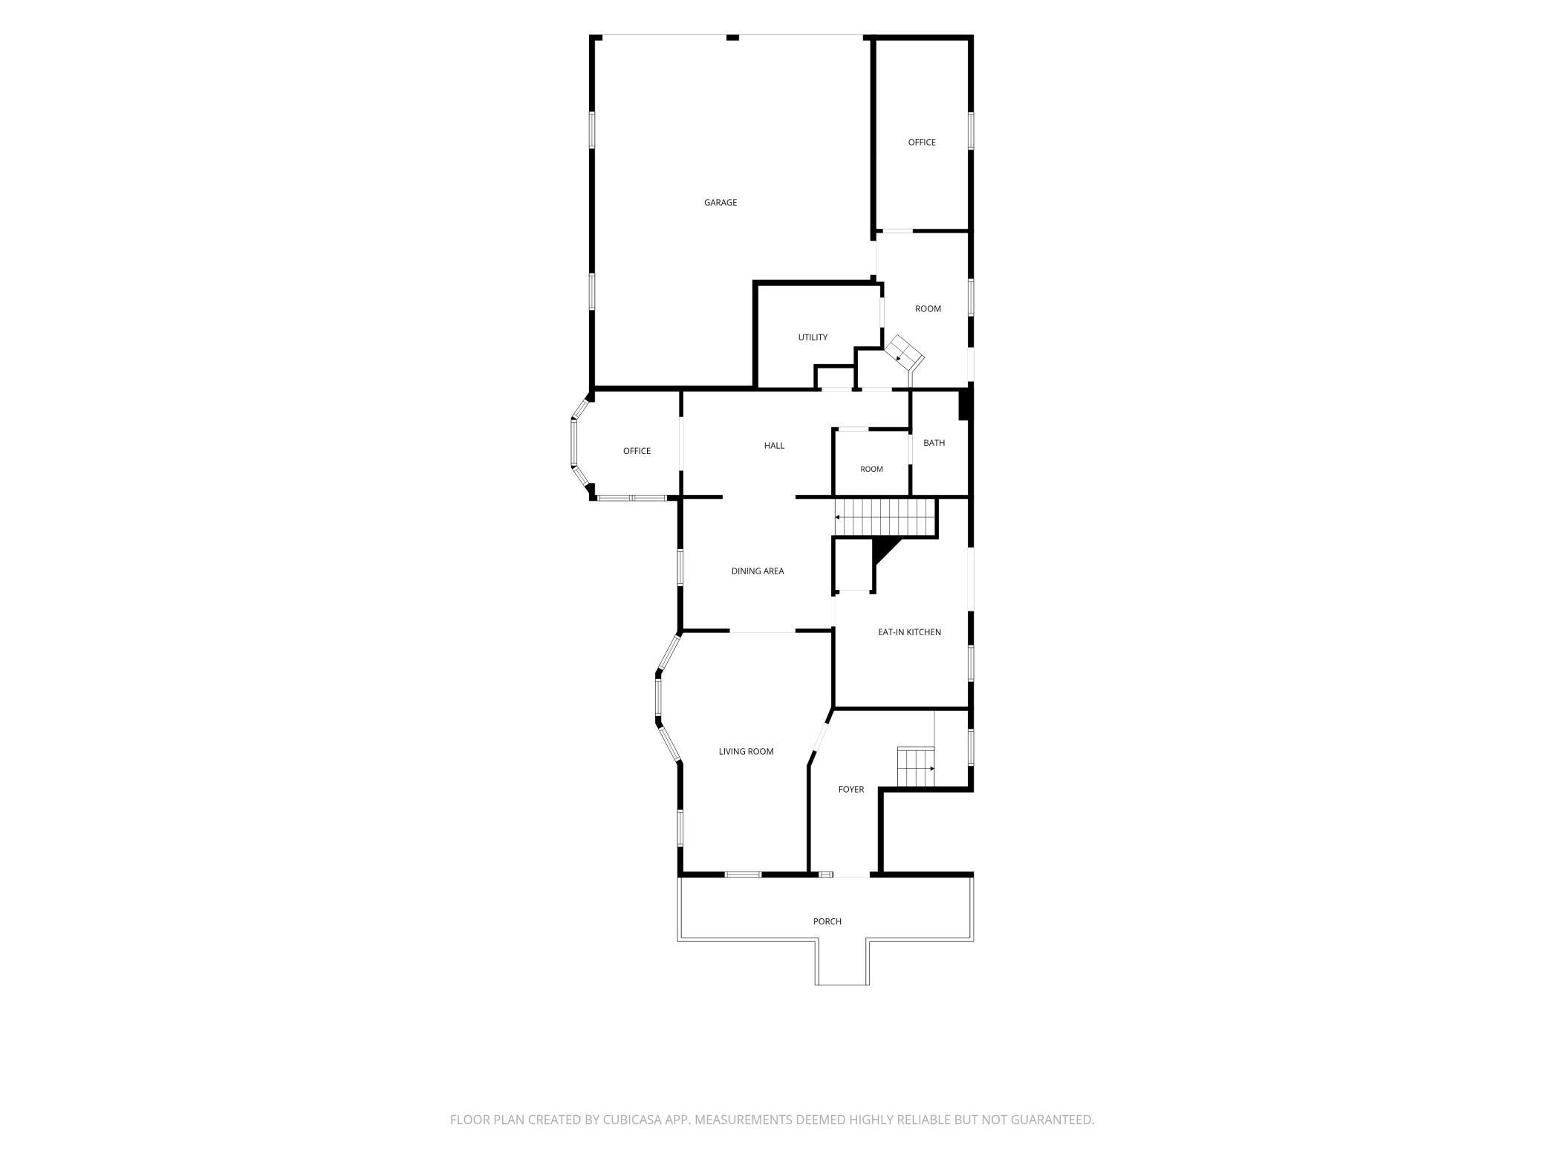
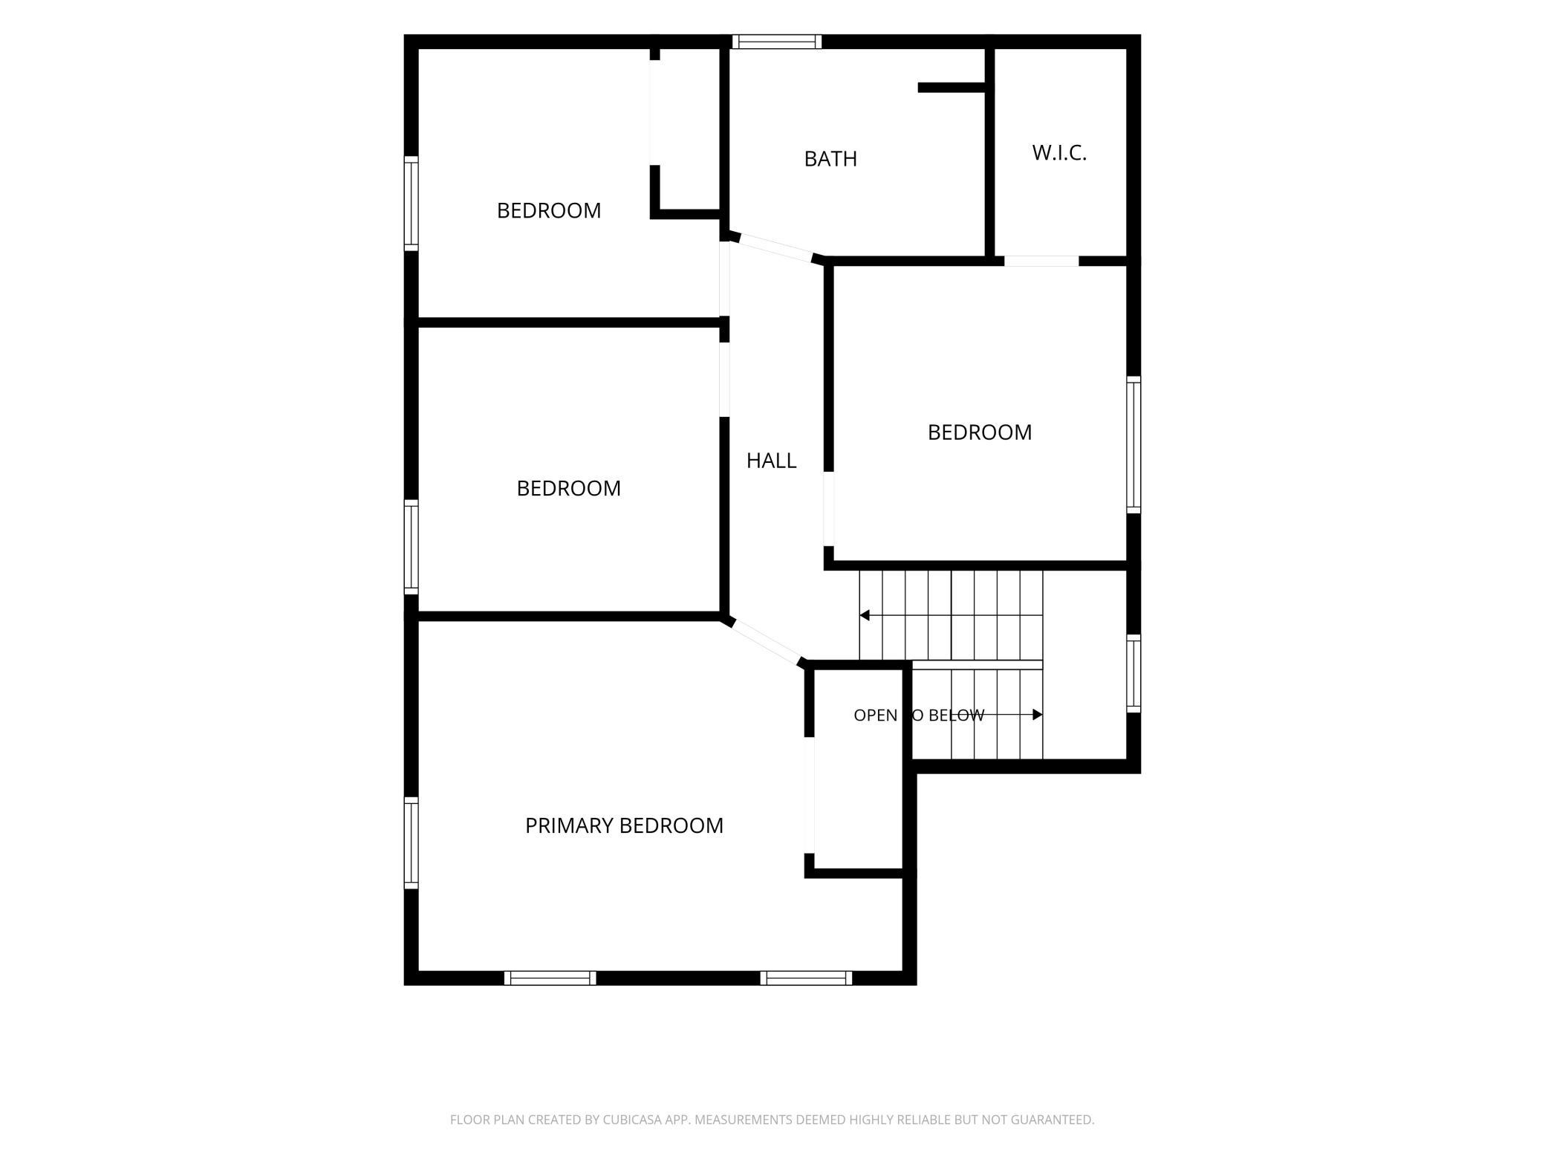
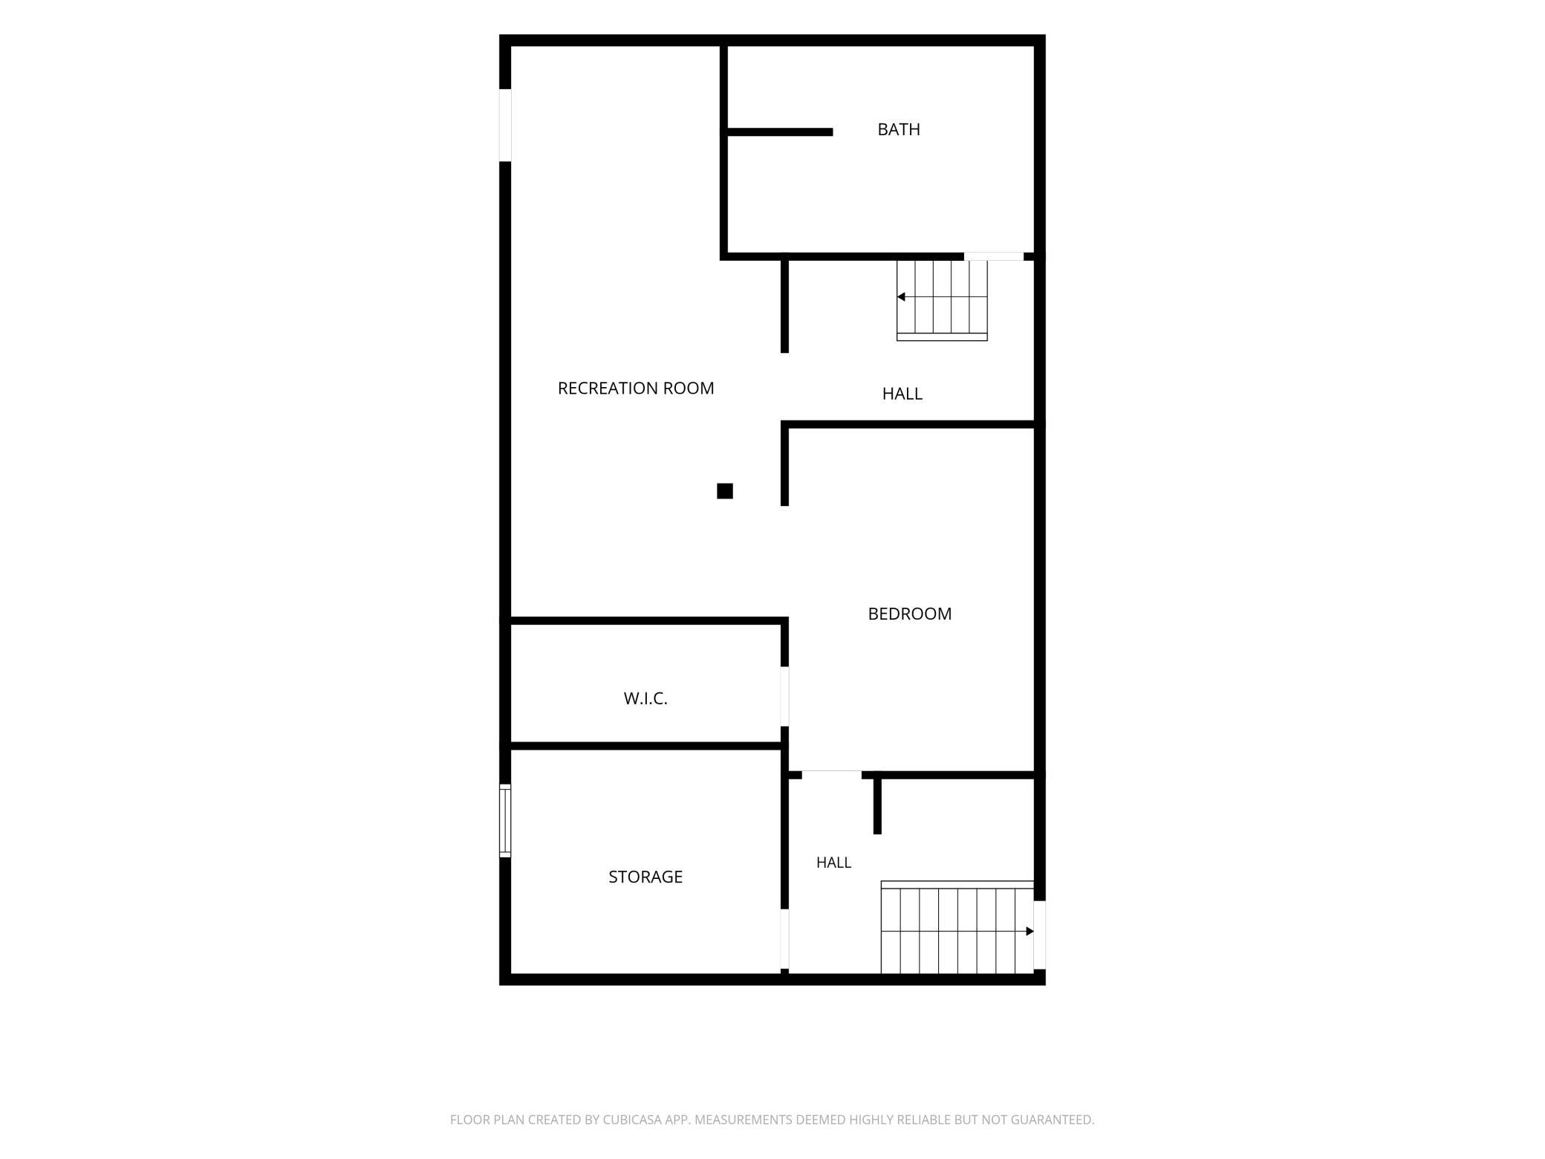
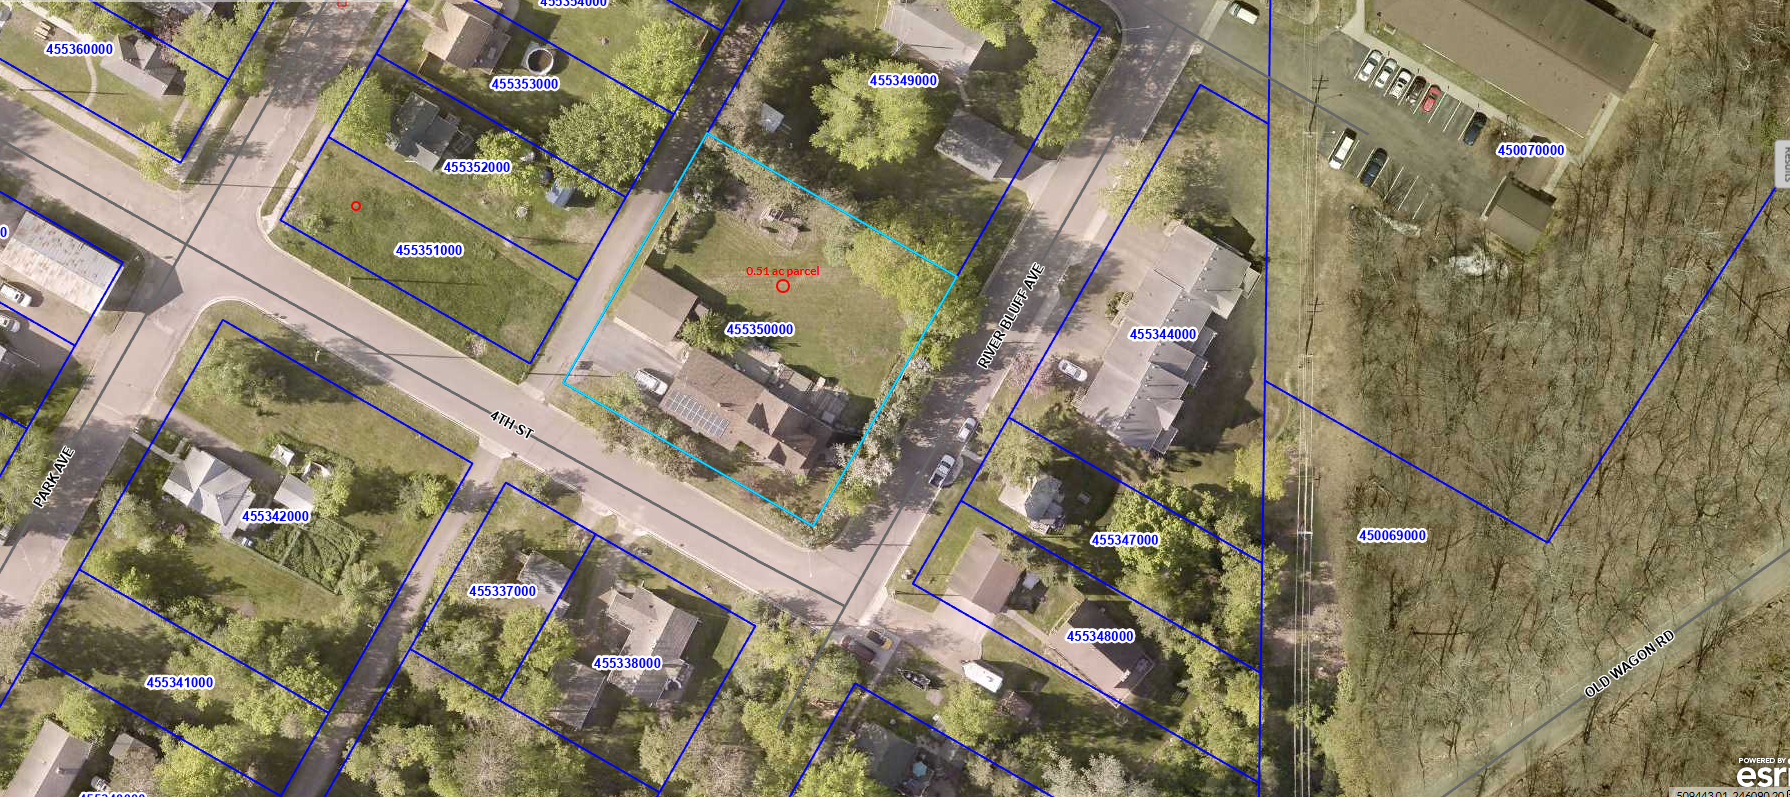
Move right into this beautifully maintained and updated 4 Bdrm, 3 Bath home on a spacious 0,5 ac corner lot, just a short walk from Robinson Park! Originally relocated to this site in the late 70s and placed on a new foundation, this 2-story home combines timeless character with modern updates and maintenance-free living. Step inside and fall in love with the gorgeous original woodwork, and warm, inviting atmosphere throughout. The main level features a spacious living room, updated kitchen with beautiful cabinetry and pantry, dining room, cozy sitting room, sunroom, and a ¾ Ba and office/storage rm. Upstairs offers 4 bedrooms, several with walk-in closets. The finished walkout lower level includes a family room, den/bdrm (no egress), full Ba, laundry room, workshop, and abundant storage. Extensive updates provide peace of mind, including the roof, windows, aluminum siding, gas boiler, mini-split cooling/heating system, insulation, electrical updates, solar panels, generator and more. Outside you’ll find an attached 2-car garage plus a newer 3 car detached garage. The fully fenced backyard is a true private retreat, offering the feel of country living while enjoying the convenience of city utilities and natural gas. Relax or entertain on the brand-new oversized patio, gather around the fire pit, or enjoy the abundance of different fruit trees. Set up for daycare or foster care use, this versatile property offers incredible flexibility for homeowners or business opportunities. This move-in-ready property truly has it all—space, character, updates, privacy, and endless possibilities. Come see everything this exceptional home has to offer!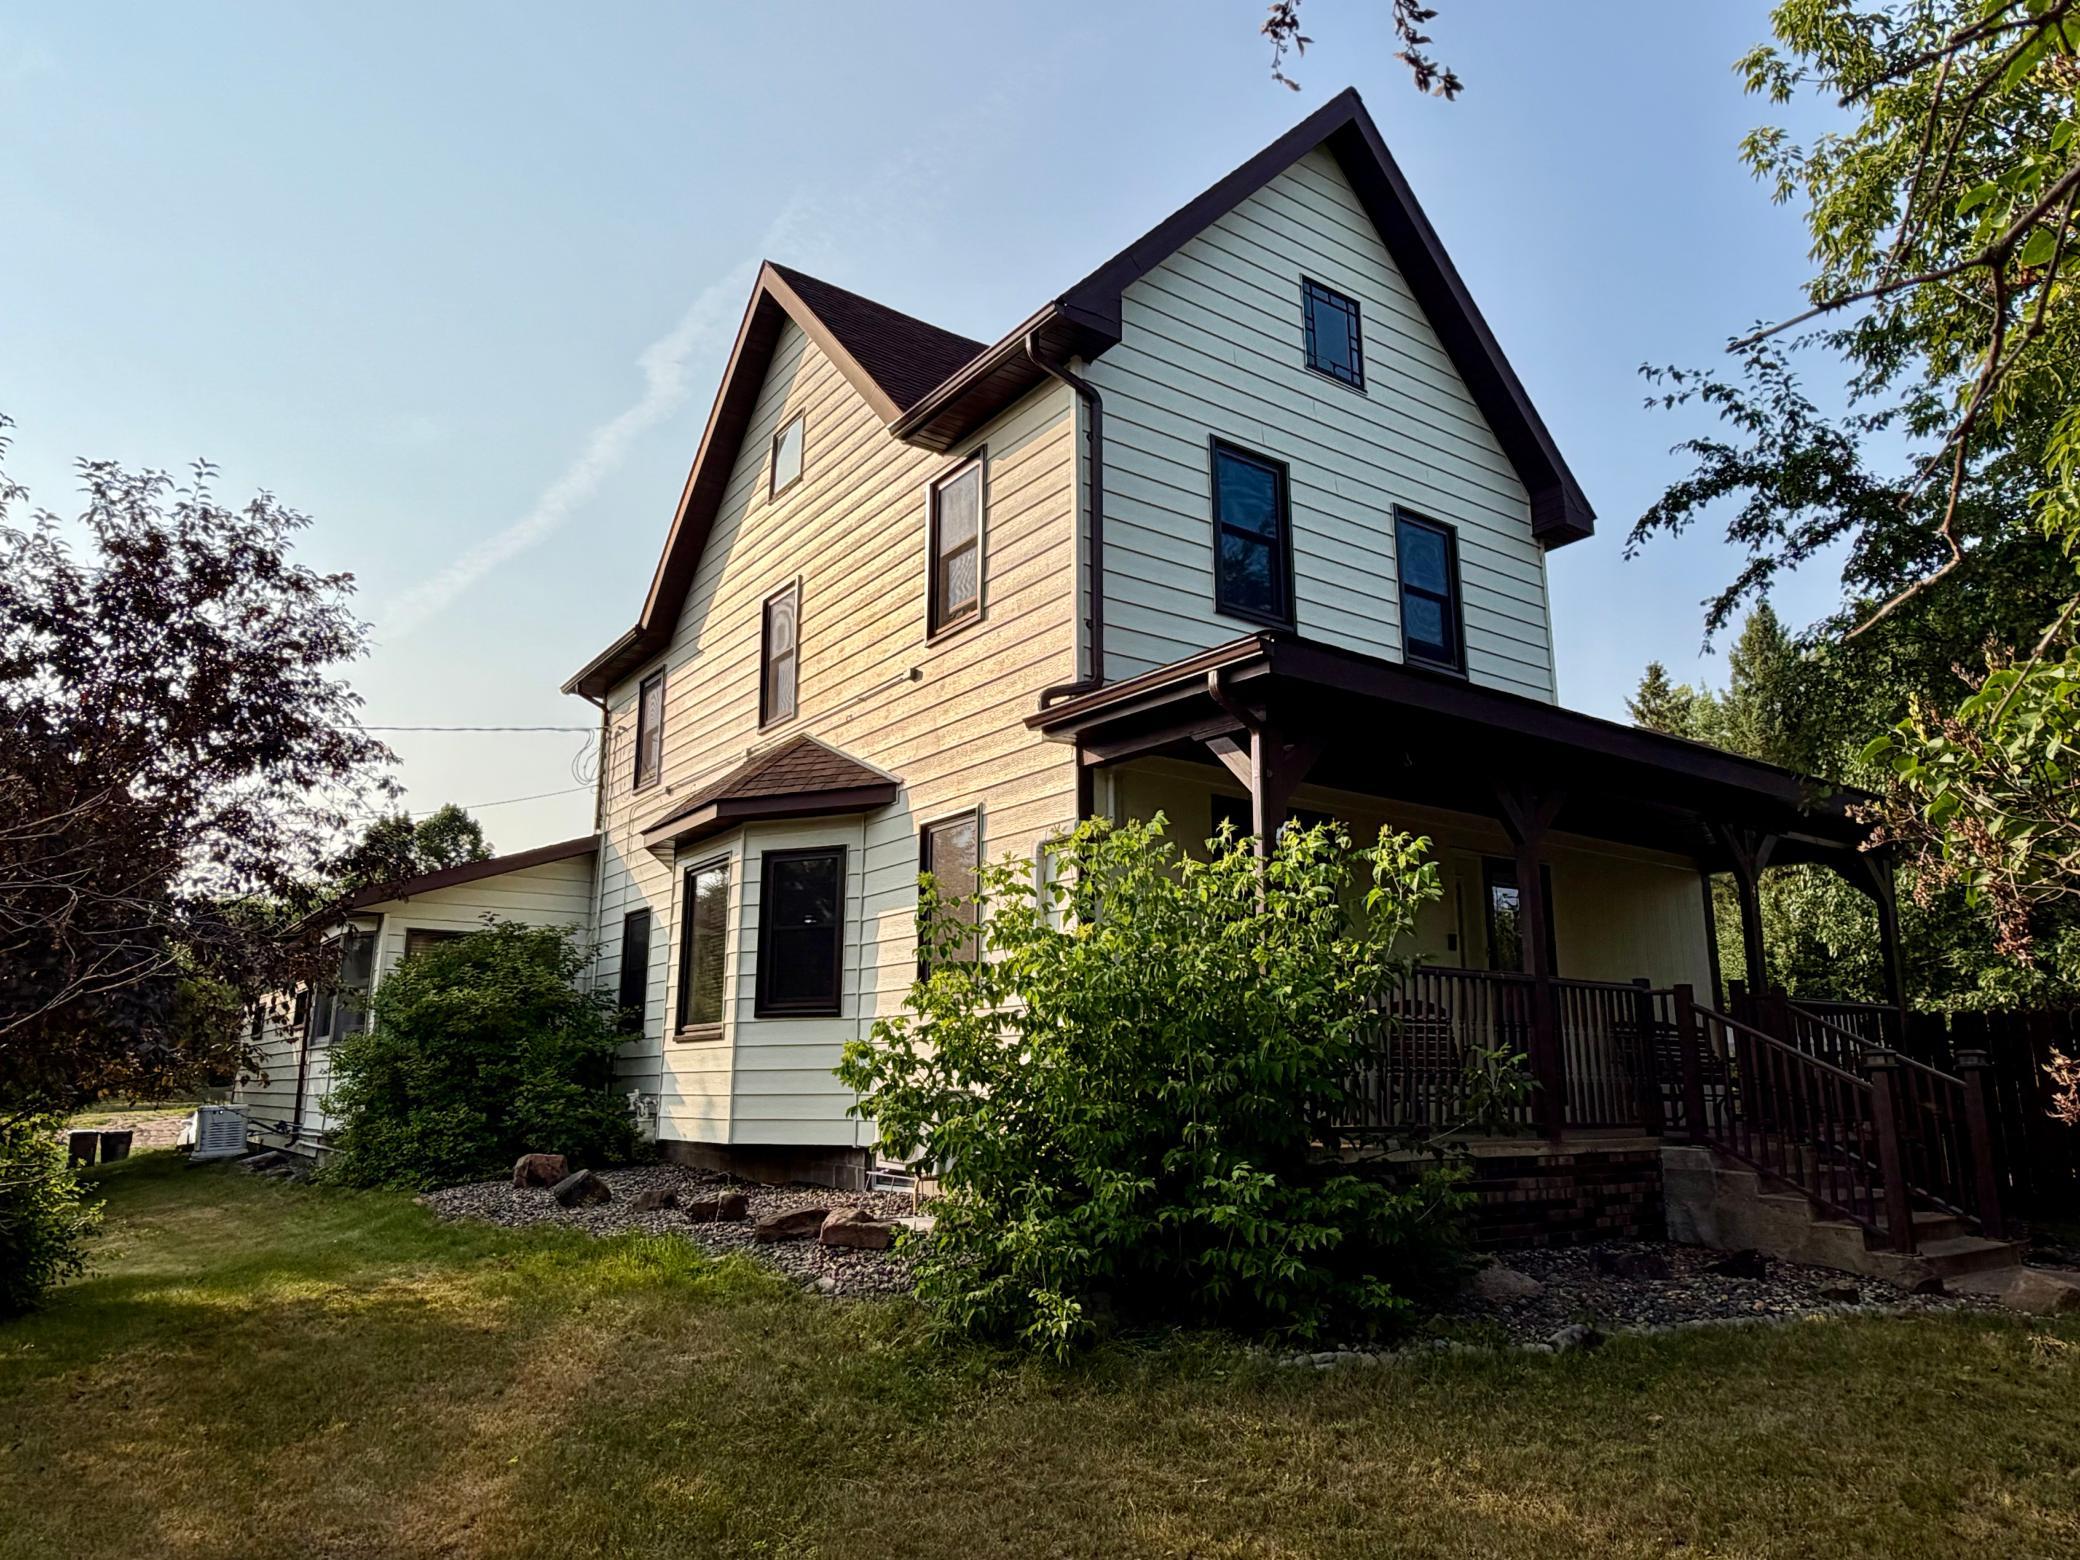
Property Information
Status: Active
Sub Type: ********
List Price: $310,000
MLS#: 7115926
Current Price: $310,000
Address: 401 River Bluff Avenue, Sandstone, MN 55072
City: Sandstone
State: MN
Postal Code: 55072
Geo Lat: 46.130405
Geo Lon: -92.86192
Subdivision: Townsite Of Sandstone Quarries
County: Pine
Property Description
Year Built: 1895
Lot Size SqFt: 22215.6
Gen Tax: 3498
Specials Inst: 12
High School: East Central
Square Ft. Source:
Above Grade Finished Area: 2078
Below Grade Finished Area: 936
Below Grade Unfinished Area:
Total SqFt.: 3102
Style: Array
Total Bedrooms: 4
Total Bathrooms: 3
Total Full Baths: 2
Garage Type:
Garage Stalls: 5
Waterfront:
Property Features
Exterior:
Roof:
Foundation:
Lot Feat/Fld Plain: Array
Interior Amenities:
Inclusions: ********
Exterior Amenities:
Heat System:
Air Conditioning:
Utilities: