


Property Listing
Description
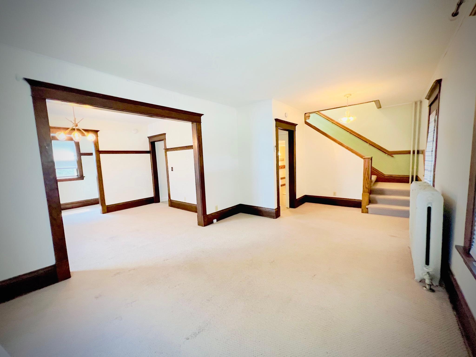
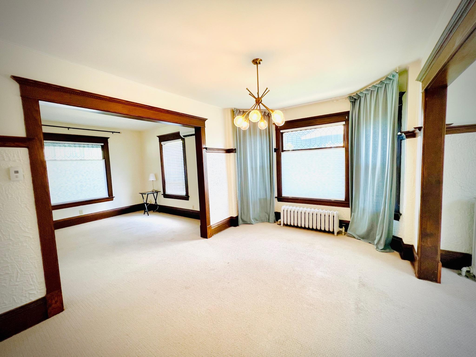
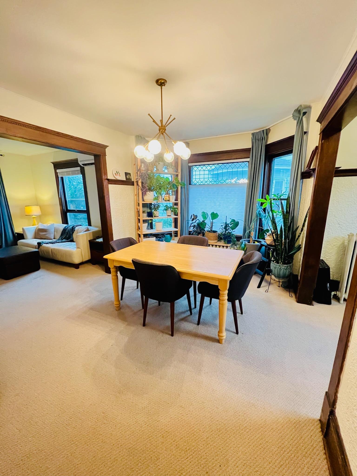
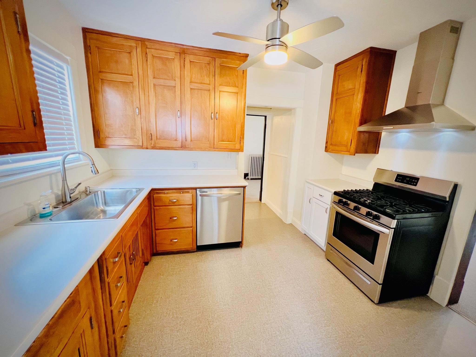
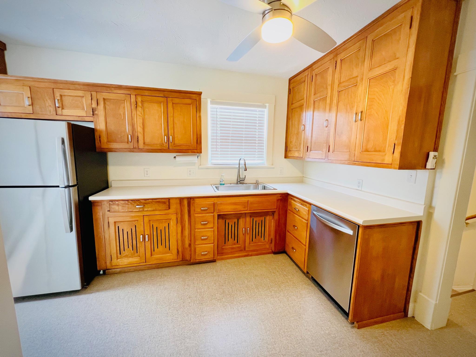
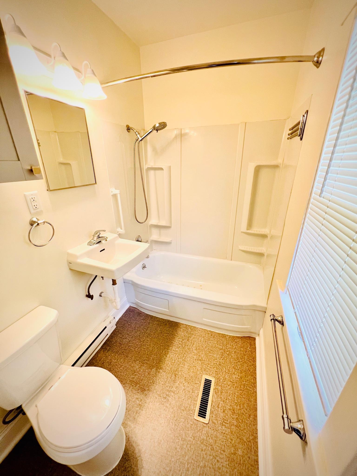
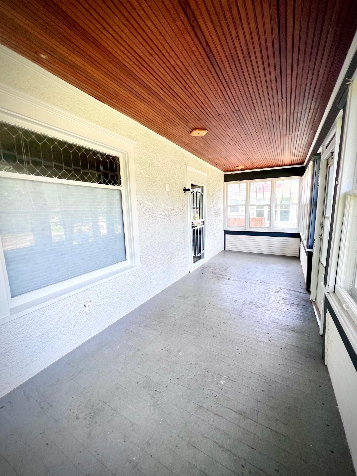
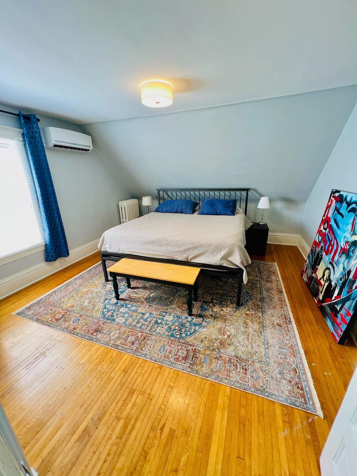
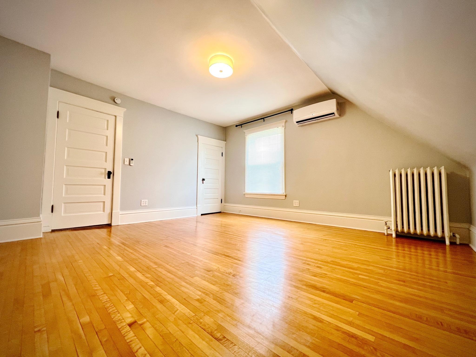
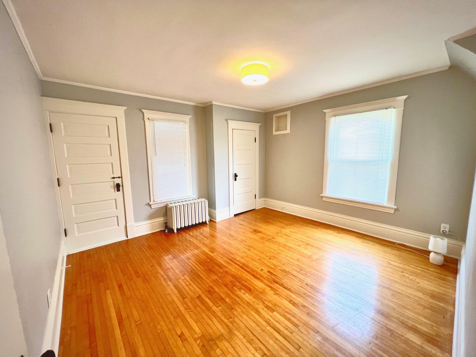
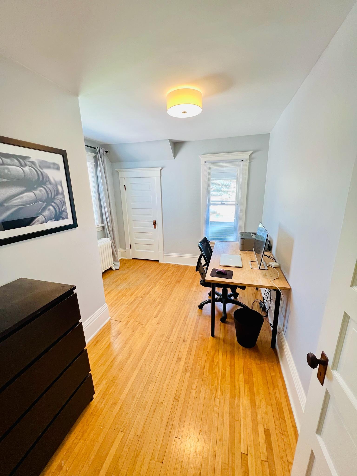
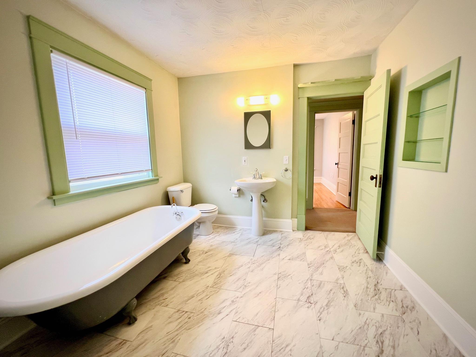
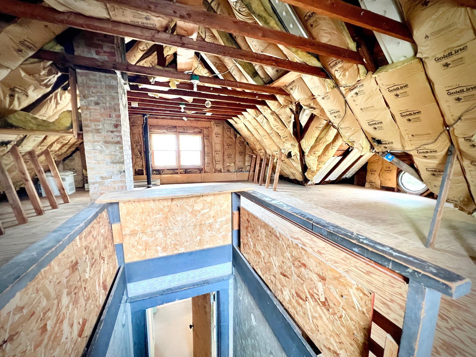
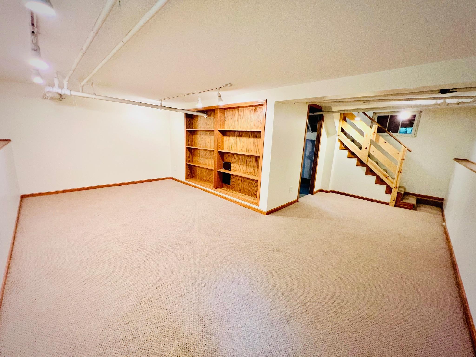
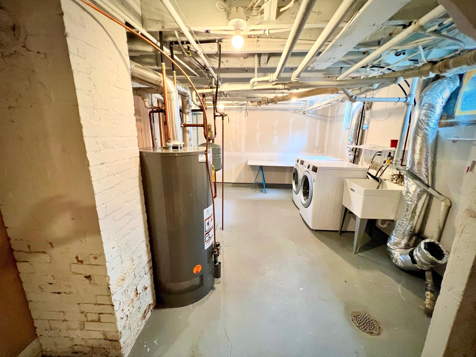
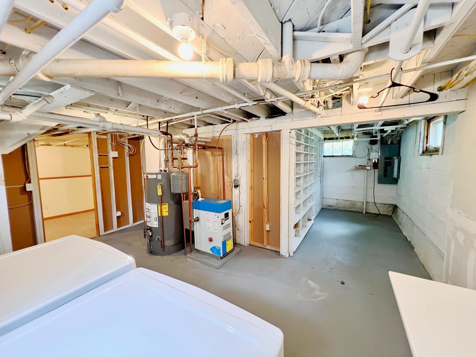
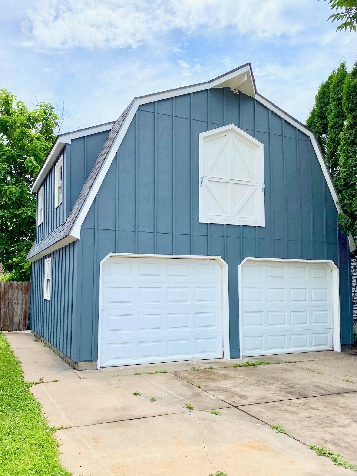
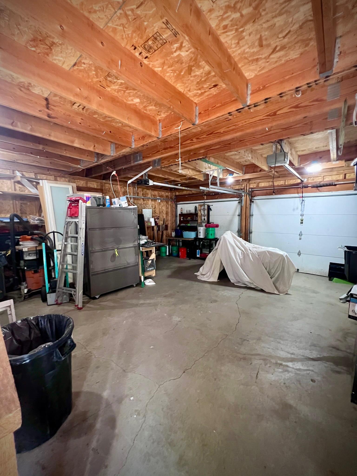
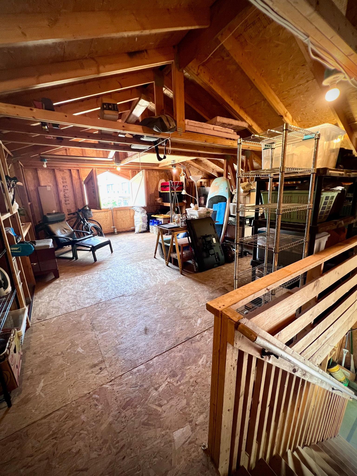
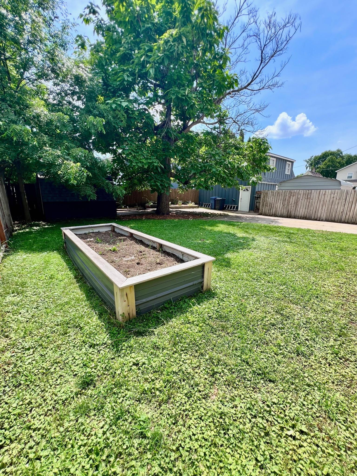
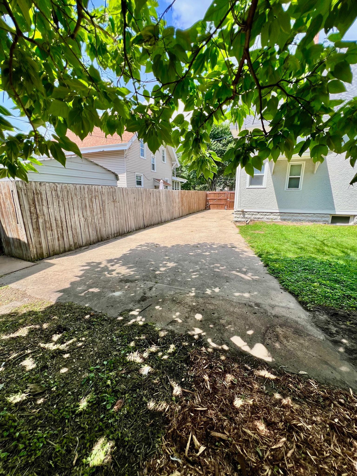
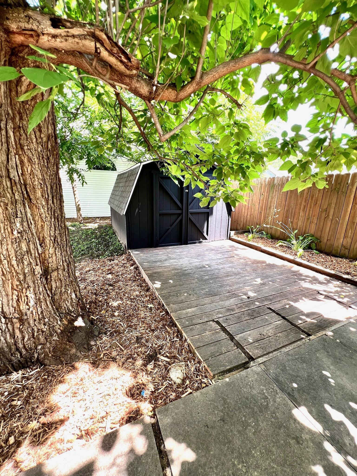
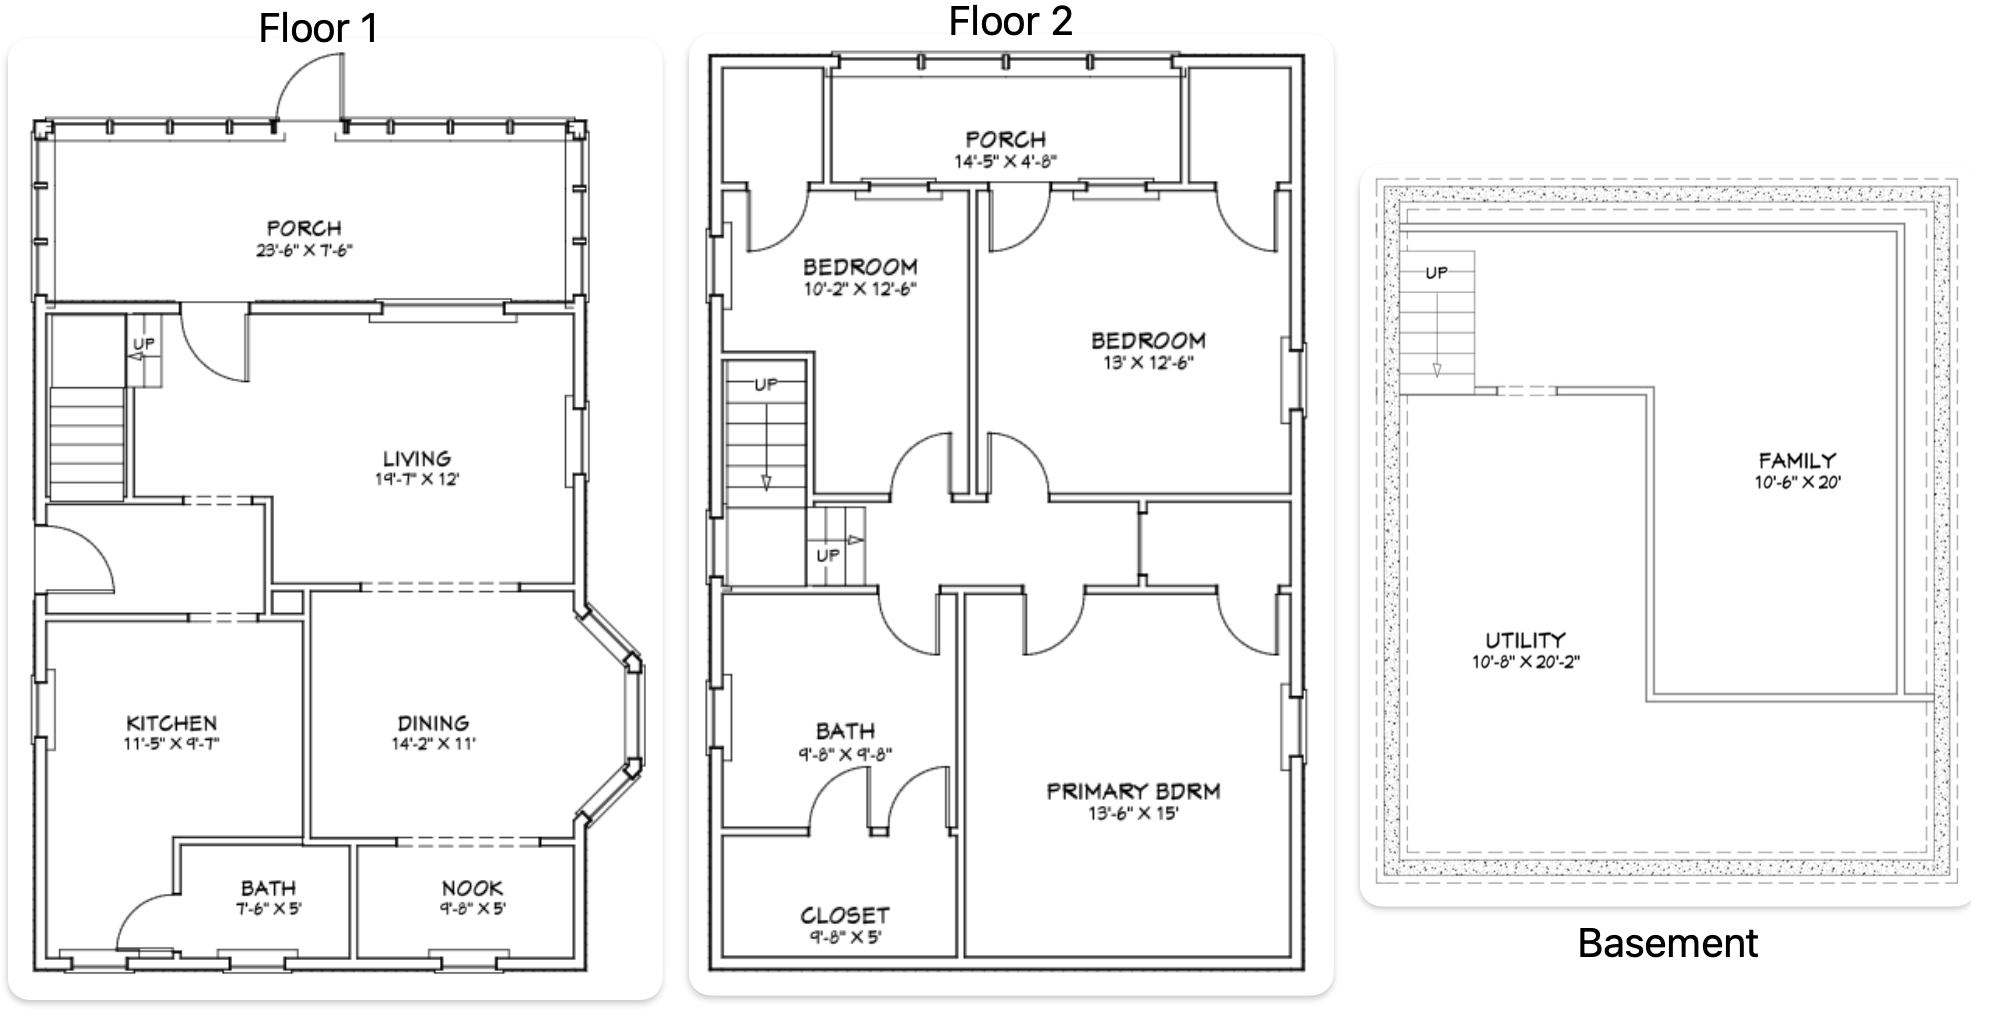
Timeless Character. Thoughtful Renovation. Exceptional Location. This beautifully restored 3-bedroom, 2-bath home blends historic charm with extensive modern updates. Situated on a rare oversized property consisting of two lots, this home offers space, flexibility, and move-in-ready peace of mind. All three bedrooms are tucked away on the second floor, creating a comfortable separation between living and sleeping spaces. And there is ample storage throughout the home with room to expand into the unfinished attic. Unlike many older homes, the major work has already been completed. Since 2020, the home has undergone a comprehensive renovation including a remodeled kitchen, updated bathrooms, finished basement, new boiler, new water heater, two high-efficiency mini-split heating and cooling systems, drain tile and sump pump, new roofs on the house, garage, and shed (2023), exterior painting, gutters, lighting, plumbing, electrical improvements, and much more. Original craftsmanship has been carefully preserved throughout the home with restored hardwood floors upstairs and hardwood also beneath the first-floor carpeting, a professionally refinished clawfoot tub, restored original trim work and doors throughout the home. The original wood windows have been restored and repaired with reglazing, repainting, working sash weights, improved weather sealing, storm windows and screens and exterior craftsman details maintained. The detached two-story garage is a standout feature. Located on its own parcel with a separate address, it has served as a workshop for a home-based business and offers outstanding flexibility for hobbyists, makers, or storage. Finish out the upstairs for an office, workshop, hang out space, music room; the options are endless. Outdoor spaces are equally inviting, featuring a spacious patio and deck, extra large fenced yard, garden shed, two enclosed porches, and room to garden, entertain, or simply relax. A professional pre-listing home inspection has already been completed, and identified repairs have been addressed, providing buyers with added confidence. Located in one of South Minneapolis' most desirable neighborhoods, you'll enjoy walking to neighborhood favorites like The Baker's Wife and Northern Coffeeworks, going for a stroll along the creek and around Lake Hiawatha, biking to Minnehaha Park for a snack at Sea Salt, or to Lake Nokomis, and miles of scenic trails, plus convenient access to the light rail, bus lines, major highways, schools, shopping, and restaurants. USI Fiber internet is available. This is a rare opportunity to own a lovingly restored home where the character has been preserved, the expensive improvements have already been made, and all that's left to do is move in and enjoy. * Prelisting Inspection is included in the Supplements, along with a full list of Improvements. ** Prelisting Appraisal has been completed and can be shared to serious buyers upon request.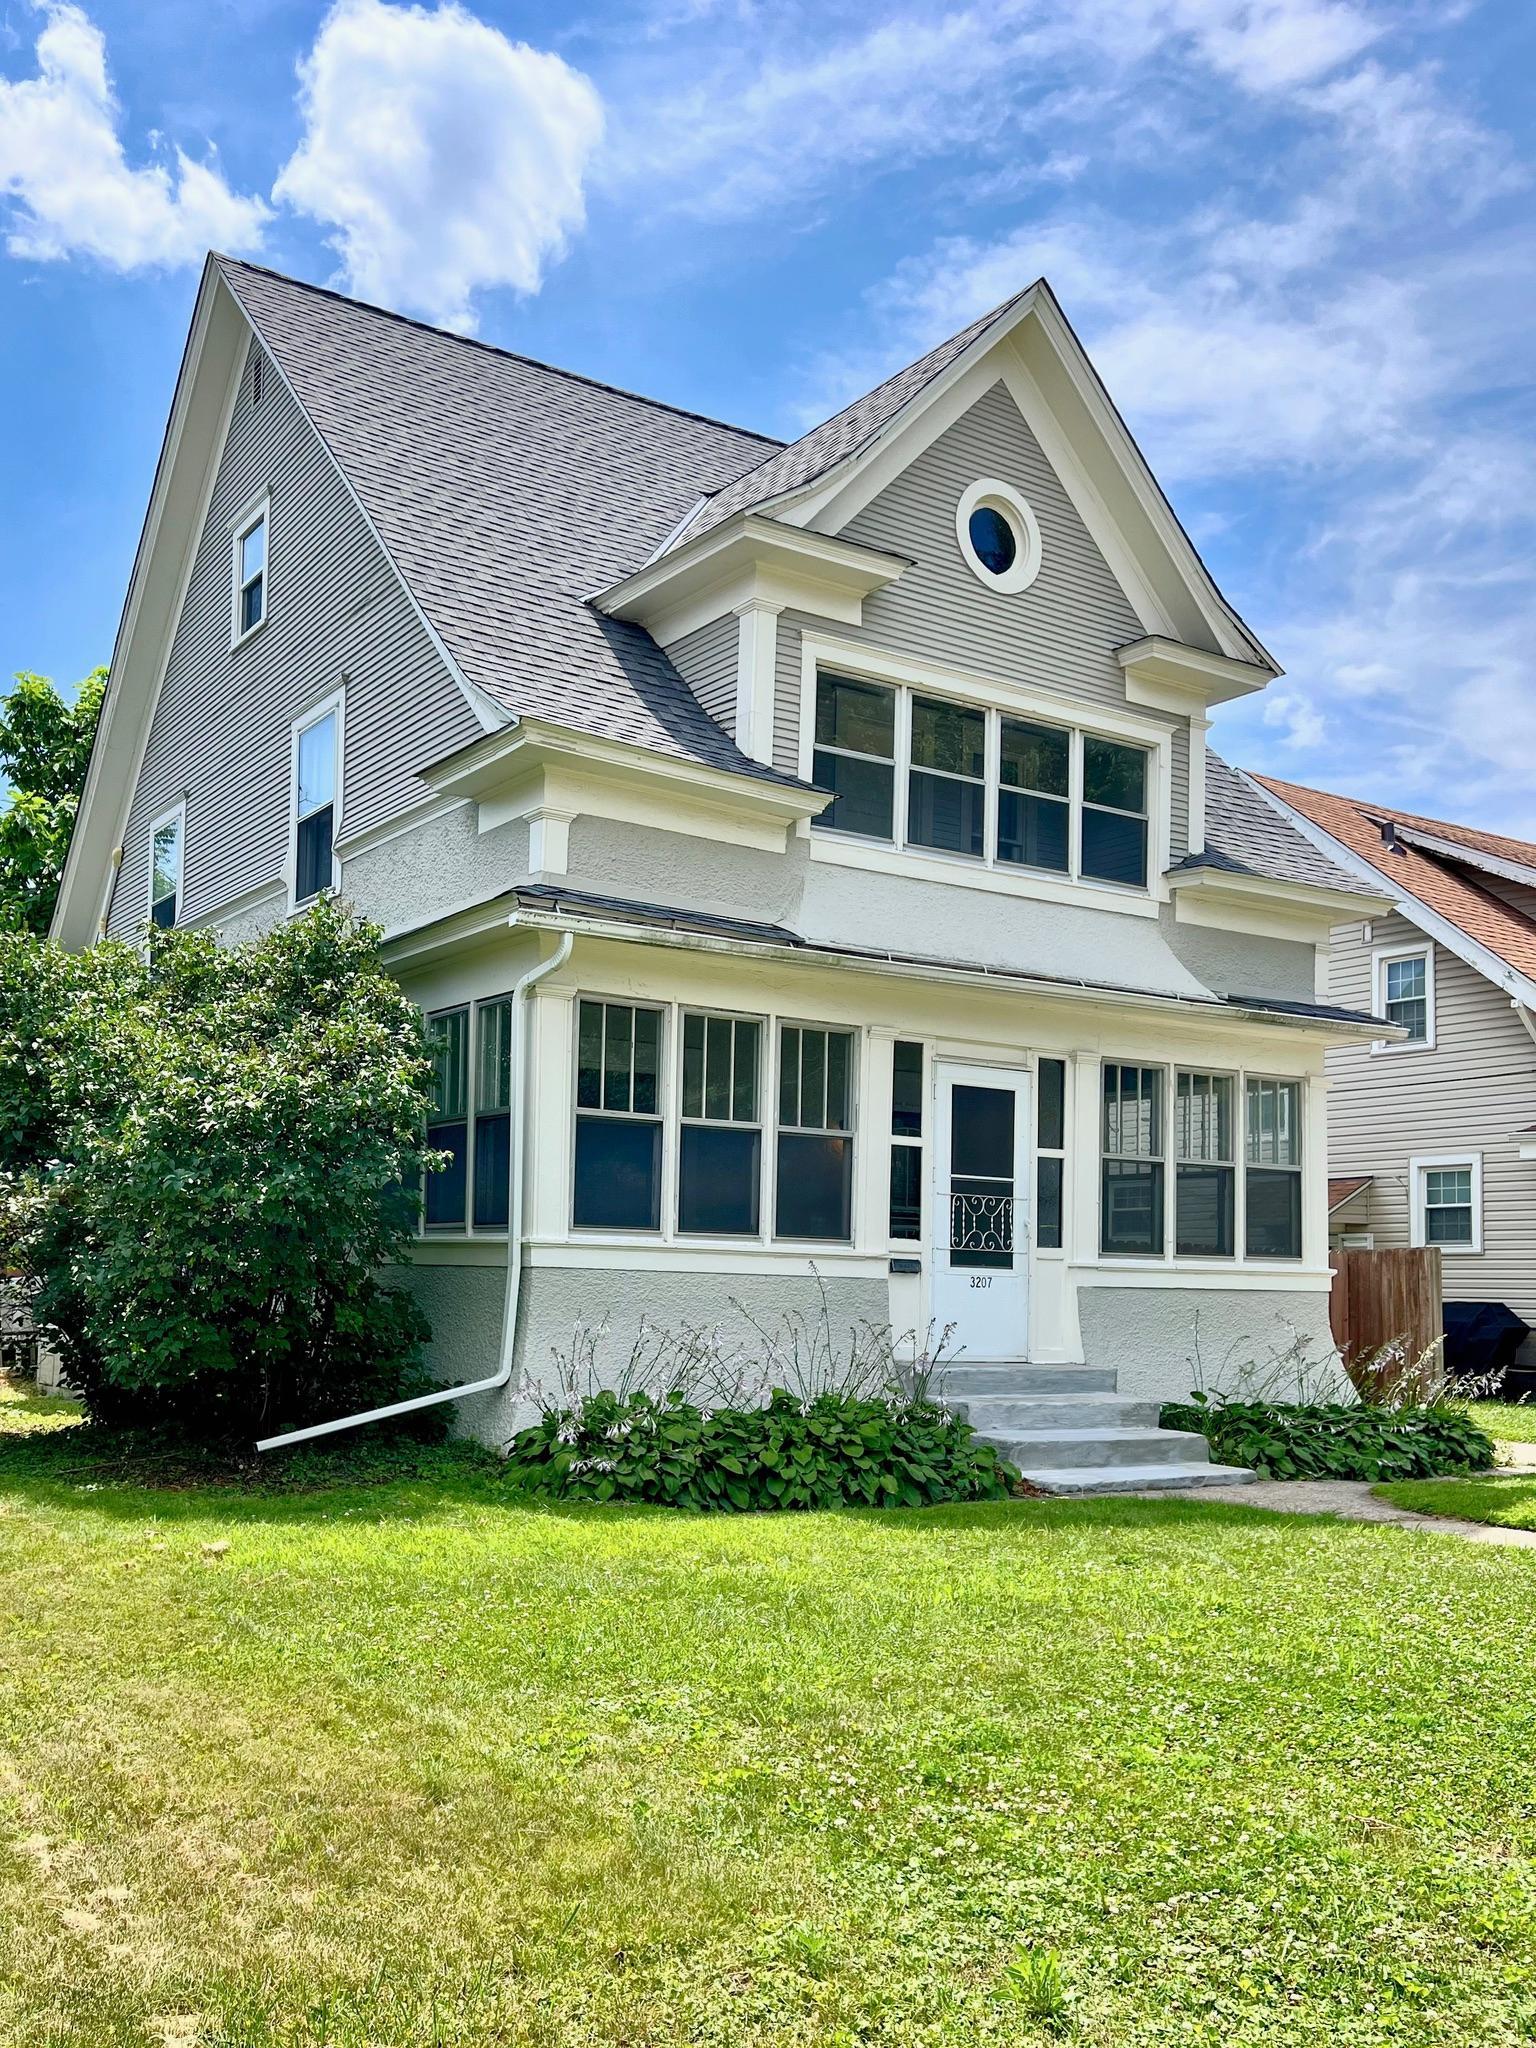
Property Information
Status: Active
Sub Type: ********
List Price: $419,900
MLS#: 7115911
Current Price: $419,900
Address: 3207 E 42nd Street, Minneapolis, MN 55406
City: Minneapolis
State: MN
Postal Code: 55406
Geo Lat: 44.92667
Geo Lon: -93.225267
Subdivision: Deans South Park Add
County: Hennepin
Property Description
Year Built: 1911
Lot Size SqFt: 7090
Gen Tax: 4759
Specials Inst: 0
High School: Minneapolis
Square Ft. Source:
Above Grade Finished Area: 1446
Below Grade Finished Area: 307
Below Grade Unfinished Area:
Total SqFt.: 2138
Style: Array
Total Bedrooms: 3
Total Bathrooms: 2
Total Full Baths: 1
Garage Type:
Garage Stalls: 2
Waterfront:
Property Features
Exterior:
Roof:
Foundation:
Lot Feat/Fld Plain:
Interior Amenities:
Inclusions:
Exterior Amenities:
Heat System:
Air Conditioning:
Utilities: