


Property Listing
Description
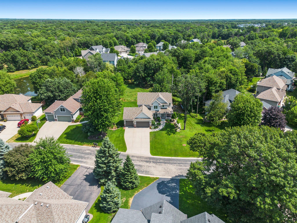
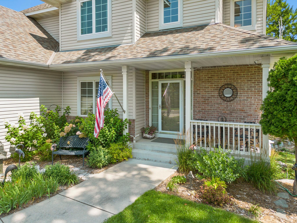
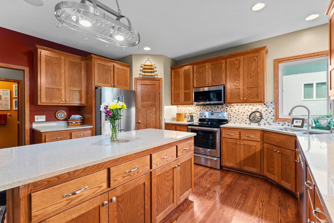
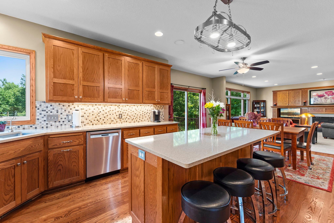
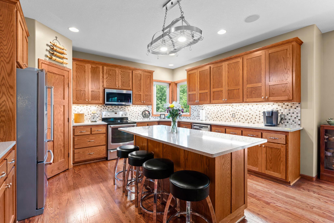
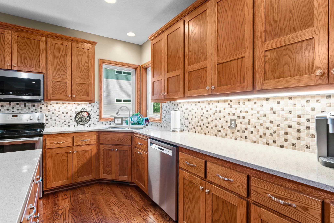
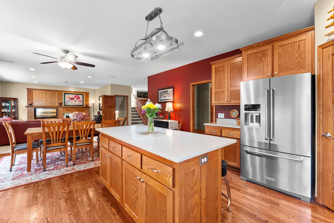
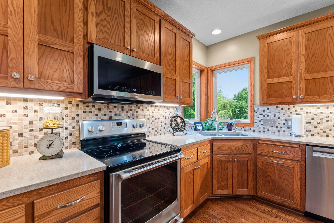
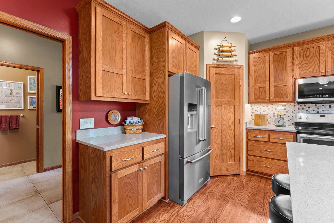
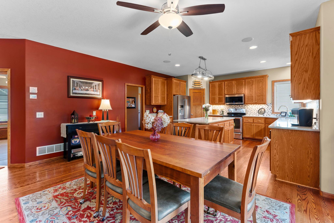
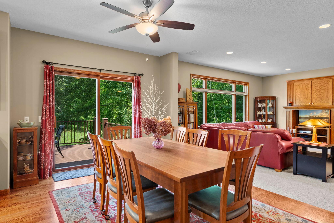
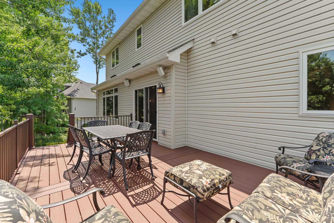
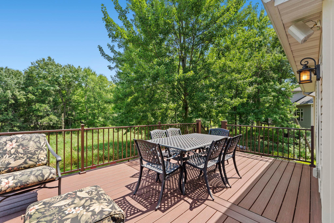
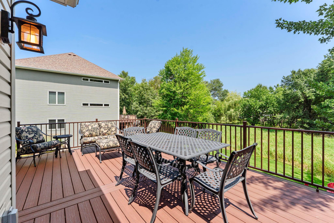
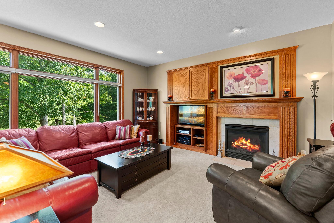
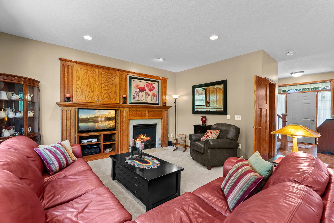
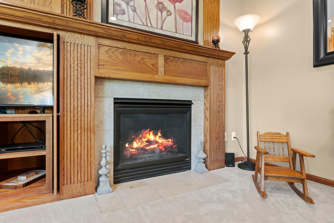
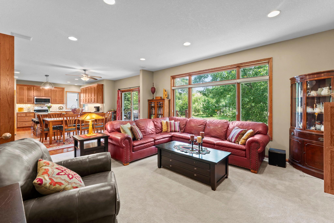
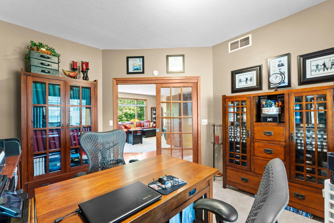
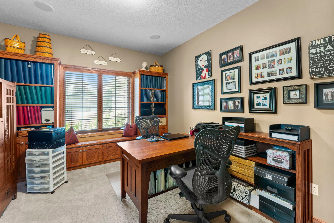
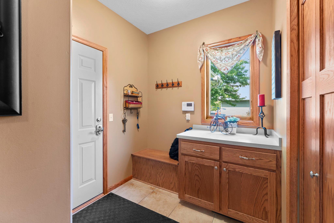
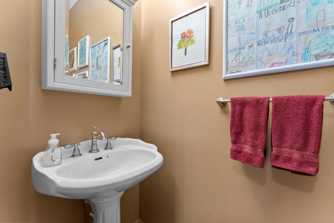
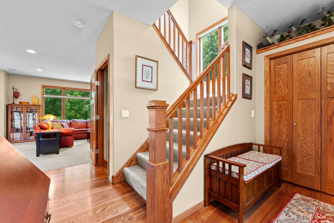
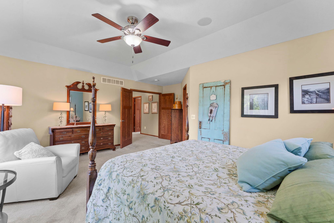
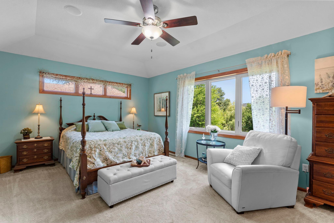
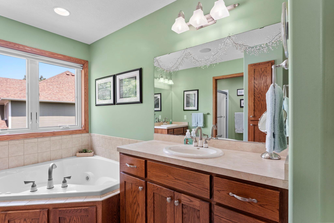
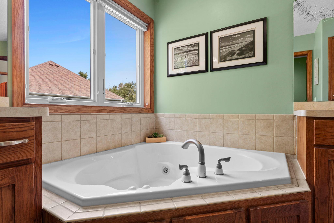
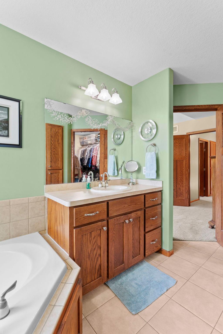
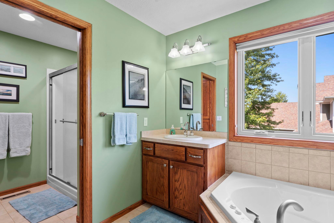
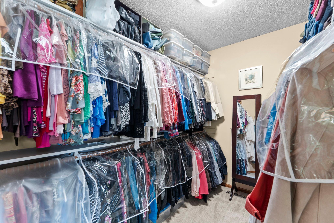
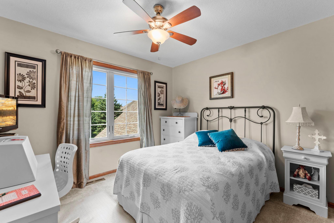
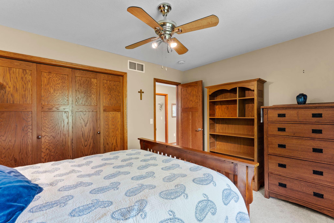
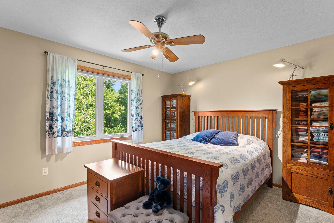
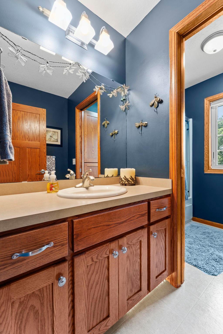
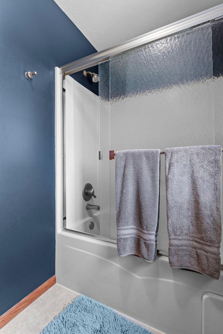
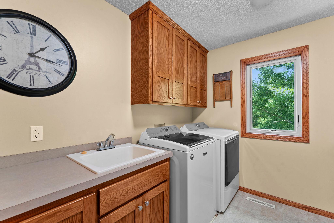
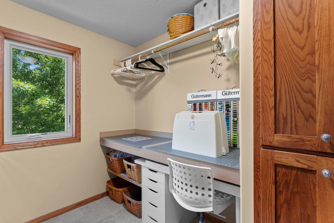
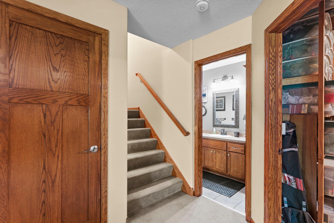
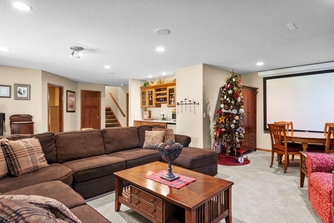
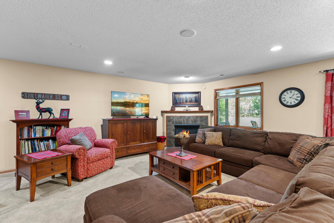
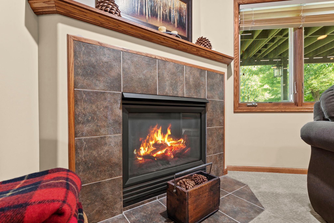
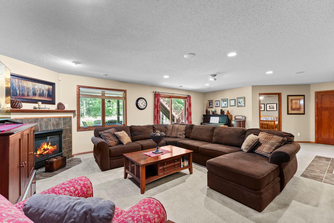
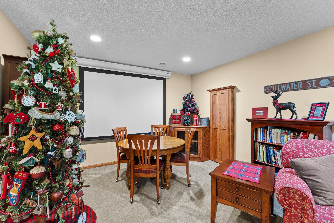
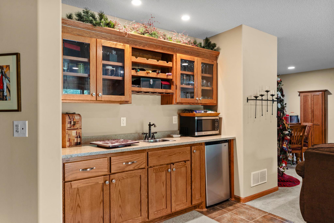
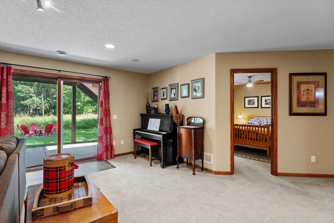
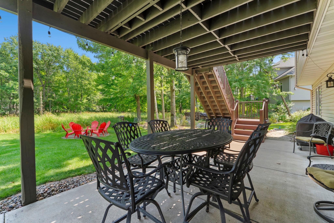
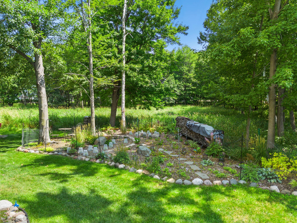
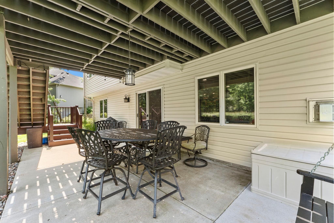
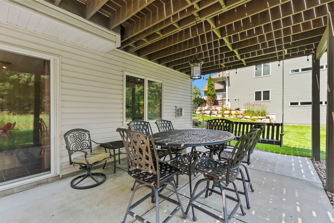
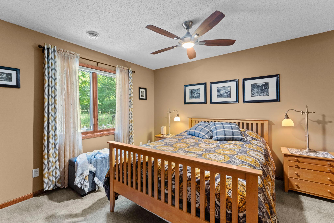
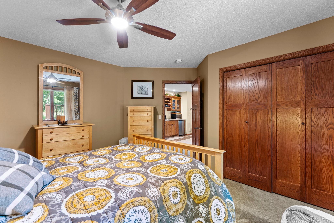
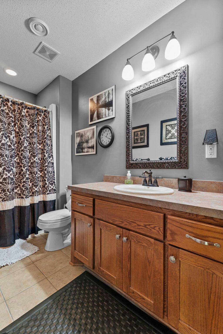
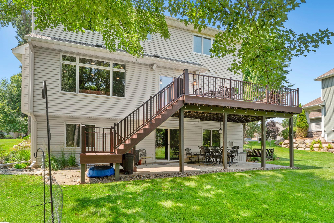
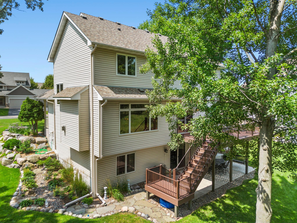
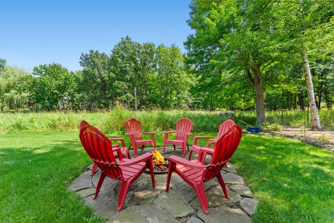
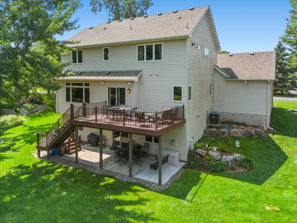
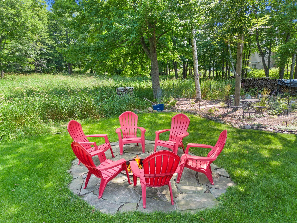
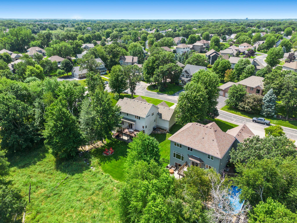
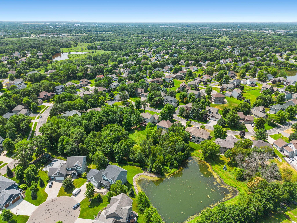
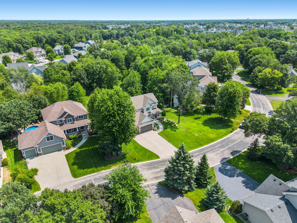
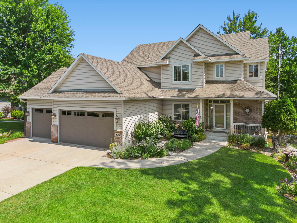
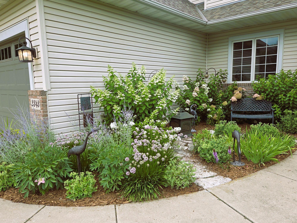
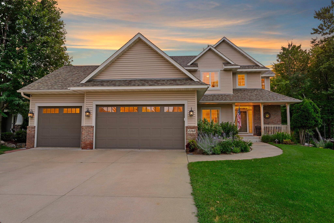
Meticulously maintained and beautifully updated, this impressive two-story walkout is nestled in Blaine's highly regarded Quail Creek neighborhood. The open-concept main level showcases exceptional craftsmanship and fluid living spaces designed for seamless everyday living and upscale entertaining. At the heart of this home, a gourmet kitchen boasts premium Cambria quartz countertops (2022), a center island, mission-style cabinetry, a walk-in pantry, and hardwood floors that flow into the informal dining room. Step directly onto the expansive deck, completely refreshed with modern composite boards and sleek aluminum railings. The sun-drenched family room offers cozy warmth with a gas fireplace and extensive custom built-ins. A perfectly situated main-floor office provides a quiet workspace or an easy conversion into a fifth bedroom. Upstairs, find three spacious bedrooms, including a luxurious primary bedroom suite complete with elegant tray ceilings, french doors, plush carpeting, a large walk-in closet, and a private spa-like bathroom featuring dual sinks, a jetted soaking tub, and a separate shower. The upper level is rounded out by a full hallway bath and a dedicated laundry room equipped with a utility sink and abundant storage. The light and bright, walkout lower level is an entertainment haven, featuring an expansive amusement room with newer plush carpeting, a gas fireplace, a wet bar, an automated projector screen, and direct access to a large patio overlooking the private backyard. A spacious lower-level bedroom and adjacent full bathroom offer a comfortable retreat for overnight guests. Car enthusiasts will love the insulated and heated three-car garage, complete with an easily accessible upper-level attic for extra storage. Framed by professional landscaping, vibrant perennial gardens, and an in-ground sprinkler system, this home offers total peace of mind with high-value upgrades, including a new furnace and air exchanger (2025), a new central A/C unit (2026), new dishwasher & microwave (2022), and newer Anderson windows throughout most of the home (2022). This special home is a must see!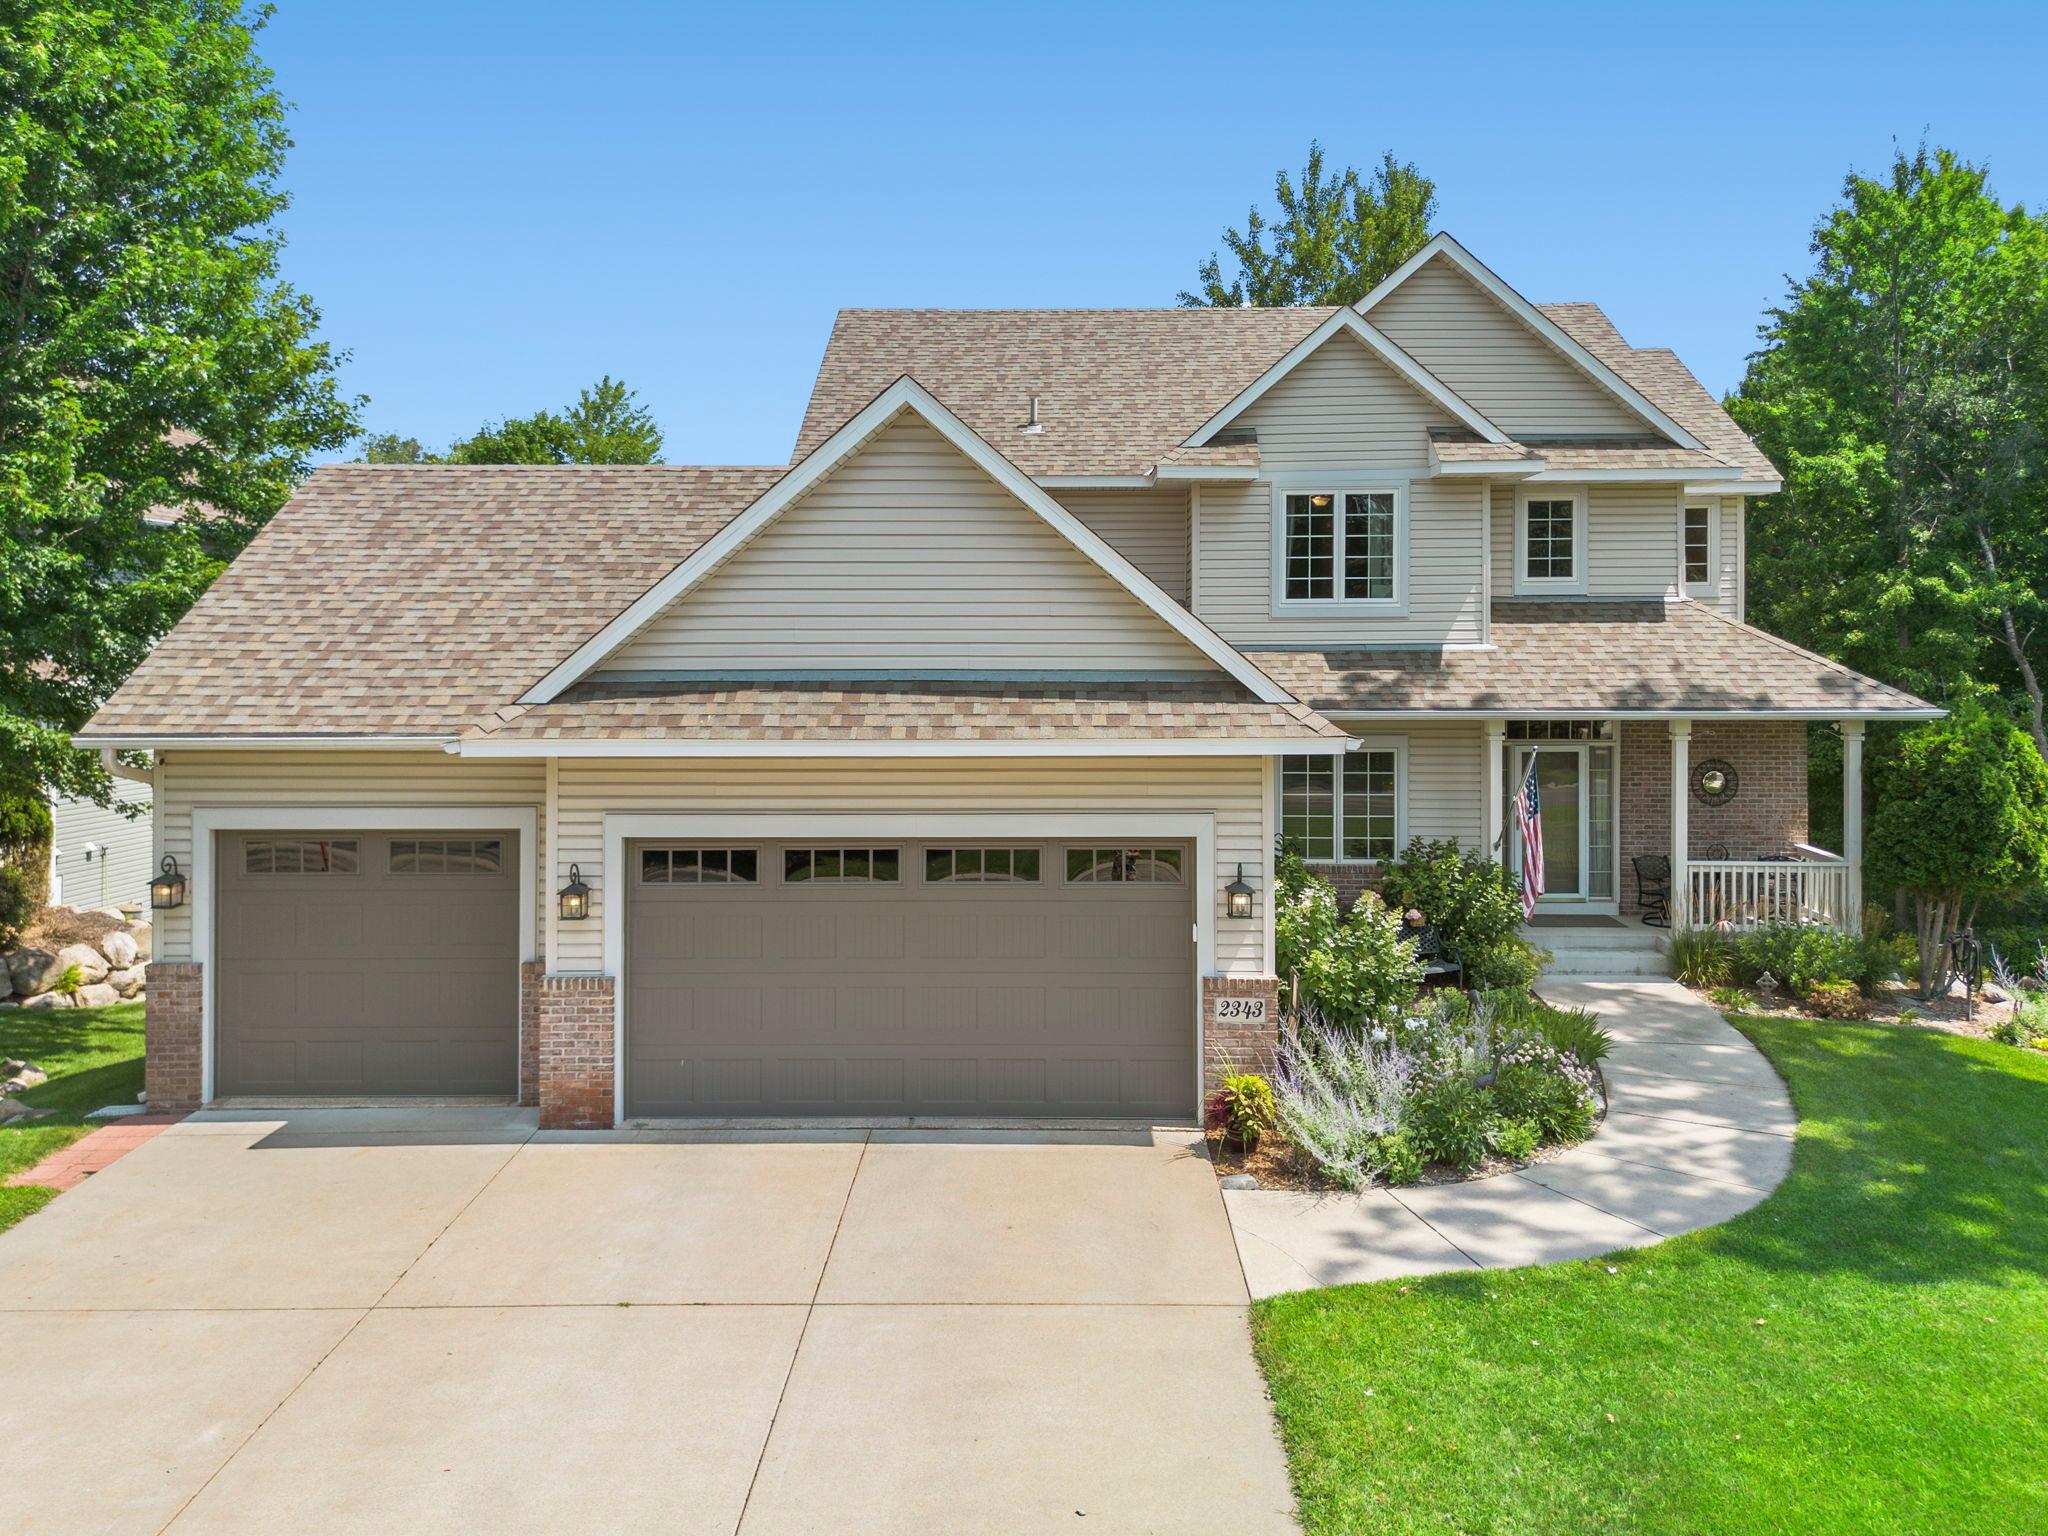
Property Information
Status: Active
Sub Type: ********
List Price: $664,900
MLS#: 7115851
Current Price: $664,900
Address: 2343 132nd Lane NE, Minneapolis, MN 55449
City: Minneapolis
State: MN
Postal Code: 55449
Geo Lat: 45.210221
Geo Lon: -93.209698
Subdivision: Quail Creek 7th Add
County: Anoka
Property Description
Year Built: 2002
Lot Size SqFt: 18730.8
Gen Tax: 6778
Specials Inst: 0
High School: Anoka-Hennepin
Square Ft. Source:
Above Grade Finished Area: 2400
Below Grade Finished Area: 1100
Below Grade Unfinished Area:
Total SqFt.: 3600
Style: Array
Total Bedrooms: 4
Total Bathrooms: 4
Total Full Baths: 2
Garage Type:
Garage Stalls: 3
Waterfront:
Property Features
Exterior:
Roof:
Foundation:
Lot Feat/Fld Plain: Array
Interior Amenities:
Inclusions: ********
Exterior Amenities:
Heat System:
Air Conditioning:
Utilities: