


Property Listing
Description
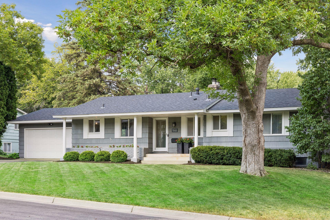
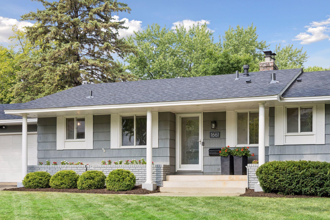
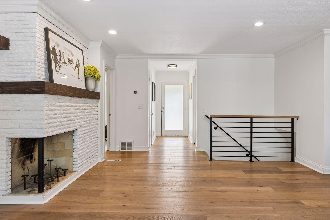
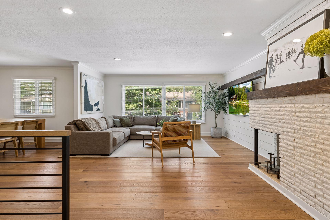
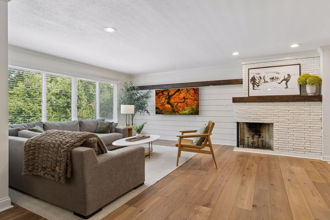

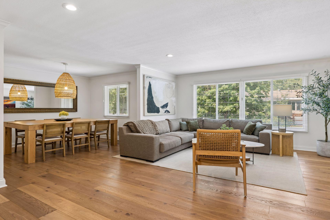
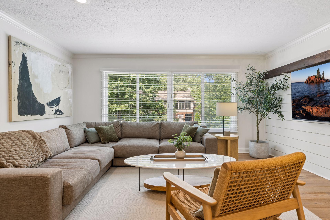
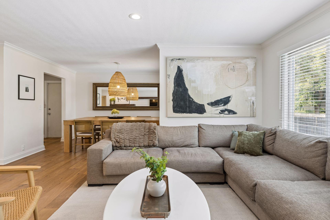
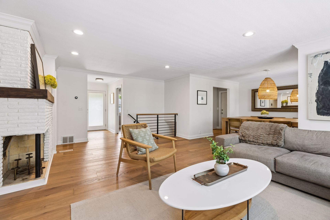
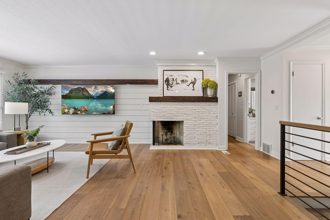
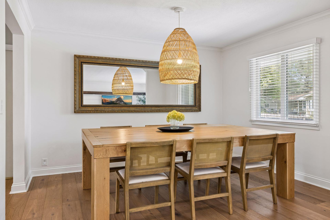
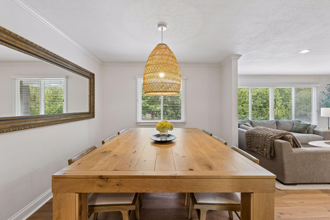
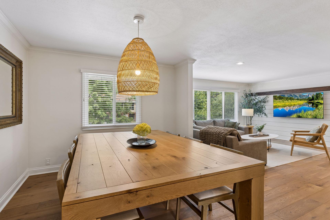
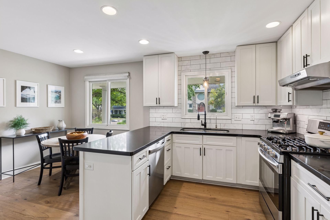
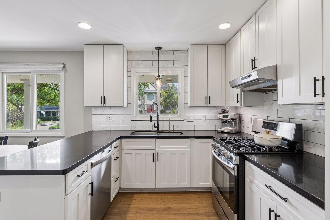
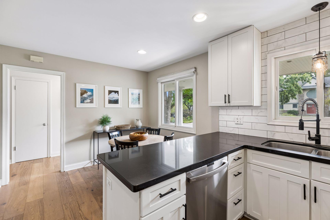
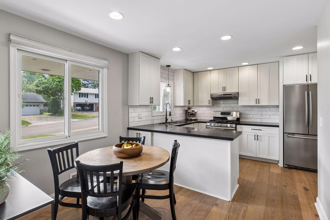
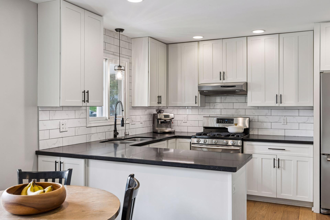
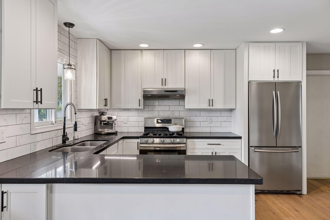
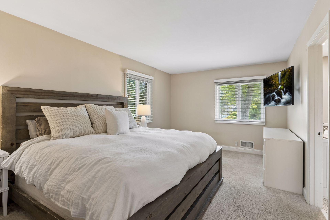
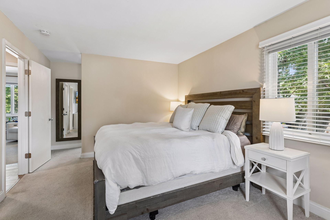
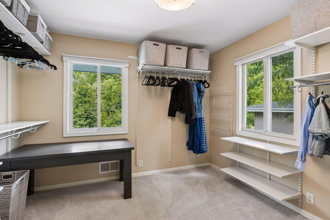
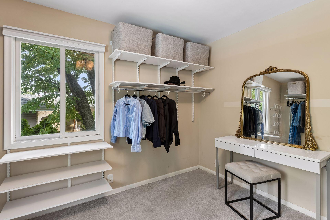
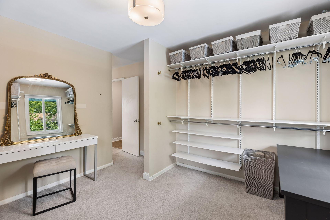
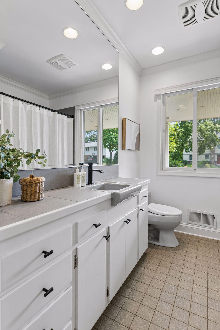
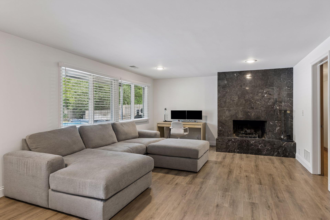
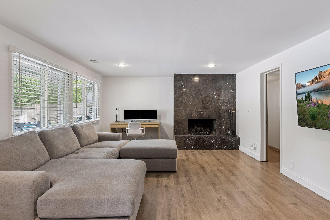
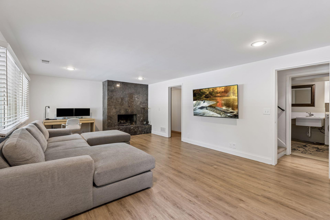
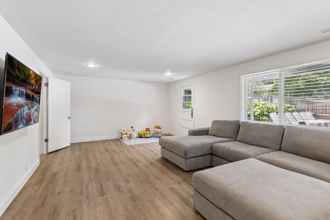
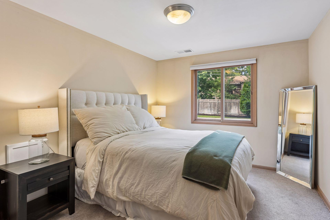
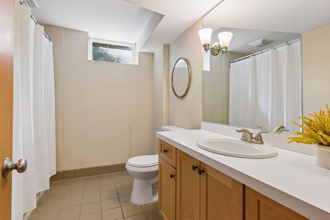
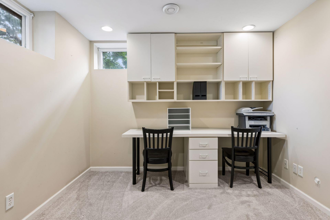
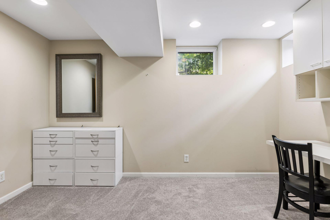
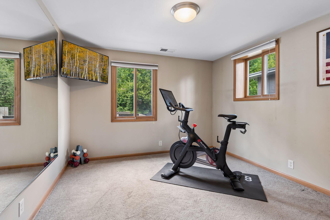
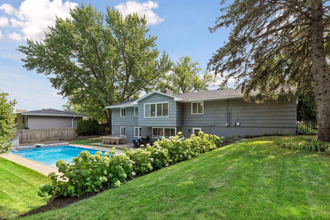
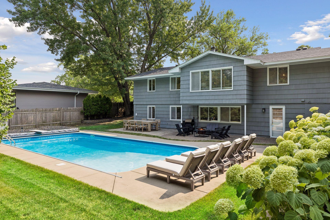
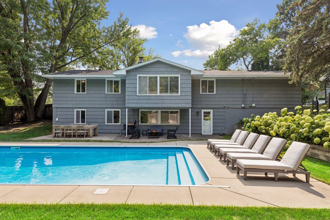
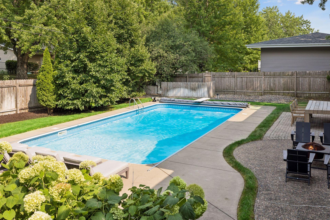
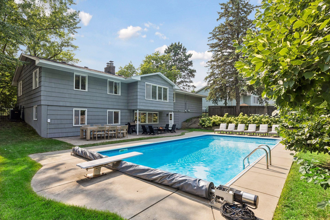
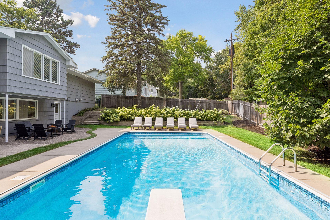
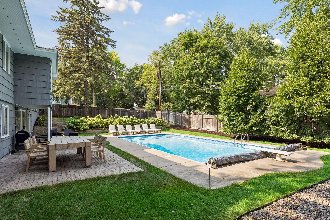
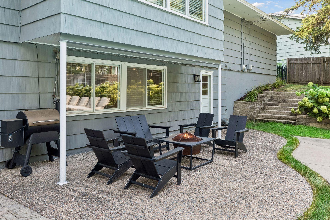
Welcome to this beautifully maintained 4-bedroom, 3-bathroom one story rambler home offering the perfect blend of timeless charm, thoughtful updates, and exceptional outdoor living. Nestled on a spacious 0.26-acre fenced lot with pool, this home features 2,777 finished square feet, a desirable two-car attached garage, and an inviting layout designed for both everyday living and entertaining. The main level showcases engineered hardwood floors, creating a warm and sophisticated feel throughout the primary living spaces. Enjoy cozy evenings by one of two fireplaces, including a classic wood-burning fireplace that adds character and comfort. The spacious primary suite offers a generous walk-in closet, while the finished lower level provides additional living space ideal for a family room, recreation area, home office, or guest accommodations. Step outside to your own private backyard retreat featuring an in-ground heated pool with an automatic safety cover, a fully fenced yard, and an irrigation system, perfect for relaxing, entertaining, and making the most of Minnesota summers. Thoughtfully updated for peace of mind, this home includes a new roof (2022), central air conditioning (2019), and a new water filtration system (2026). Ideally situated near Westwood Hills Nature Center, this home offers the perfect balance of peaceful surroundings and everyday convenience, with easy access to parks, walking trails, shopping, dining, and other local amenities. Move-in ready and meticulously cared for, this is a rare opportunity to own a home that combines comfort, style, and an exceptional lifestyle.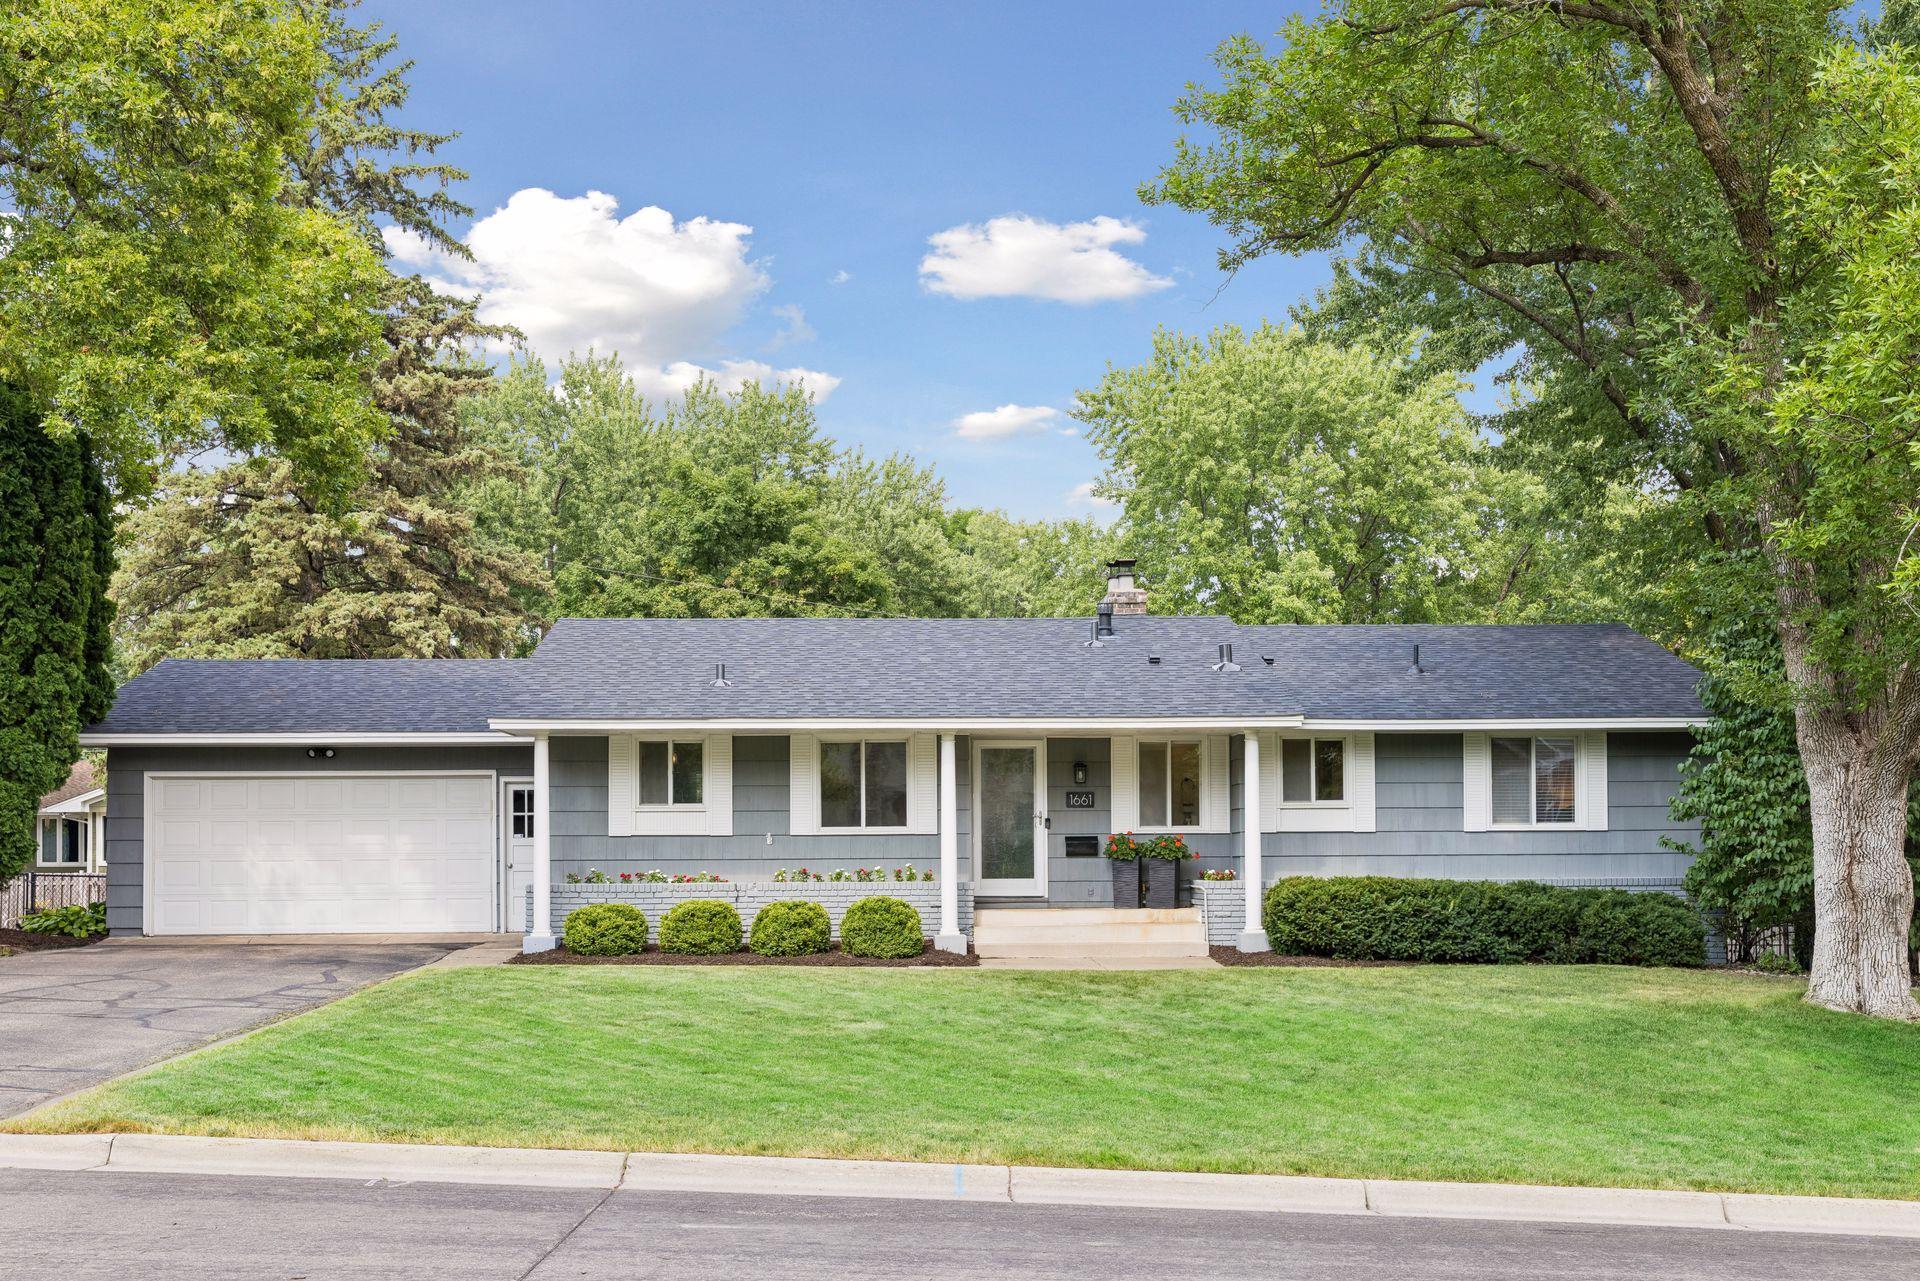
Property Information
Status: Active
Sub Type: ********
List Price: $719,000
MLS#: 7115843
Current Price: $719,000
Address: 1661 Virginia Avenue S, Saint Louis Park, MN 55426
City: Saint Louis Park
State: MN
Postal Code: 55426
Geo Lat: 44.965453
Geo Lon: -93.383978
Subdivision: Third Country Club Add Westwood Hills
County: Hennepin
Property Description
Year Built: 1960
Lot Size SqFt: 11325.6
Gen Tax: 9833
Specials Inst: 0
High School: St. Louis Park
Square Ft. Source:
Above Grade Finished Area: 1479
Below Grade Finished Area: 1298
Below Grade Unfinished Area:
Total SqFt.: 2958
Style: Array
Total Bedrooms: 4
Total Bathrooms: 3
Total Full Baths: 2
Garage Type:
Garage Stalls: 2
Waterfront:
Property Features
Exterior:
Roof:
Foundation:
Lot Feat/Fld Plain: Array
Interior Amenities:
Inclusions: ********
Exterior Amenities:
Heat System:
Air Conditioning:
Utilities: