


Property Listing
Description
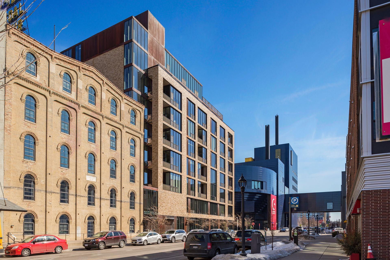
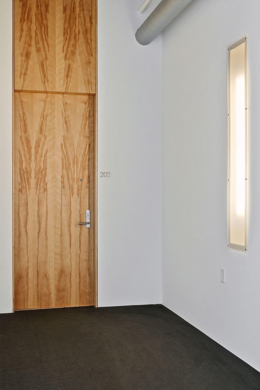
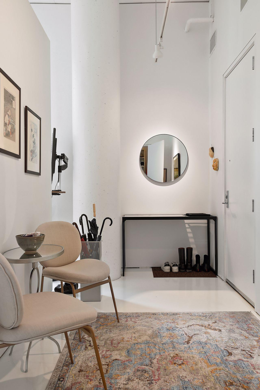
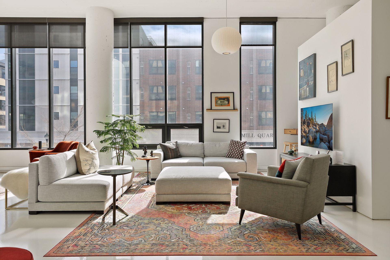
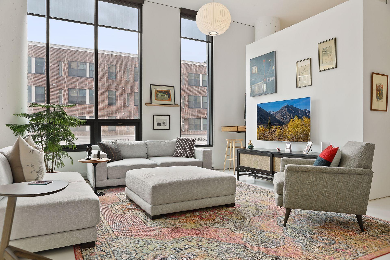
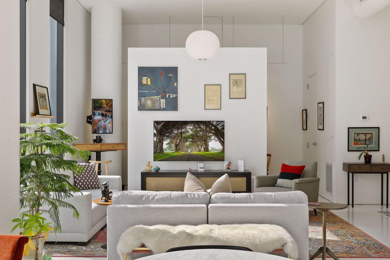
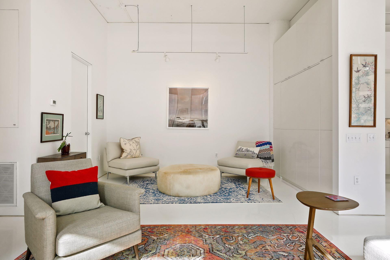
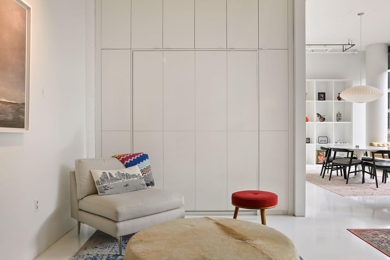
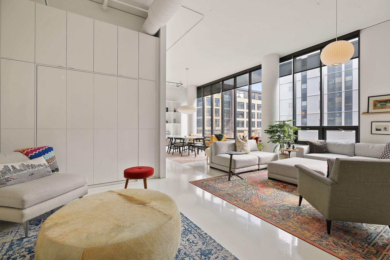
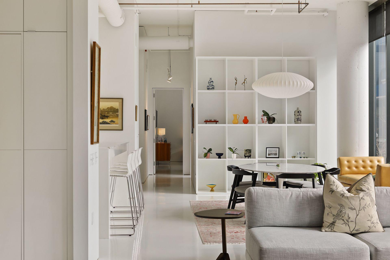
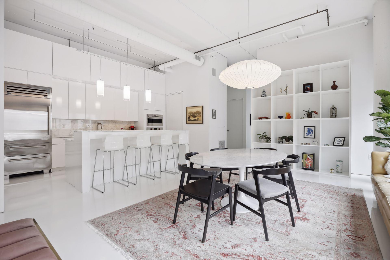
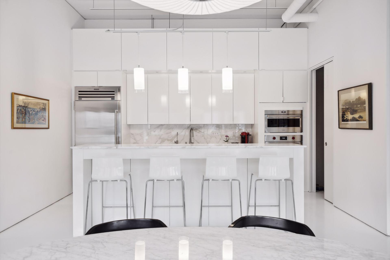
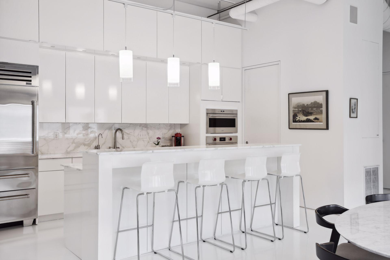
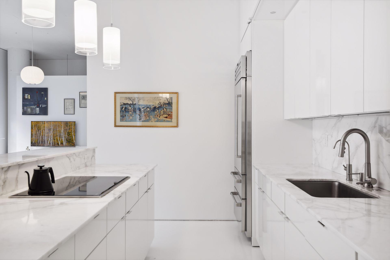
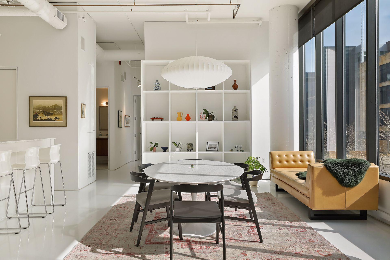
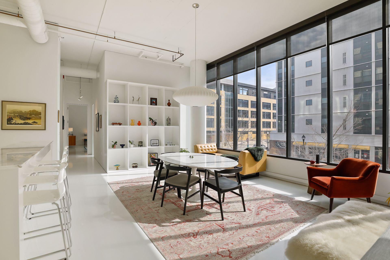
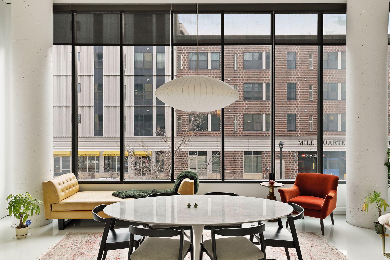
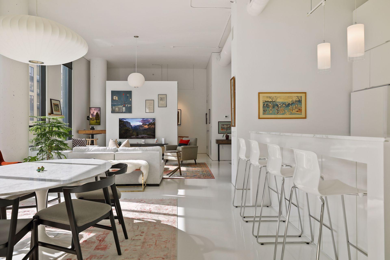
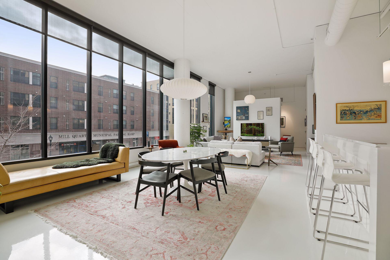
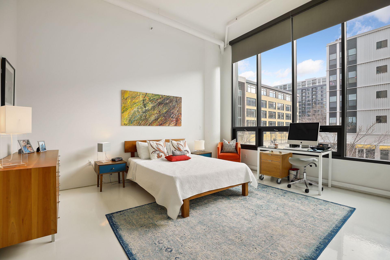
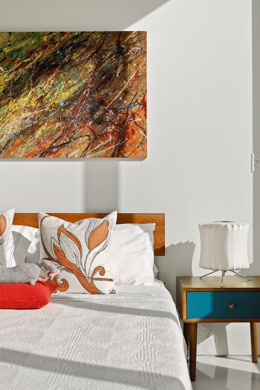
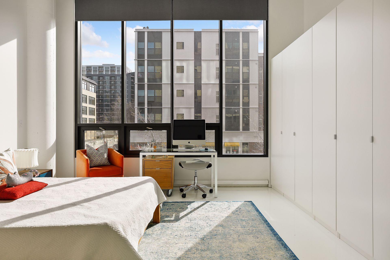
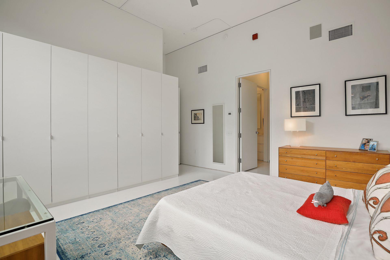
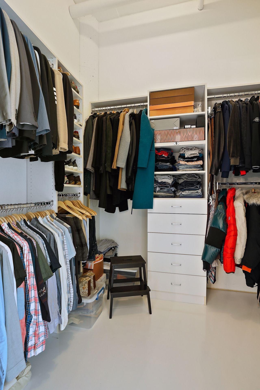
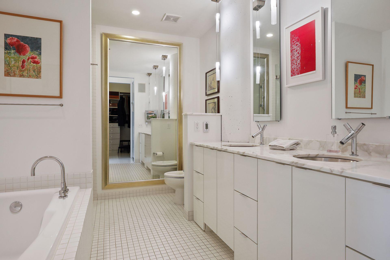
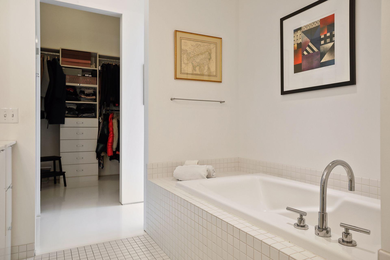
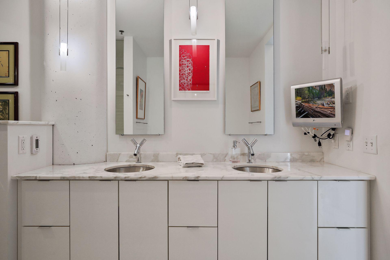
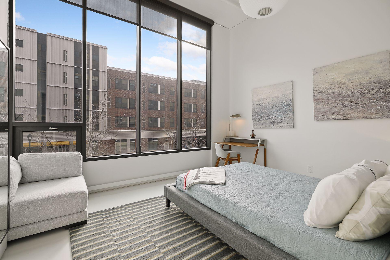

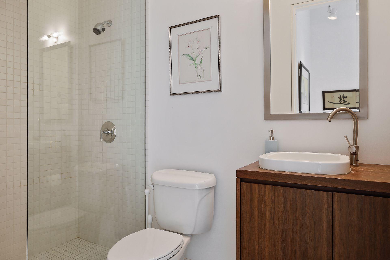
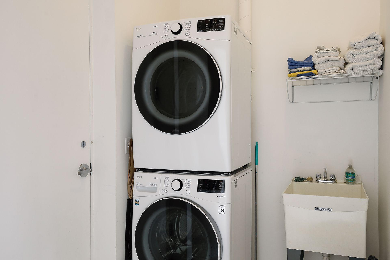
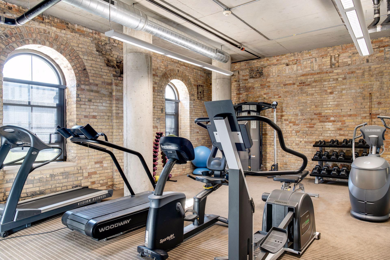
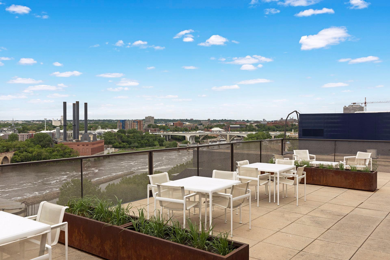
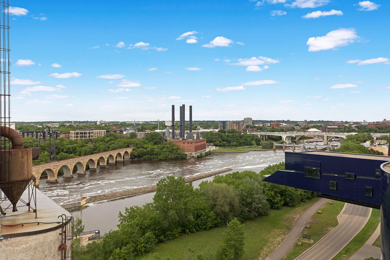
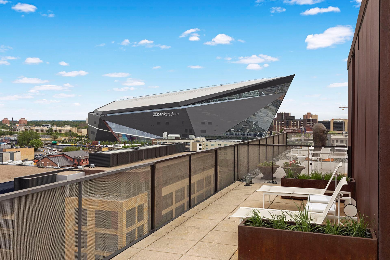
Experience the perfect blend of sophisticated design and effortless urban living at this Andrew Flesher designed residence in Humboldt Lofts. Unit 202 is a south-facing, light-filled sanctuary defined by clean lines, soaring ceilings, and crisp white surfaces that serve as an elegant platform for your personal style. Meticulously cared for and thoughtfully updated, this home manages to be both practical and spectacular. The home balances grand, voluminous proportions with architectural details that define intimate spaces for both lively entertaining and quiet evenings in. The heart of the home is a chef’s kitchen anchored by premium appliances, flowing naturally into an enhanced layout that includes a versatile study area with a custom Murphy-bed perfect for overnight guests. The primary suite is a true retreat, featuring a spa-inspired bath with dual sinks, a deep soaking tub, and a separate shower. Perhaps the most unique and convenient feature is the rare private entrance from the garage.. After parking at your EV-equipped stalls, you can step directly into your private mudroom, bypassing all common hallways. The layout offers an exceptional level of privacy, sharing only one small common wall and a hallway used by just one other resident. It is a home that is as easy to leave for travel as it is to live in and enjoy the vibrant energy of the city in the vibrant Mill District. Come see for yourself why this residence stands apart.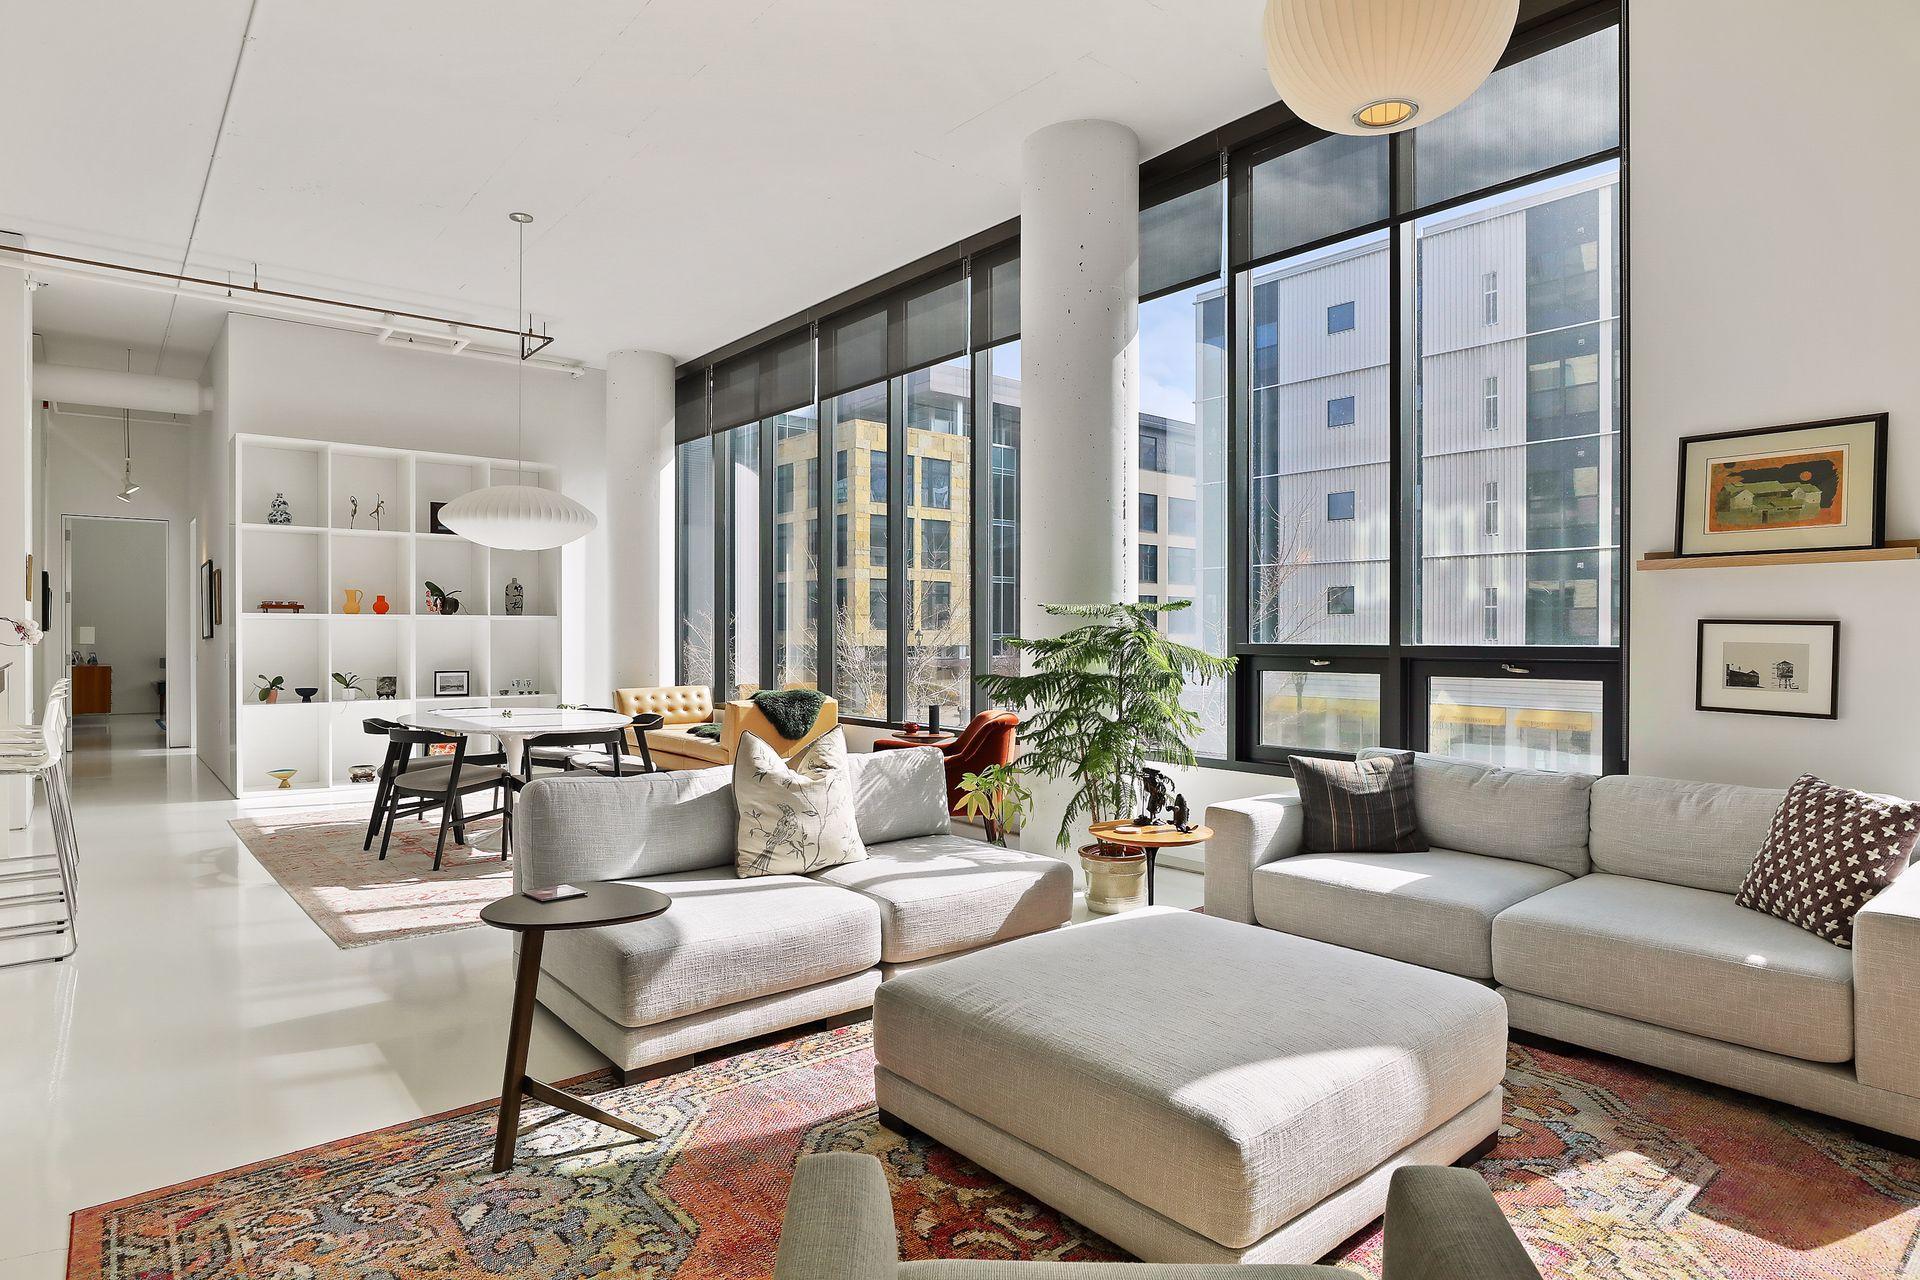



Property Information
Status: Active
Sub Type: ********
List Price: $965,000
MLS#: 7115564
Current Price: $965,000
Address: 750 S 2nd Street, 202, Minneapolis, MN 55401
City: Minneapolis
State: MN
Postal Code: 55401
Geo Lat: 44.978523
Geo Lon: -93.256702
Subdivision: Cic 1111 Humboldt Lofts Condo
County: Hennepin
Property Description
Year Built: 2003
Lot Size SqFt: 19602
Gen Tax: 11652
Specials Inst: 0
High School: Minneapolis
Square Ft. Source:
Above Grade Finished Area: 2054
Below Grade Finished Area: 0
Below Grade Unfinished Area:
Total SqFt.: 2054
Style: Array
Total Bedrooms: 2
Total Bathrooms: 2
Total Full Baths: 1
Garage Type:
Garage Stalls: 2
Waterfront:
Property Features
Exterior:
Roof:
Foundation:
Lot Feat/Fld Plain:
Interior Amenities:
Inclusions: ********
Exterior Amenities:
Heat System:
Air Conditioning:
Utilities: