


Property Listing
Description
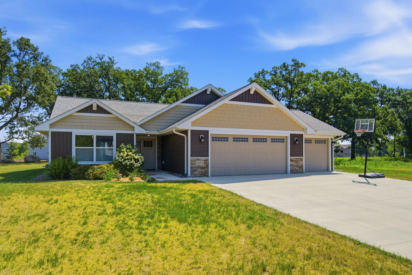
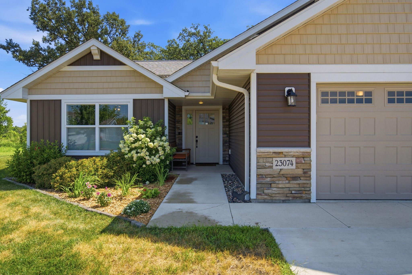
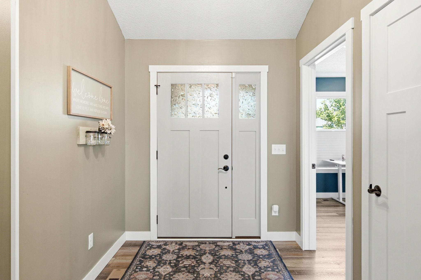
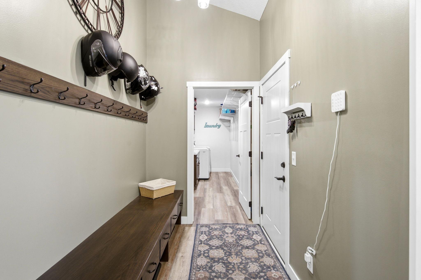
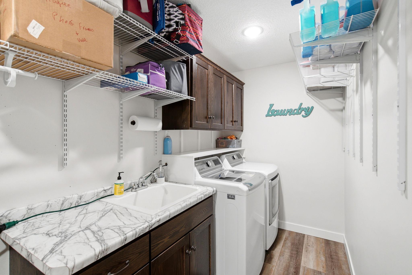
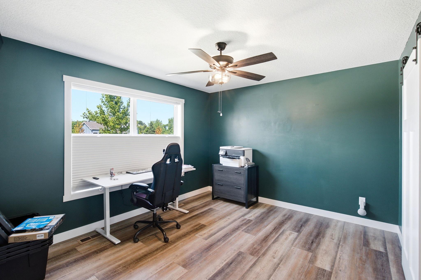
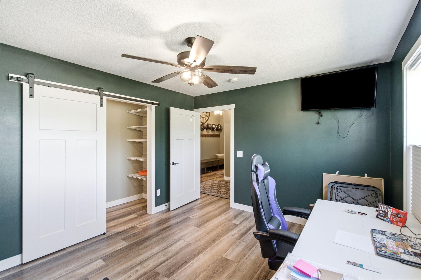
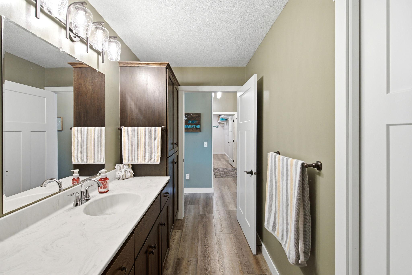
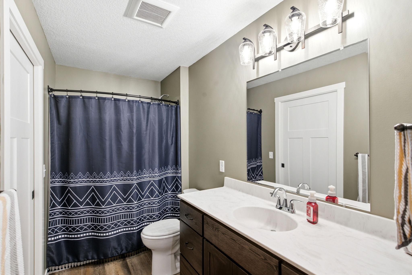
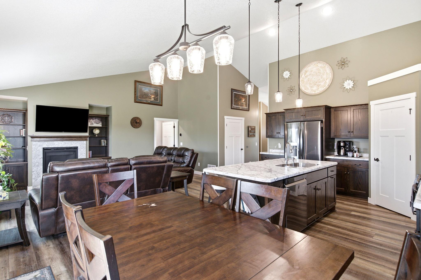
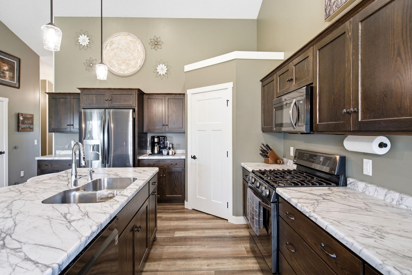
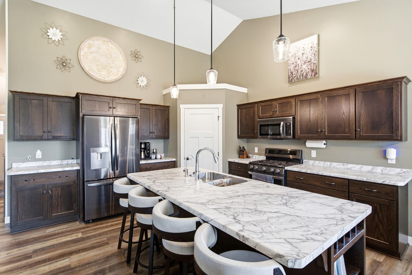
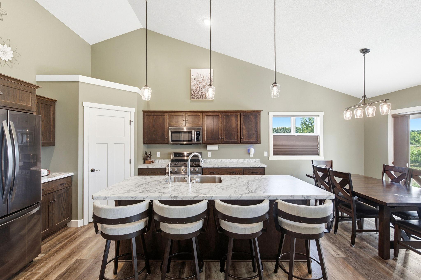
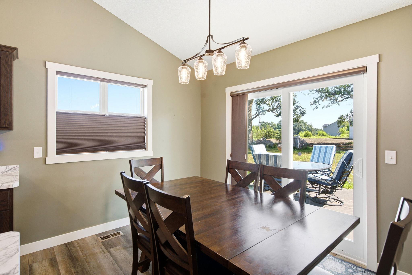
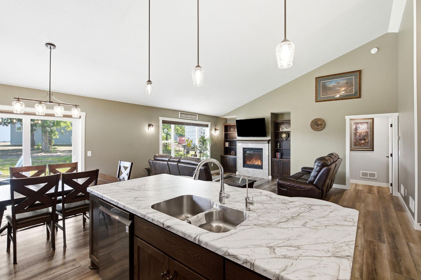
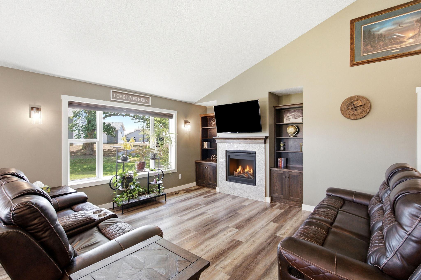
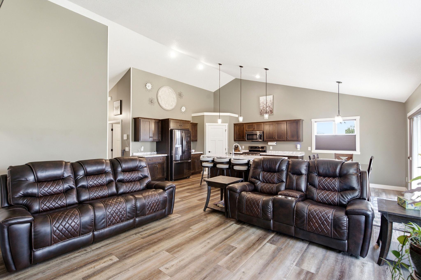
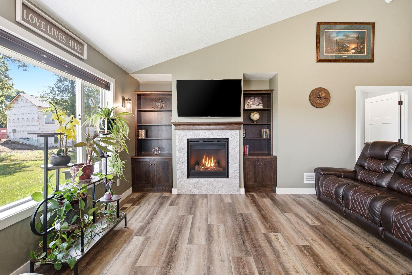
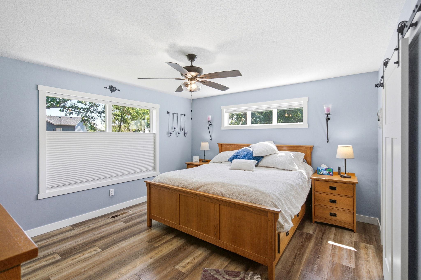
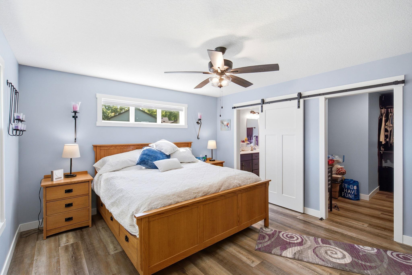
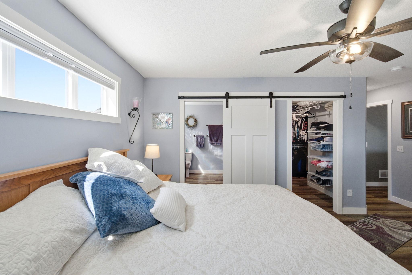
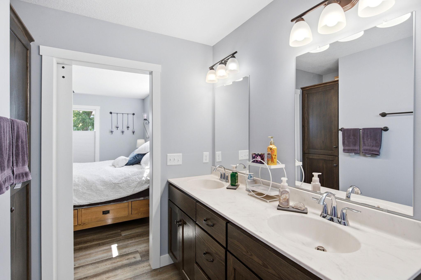
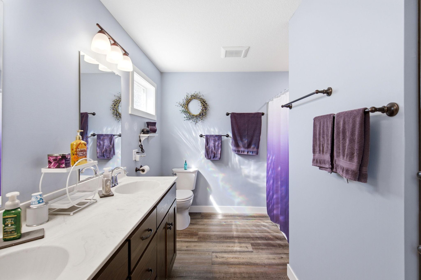
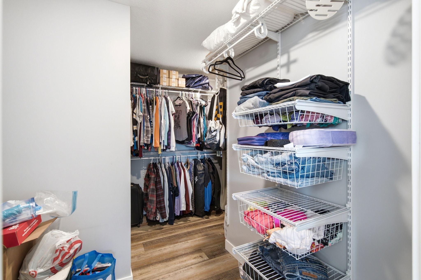
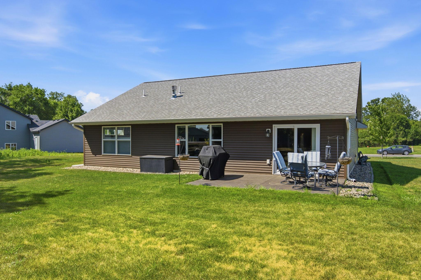
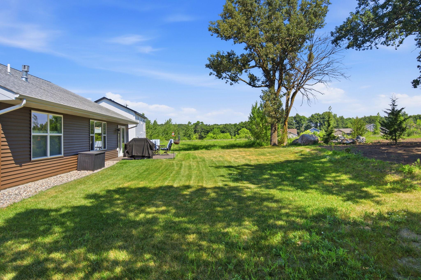
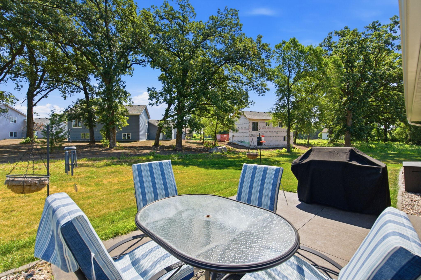
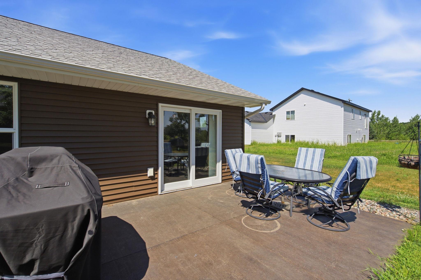
One level living perfected. This well designed patio home has many upgrades. The home is located in the center of 2 lots combined to create more outdoor living space. The concrete patio off the dining room looks out onto well established lawn and a variety of mature trees. The extra large concrete driveway allows for extra parking for your guests. Once you enter the front door the space opens up with soaring vaults that let natural light fill the space. The guest bedroom is on the opposite side of the home from the primary bedroom providing privacy for all. Guest bedroom has a walk through closet into the main bathroom. LVT flooring throughout is aesthetically pleasing and easy to maintain. The three car garage entrance opens to a large drop space for coats etc. To the right is a huge laundry storage space with sink making it convenient to wash up after garage or outdoor projects. Kitchen, dining and living space have a multitude of windows for views of the outdoors. Top down bottom up blinds allow great views while maintaining privacy. Kitchen features walk-in pantry and expansive island for food prep and extra dining area. A cozy gas fireplace features custom built cabinetry for entertainment system and collectables, photo display. The primary suite with huge walk-in closet and bath is a great place to begin and end your day. One level living is great for any age. No steps to climb. This patio home does not have any HOA fee. HOA fees tend to go up every year. Lawn and snow can be hired out for minimal cost that you control or is a great way to get some exercise in any season.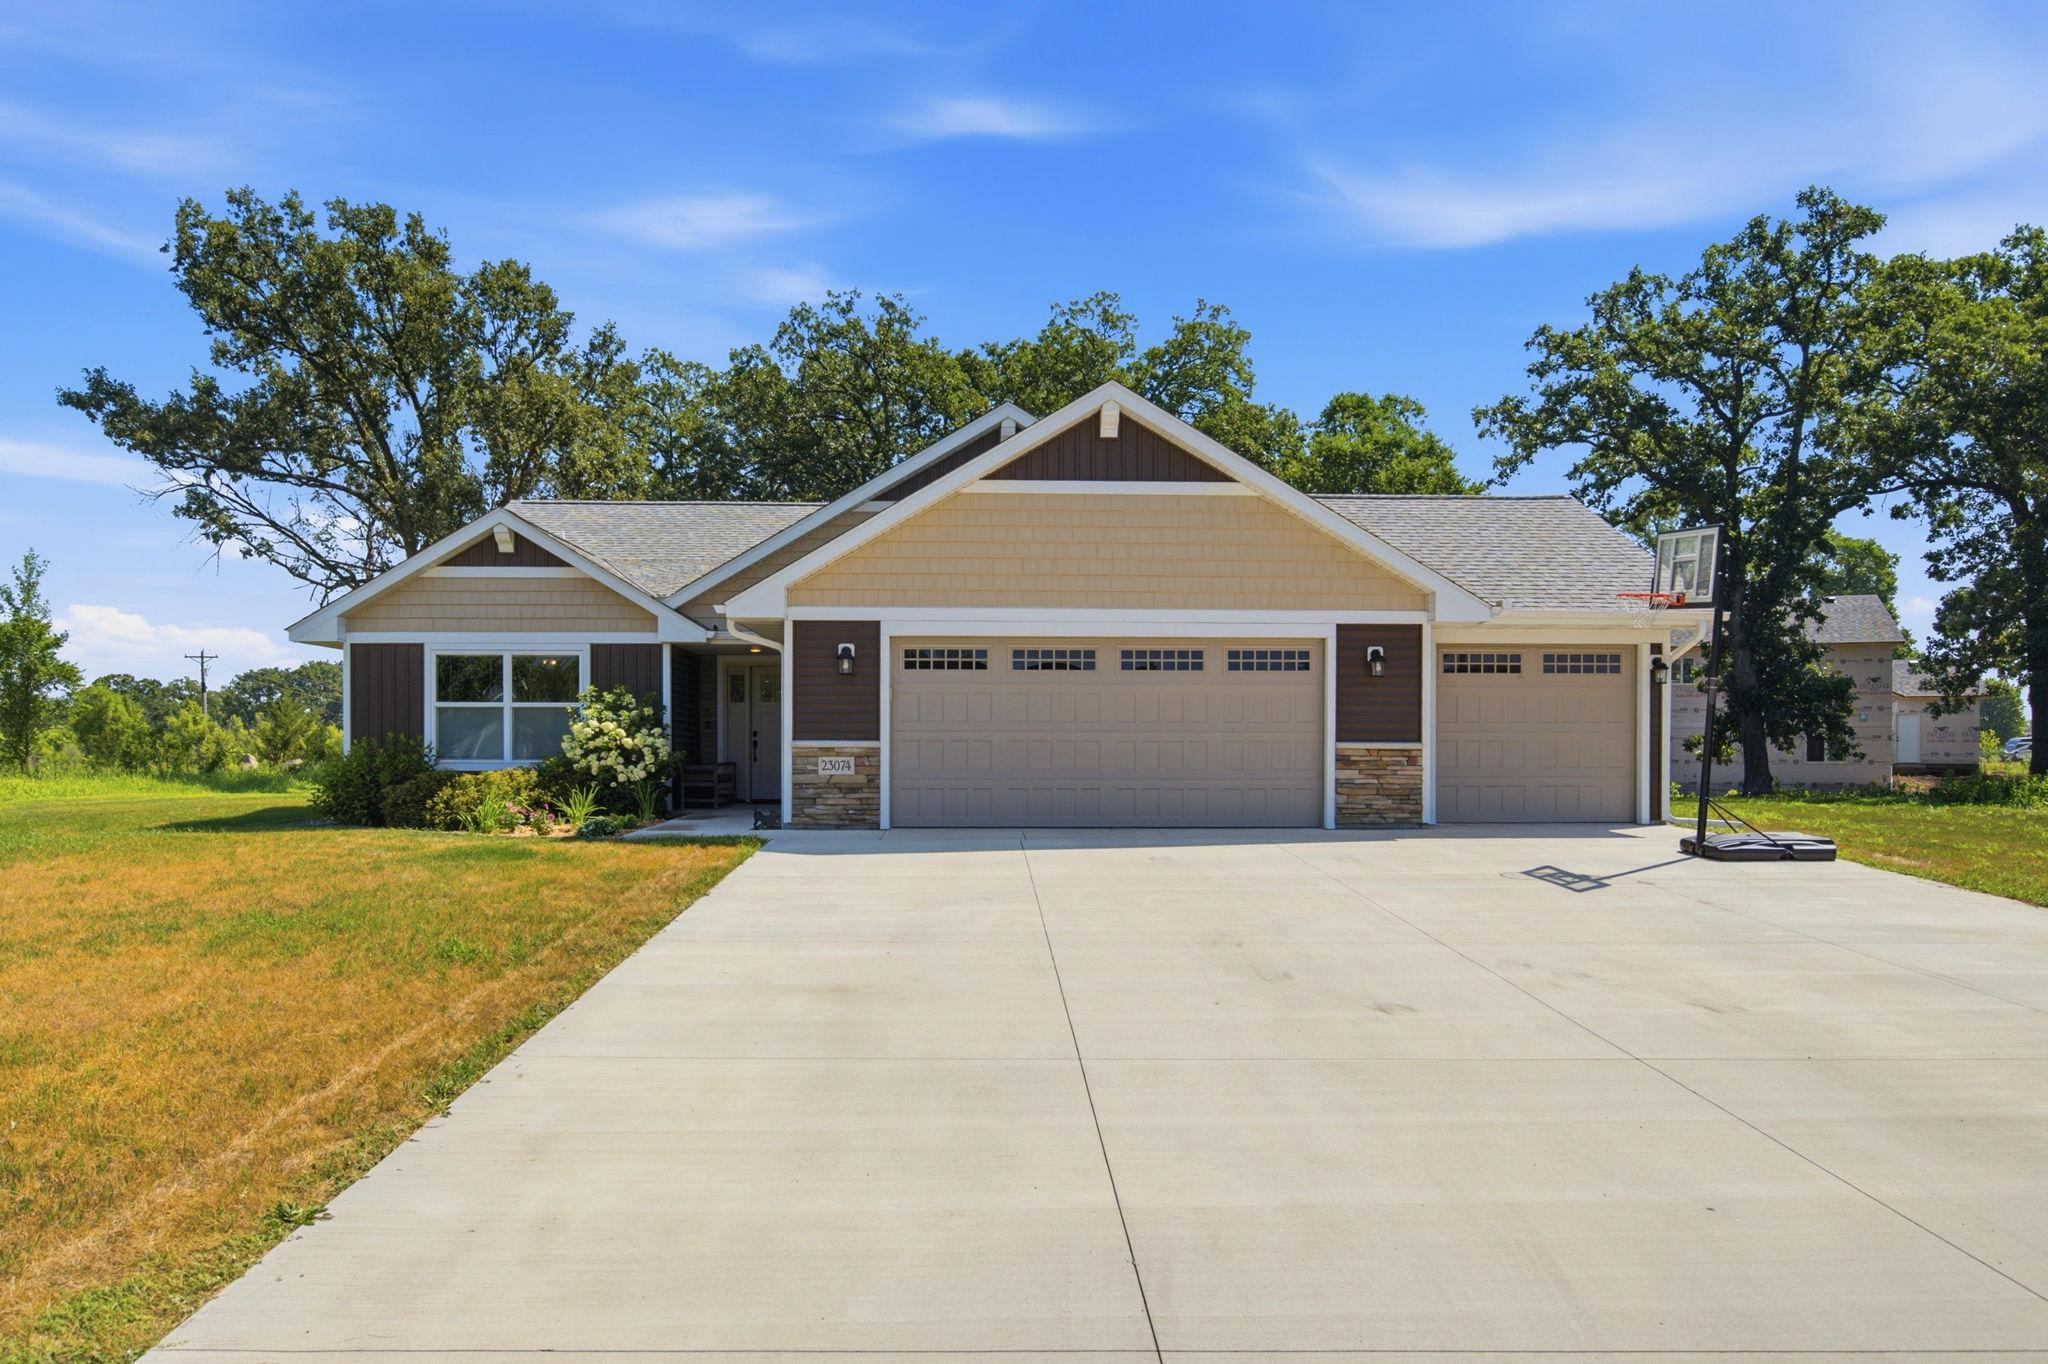
Property Information
Status: Active
Sub Type: ********
List Price: $395,000
MLS#: 7115466
Current Price: $395,000
Address: 23074 27th Avenue, Saint Cloud, MN 56301
City: Saint Cloud
State: MN
Postal Code: 56301
Geo Lat: 45.458529
Geo Lon: -94.165947
Subdivision: Emerald Ponds 2nd Add
County: Stearns
Property Description
Year Built: 2022
Lot Size SqFt: 14810.4
Gen Tax: 3188
Specials Inst: 0
High School: St. Cloud
Square Ft. Source:
Above Grade Finished Area: 1573
Below Grade Finished Area: 0
Below Grade Unfinished Area:
Total SqFt.: 1573
Style: Array
Total Bedrooms: 2
Total Bathrooms: 2
Total Full Baths: 1
Garage Type:
Garage Stalls: 3
Waterfront:
Property Features
Exterior:
Roof:
Foundation:
Lot Feat/Fld Plain: Array
Interior Amenities:
Inclusions: ********
Exterior Amenities:
Heat System:
Air Conditioning:
Utilities: