


Property Listing
Description
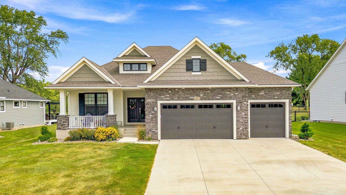
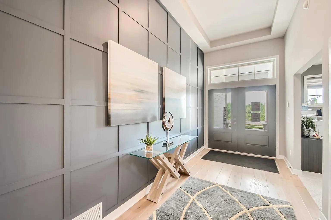
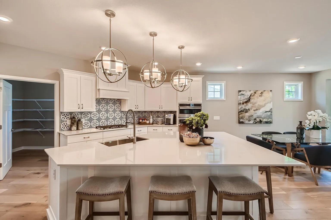
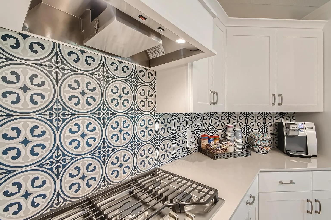
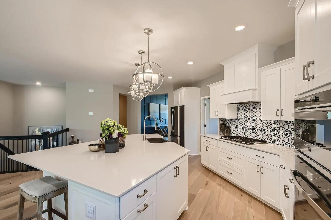
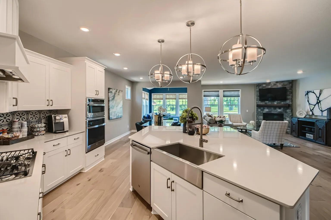
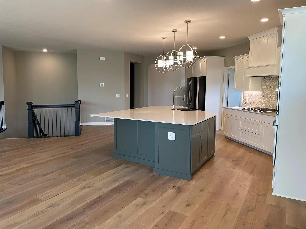
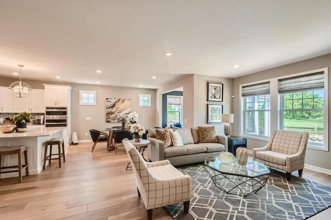
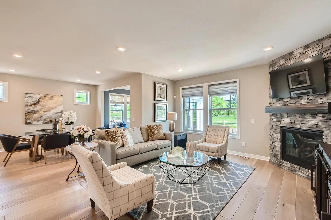
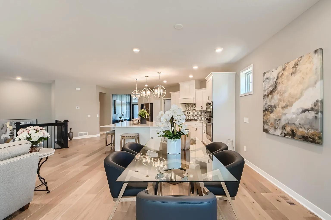
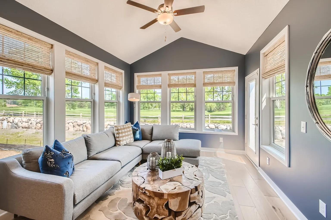
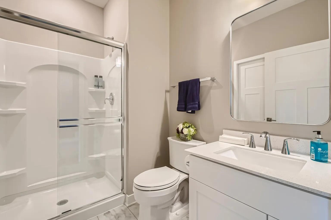
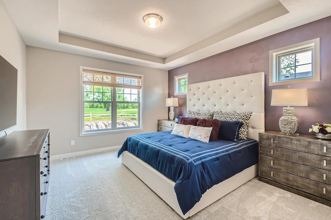
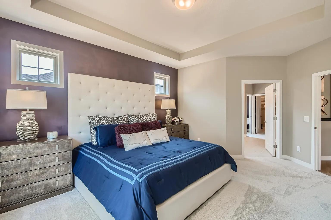
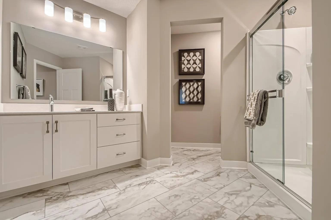
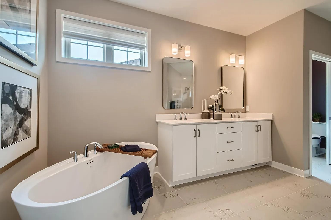
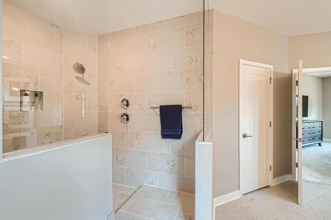
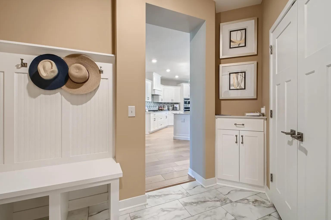
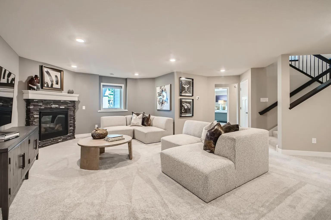
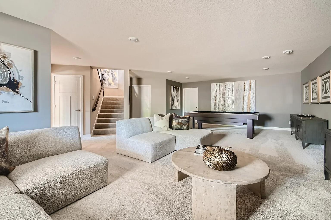
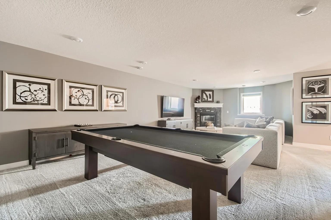
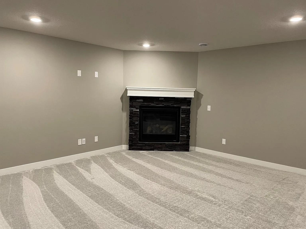
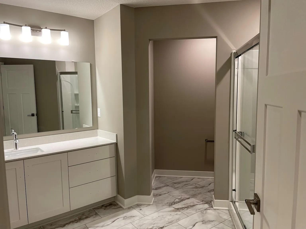
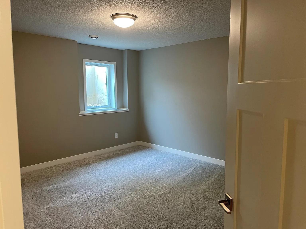
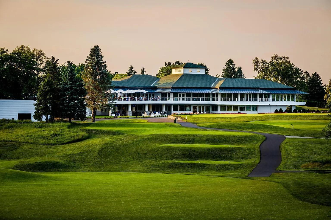
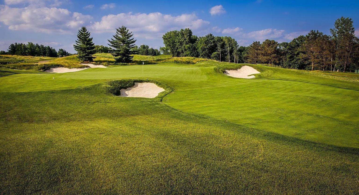
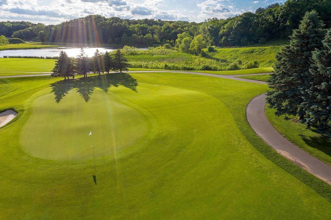
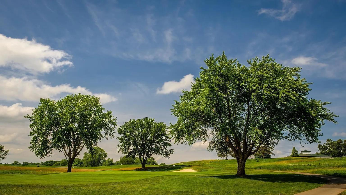
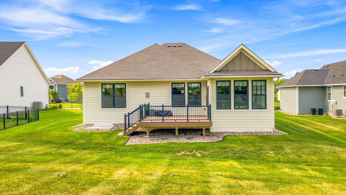
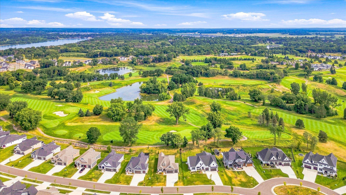
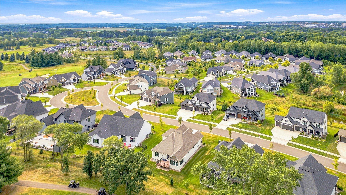
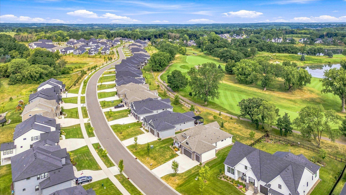
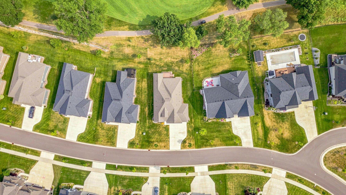
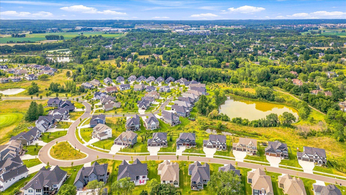
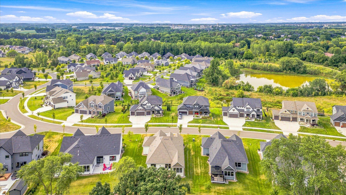
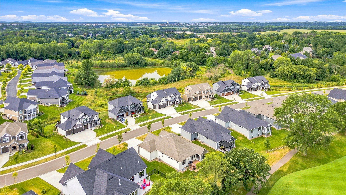
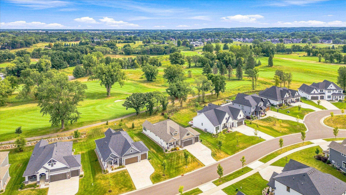
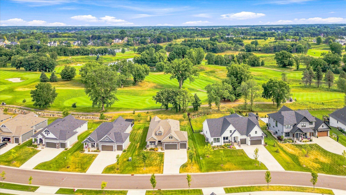
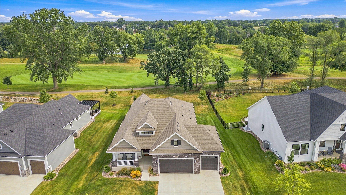
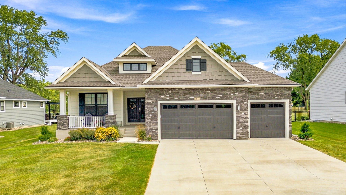
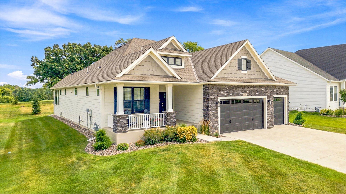
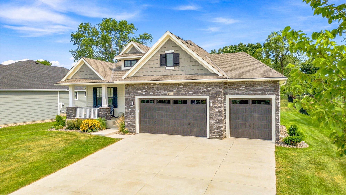
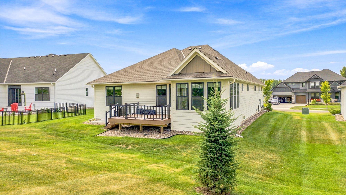
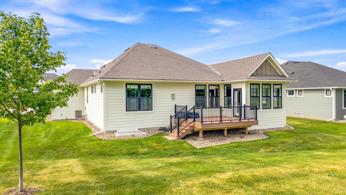
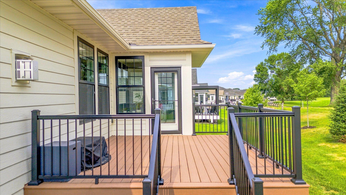
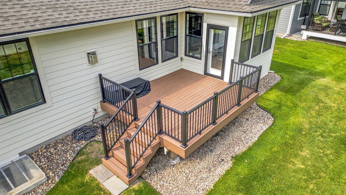
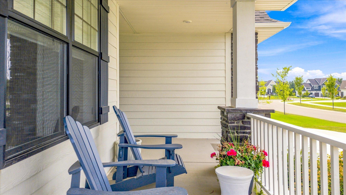
Welcome to effortless luxury in this like-new, **3-year-old Lennar-built rambler** located in the highly sought-after **Royal Club Golf Course Community** in Lake Elmo. Perfectly positioned along the championship golf course and backing to scenic walking trails, this home offers breathtaking views, peaceful surroundings, and a lifestyle that's second to none. From the moment you step inside, you'll appreciate the stunning interior filled with today's most desirable finishes. The bright, open floor plan features an elegant, neutral color palette, designer lighting, upgraded flooring, a gourmet kitchen, and every high-end feature you've been looking for. Every space has been thoughtfully designed for comfortable everyday living while providing the perfect setting for entertaining family and friends. The spacious main-level living area is filled with natural light and showcases spectacular views of the golf course, while the luxurious owner's suite offers a private retreat at the end of the day. Every detail reflects quality craftsmanship and modern style, making this truly a move-in-ready home where there's nothing left to do but enjoy. Living in Royal Club means more than owning a beautiful home—it's enjoying a resort-style lifestyle. The association takes care of **lawn care and snow removal**, giving you more time to enjoy the community amenities, including the **private pool, fitness center, and miles of walking trails**. Located just minutes from the charming shops, restaurants, and St. Croix River in **Stillwater**, as well as the shopping, dining, and conveniences of **Woodbury**, you'll enjoy the perfect balance of luxury, recreation, and everyday convenience.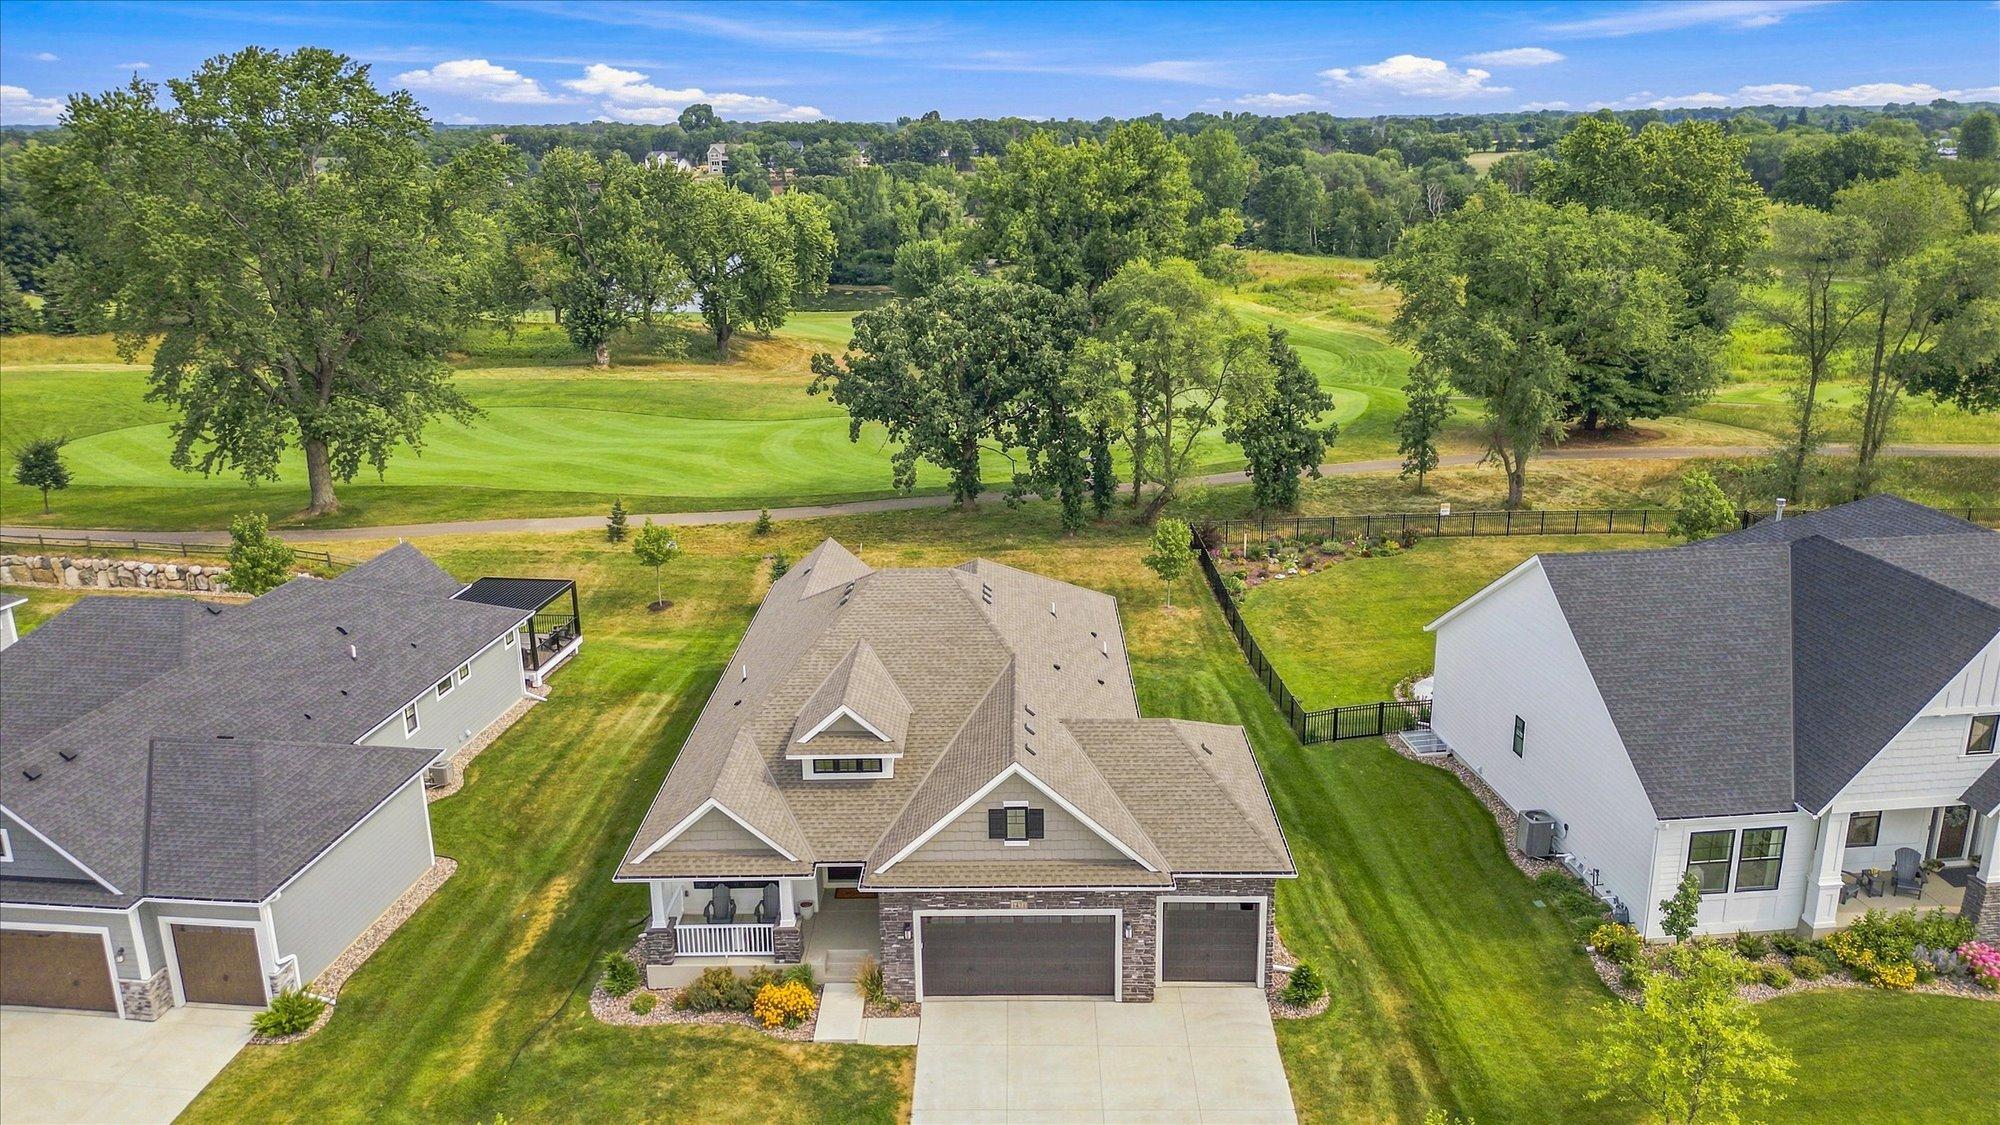
Property Information
Status: Active
Sub Type: ********
List Price: $900,000
MLS#: 7115389
Current Price: $900,000
Address: 1471 Palmer Drive N, Lake Elmo, MN 55042
City: Lake Elmo
State: MN
Postal Code: 55042
Geo Lat: 44.970515
Geo Lon: -92.875099
Subdivision: Royal Golf Club
County: Washington
Property Description
Year Built: 2023
Lot Size SqFt: 12196.8
Gen Tax: 8834
Specials Inst: 0
High School: Stillwater
Square Ft. Source:
Above Grade Finished Area: 2008
Below Grade Finished Area: 1340
Below Grade Unfinished Area:
Total SqFt.: 5492
Style: Array
Total Bedrooms: 3
Total Bathrooms: 3
Total Full Baths: 1
Garage Type:
Garage Stalls: 3
Waterfront:
Property Features
Exterior:
Roof:
Foundation:
Lot Feat/Fld Plain: Array
Interior Amenities:
Inclusions: ********
Exterior Amenities:
Heat System:
Air Conditioning:
Utilities: