


Property Listing
Description
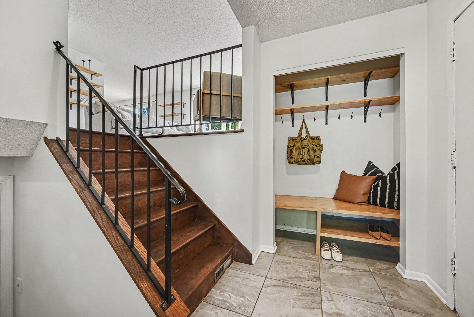
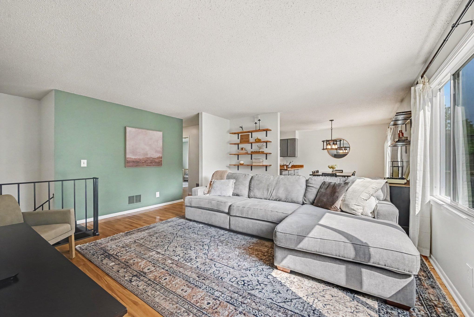
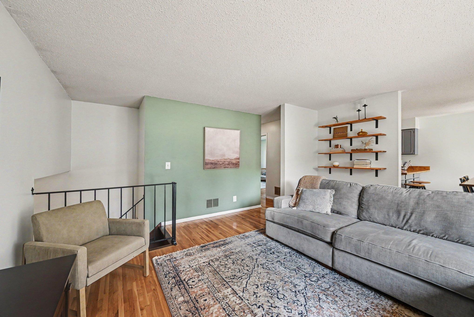
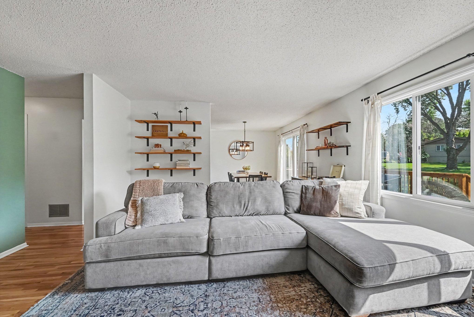
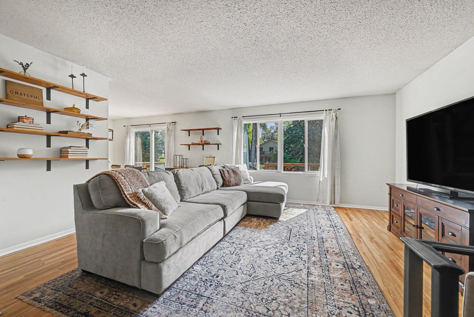
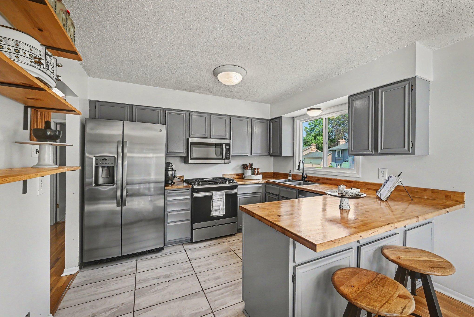
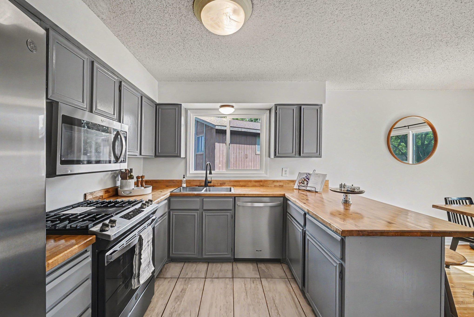
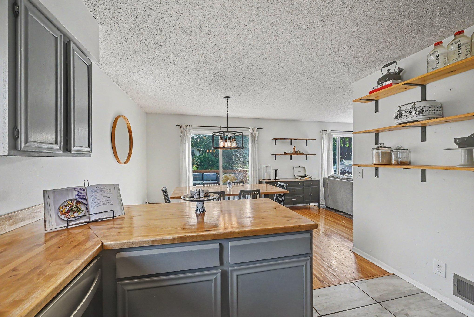
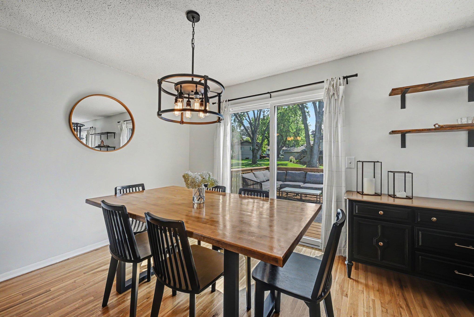
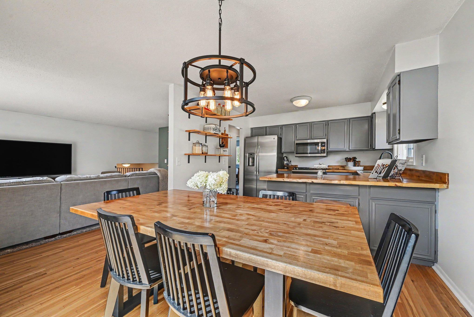
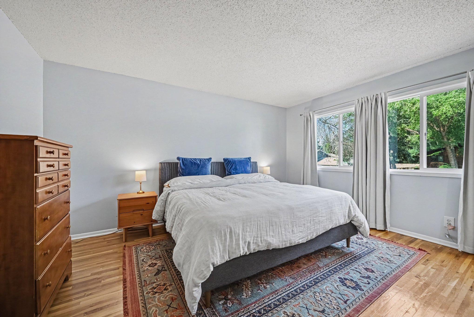
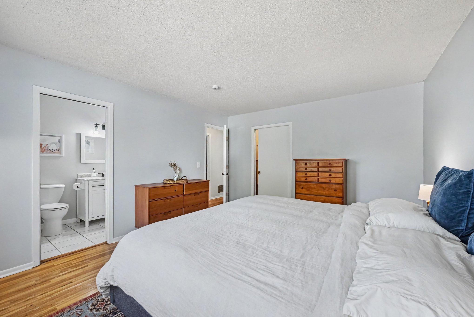
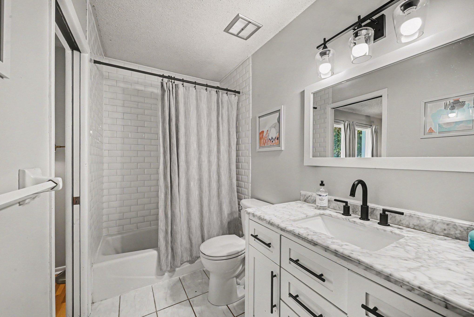
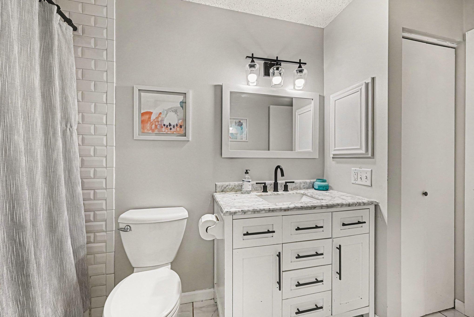
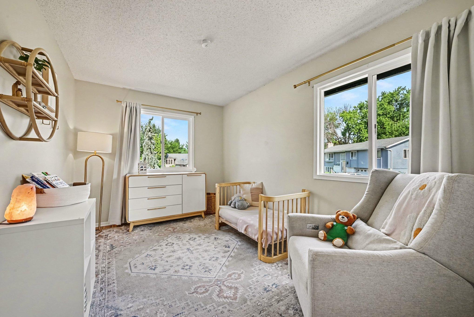
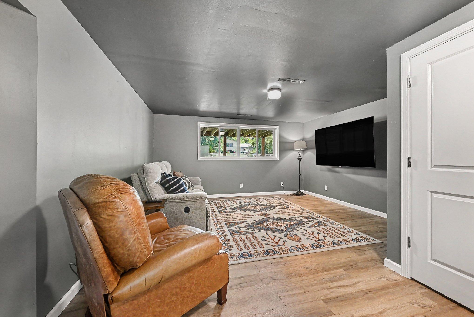
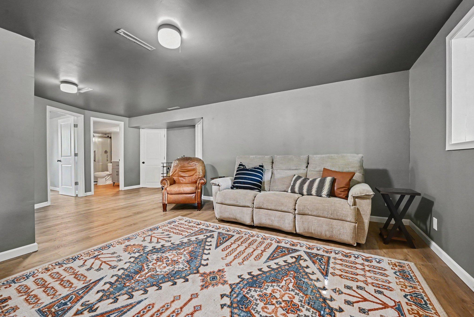
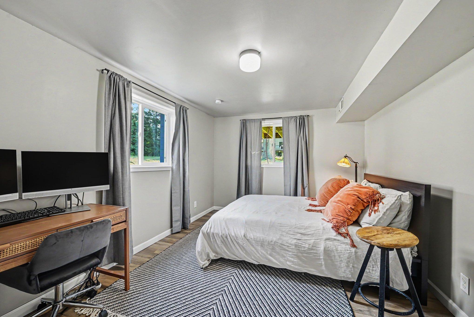
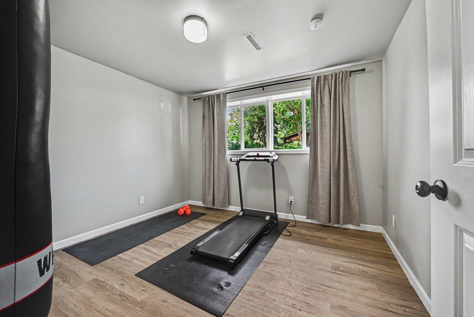
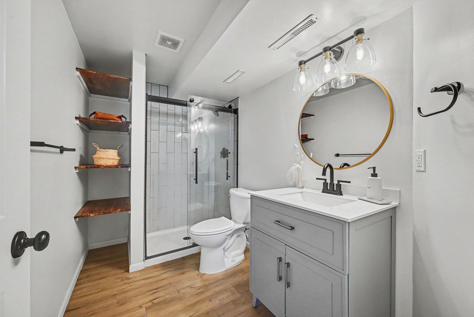
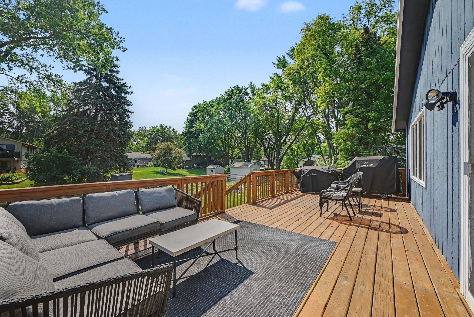
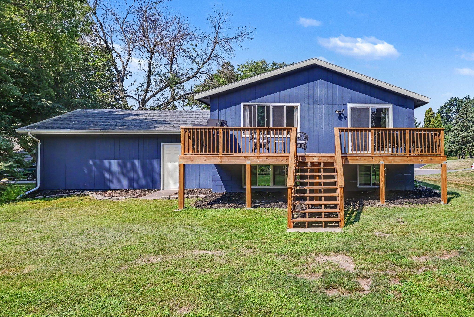
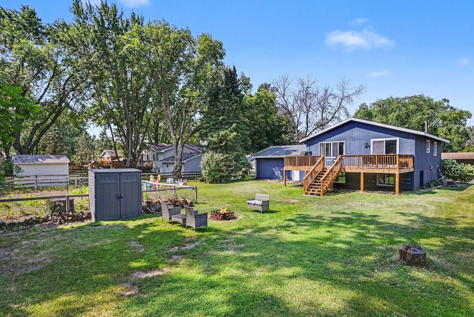
Welcome to this stunning, move-in-ready split-level home situated in the heart of Maple Grove! This meticulously maintained 4-bedroom, 2-bathroom residence offers a perfect blend of comfort, modern updates, and an unbeatable location. The home boasts extensive recent improvements, including brand-new windows (2026), a beautifully finished basement (2023), and a chef-friendly kitchen remodeled in 2019. Enjoy the privacy of your own outdoor oasis, featuring a spacious, well-manicured backyard with a large garden and deck—perfect for summer entertaining. Ideally located in the highly sought-after Osseo School District, this home is just minutes away from the vibrant Shoppes at Arbor Lakes, offering world-class dining, upscale shopping, and endless entertainment. Outdoor enthusiasts will appreciate the proximity to Cedar Island Park, which features tennis and pickleball courts, baseball diamonds, and a large playground. Commuting is a breeze with incredibly easy access to Highways 94, 694, and 169, placing you only 18 minutes from downtown Minneapolis. This home truly checks every box—schedule your showing today and experience the perfect lifestyle! Key details included for your records: Recent Upgrades: New windows (2026), finished laundry room (2026), finished basement (2023), remodeled kitchen (2019). Location Benefits: Proximity to Cedar Island Park and Shoppes at Arbor Lakes. Commute: Easy access to I-94, I-694, and Hwy 169 (18 mins to downtown). Schools: Cedar Island Elementary, Maple Grove Middle, Maple Grove Senior High.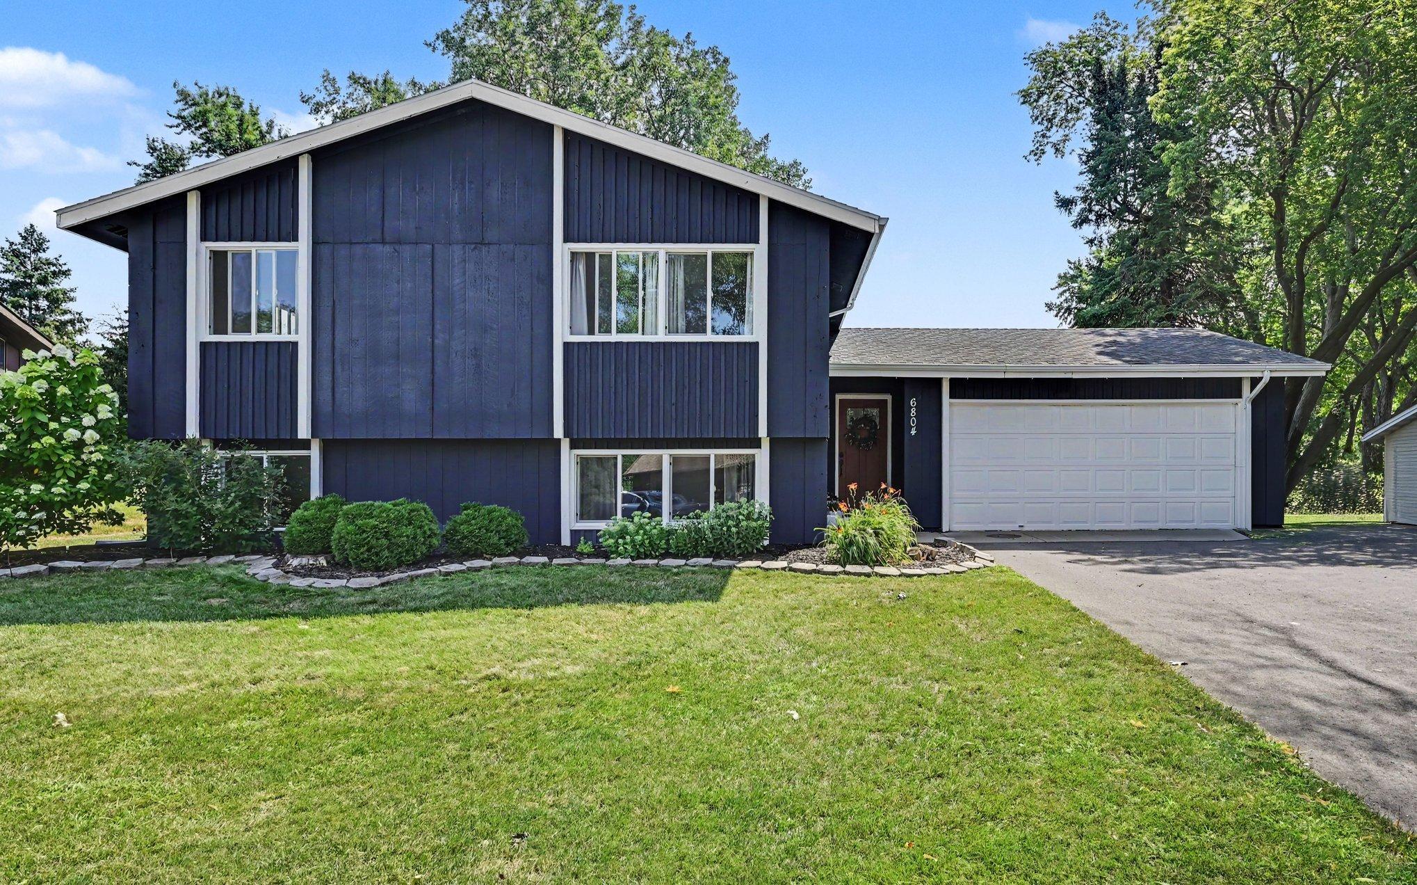
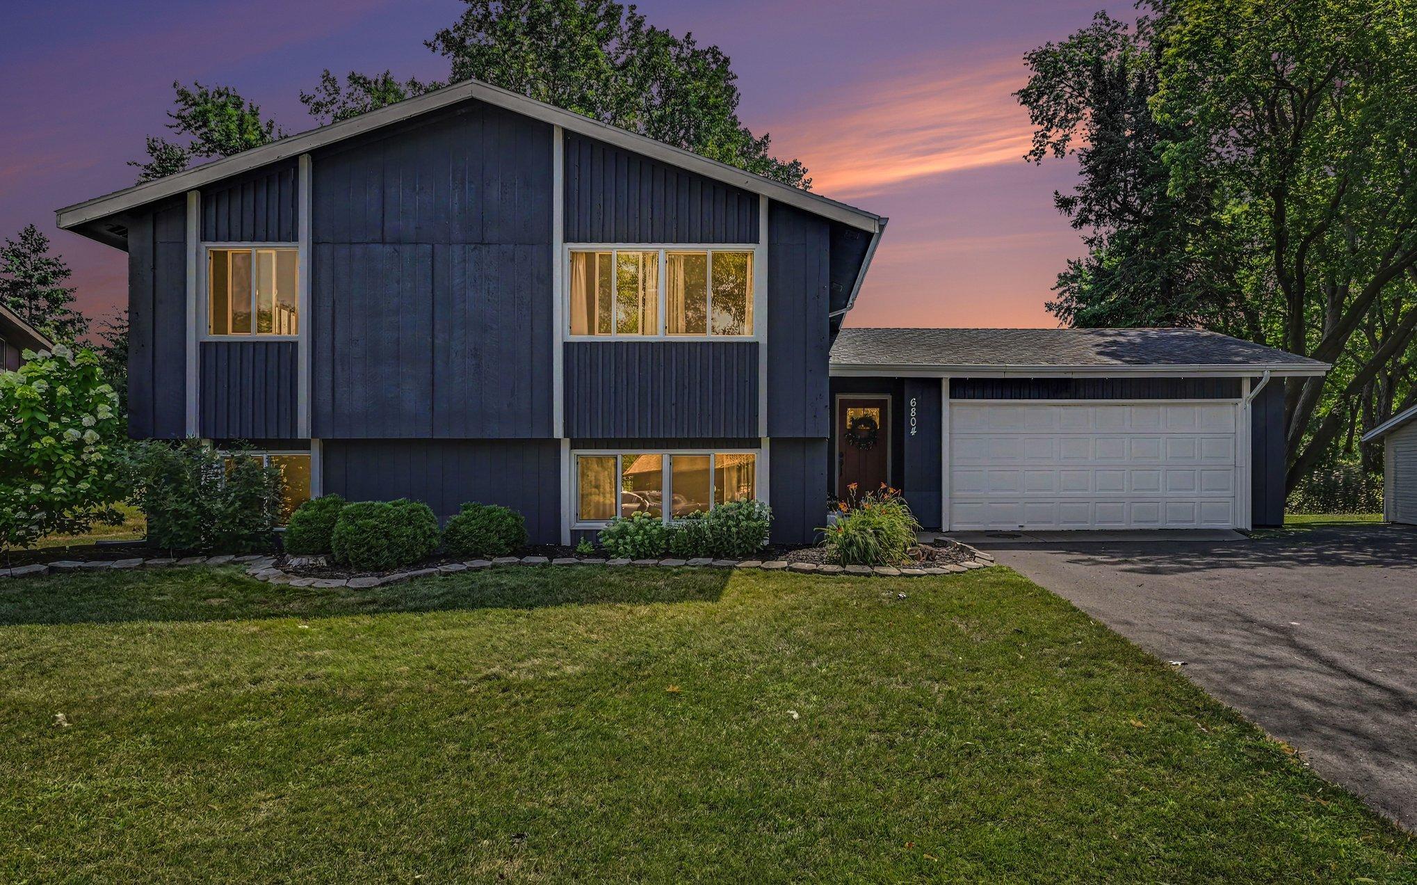
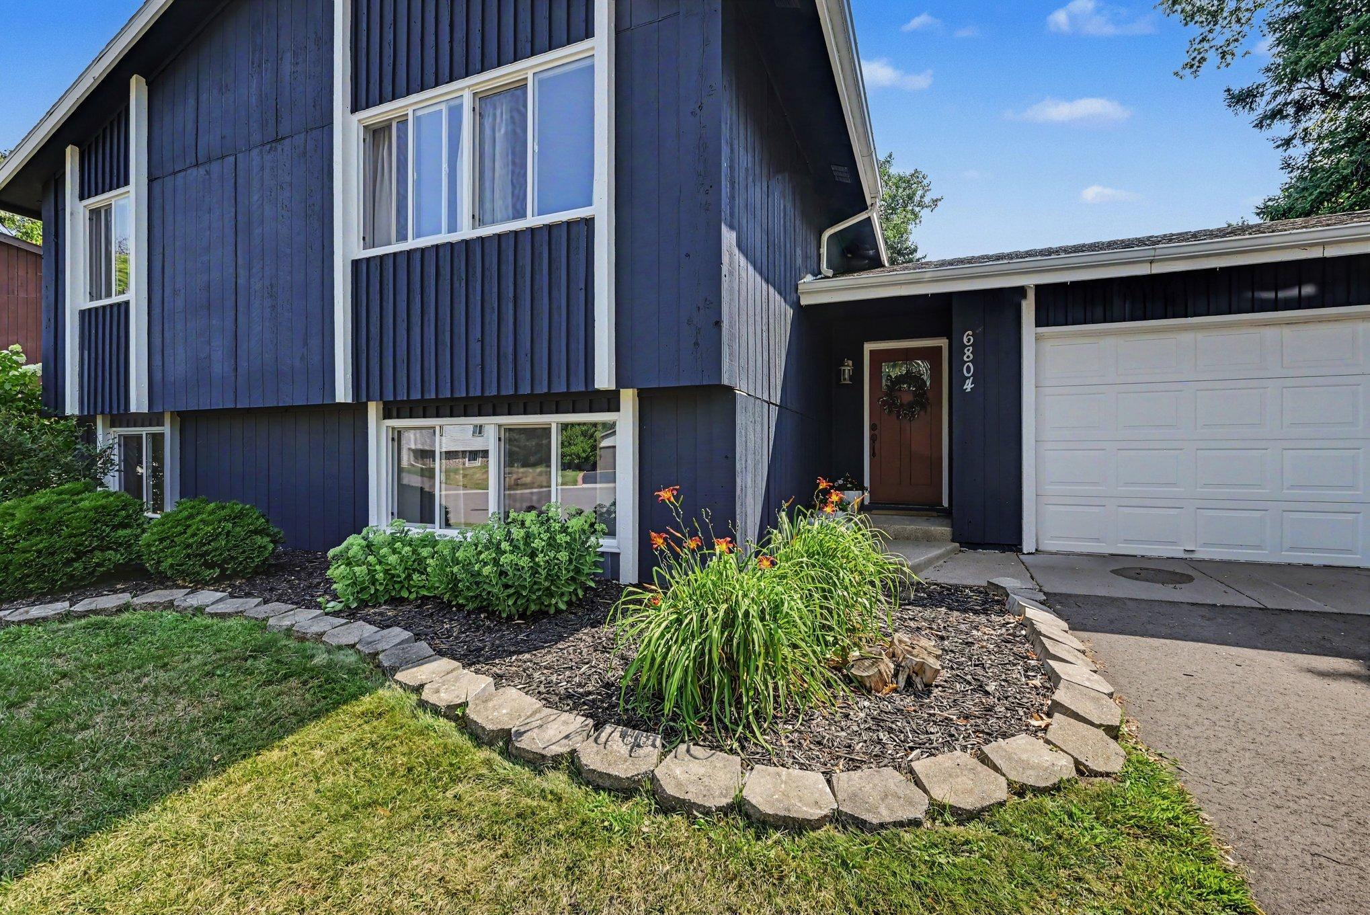
Property Information
Status: Active
Sub Type: ********
List Price: $429,000
MLS#: 7115254
Current Price: $429,000
Address: 6804 Forestview Lane N, Maple Grove, MN 55369
City: Maple Grove
State: MN
Postal Code: 55369
Geo Lat: 45.079348
Geo Lon: -93.428478
Subdivision:
County: Hennepin
Property Description
Year Built: 1973
Lot Size SqFt: 11761.2
Gen Tax: 4514
Specials Inst: 0
High School: Osseo
Square Ft. Source:
Above Grade Finished Area: 1060
Below Grade Finished Area: 784
Below Grade Unfinished Area:
Total SqFt.: 2040
Style: Array
Total Bedrooms: 4
Total Bathrooms: 2
Total Full Baths: 1
Garage Type:
Garage Stalls: 2
Waterfront:
Property Features
Exterior:
Roof:
Foundation:
Lot Feat/Fld Plain: Array
Interior Amenities:
Inclusions: ********
Exterior Amenities:
Heat System:
Air Conditioning:
Utilities: