


Property Listing
Description
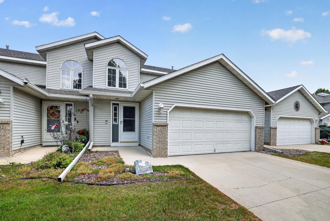
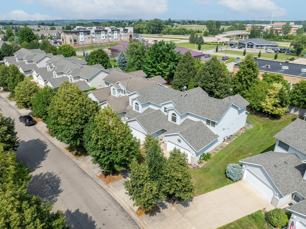
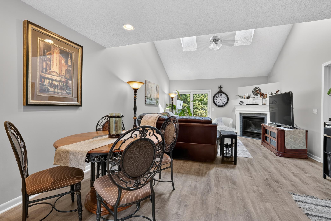
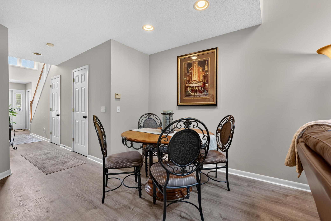
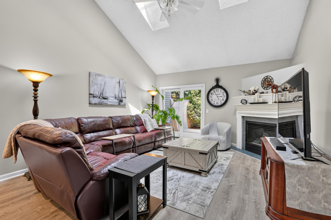
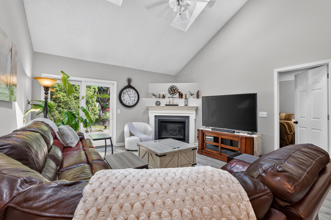
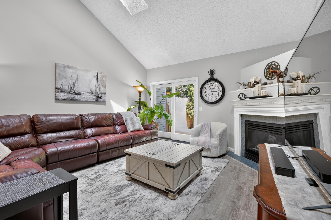
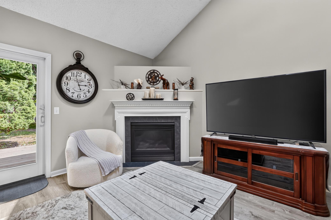
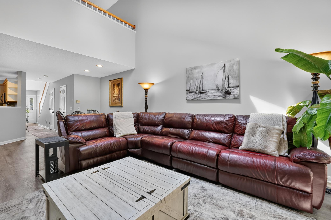
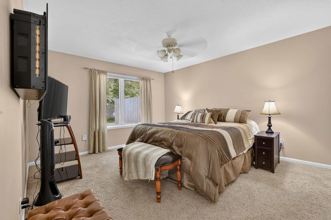
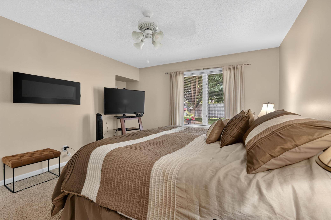
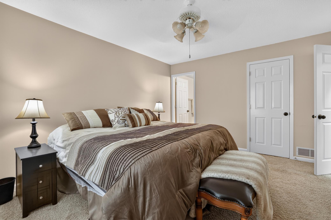
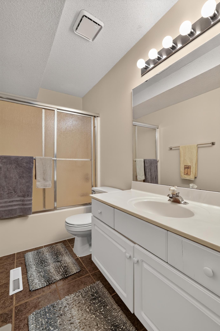
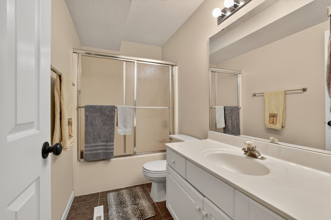
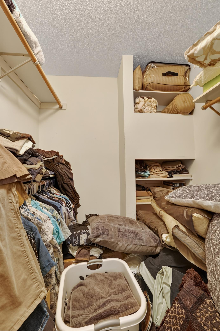
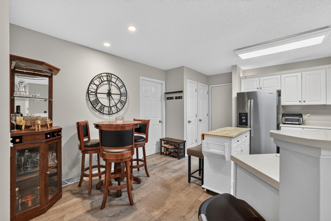
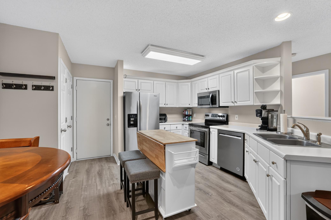
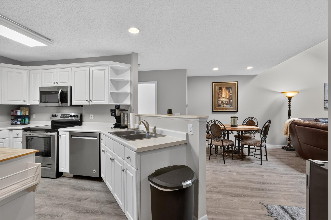
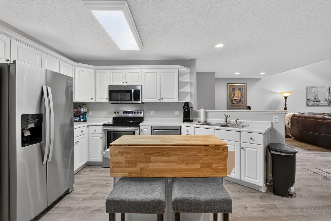
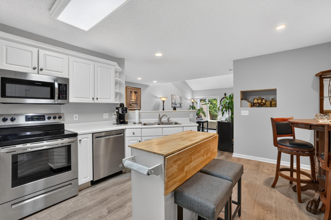
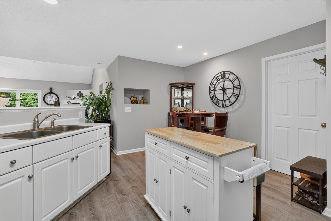
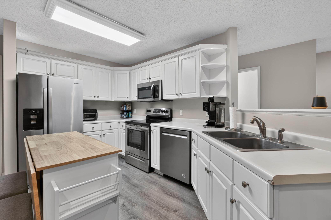
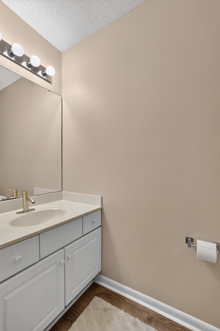
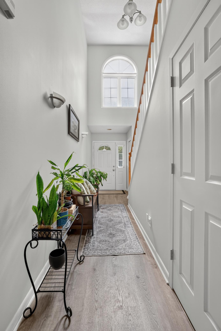
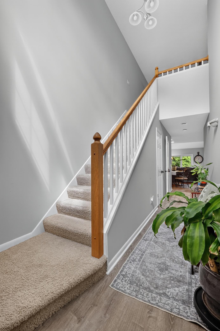
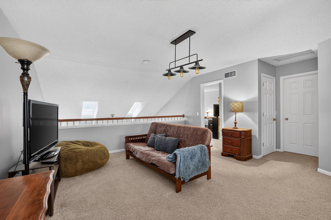
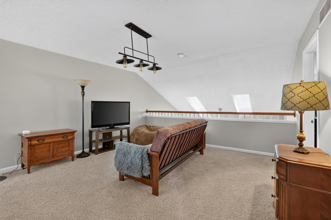
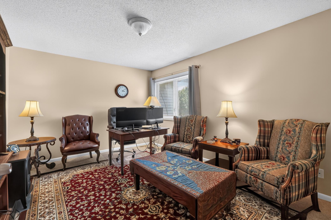
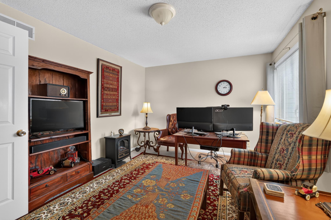
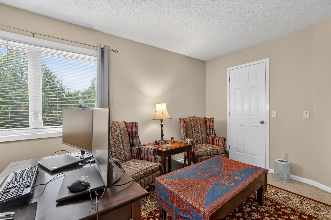
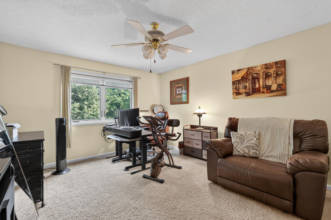
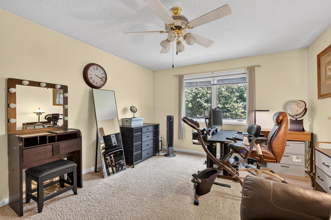
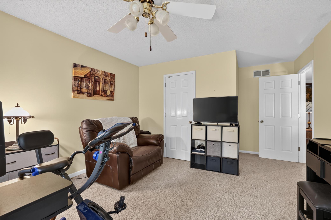
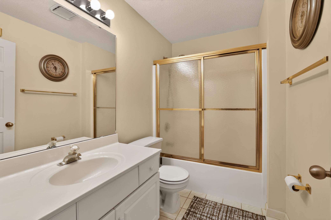
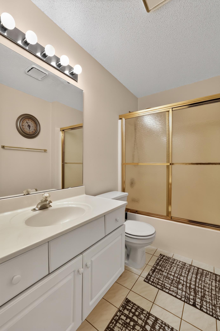
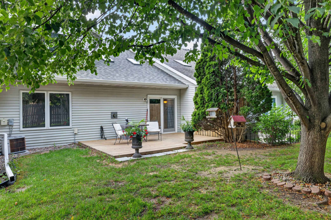
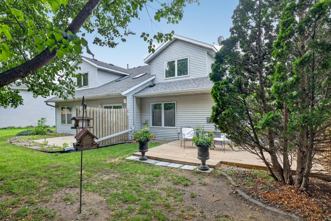
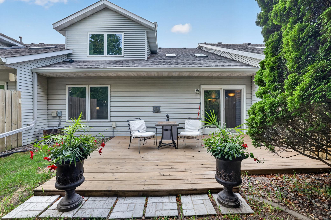
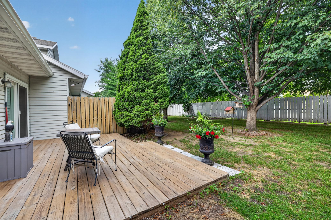
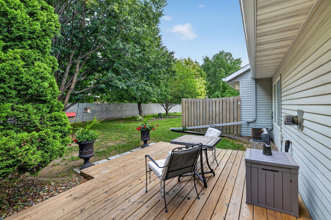
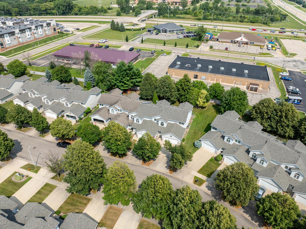
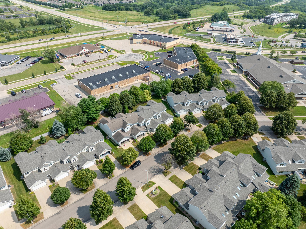
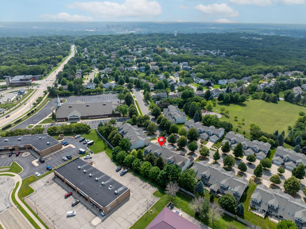
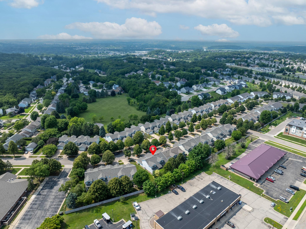
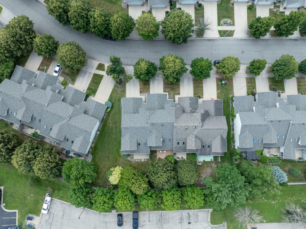
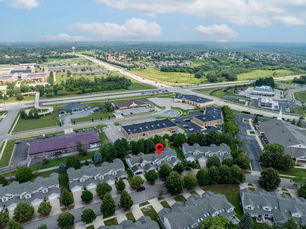
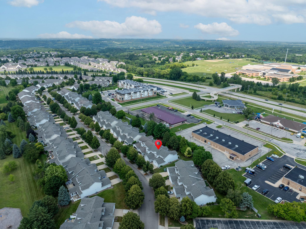
Welcome home to this beautifully maintained side-by-side townhome located in the desirable Northern Heights East neighborhood of Rochester! This spacious 3-bedroom, 3-bath home offers 2,088 finished square feet of comfortable living space with an open and inviting floor plan. The main level features a spacious living room with vaulted ceilings, a cozy gas fireplace, and an abundance of natural light. The well-designed kitchen offers plenty of cabinet storage, ample workspace, and an informal dining area that opens to the main living space—perfect for everyday living and entertaining. The main floor primary suite provides comfort and convenience with its own private full bathroom and walk-in closet. Main floor laundry and a convenient half bath add to the ease of living. Upstairs, you’ll find a large loft-style family room overlooking the main level, two additional bedrooms, and a full bathroom. Additional highlights include tile flooring, generous storage, a private patio, and an attached two-stall insulated garage. Enjoy the benefits of low-maintenance living with association-covered exterior maintenance, lawn care, snow removal, hazard insurance, and sanitation. Ideally located near shopping, dining, parks, public transportation, and everything Rochester has to offer. This move-in ready townhome offers the perfect blend of space, comfort, and convenience. Schedule your private showing today!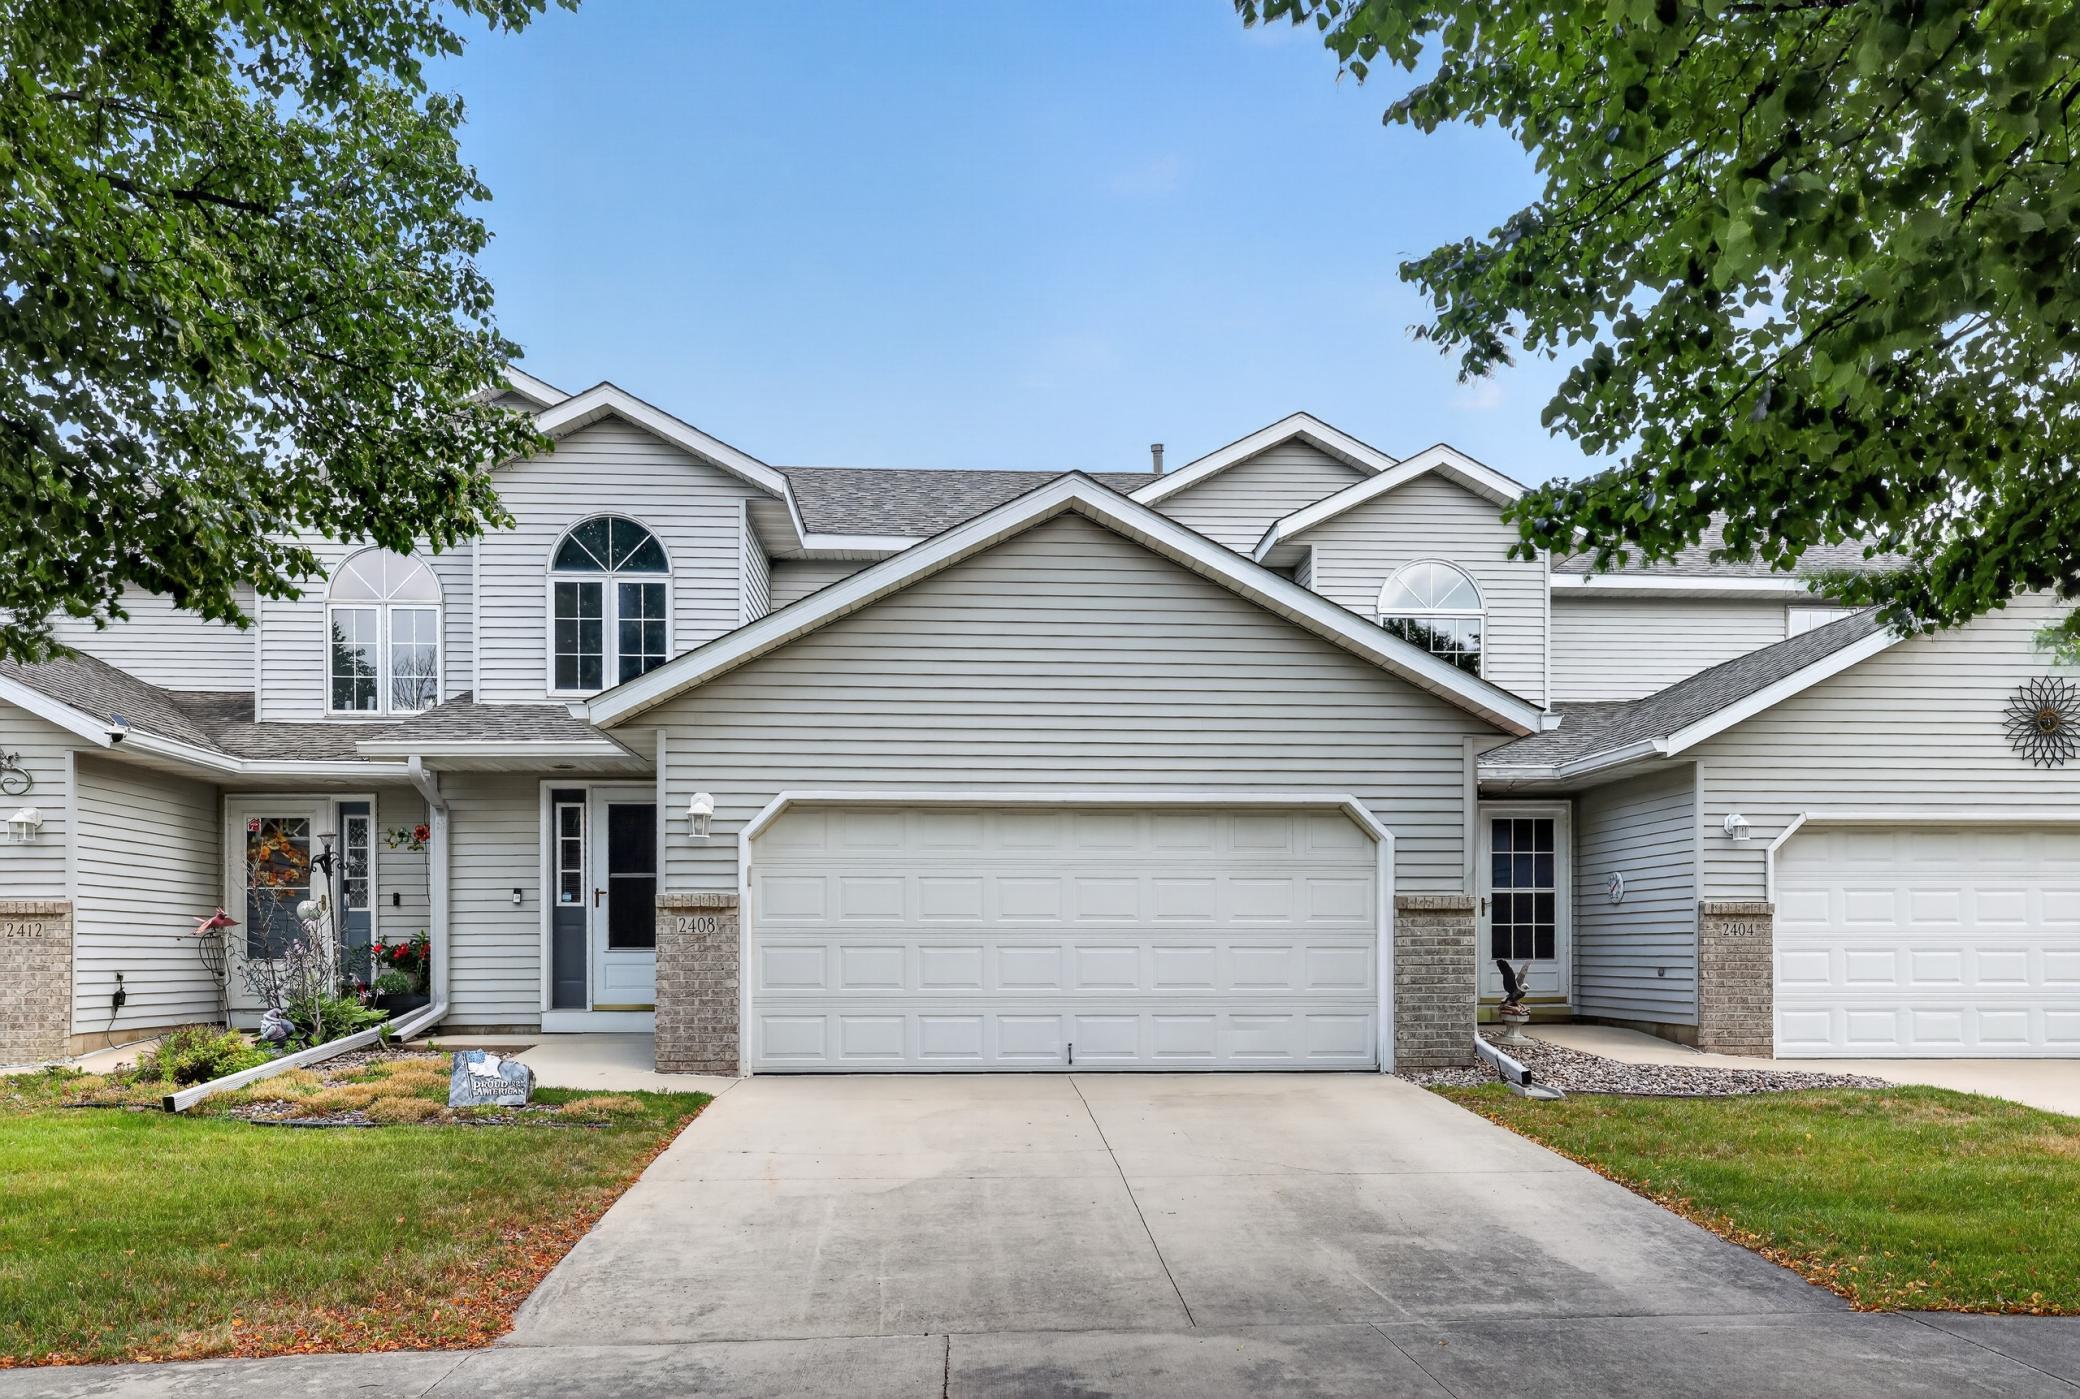
Property Information
Status: Active
Sub Type: ********
List Price: $329,000
MLS#: 7115097
Current Price: $329,000
Address: 2408 Viola Heights Drive NE, Rochester, MN 55906
City: Rochester
State: MN
Postal Code: 55906
Geo Lat: 44.048894
Geo Lon: -92.431653
Subdivision: Northern Heights East 9th
County: Olmsted
Property Description
Year Built: 1994
Lot Size SqFt: 2178
Gen Tax: 3804
Specials Inst: 0
High School: Rochester
Square Ft. Source:
Above Grade Finished Area: 2088
Below Grade Finished Area: 0
Below Grade Unfinished Area:
Total SqFt.: 2088
Style: Array
Total Bedrooms: 3
Total Bathrooms: 3
Total Full Baths: 2
Garage Type:
Garage Stalls: 2
Waterfront:
Property Features
Exterior:
Roof:
Foundation:
Lot Feat/Fld Plain:
Interior Amenities:
Inclusions: ********
Exterior Amenities:
Heat System:
Air Conditioning:
Utilities: