


Property Listing
Description
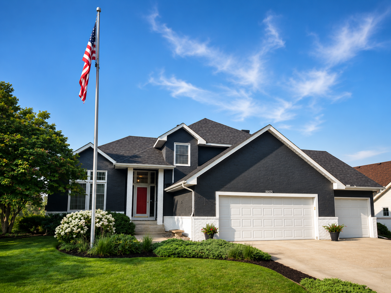
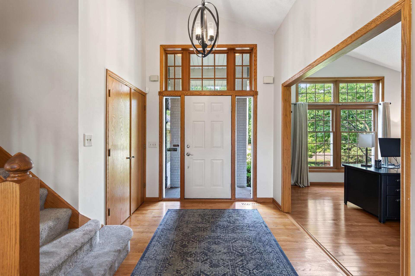
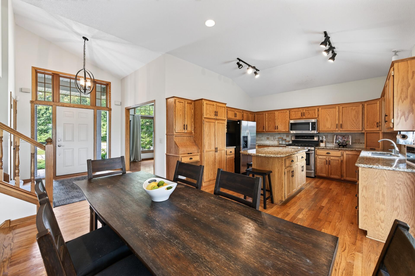
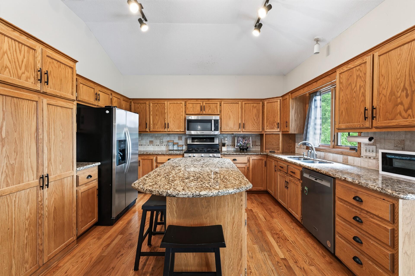
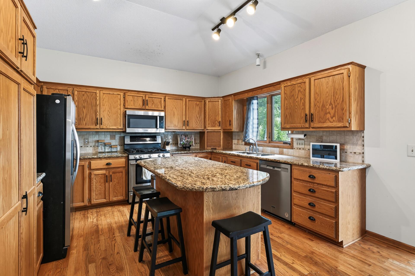
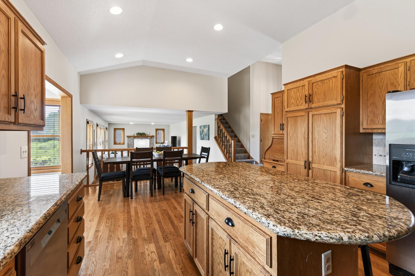
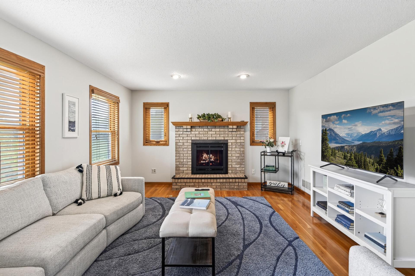
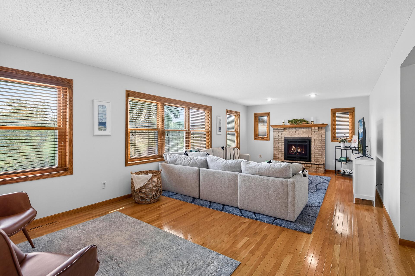
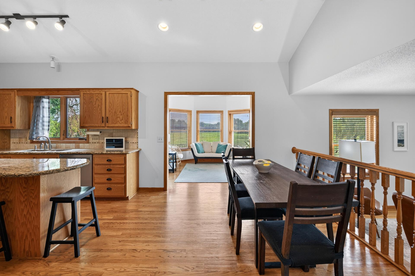
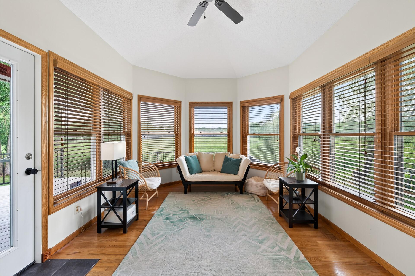
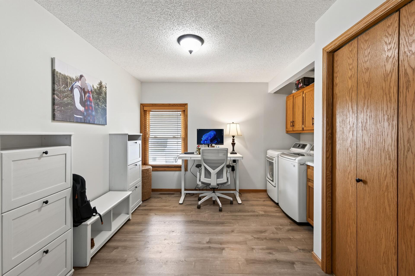
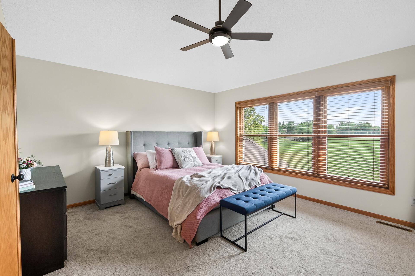
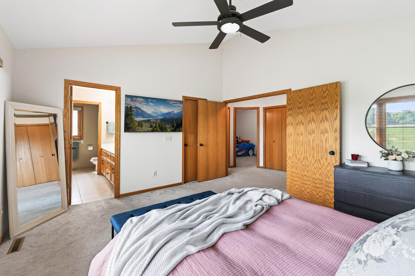
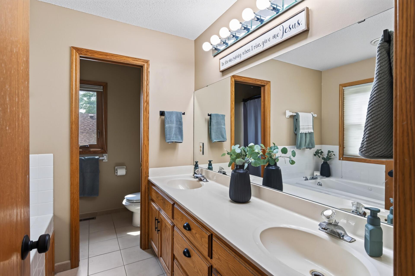
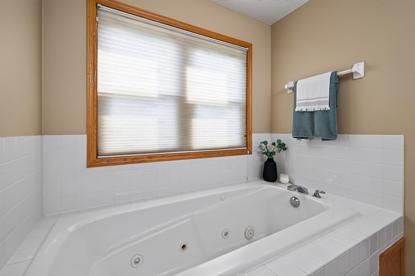
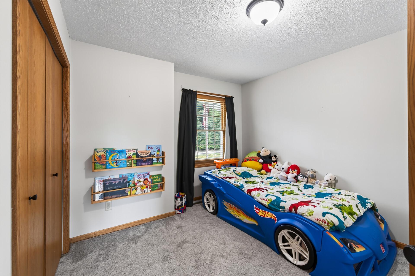
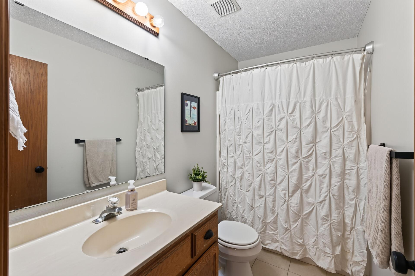
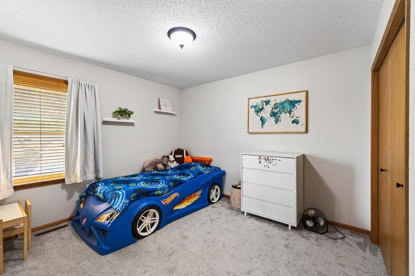
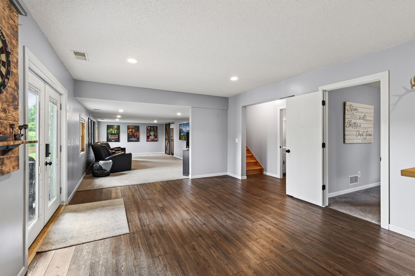
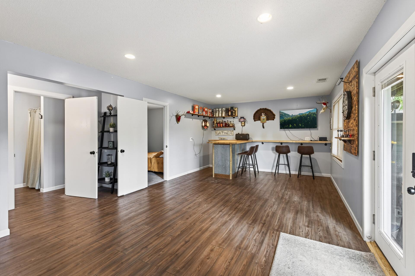
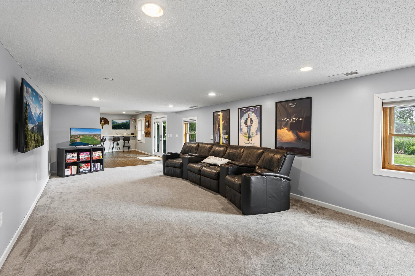
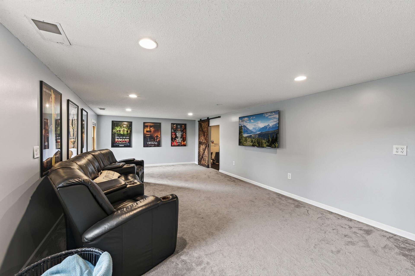
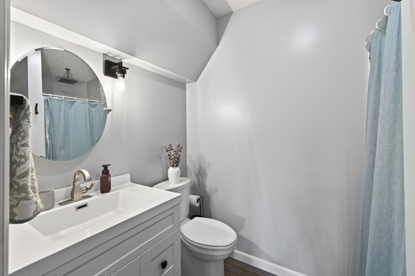
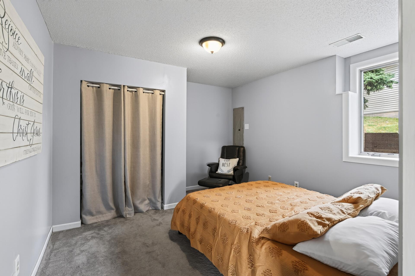

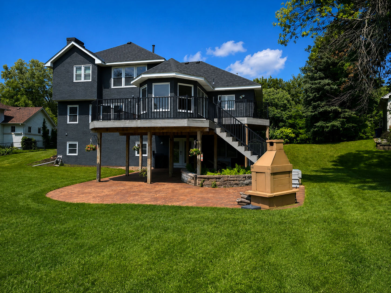
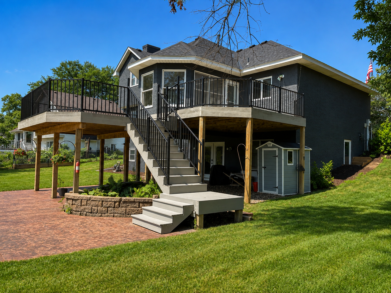
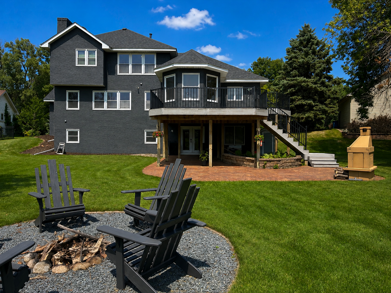
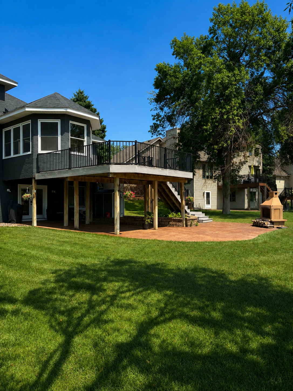
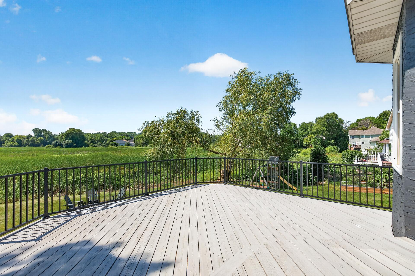
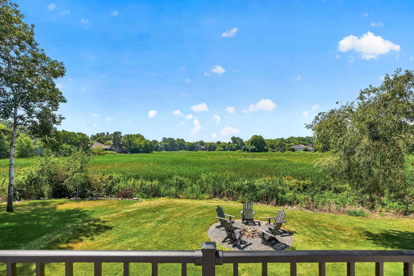
Welcome home to this exceptional Plymouth property, where stunning curb appeal, beautiful landscaping, and peaceful wetland views create an unforgettable first impression. Perfectly positioned to capture both breathtaking sunrises and sunsets, the refinished deck with stairs overlooks a spacious backyard featuring a fire pit—an ideal setting for entertaining or enjoying quiet evenings outdoors. Step inside to discover an open, light-filled floor plan enhanced by vaulted ceilings and expansive living spaces designed for both everyday comfort and memorable gatherings. The cozy family room is anchored by a gas fireplace, while the sunroom provides a relaxing retreat with direct access to the deck and panoramic views of the surrounding wetlands. Upstairs, you'll find three bedrooms, including a private primary suite complete with dual sinks, a separate soaking tub, a walk-in shower and walk-in closet. The walkout lower level offers additional living space and opens to a large patio, seamlessly blending indoor and outdoor living. Car enthusiasts and organizers alike will appreciate the oversized heated garage with extensive built-in storage. The garage conveniently connects to a spacious laundry and mudroom with a sink and coat closet, adding functionality to daily life. Enjoy the best of both nature and convenience with nearby parks, trails, and easy access to the abundant dining, shopping, and entertainment destinations of Plymouth and Maple Grove. The neighborhood is currently getting fiber internet, with the lines and infrastructure already in place. **New roof installed July '25. Radon was tested in 2018 when purchase with no issues. In-ground sprinkler system has never been used.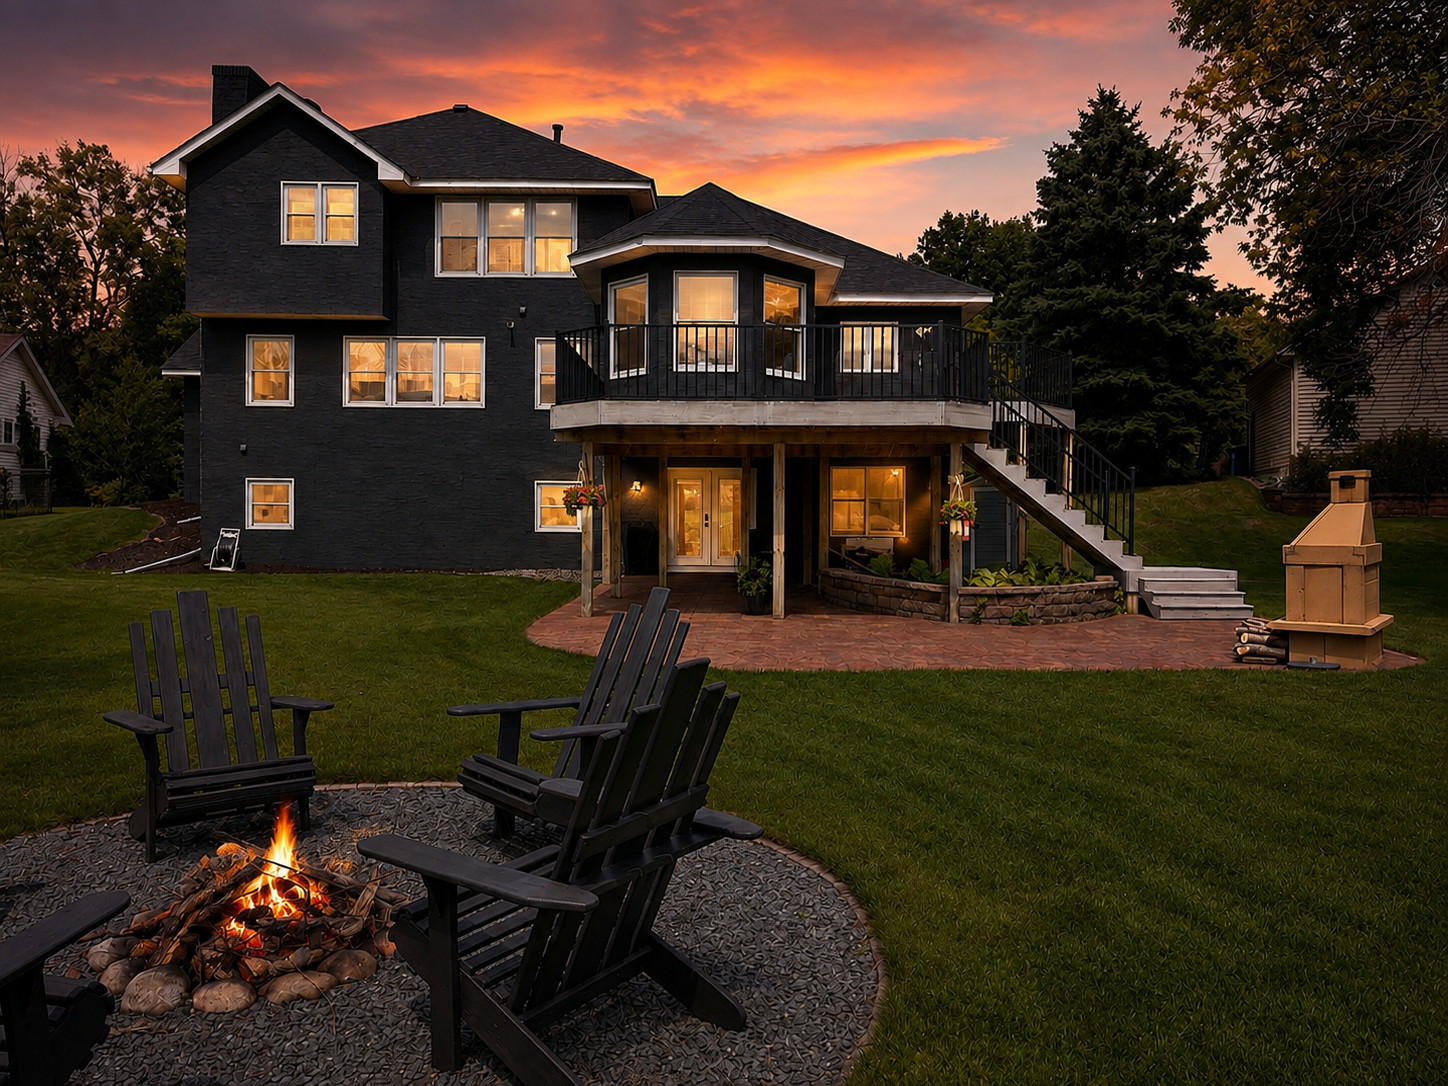


Property Information
Status: Active
Sub Type: ********
List Price: $675,000
MLS#: 7114727
Current Price: $675,000
Address: 10575 52nd Avenue N, Plymouth, MN 55442
City: Plymouth
State: MN
Postal Code: 55442
Geo Lat: 45.048814
Geo Lon: -93.413897
Subdivision: Wild Wings 4th Add
County: Hennepin
Property Description
Year Built: 1992
Lot Size SqFt: 17424
Gen Tax: 6777.44
Specials Inst: 0
High School: Osseo
Square Ft. Source:
Above Grade Finished Area: 2244
Below Grade Finished Area: 1200
Below Grade Unfinished Area:
Total SqFt.: 3502
Style: Array
Total Bedrooms: 4
Total Bathrooms: 4
Total Full Baths: 2
Garage Type:
Garage Stalls: 3
Waterfront:
Property Features
Exterior:
Roof:
Foundation:
Lot Feat/Fld Plain:
Interior Amenities:
Inclusions: ********
Exterior Amenities:
Heat System:
Air Conditioning:
Utilities: