


Property Listing
Description
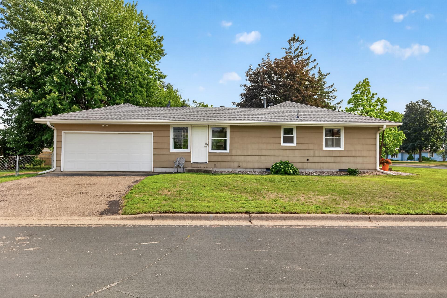
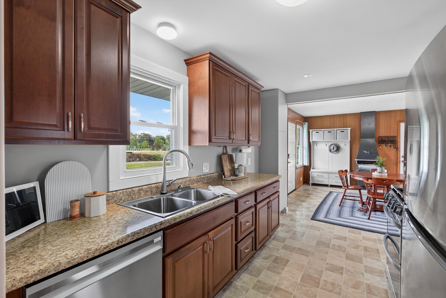
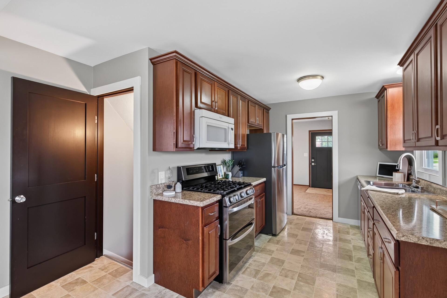
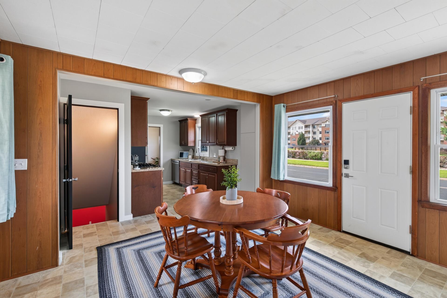
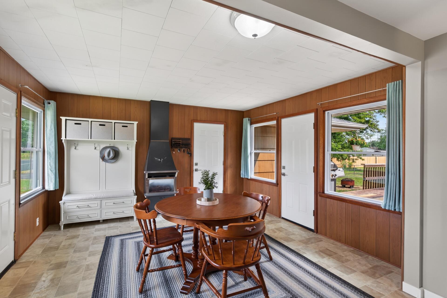
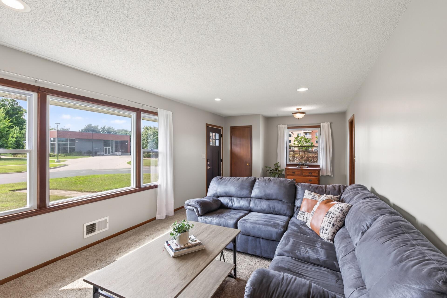
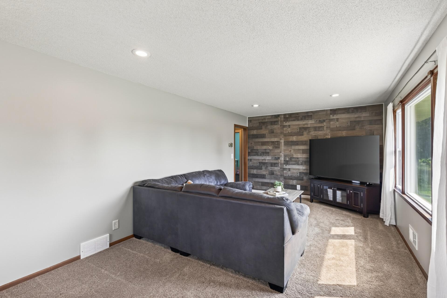
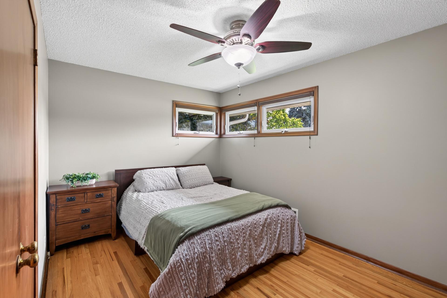
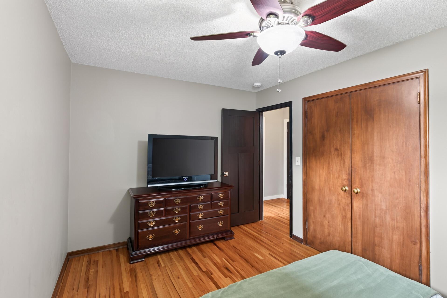
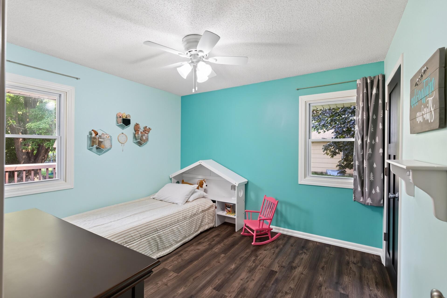
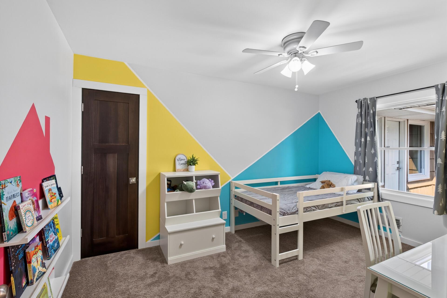
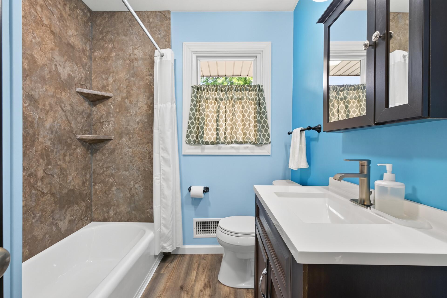
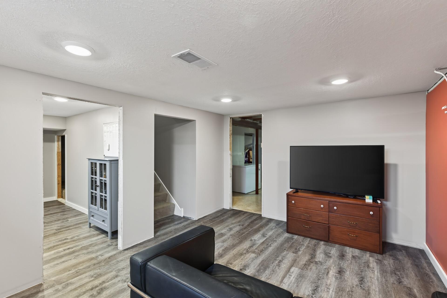
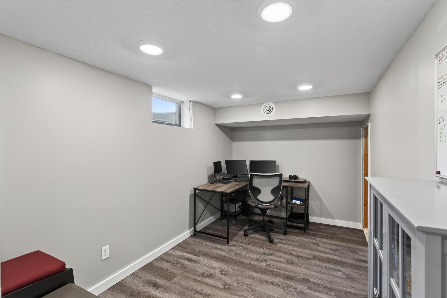
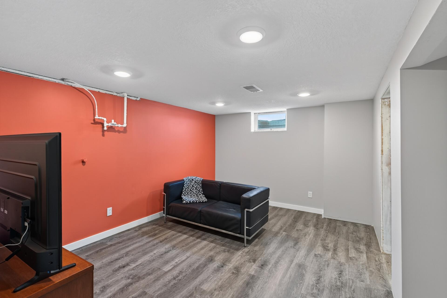
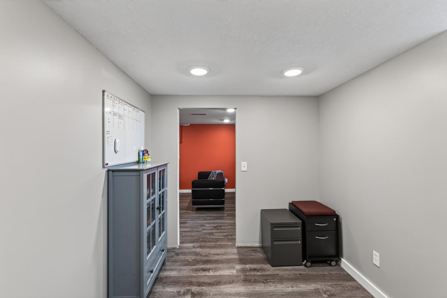
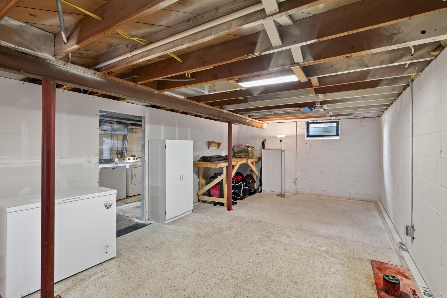
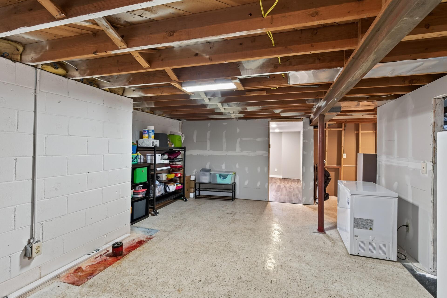
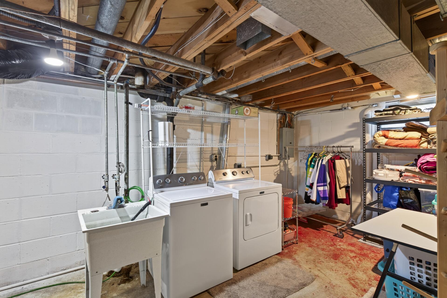
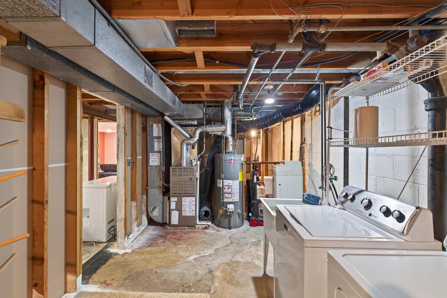
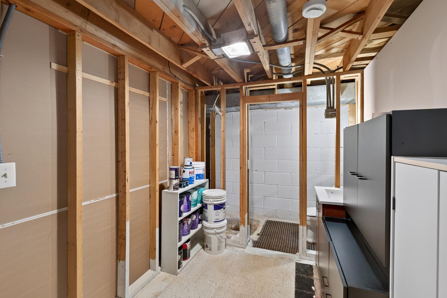
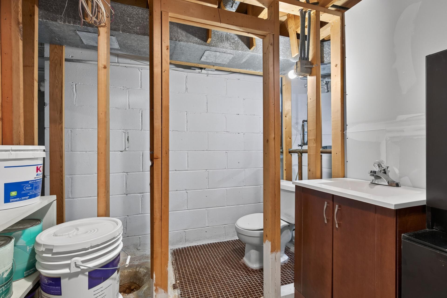
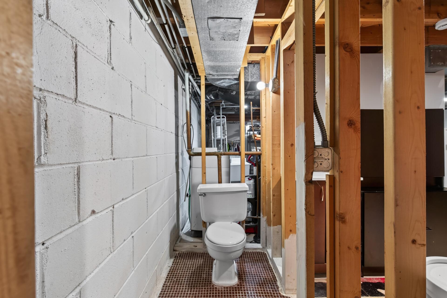
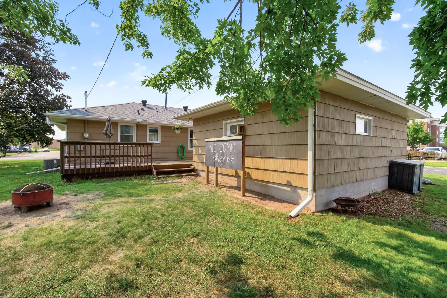
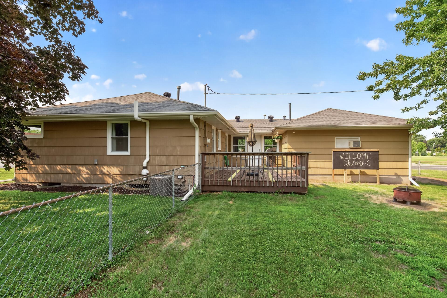
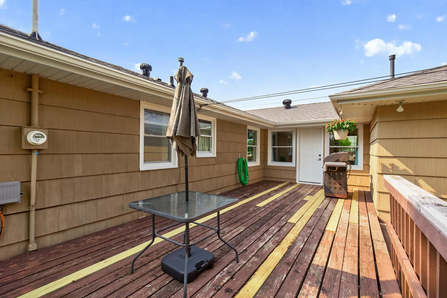
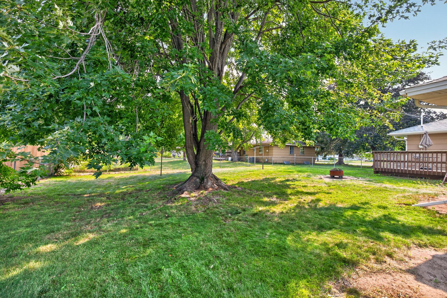
Welcome to 8817 Oakland Avenue S! This charming Bloomington rambler offers comfortable one-level living, thoughtful updates, and a convenient location near parks, trails, shopping, dining, and more. Step inside to a bright and inviting living room, freshly painted in August 2026, and a functional kitchen featuring a touch-activated faucet, new oven and garbage disposal added in 2025. The bathroom has also been refreshed with a newly reglazed tub in August 2026, a new faucet in 2026, and shower walls updated by Re-Bath in 2015. The lower level offers additional potential, including a second bathroom with rough-ins already in place, ready to be finished along with additional square footage, giving the next owner an opportunity to add value and customize the space. Outside, enjoy a spacious yard with plenty of room to play, garden, or entertain. A backyard chalkboard adds a fun touch, while the natural gas hookup makes grilling and outdoor entertaining easy. Enjoy nearby access to the Xcel Energy flower garden and trail for walking and exploring. Additional improvements include a new roof installed in 2023, the sewer lined in 2024, and a new front door in 2025. With its classic rambler layout, recent updates, outdoor space, and opportunity to add finished living space in the lower level, this Bloomington home is ready for its next chapter. Stay tuned for professional photos on 8/10.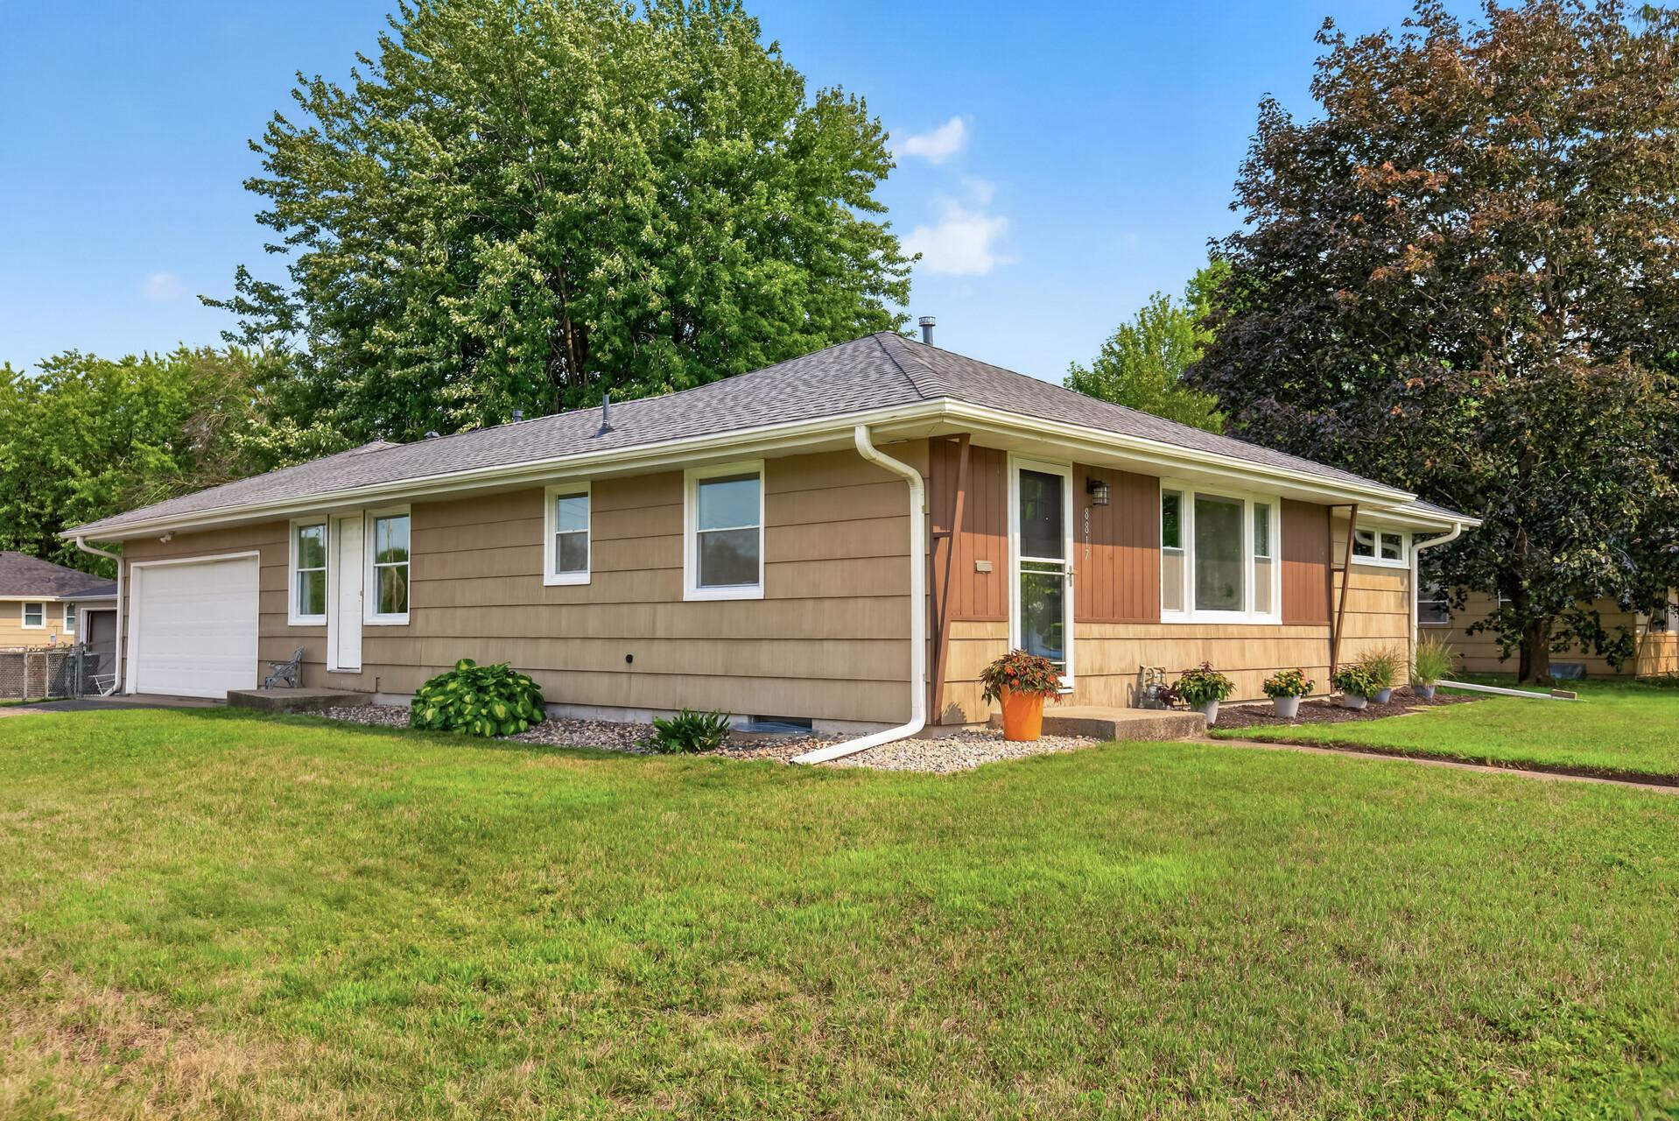
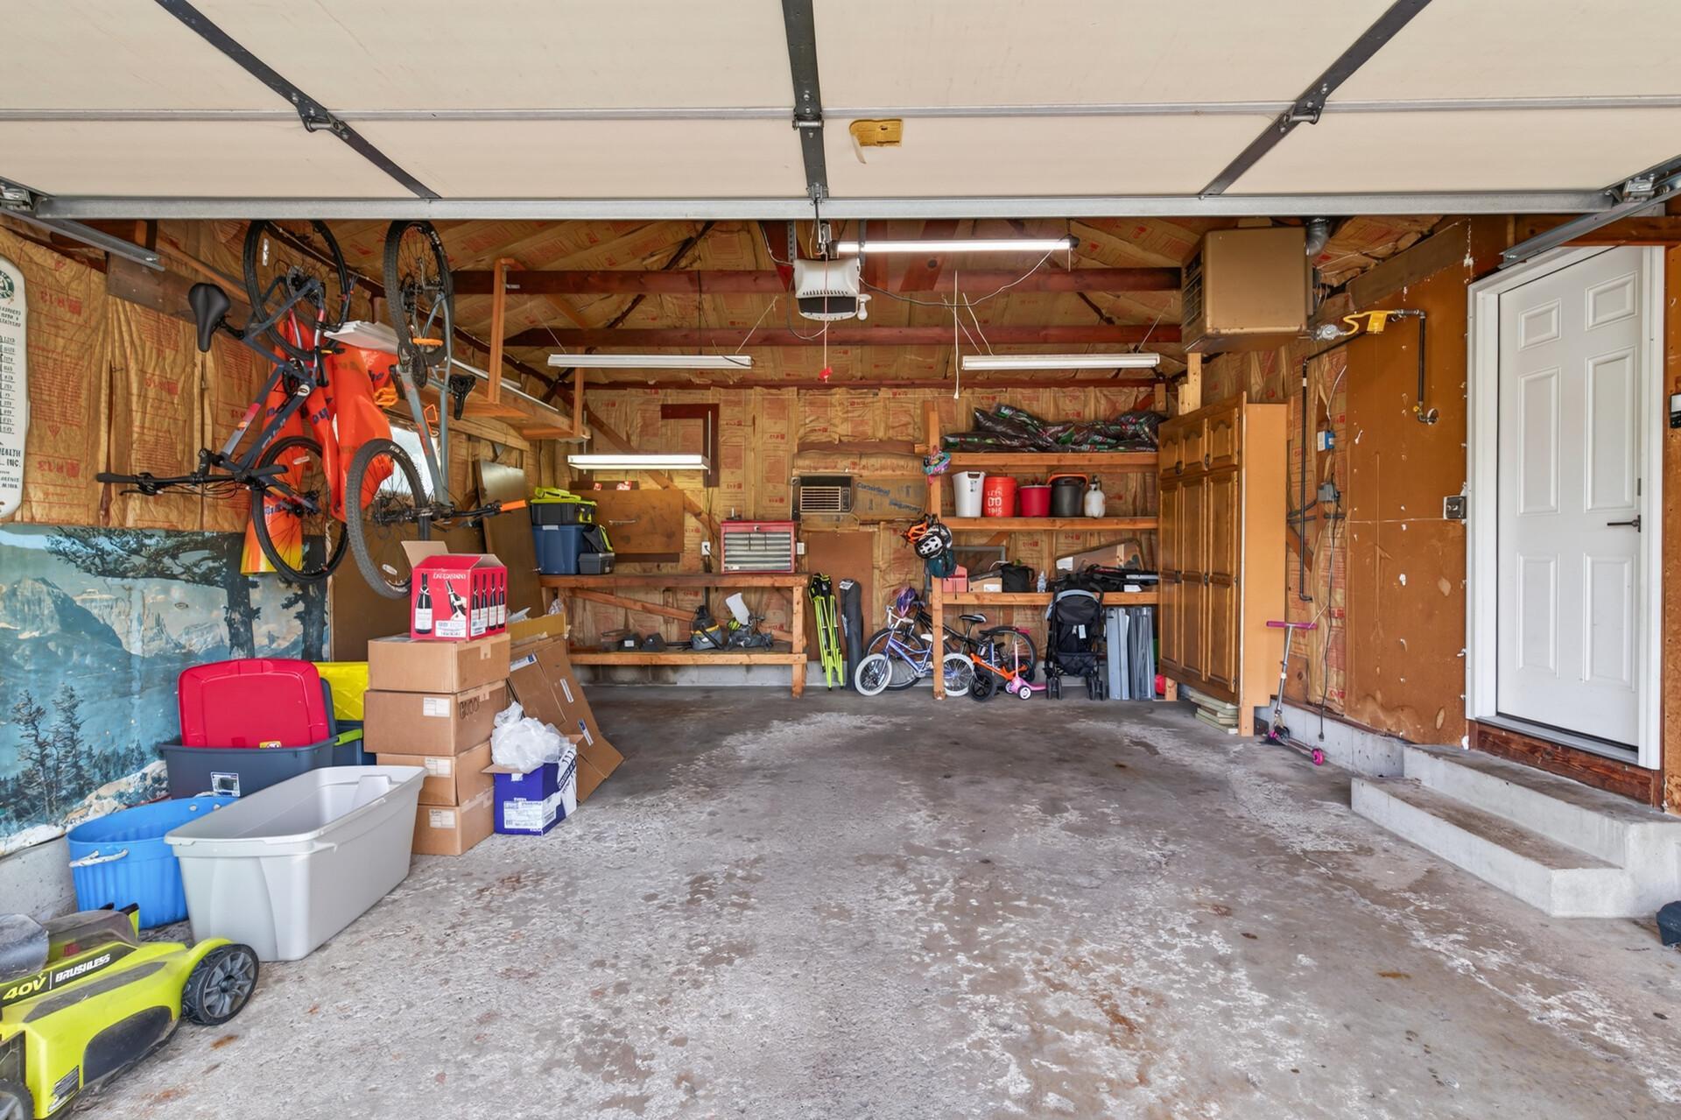
Property Information
Status: Active
Sub Type: ********
List Price: $325,000
MLS#: 7114574
Current Price: $325,000
Address: 8817 Oakland Avenue S, Bloomington, MN 55420
City: Bloomington
State: MN
Postal Code: 55420
Geo Lat: 44.843674
Geo Lon: -93.266631
Subdivision: Bischoff 1st Add
County: Hennepin
Property Description
Year Built: 1954
Lot Size SqFt: 12632.4
Gen Tax: 4162
Specials Inst: 0
High School: Bloomington
Square Ft. Source:
Above Grade Finished Area: 1192
Below Grade Finished Area: 258
Below Grade Unfinished Area:
Total SqFt.: 2086
Style: Array
Total Bedrooms: 3
Total Bathrooms: 1
Total Full Baths: 1
Garage Type:
Garage Stalls: 2
Waterfront:
Property Features
Exterior:
Roof:
Foundation:
Lot Feat/Fld Plain: Array
Interior Amenities:
Inclusions: ********
Exterior Amenities:
Heat System:
Air Conditioning:
Utilities: