


Property Listing
Description
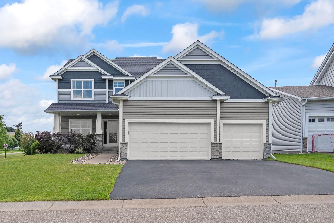
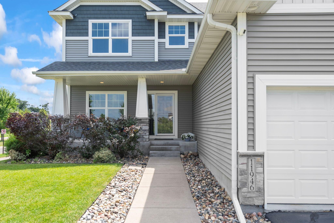
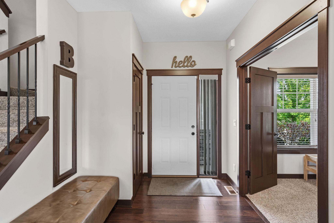
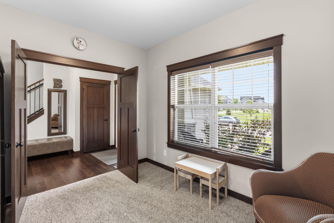
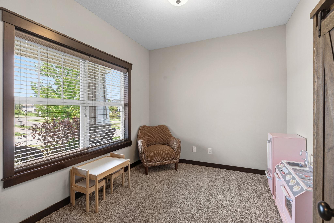
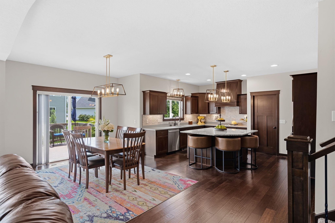
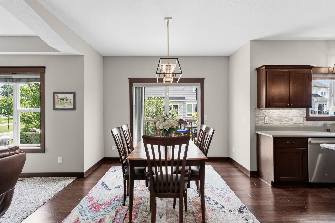
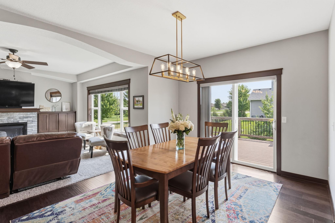
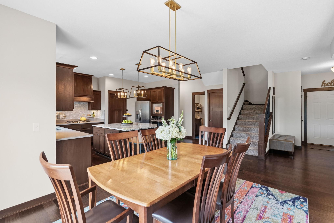
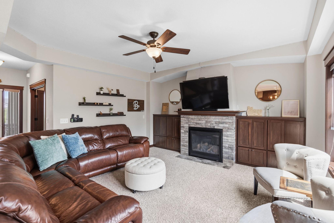
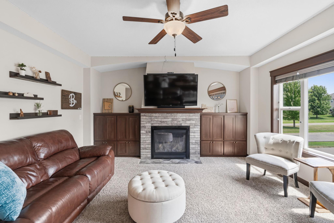
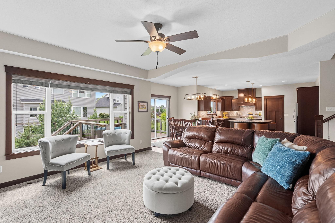
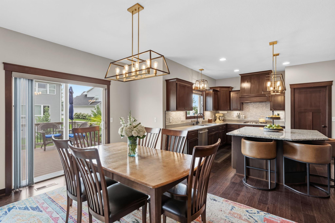
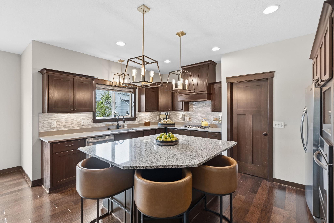
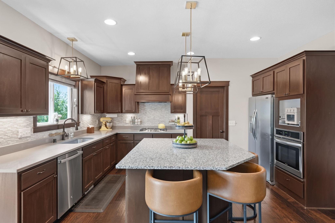
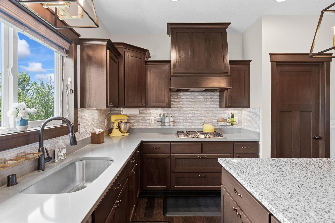
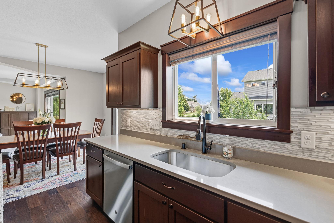
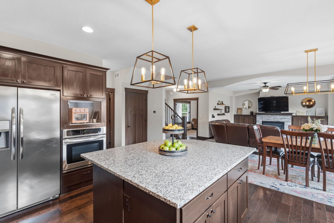
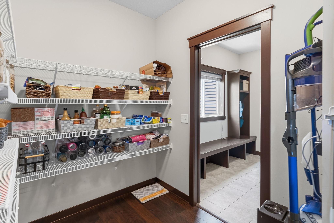
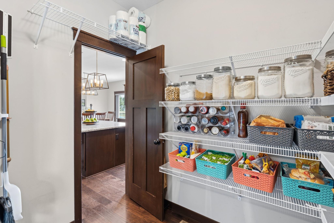
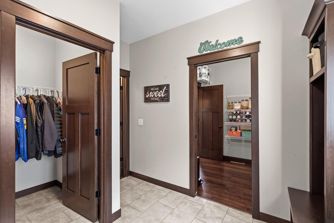
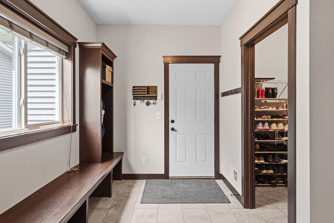
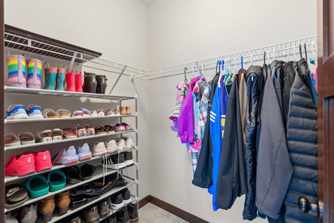
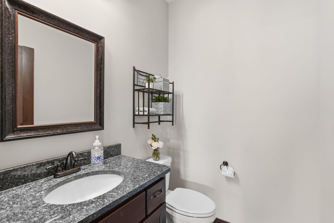
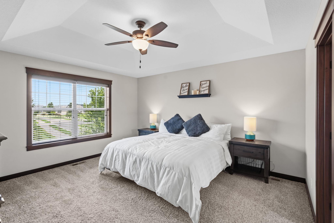
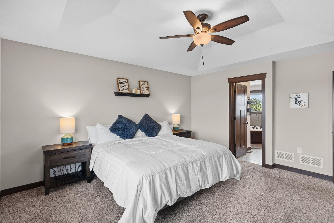
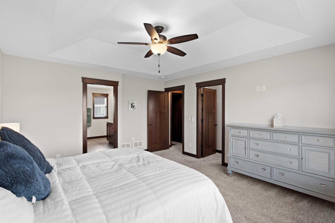
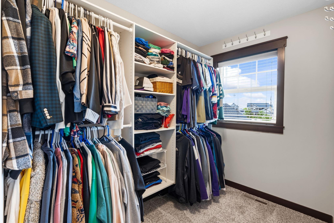
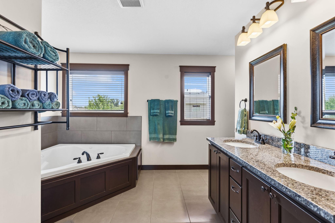
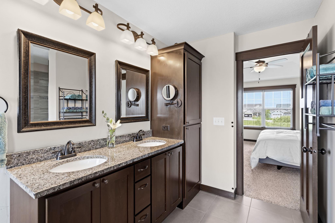
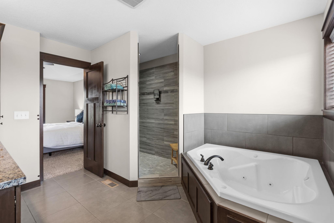
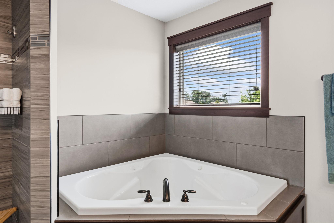
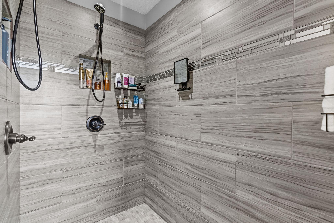
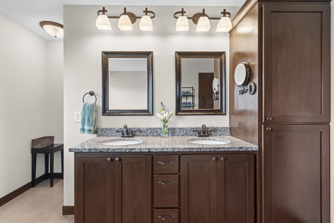
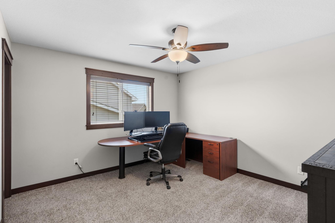
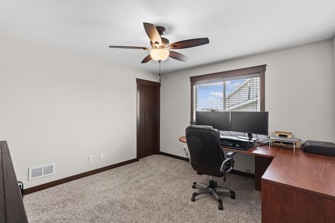
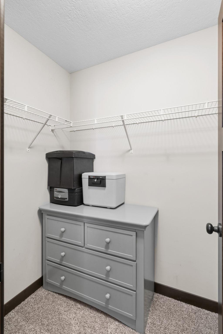
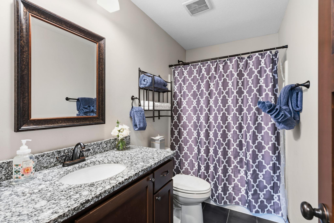
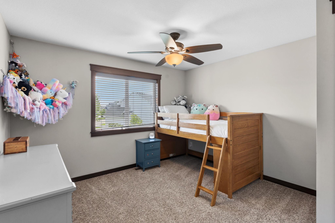
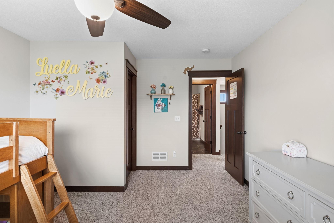
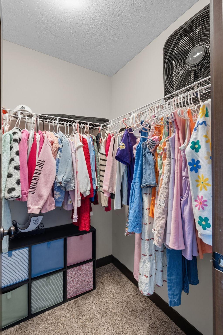
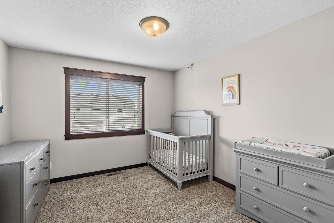
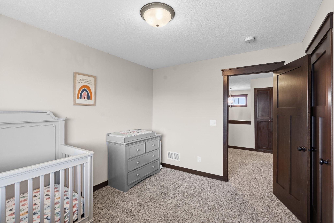
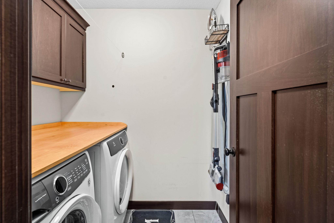
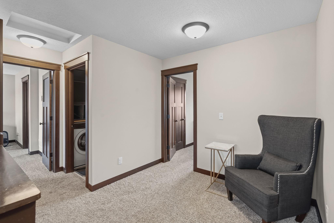
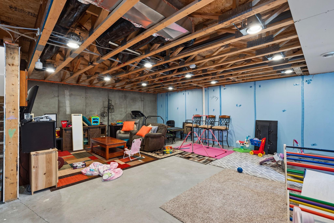
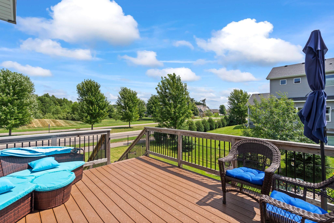
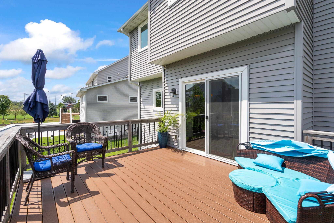
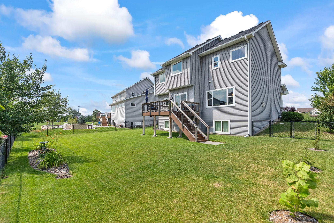
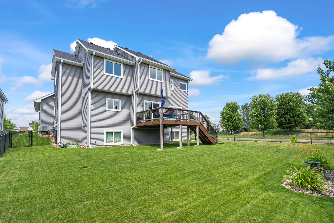
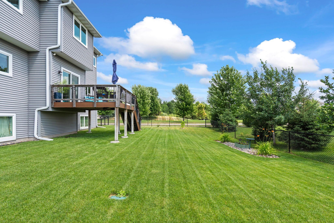
Located in the highly regarded Centennial School District, this impressive two-story combines exceptional solid wood craftsmanship with a thoughtfully designed floor plan, creating a home that is functional and beautiful. The inviting main level features a spacious great room with a gas fireplace flanked by custom built-ins, a dedicated home office with French doors right off the entry, and an open-concept kitchen with natural stone countertops, stainless steel appliances, an oversized center island with breakfast bar seating, a walk-through pantry, and an adjoining mudroom complete with custom built-in lockers, bench seating, and a large walk-in storage closet. The informal dining area opens to a spacious deck, perfect for entertaining or enjoying a quiet evening outdoors. Upstairs, you'll find four bedrooms, including a spacious primary suite with a luxurious private bath featuring dual vanities, a whirlpool tub, a custom tiled double-head shower, and a large walk-in closet. A versatile loft and convenient second-floor laundry complete the upper level. The unfinished lookout lower level is filled with natural light and offers endless opportunities to expand your living space and build equity. The three-car garage features extra built-in storage, providing plenty of room for vehicles, tools, hobbies, and organization. Situated on a desirable corner lot, this exceptional home is just minutes from the Lexington Athletic Complex, Lochness Park, the National Sports Center, and Sunrise Lake Beach Park, offering year-round recreation and outdoor enjoyment.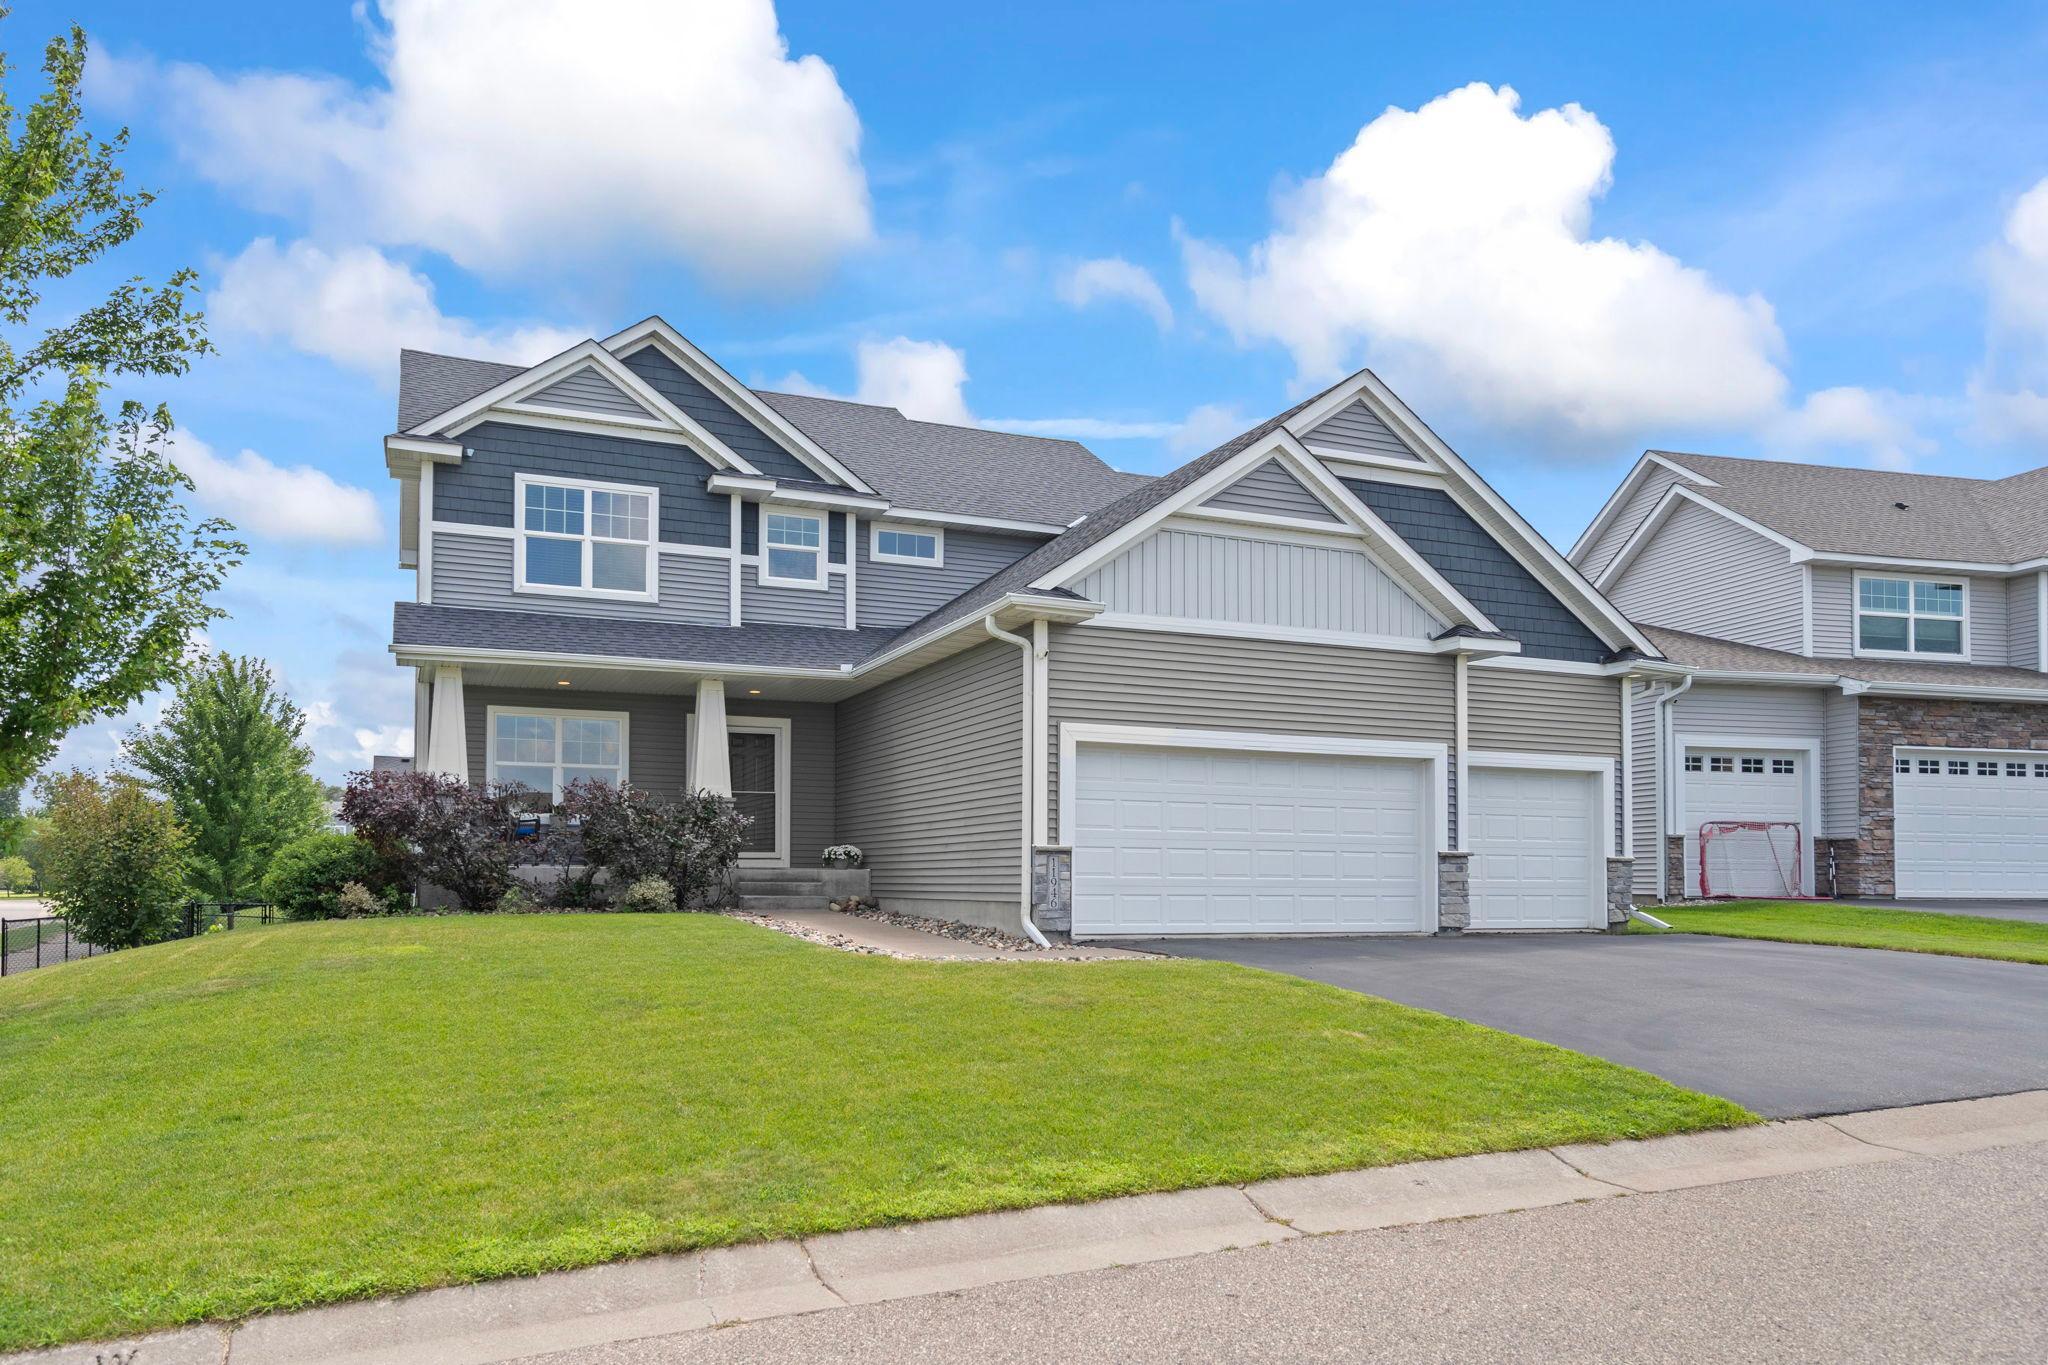
Property Information
Status: Active
Sub Type: ********
List Price: $589,900
MLS#: 7114471
Current Price: $589,900
Address: 11946 Woodland Parkway NE, Minneapolis, MN 55449
City: Minneapolis
State: MN
Postal Code: 55449
Geo Lat: 45.186927
Geo Lon: -93.156923
Subdivision: Woodland Village 11th Add
County: Anoka
Property Description
Year Built: 2018
Lot Size SqFt: 9583.2
Gen Tax: 6818.12
Specials Inst: 49.02
High School: Centennial
Square Ft. Source:
Above Grade Finished Area: 2472
Below Grade Finished Area: 0
Below Grade Unfinished Area:
Total SqFt.: 3624
Style: Array
Total Bedrooms: 4
Total Bathrooms: 3
Total Full Baths: 2
Garage Type:
Garage Stalls: 3
Waterfront:
Property Features
Exterior:
Roof:
Foundation:
Lot Feat/Fld Plain: Array
Interior Amenities:
Inclusions: ********
Exterior Amenities:
Heat System:
Air Conditioning:
Utilities: