


Property Listing
Description
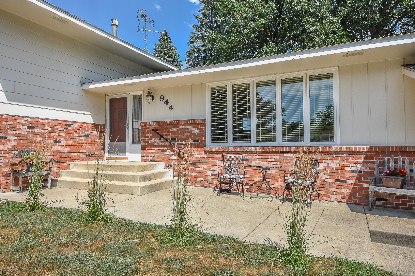
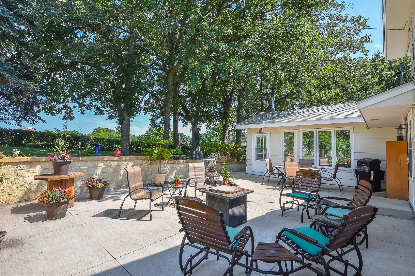
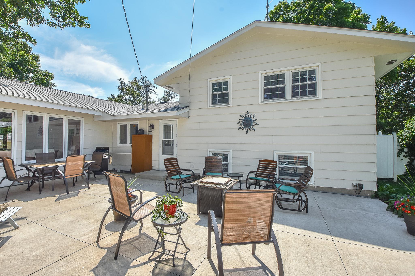
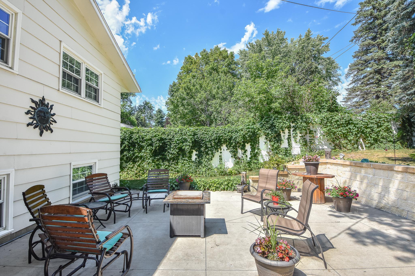
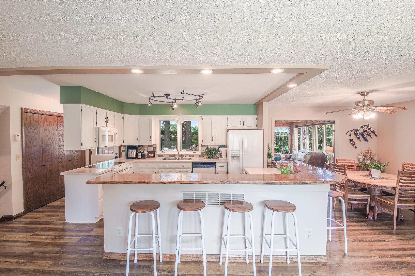
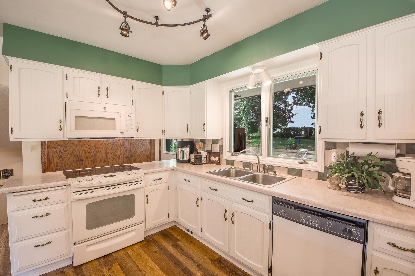
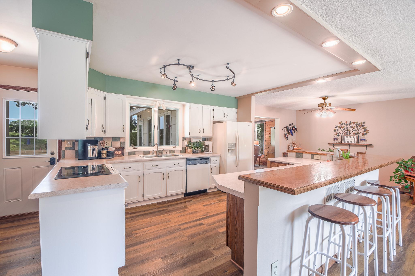
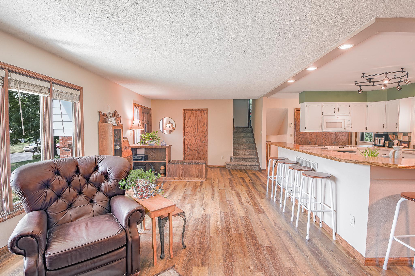
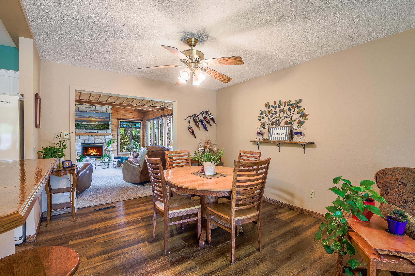
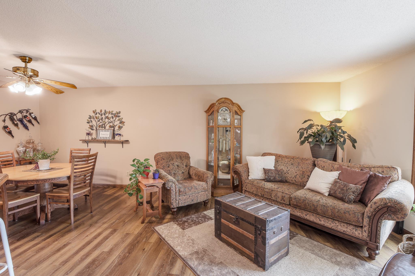
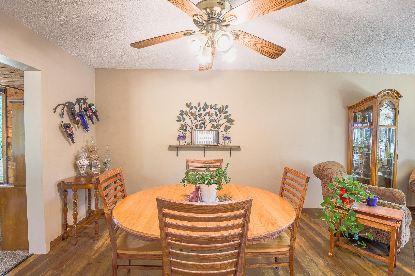
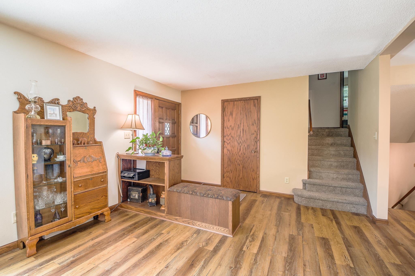
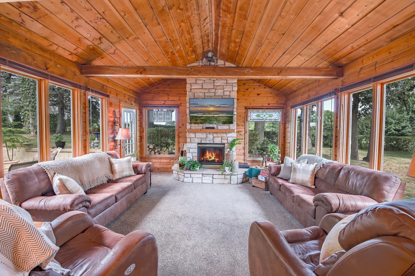
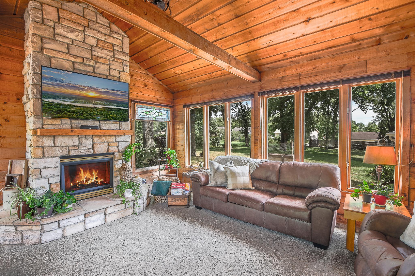
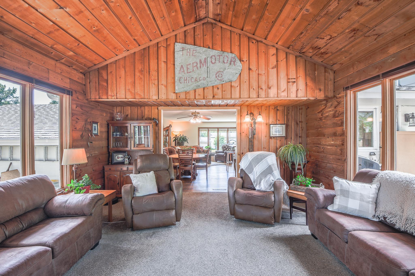
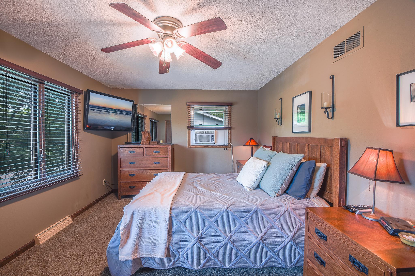
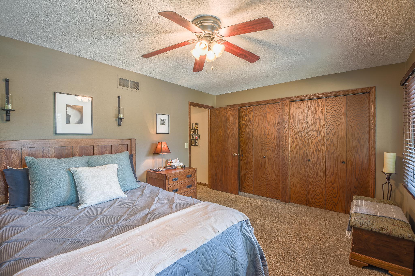
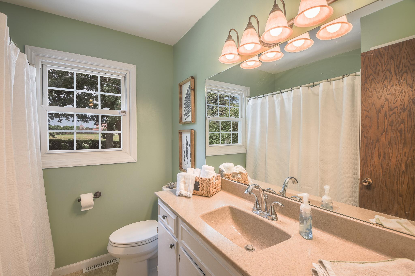
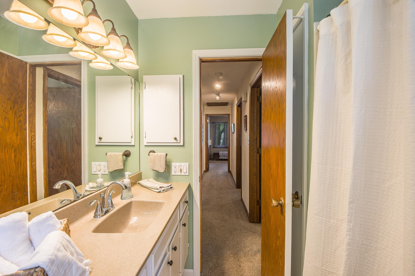
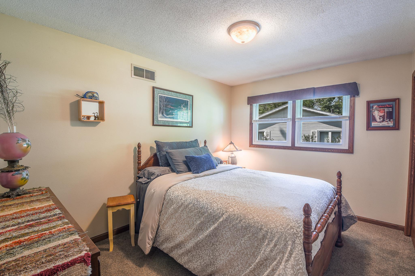
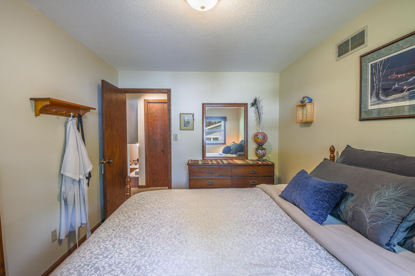
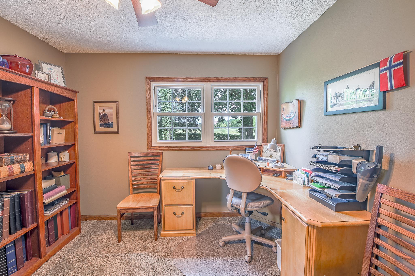
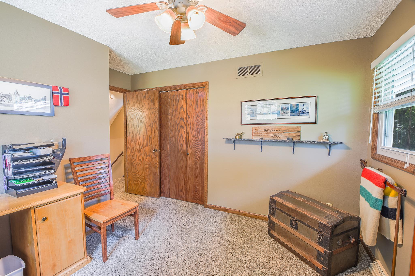
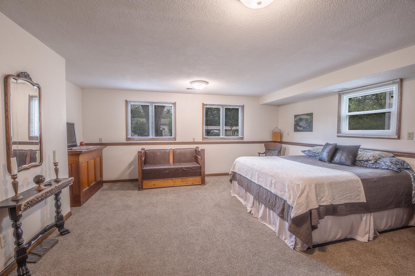
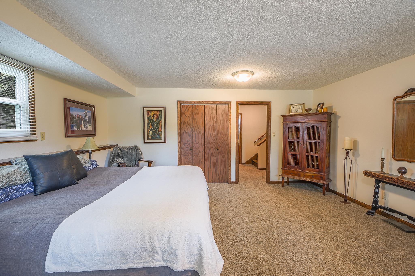
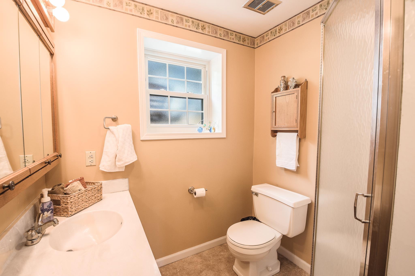
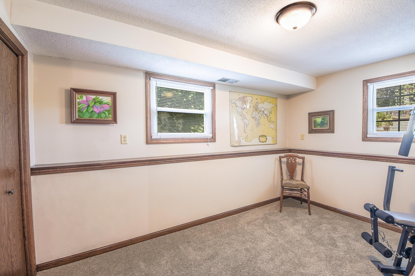
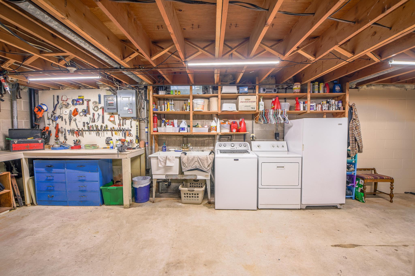
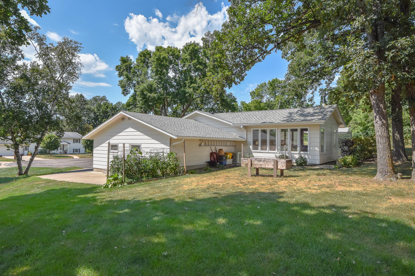
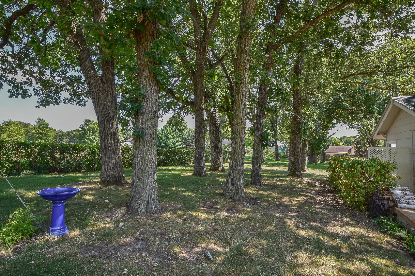
WONDERFUL 4-LEVEL HOME LOCATED ON A QUIET CUL-DE-SAC IN A GREAT NEIGHBORHOOD! This spacious, well-maintained home offers plenty of room to live and entertain. Recent updates include a freshly painted interior and exterior, updated carpeting in the lower-level bedrooms and hallway, and new vinyl plank flooring on the main level. The main level features an open living room, dining area, and kitchen area. The kitchen features a large island and pantry closet. The bright four-season sunroom features vaulted ceilings, a cozy gas fireplace, and access to the private patio. The upper level offers three bedrooms, including the primary suite, and a full bathroom. The lower levels features two additional bedrooms, one could easily be converted into a family room, office, or flex space plus a 3/4 bathroom. You'll also find a large storage room and workshop, a utility area, and convenient access to the attached garage. Step outside to enjoy the 32x24 private backyard with a patio, landscaped retaining wall, garden area, and mature landscaping, providing a peaceful and private setting for relaxing or entertaining. With flexible living spaces, recent updates, and a desirable cul-de-sac location, this move-in-ready home has so much to offer.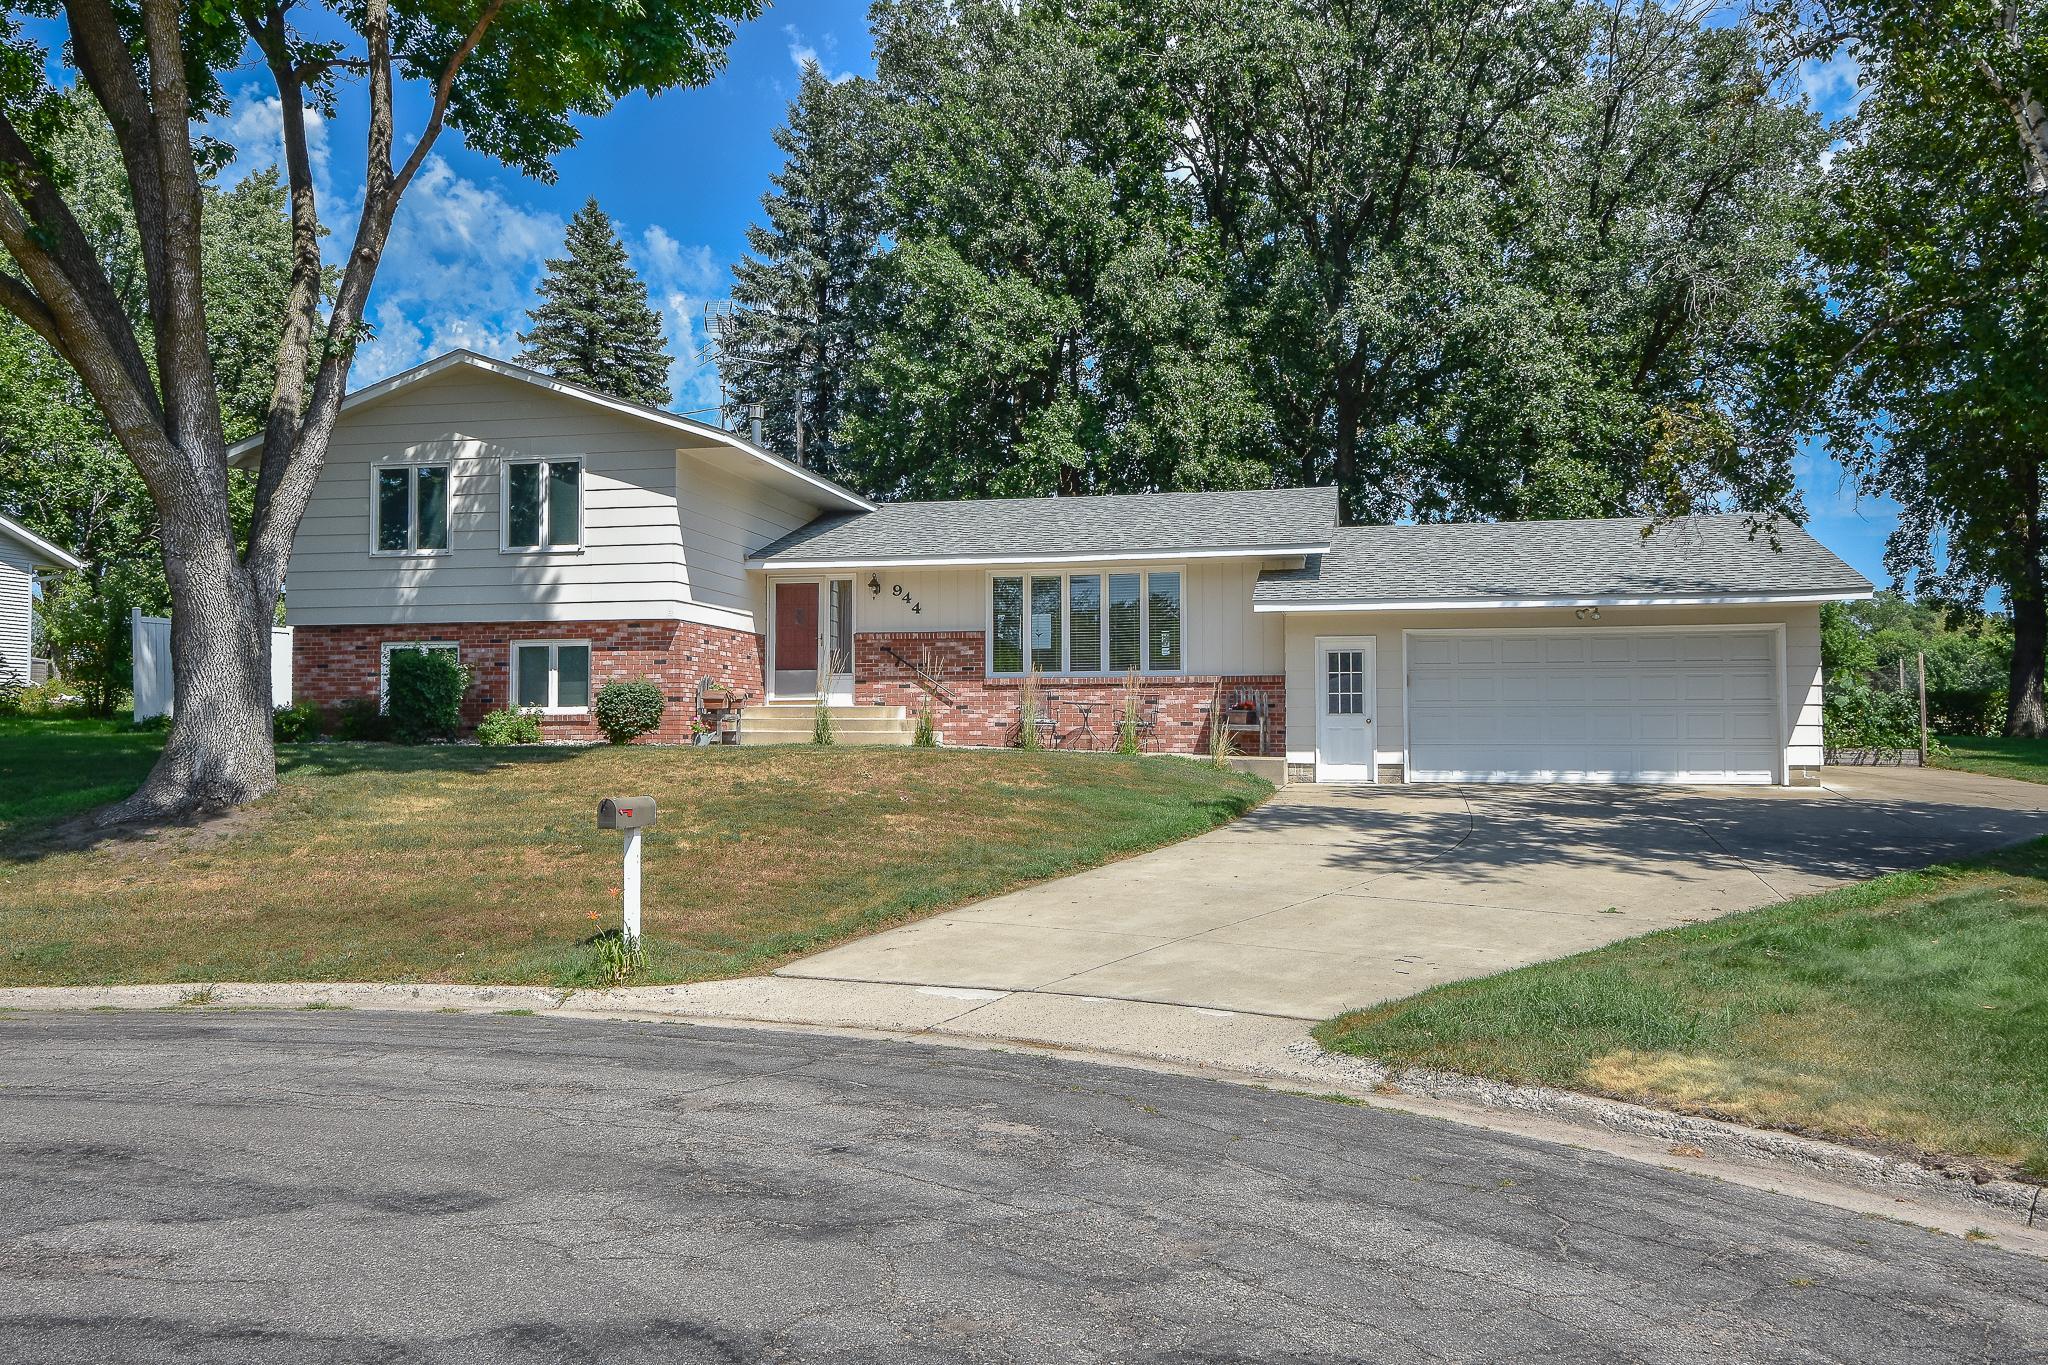
Property Information
Status: Active
Sub Type: ********
List Price: $319,900
MLS#: 7114372
Current Price: $319,900
Address: 944 Longview Drive, Saint Cloud, MN 56304
City: Saint Cloud
State: MN
Postal Code: 56304
Geo Lat: 45.541326
Geo Lon: -94.136506
Subdivision: LONGVIEW ADDN
County: Sherburne
Property Description
Year Built: 1974
Lot Size SqFt:
Gen Tax: 3254
Specials Inst: 0
High School: St. Cloud
Square Ft. Source:
Above Grade Finished Area: 1632
Below Grade Finished Area: 688
Below Grade Unfinished Area:
Total SqFt.: 2664
Style: Array
Total Bedrooms: 5
Total Bathrooms: 2
Total Full Baths: 1
Garage Type:
Garage Stalls: 2
Waterfront:
Property Features
Exterior:
Roof:
Foundation:
Lot Feat/Fld Plain: Array
Interior Amenities:
Inclusions: ********
Exterior Amenities:
Heat System:
Air Conditioning:
Utilities: