


Property Listing
Description
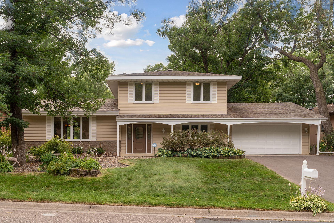
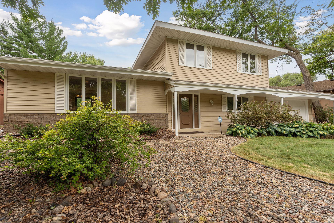
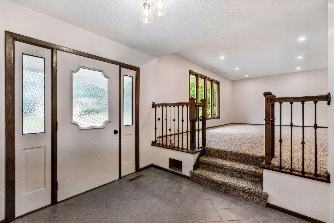
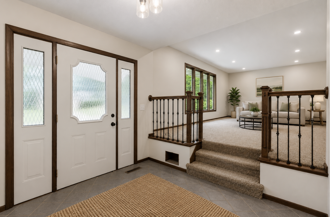
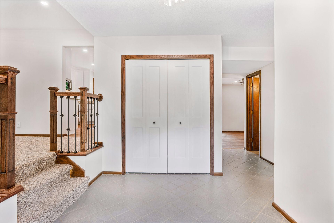
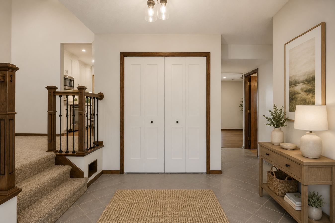
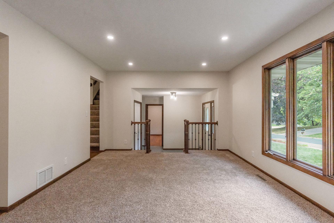
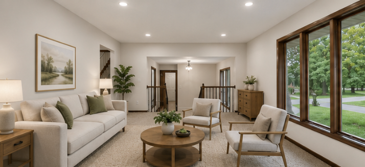
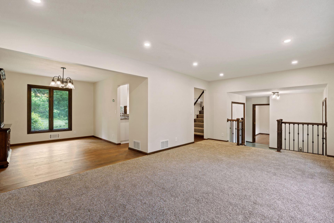
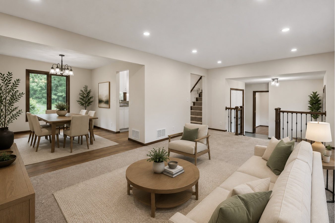
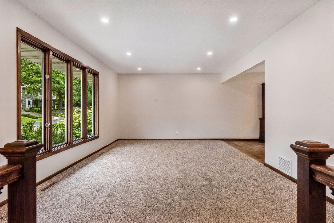
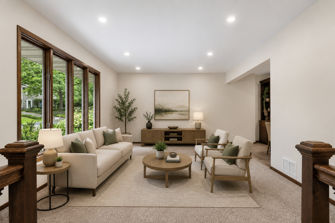
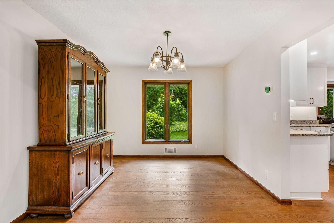
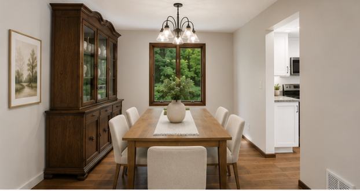
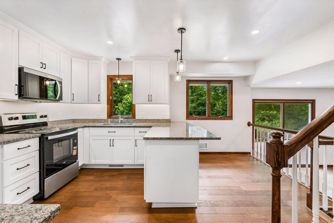
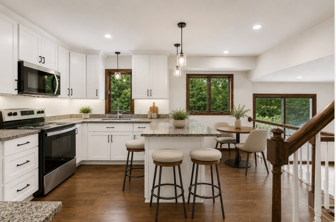
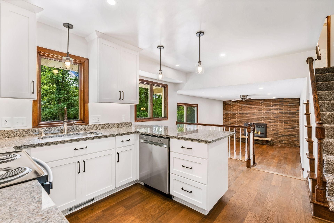
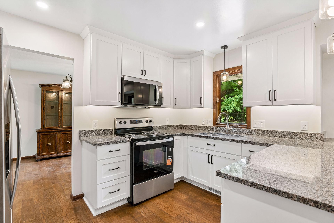
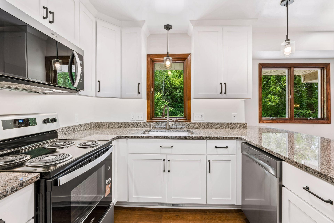
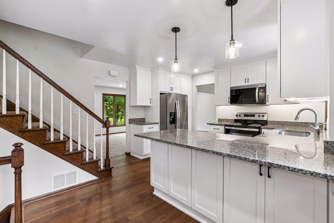
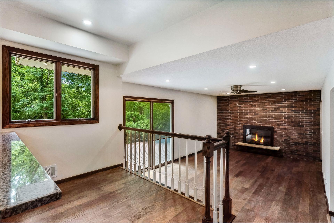
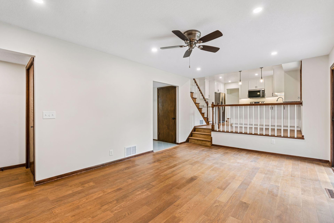
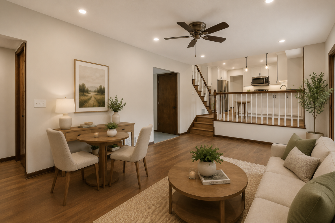
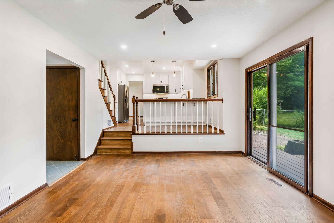
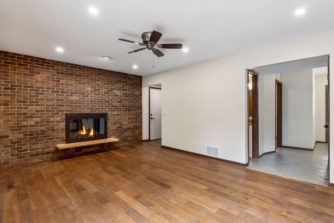
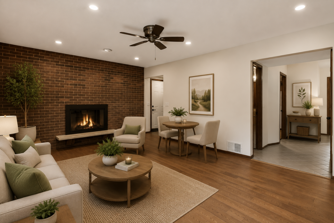
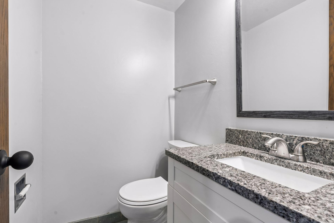
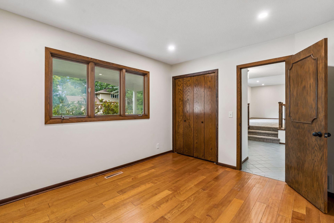
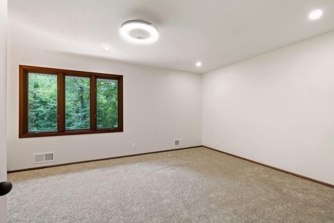
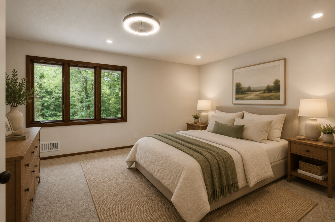
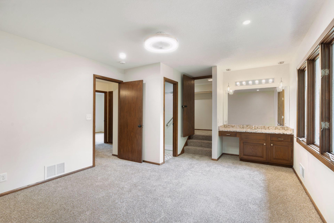
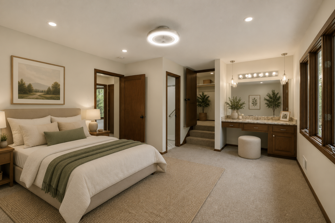
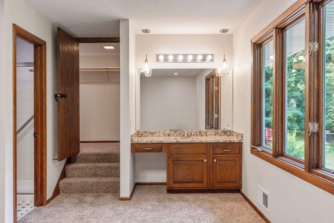
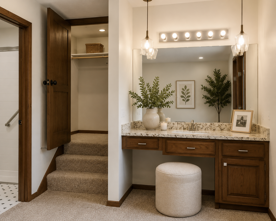
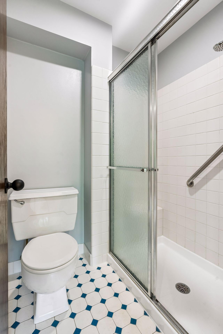
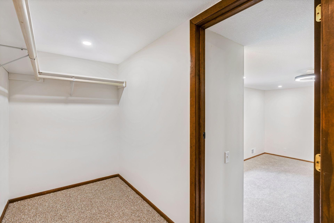
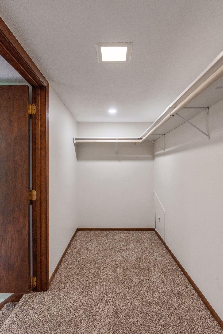
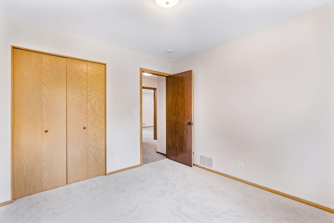
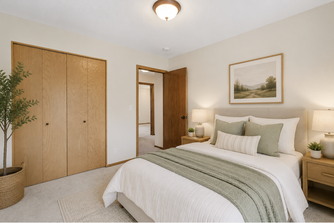
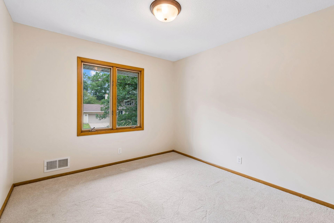
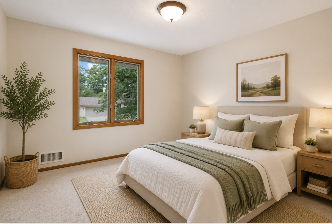
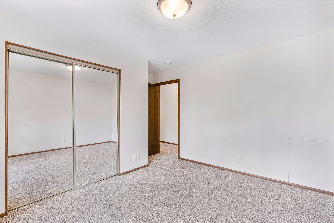
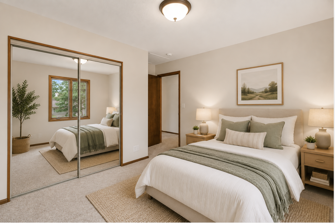
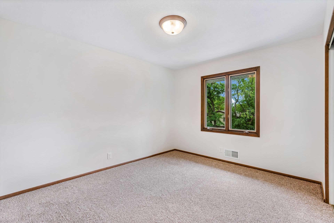
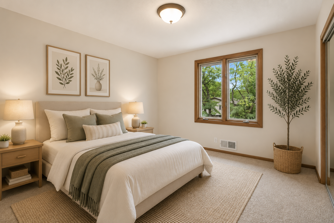
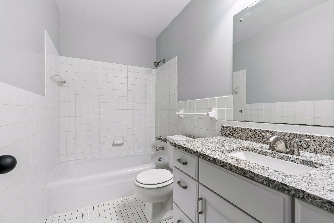
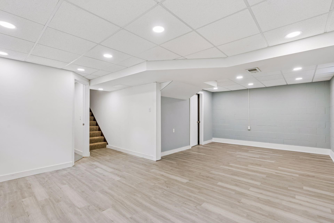
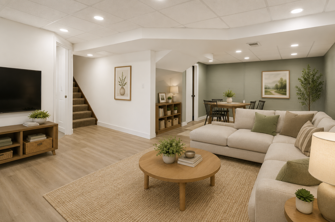
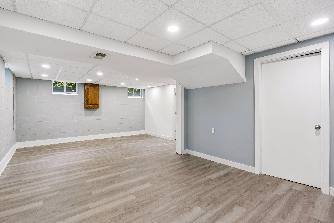
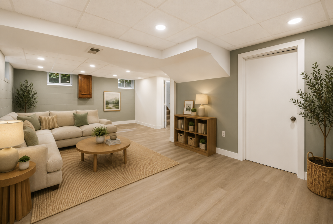
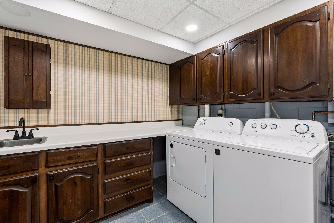
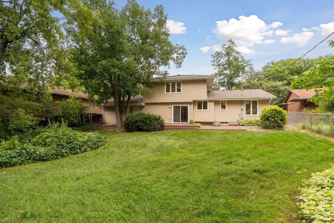
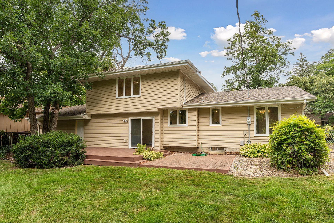
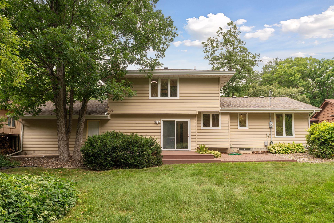
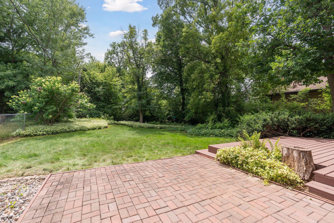
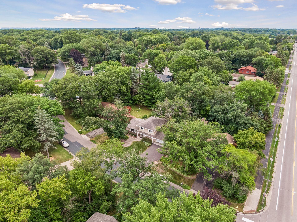
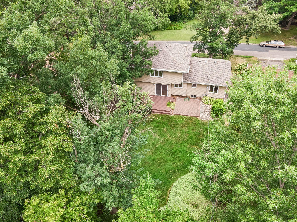
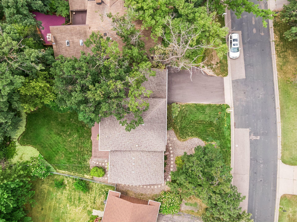
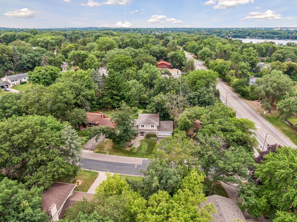
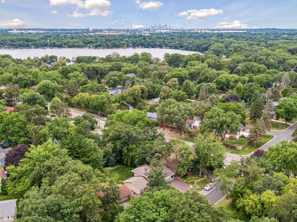
Welcome home to this beautifully updated custom-built home in the highly sought-after Roseville School District (ISD 623)! Proudly offered by the original owner, this meticulously maintained property has undergone more than $80,000 in renovations over the past 60 days, making it truly move-in ready. The stunning kitchen features brand-new soft-close cabinetry, gorgeous granite countertops, updated lighting throughout the home , new flooring throughout much of the home, fresh paint throughout, and updated vanities in all the bathrooms. You should also take note of the updated stair railing throughout, refinished window woodwork, and the fresh and a new construction feel from top to bottom. Major improvements including new stainless steel kitchen appliances, new washer and dryer (September 2024), and a new high-efficiency furnace and air conditioner (June 2022). New driveway with decorative timber edging (June 2025), New roof and siding in 2015. Foundation renovated 2021 and a new sump pump and drain system installed May 2026. Andersen windows throughout the home. Originally built by Michaels Construction, a respected custom home builder still serving the Twin Cities today, this home showcases quality craftsmanship and open floor plan that's hard to find. This is a rare opportunity to own a thoughtfully updated, custom-built home with major improvements already completed. Simply move in and enjoy!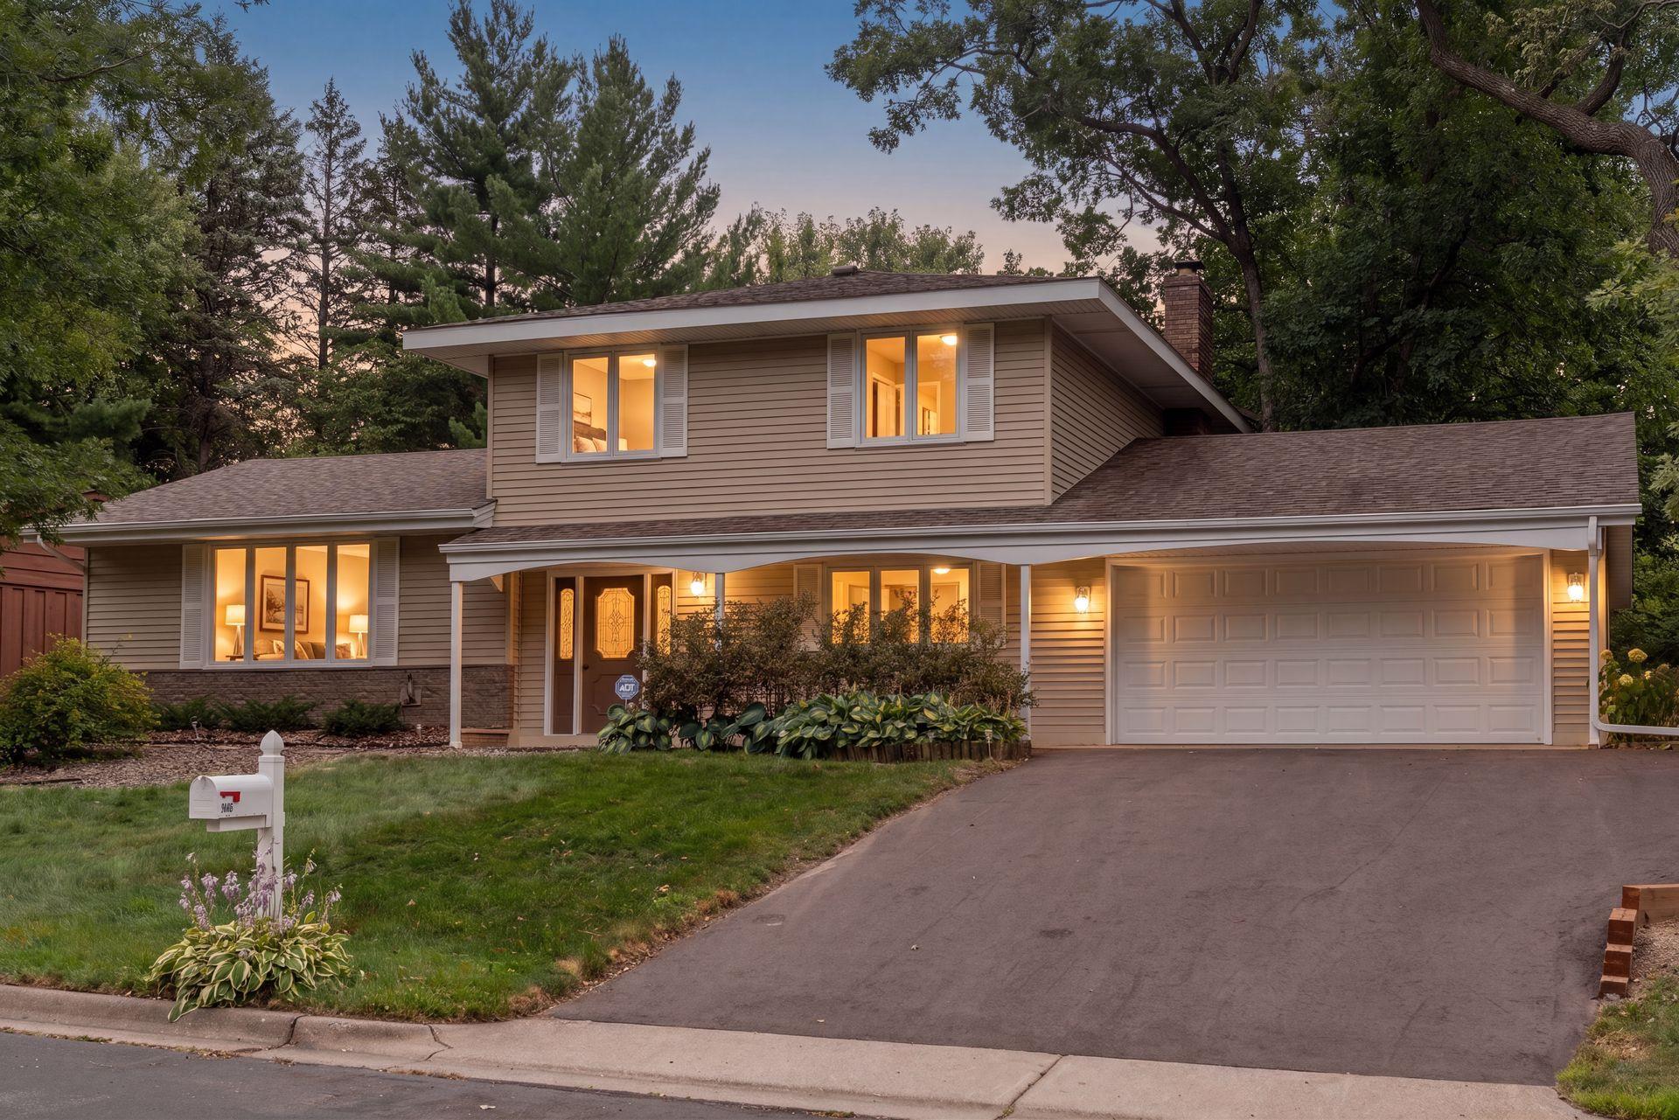
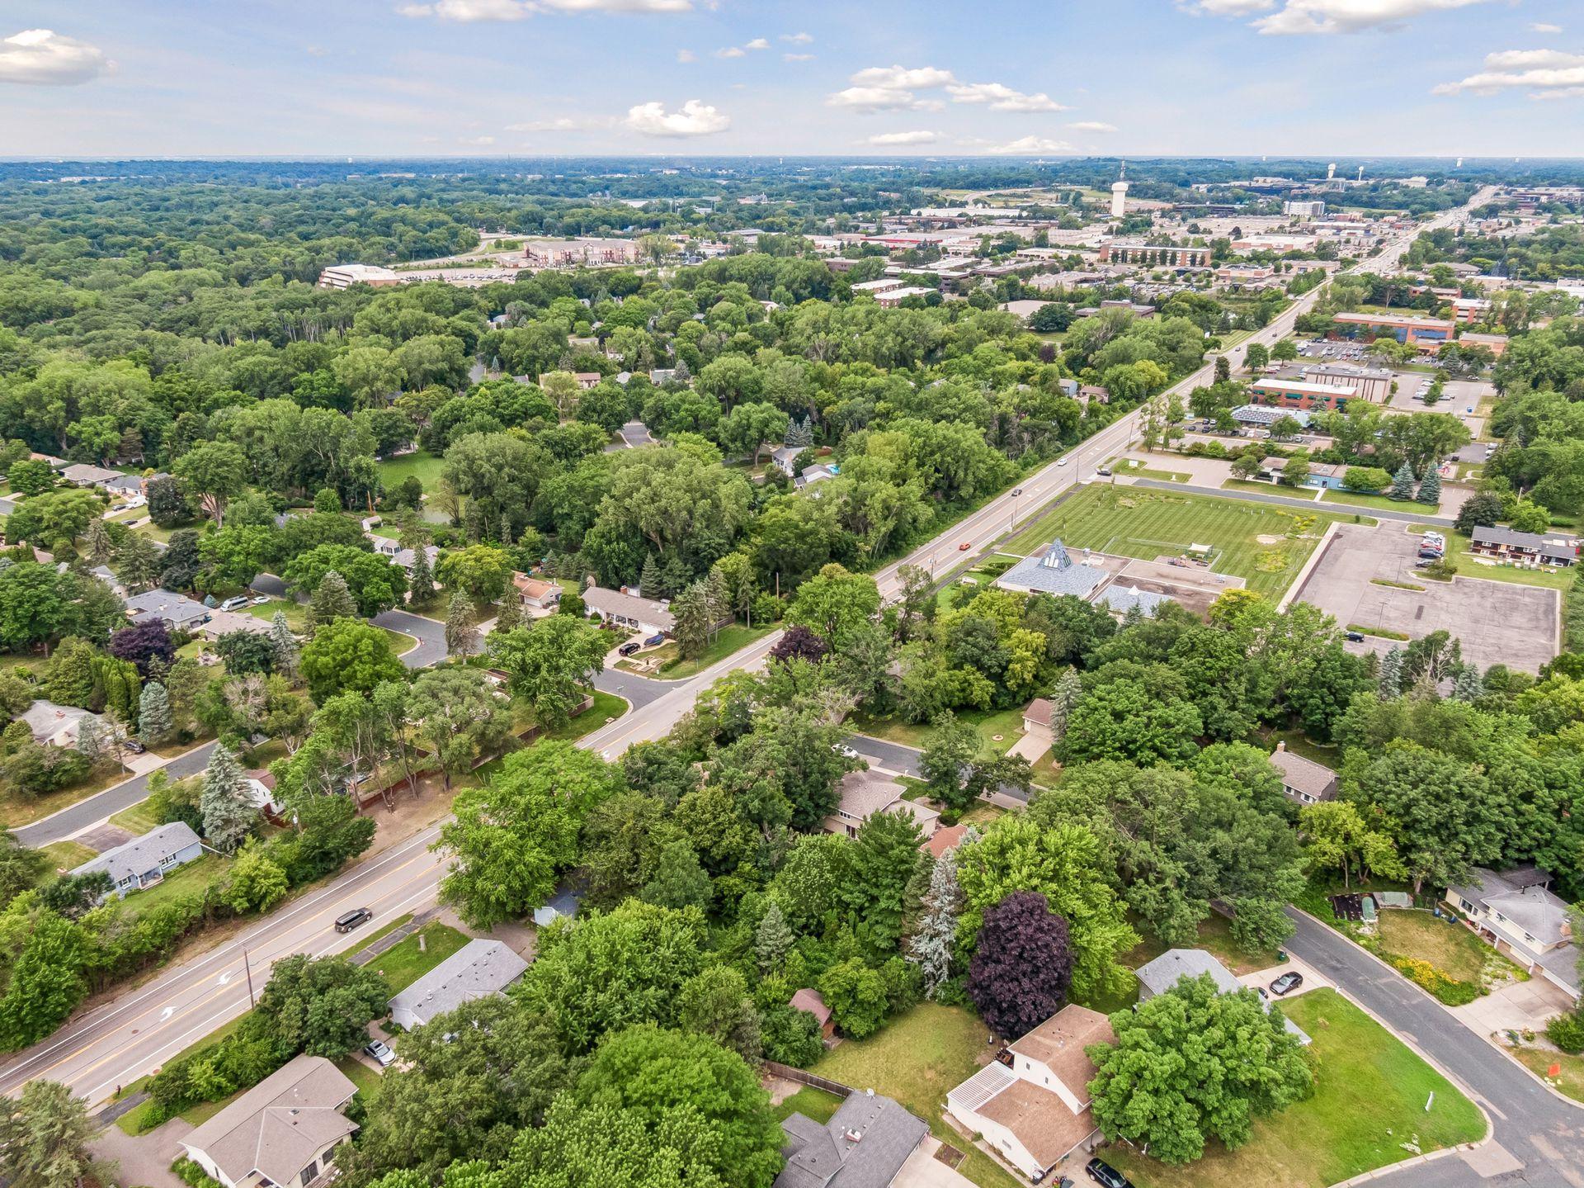
Property Information
Status: Active
Sub Type: ********
List Price: $499,900
MLS#: 7114284
Current Price: $499,900
Address: 1086 Carlton Drive, Shoreview, MN 55126
City: Shoreview
State: MN
Postal Code: 55126
Geo Lat: 45.042286
Geo Lon: -93.146375
Subdivision: Sunset Park
County: Ramsey
Property Description
Year Built: 1972
Lot Size SqFt: 9583.2
Gen Tax: 6464
Specials Inst: 0
High School: Roseville
Square Ft. Source:
Above Grade Finished Area: 1826
Below Grade Finished Area: 532
Below Grade Unfinished Area:
Total SqFt.: 2970
Style: Array
Total Bedrooms: 4
Total Bathrooms: 3
Total Full Baths: 1
Garage Type:
Garage Stalls: 2
Waterfront:
Property Features
Exterior:
Roof:
Foundation:
Lot Feat/Fld Plain: Array
Interior Amenities:
Inclusions: ********
Exterior Amenities:
Heat System:
Air Conditioning:
Utilities: