


Property Listing
Description
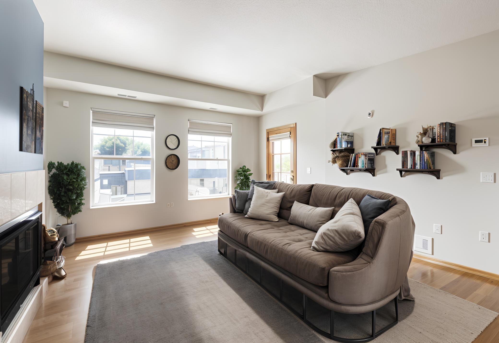
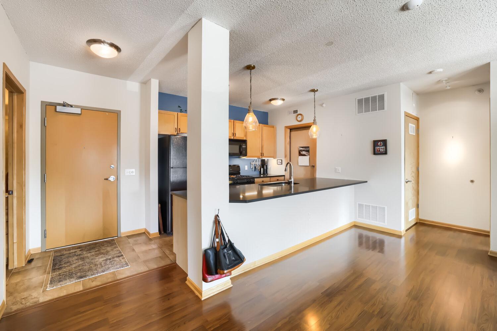
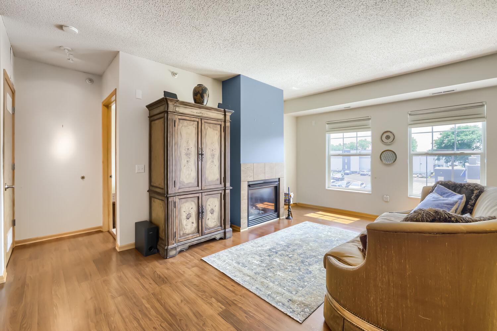
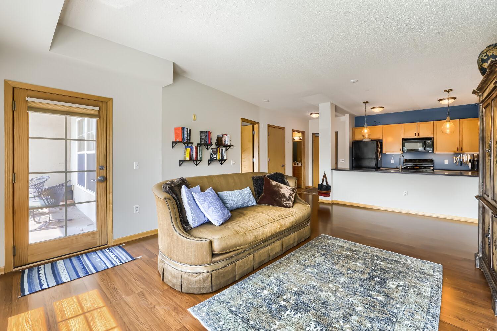
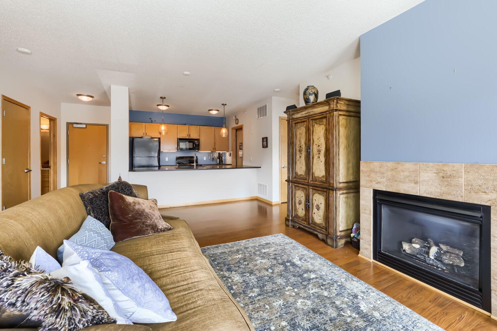
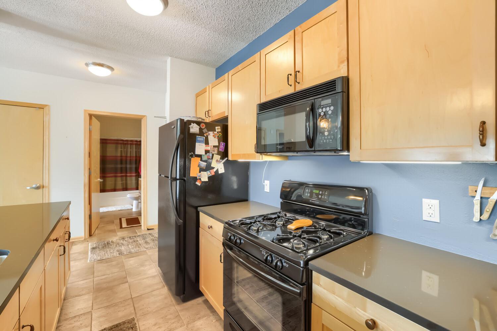
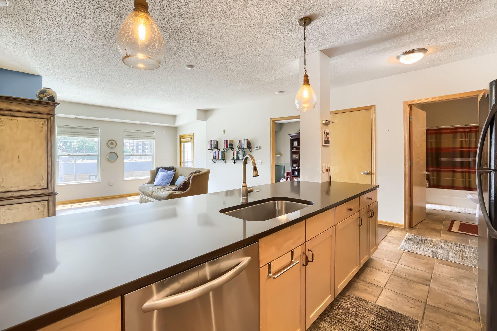
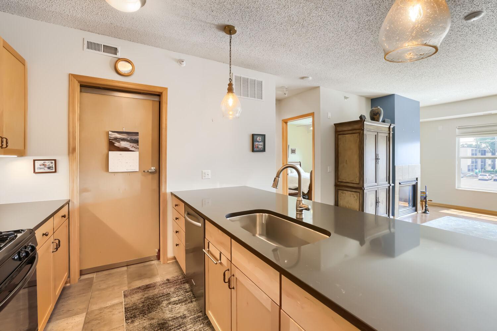
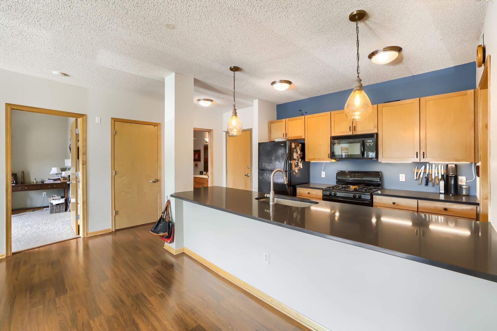
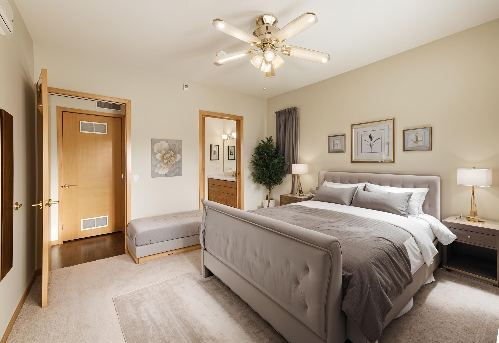
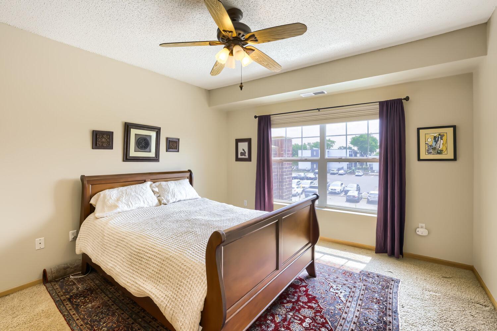
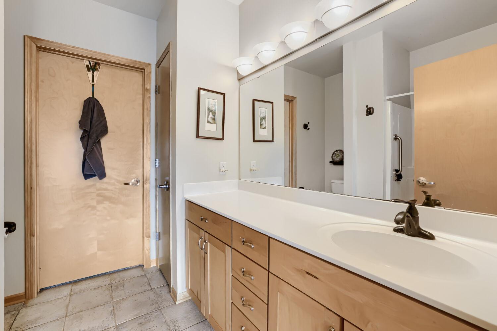
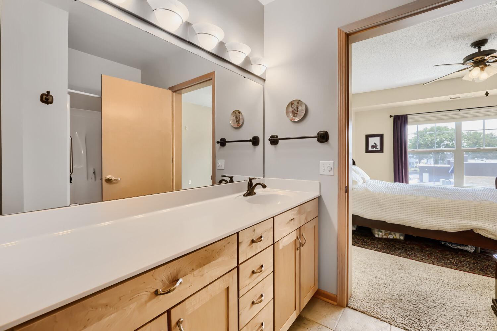
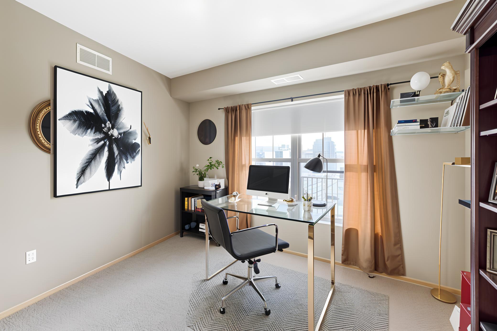
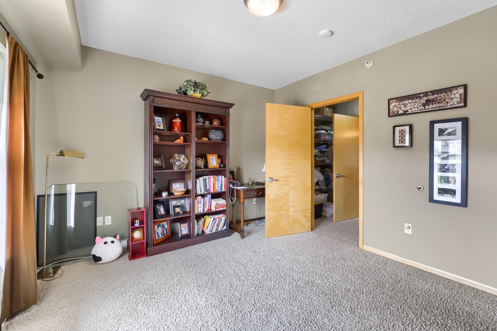
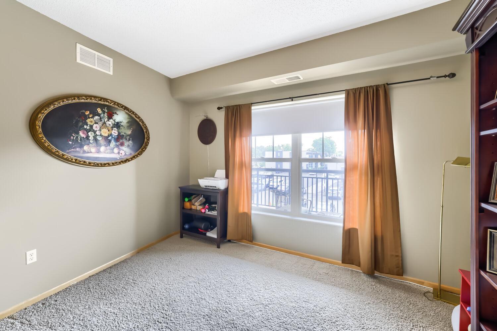
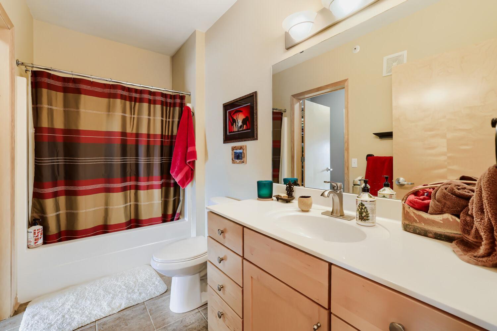
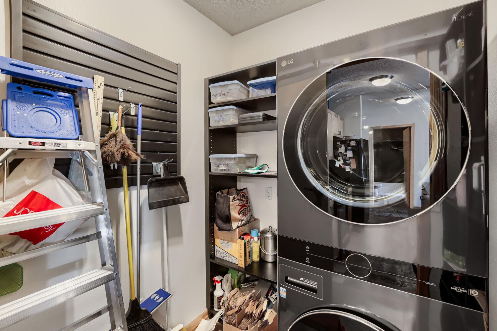
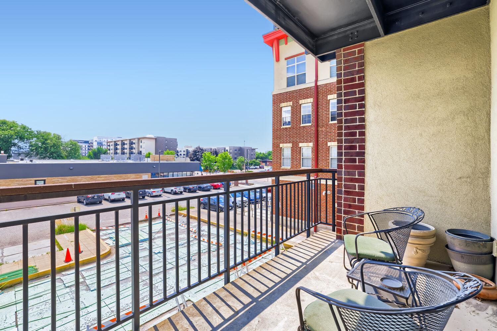
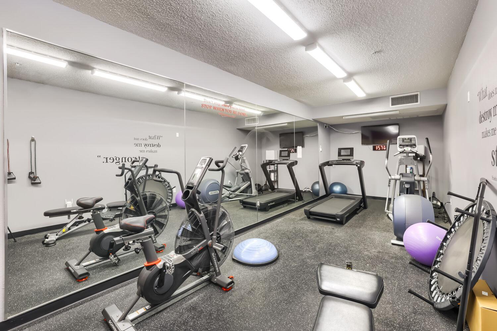
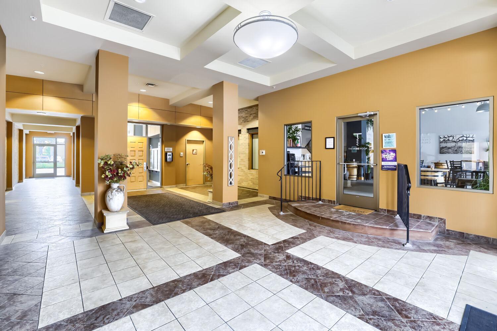
Experience the best of small-town charm with urban convenience in this beautifully maintained 2-bedroom, 2-bath condominium located in the heart of Hopkins. Situated right on vibrant Mainstreet, this home offers an unbeatable location with exceptional walkability to local shops, restaurants, coffee houses, breweries, parks, and community events. Inside, you'll find a bright and inviting open-concept living space designed for both comfort and functionality. The kitchen features elegant granite countertops, under cabinet lighting, plenty of cabinet and counter space, making it perfect for everyday living and entertaining. The informal dining and living areas create a warm, welcoming atmosphere. The spacious primary suite includes a large walk-in closet and a private en-suite bathroom, providing a comfortable retreat at the end of the day. A second bedroom and full bath offer flexibility for guests, a home office, or additional living space. Enjoy the convenience of in-unit laundry with newer washer and dryer appliances, adding ease to your daily routine. Additional features throughout the home provide a move-in-ready opportunity for the next owner. Living on Mainstreet means you're just steps from everything that makes Hopkins such a desirable community. Stroll to unique boutiques, popular restaurants, entertainment venues, seasonal farmers markets, and local festivals. With nearby trails, parks, and convenient access to major highways and public transportation, commuting and recreation are both within easy reach.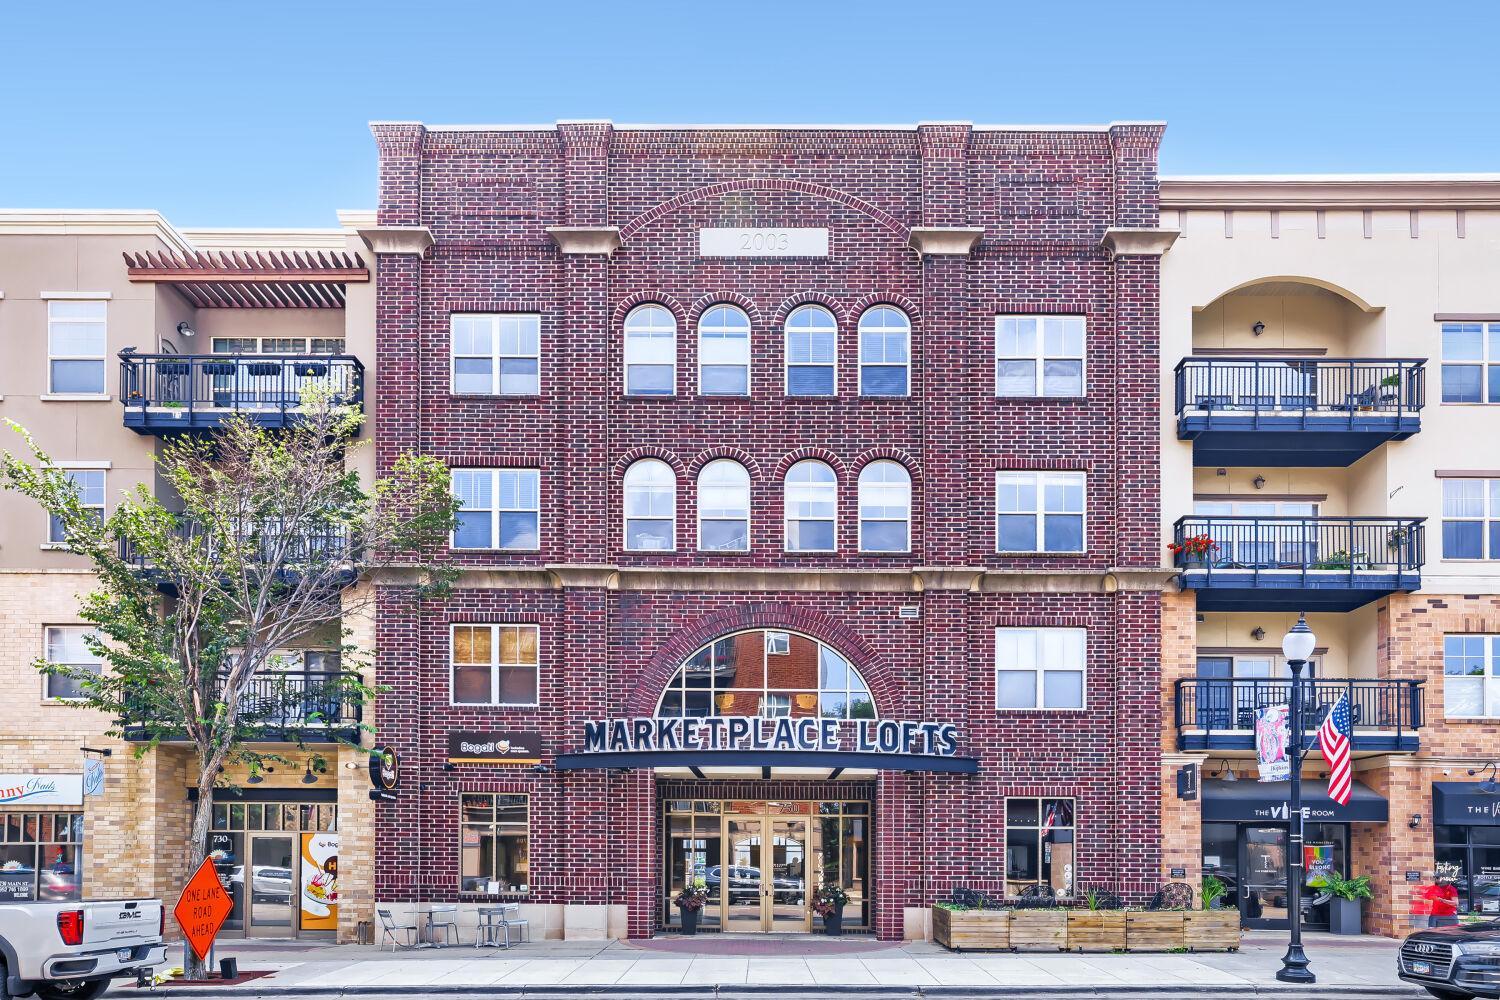
Property Information
Status: Active
Sub Type: ********
List Price: $295,000
MLS#: 7114238
Current Price: $295,000
Address: 750 Mainstreet, 218, Hopkins, MN 55343
City: Hopkins
State: MN
Postal Code: 55343
Geo Lat: 44.924047
Geo Lon: -93.409484
Subdivision: Cic 1180 Marketplace Lofts Condo
County: Hennepin
Property Description
Year Built: 2003
Lot Size SqFt: 52324
Gen Tax: 4503.62
Specials Inst: 0
High School: Hopkins
Square Ft. Source:
Above Grade Finished Area: 1200
Below Grade Finished Area: 0
Below Grade Unfinished Area:
Total SqFt.: 1200
Style: Array
Total Bedrooms: 2
Total Bathrooms: 2
Total Full Baths: 2
Garage Type:
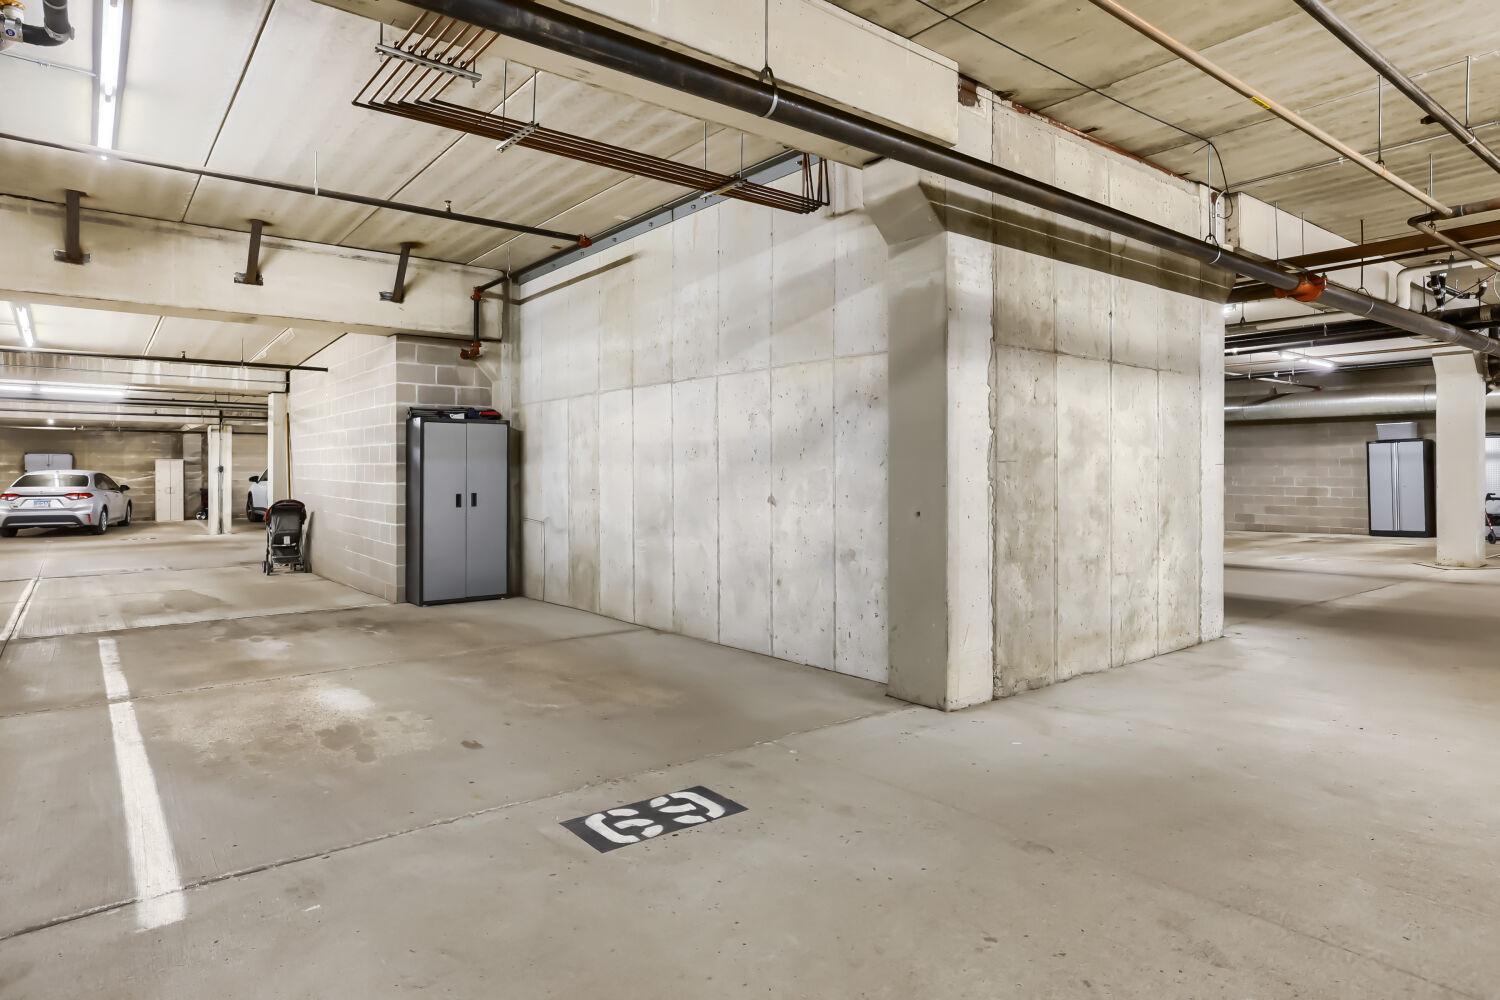
Garage Stalls: 1
Waterfront:
Property Features
Exterior:
Roof:
Foundation:
Lot Feat/Fld Plain: Array
Interior Amenities:
Inclusions: ********
Exterior Amenities:
Heat System:
Air Conditioning:
Utilities: