


Property Listing
Description
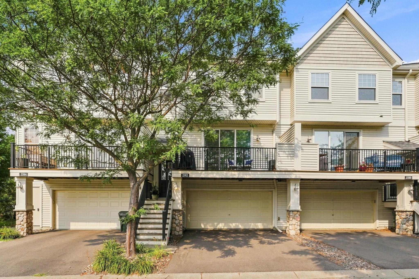
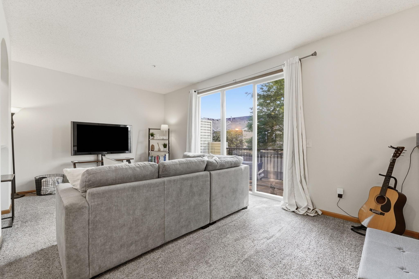
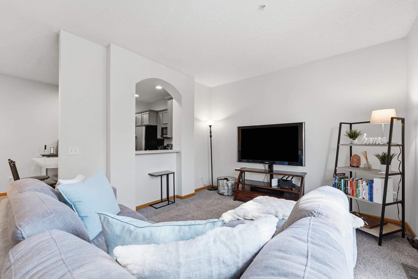
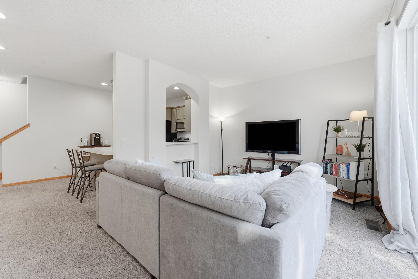
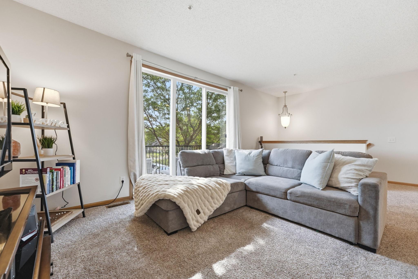
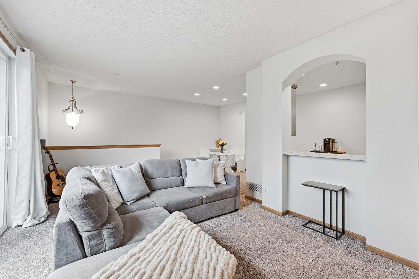
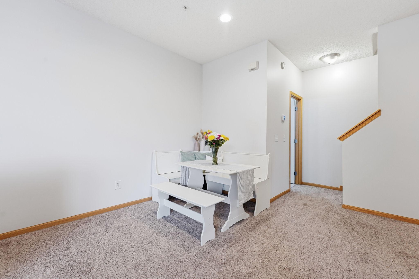
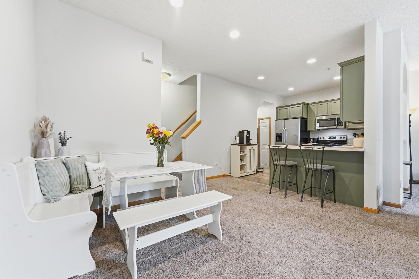
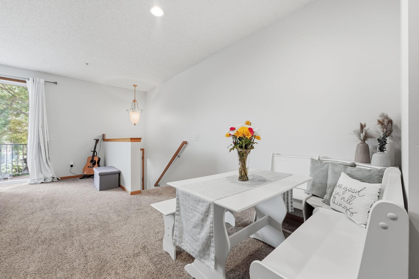
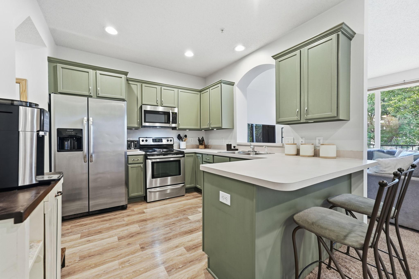
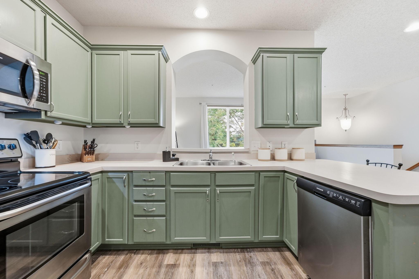
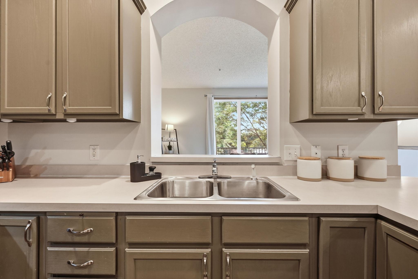
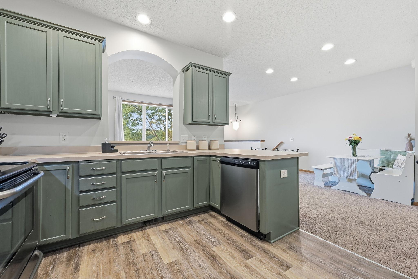
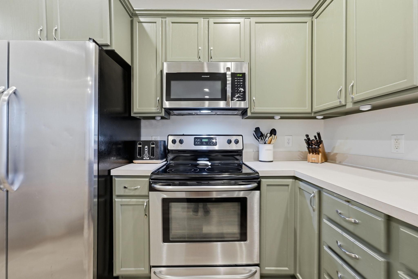
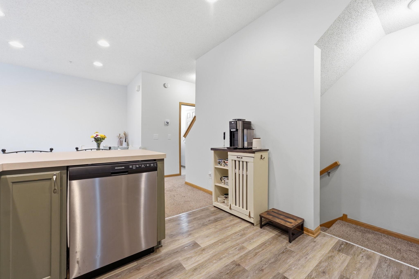
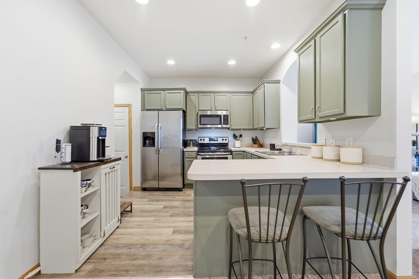
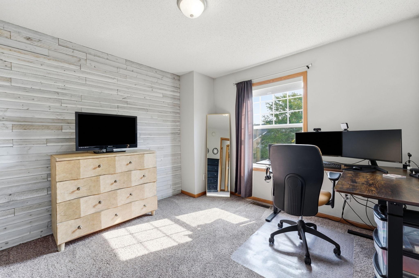
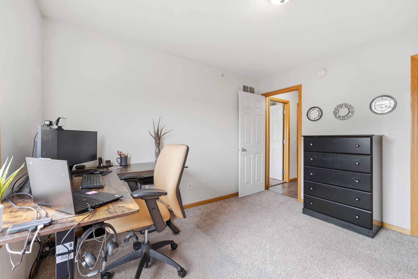
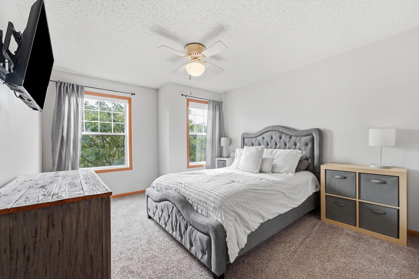
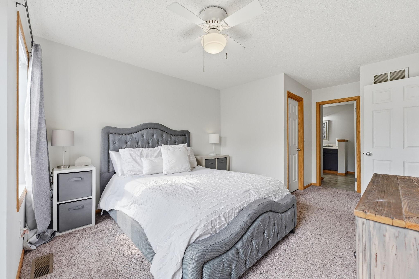
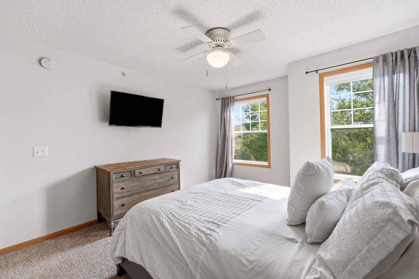
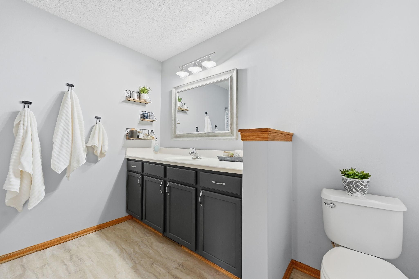
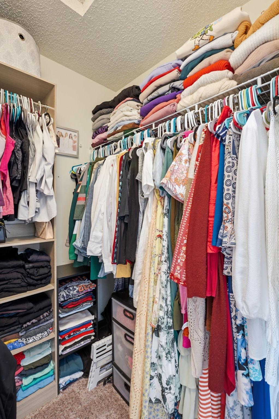
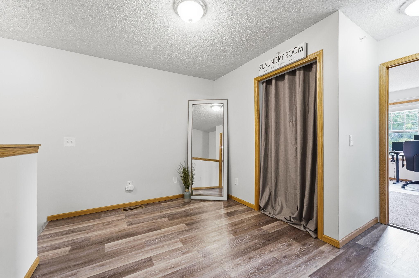
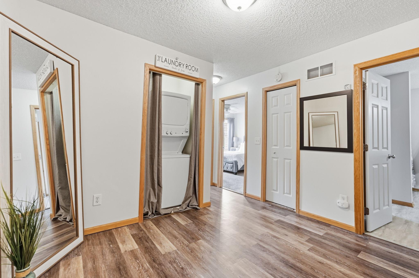
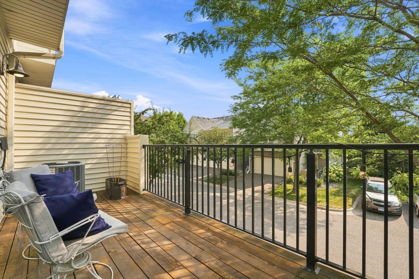
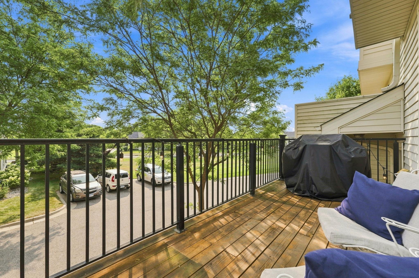
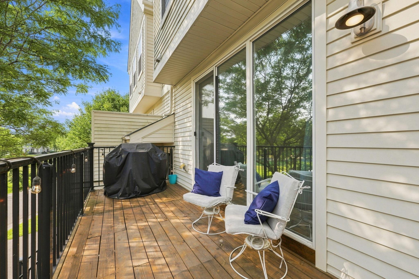
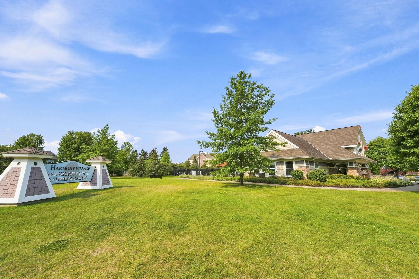
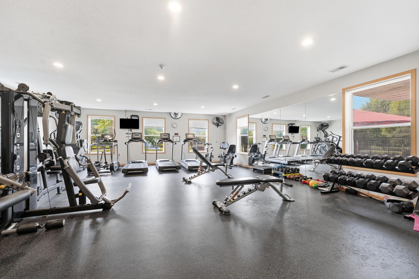
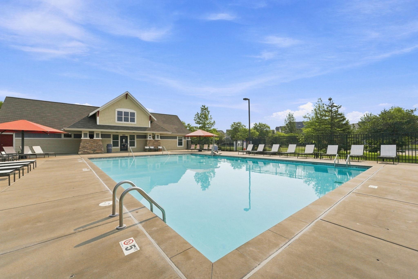
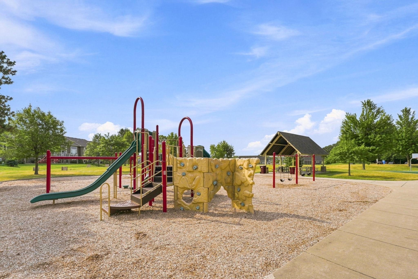
Welcome home! Your townhome in the desirable Harmony East community! Offering 2 bedrooms, 2 bathrooms, and an inviting open floor plan, this home provides comfortable living with thoughtful updates throughout. The bright main level features a spacious family room overlooking the deck, an informal dining area, and a welcoming kitchen with stainless steel appliances, making everyday living and entertaining effortless. Upstairs, you'll find a spacious owner's suite with a walk-in closet and convenient walk-through access to the full bathroom. A second bedroom and versatile loft provide flexible space for a home office, reading nook, exercise area, or additional living space. The upper-level laundry and generous linen storage add everyday convenience. Enjoy peace of mind knowing many of the home's major mechanicals and exterior improvements have already been completed, including a new furnace, air conditioner, water heater, water softener, and roof allowing you to simply move in and enjoy. The attached tuck-under garage offers excellent storage, while the Harmony East Association provides a low-maintenance lifestyle with lawn care, snow removal, water, trash service, beautifully maintained grounds, an outdoor pool, clubhouse, and fitness center. Conveniently located near parks, shopping, restaurants, and everything Rosemount and the South Metro have to offer, this welcoming home is ready for its next owner. Nestled in demand ISD award winning schools.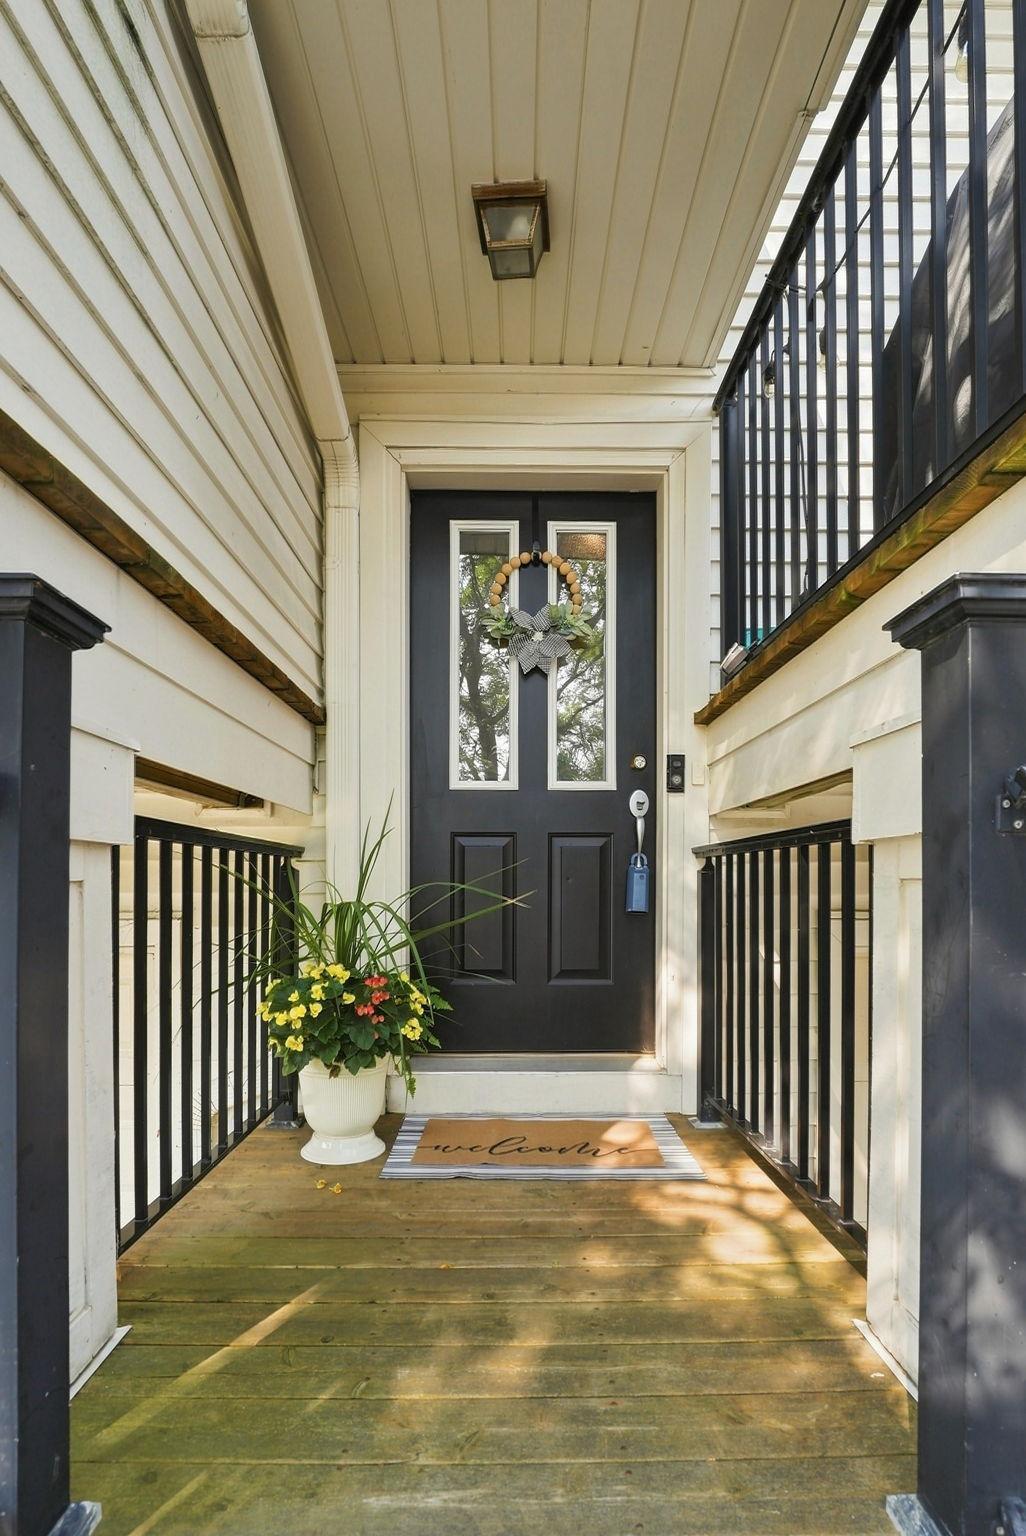
Property Information
Status: Active
Sub Type: ********
List Price: $259,000
MLS#: 7114158
Current Price: $259,000
Address: 2582 136th Street W, 96, Rosemount, MN 55068
City: Rosemount
State: MN
Postal Code: 55068
Geo Lat: 44.753389
Geo Lon: -93.117654
Subdivision: Harmony Add
County: Dakota
Property Description
Year Built: 2006
Lot Size SqFt:
Gen Tax: 2638
Specials Inst: 0
High School: Rosemount-Apple Valley-Eagan
Square Ft. Source:
Above Grade Finished Area: 1332
Below Grade Finished Area: 0
Below Grade Unfinished Area:
Total SqFt.: 1332
Style: Array
Total Bedrooms: 2
Total Bathrooms: 2
Total Full Baths: 1
Garage Type:
Garage Stalls: 2
Waterfront:
Property Features
Exterior:
Roof:
Foundation:
Lot Feat/Fld Plain:
Interior Amenities:
Inclusions: ********
Exterior Amenities:
Heat System:
Air Conditioning:
Utilities: