


Property Listing
Description
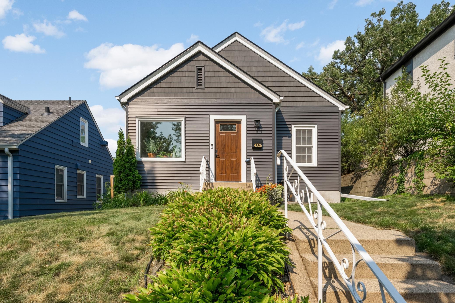
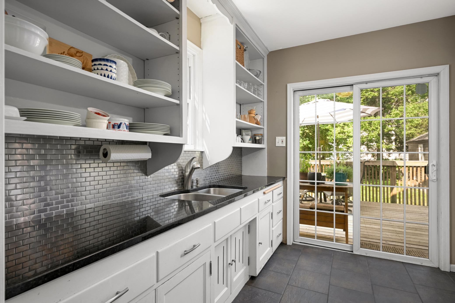
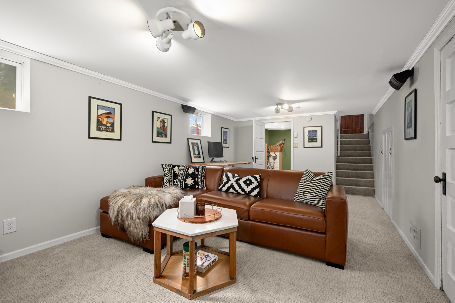
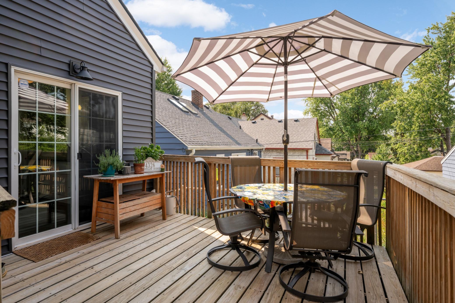
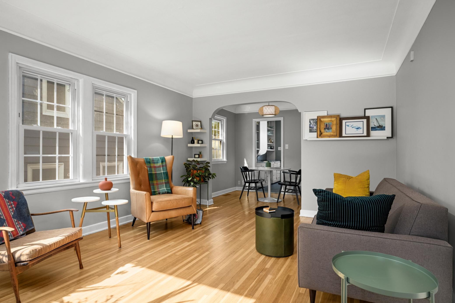
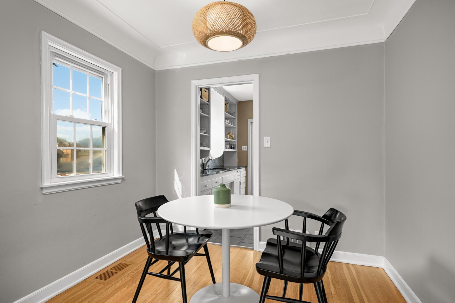
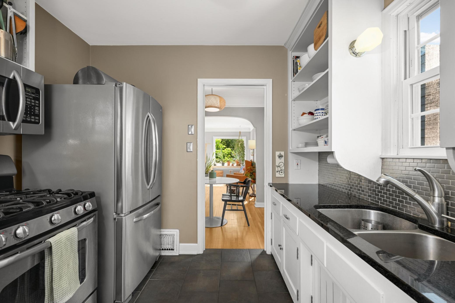
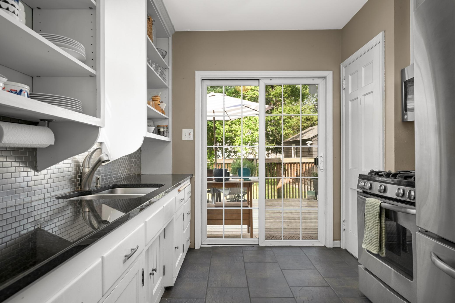
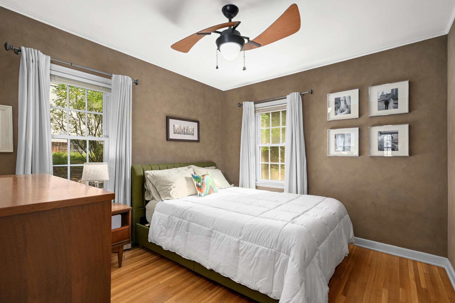
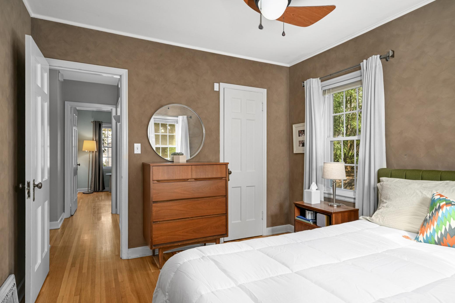
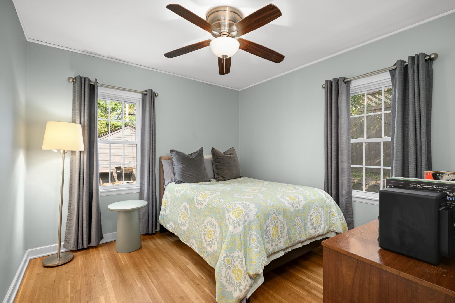
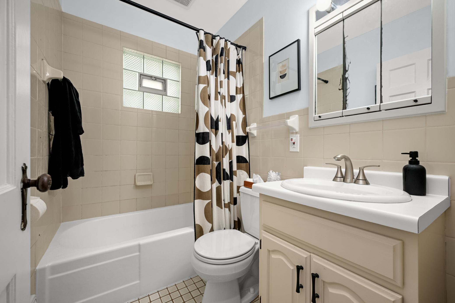
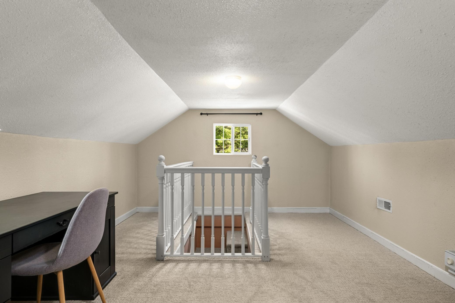
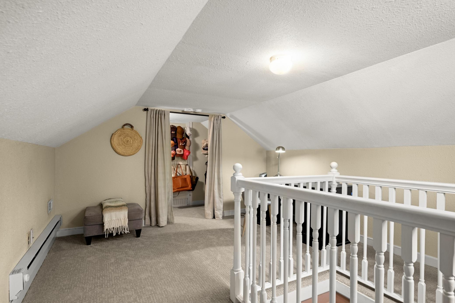
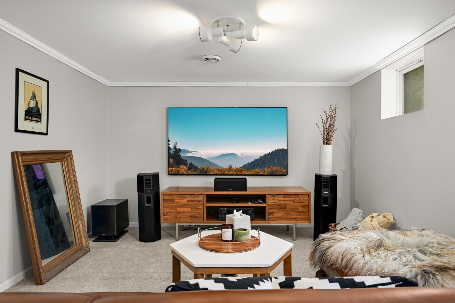
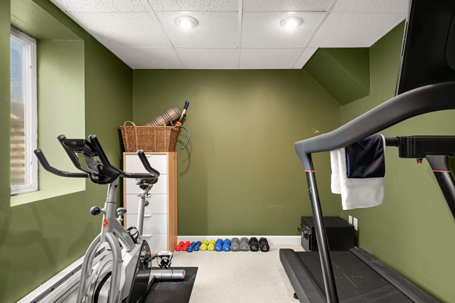
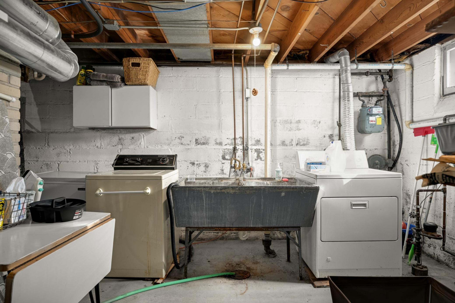
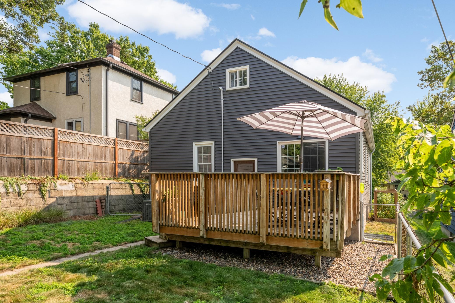
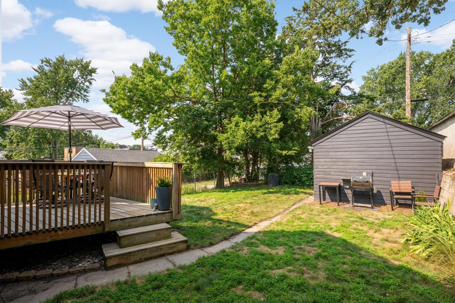
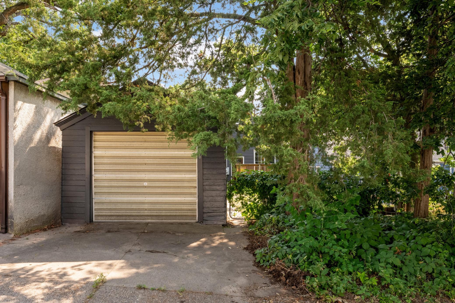
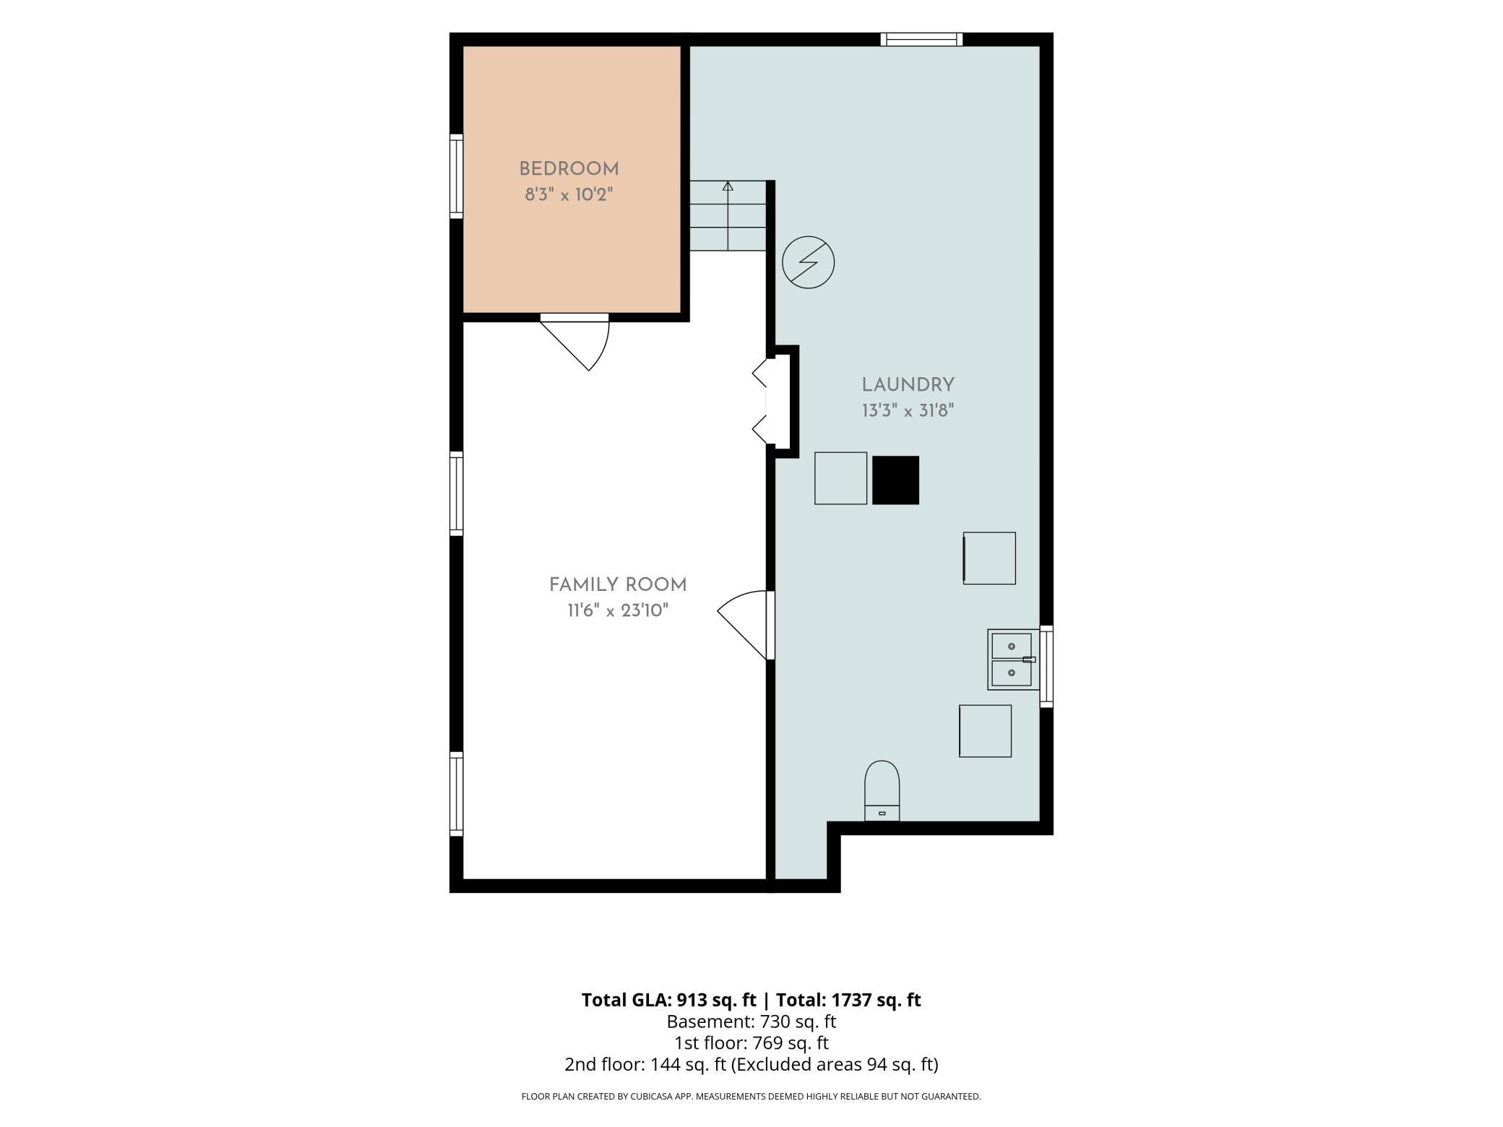
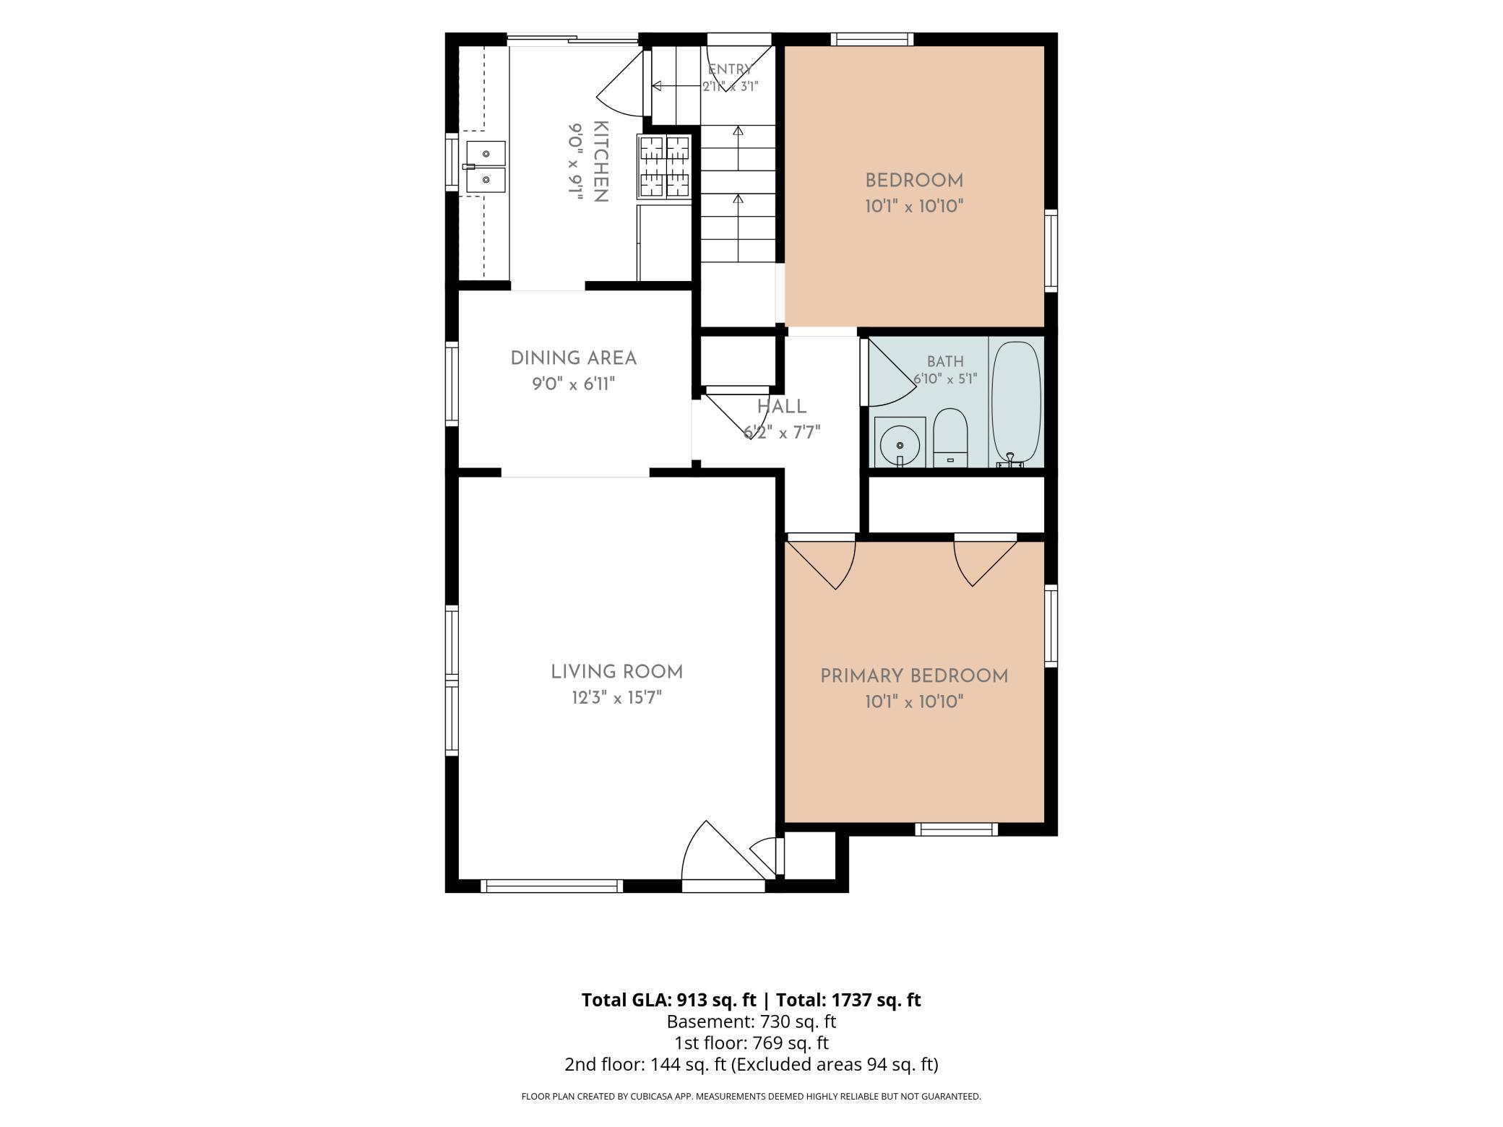
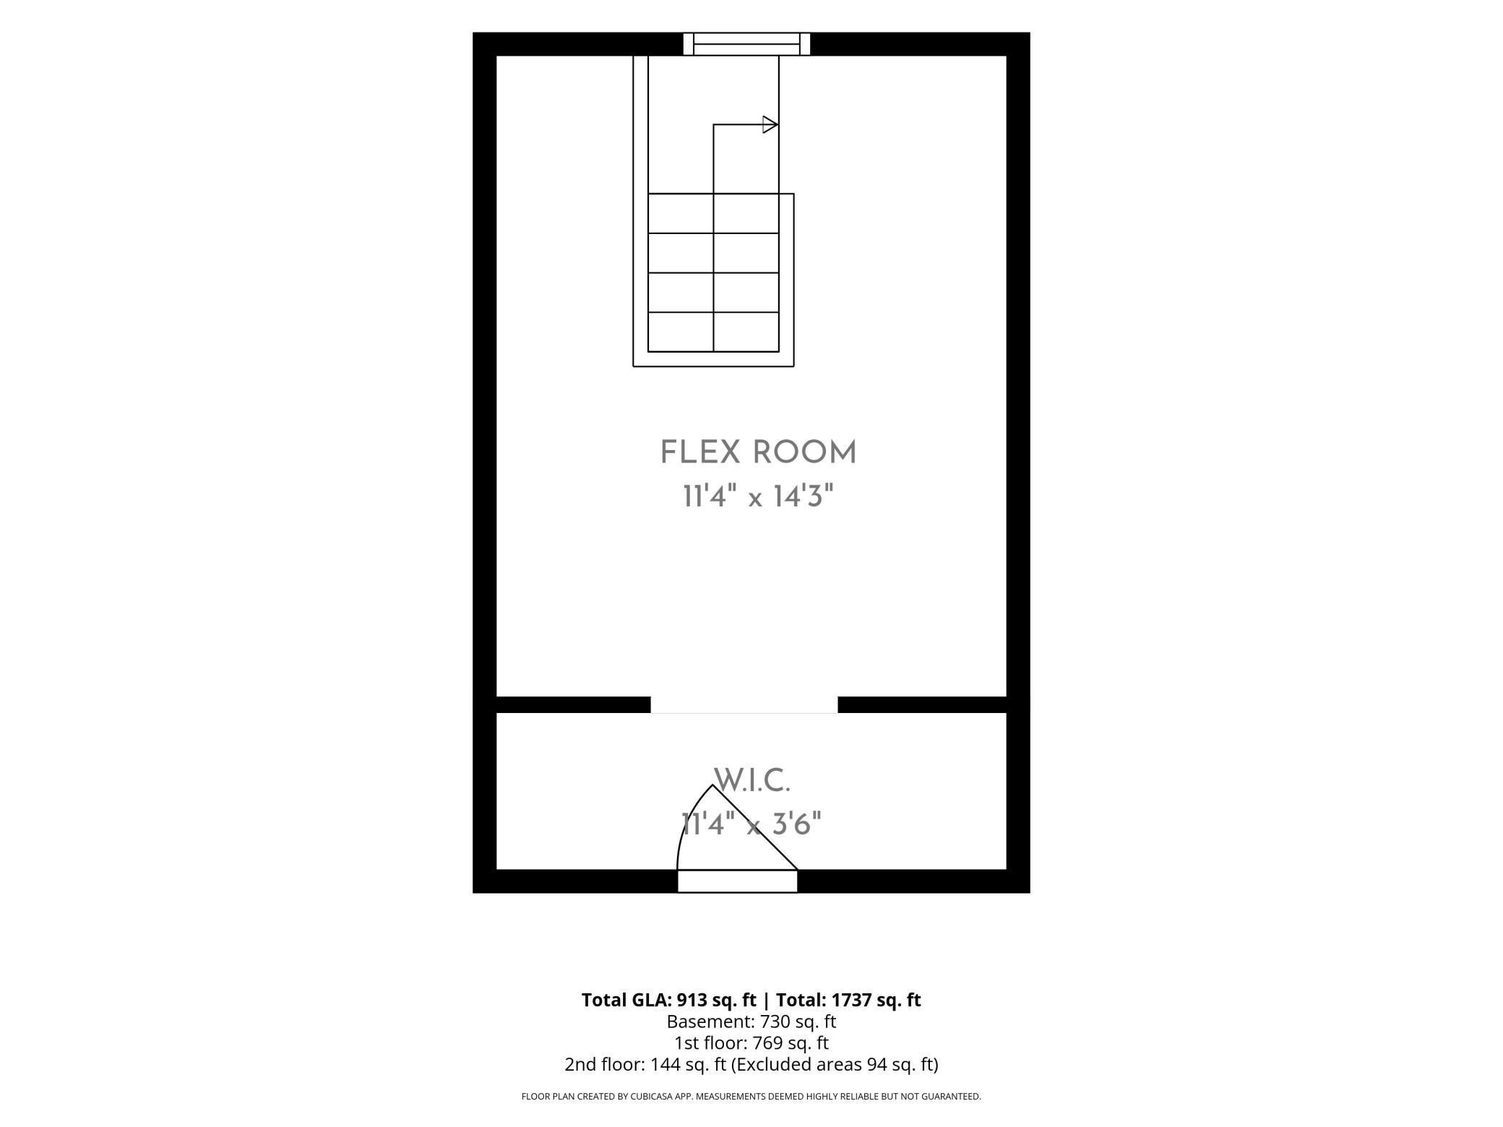
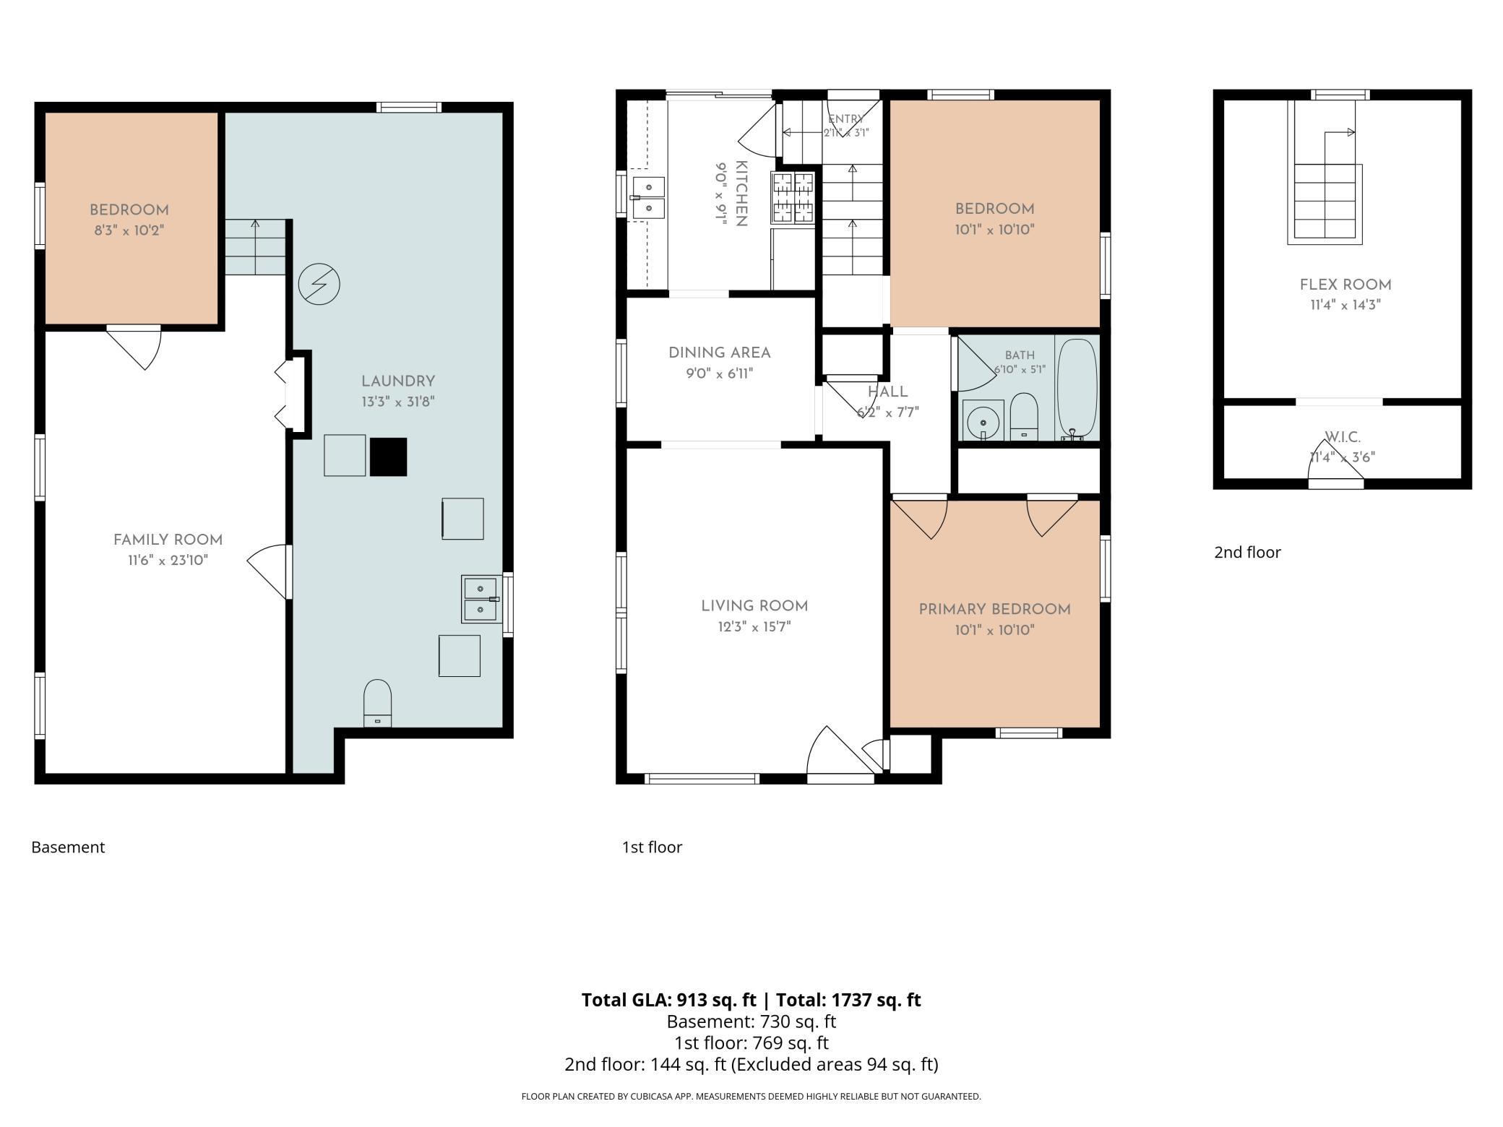
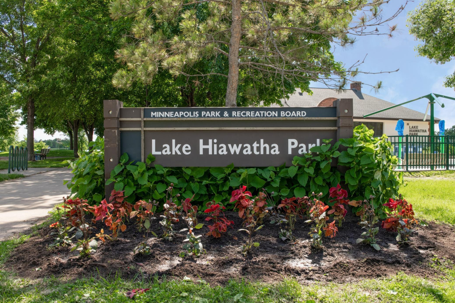
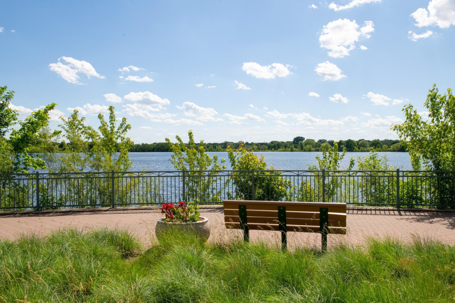
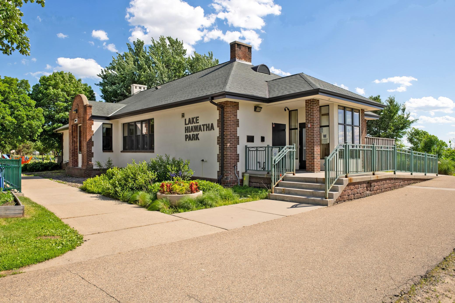
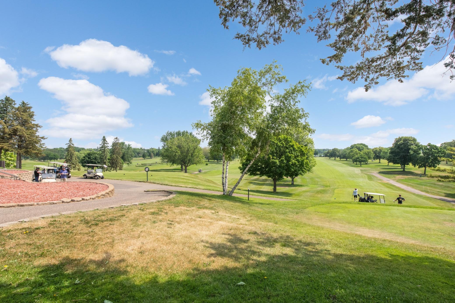
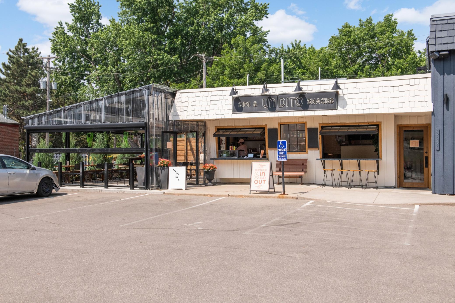
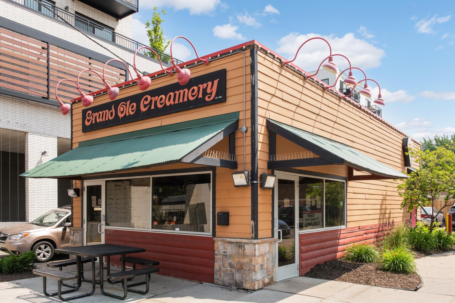
Timeless 1940s character meets thoughtful updates in Minneapolis' sought-after Ericsson neighborhood. This move-in-ready 3-bedroom, 2-bath home offers 1,246 finished square feet just a half block from Lake Hiawatha Golf Course and Parks. Walkable to Minnehaha Creek, minutes from Lake Nokomis, and close to neighborhood bakeries, coffee shops, restaurants, parks, and trails. Inside, original hardwood floors, a classic coved ceiling, and newer windows create warm, inviting living spaces. An upper-level office/den, and a finished lower-level family room and bedroom provide for flexible, comfortable spaces to relax, work, or entertain. The kitchen opens to a spacious deck overlooking the fully fenced backyard, creating the perfect setting for outdoor dining, gardening, or relaxing with family and friends. A detached garage and numerous recent improvements provide exceptional value and peace of mind, including new kitchen tile, backsplash, and appliances (2011), new siding (2024), new roofs on the home and garage (2024), a new high-efficiency water heater (2025), fresh garage paint (2026), and new carpeting (2026). Offering the perfect blend of historic craftsmanship, modern updates, and an unbeatable walkable location near lakes, golf, parks, and neighborhood favorites, this beautifully maintained home is a rare opportunity to enjoy the very best of South Minneapolis living.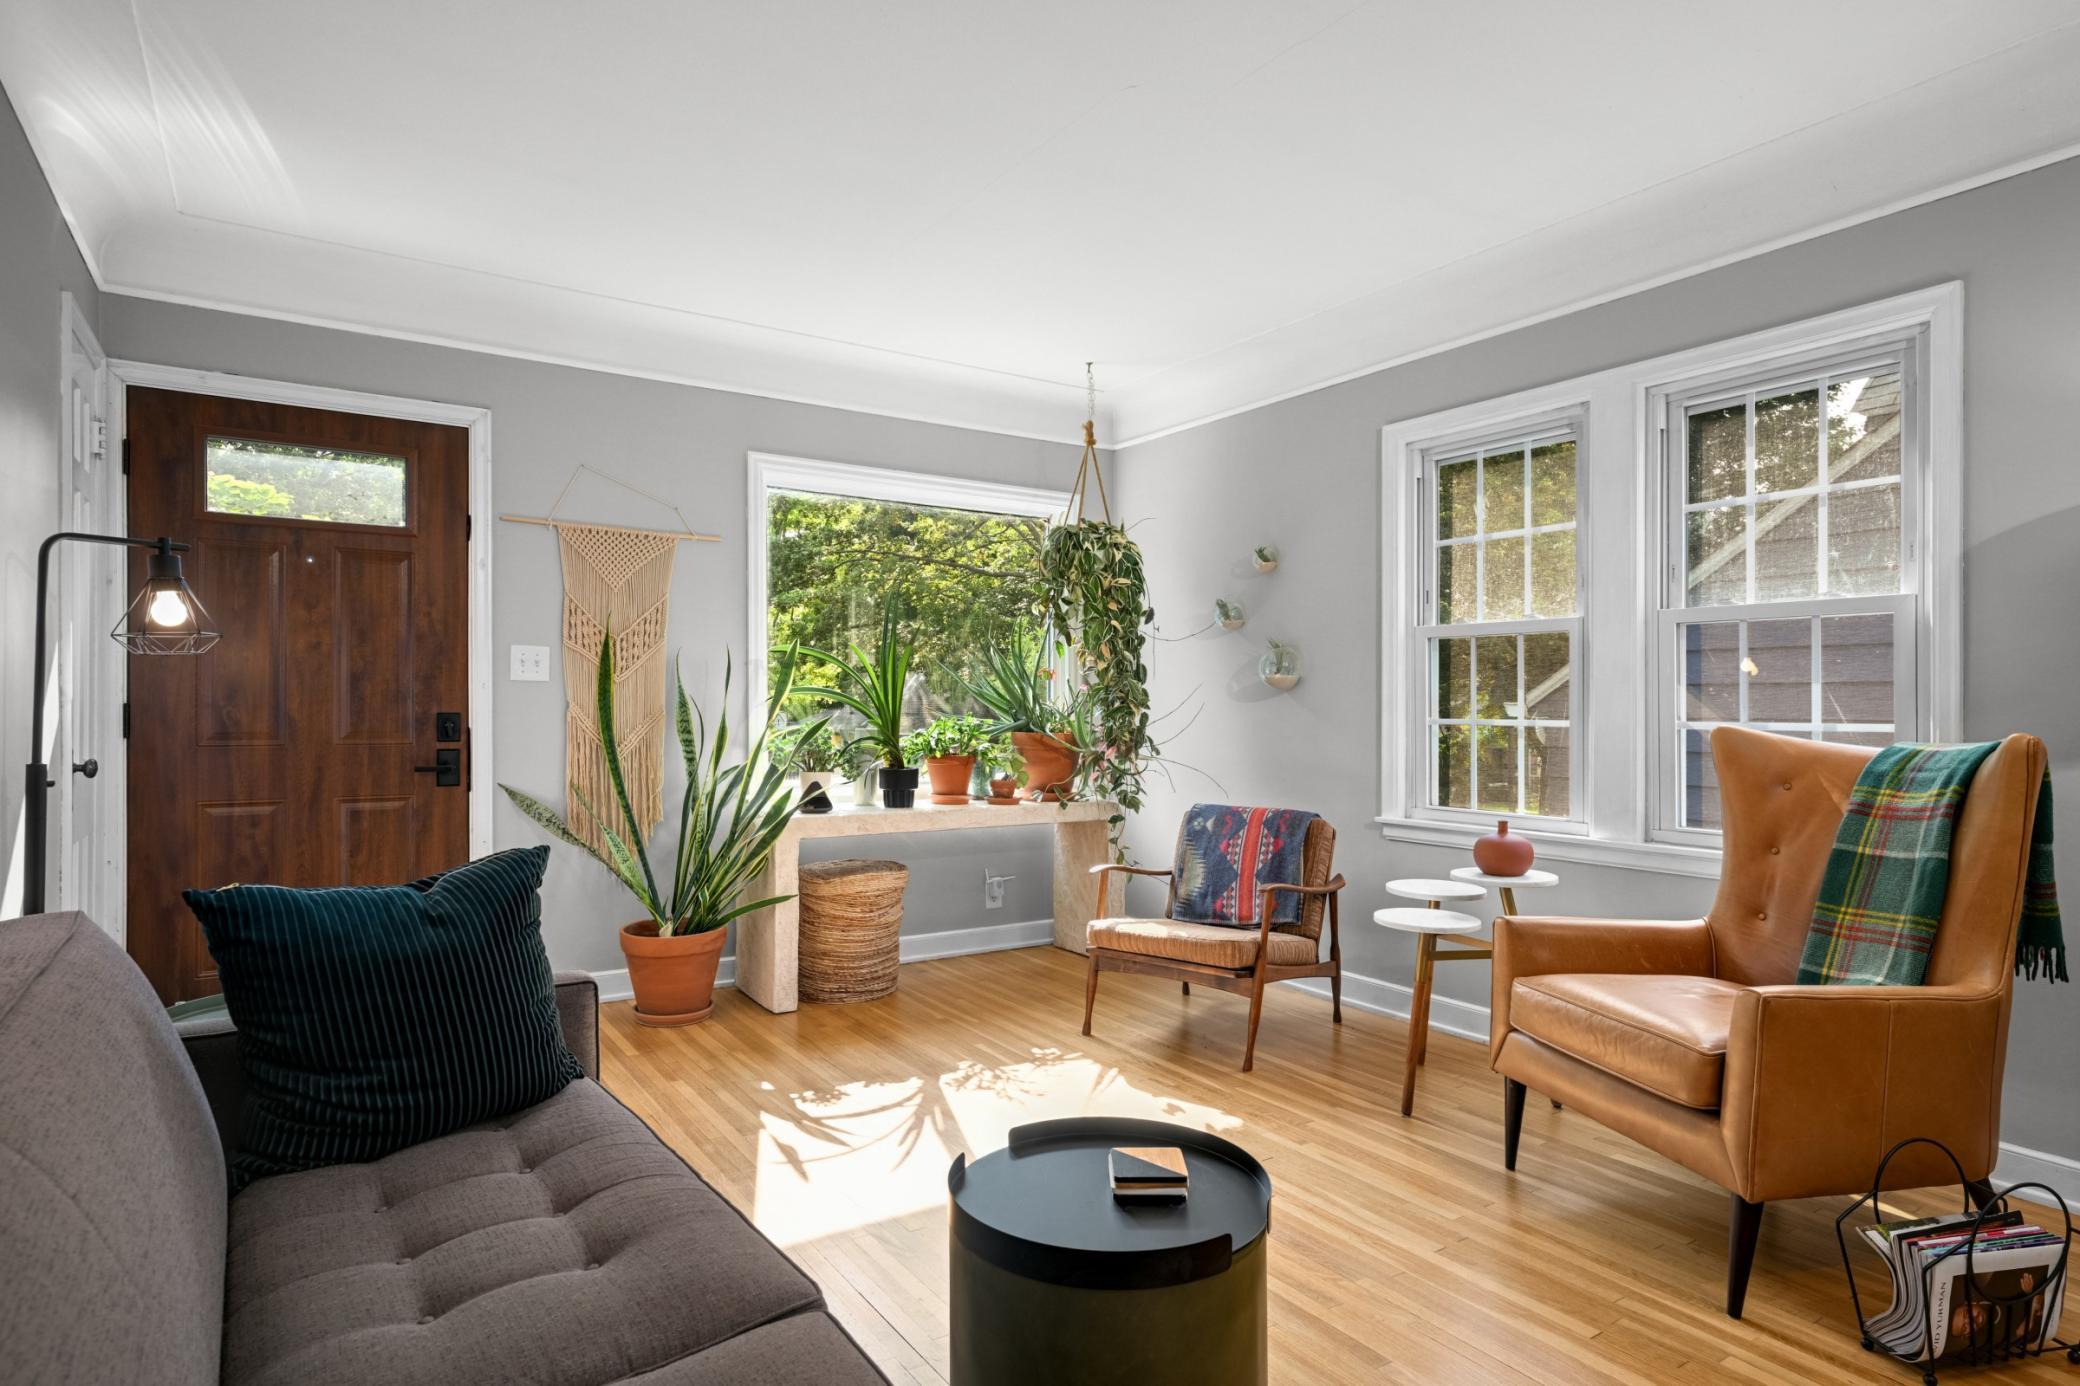

Property Information
Status: Active
Sub Type: ********
List Price: $350,000
MLS#: 7113893
Current Price: $350,000
Address: 4326 Longfellow Avenue, Minneapolis, MN 55407
City: Minneapolis
State: MN
Postal Code: 55407
Geo Lat: 44.924234
Geo Lon: -93.246404
Subdivision: Cedar Ave Heights Add
County: Hennepin
Property Description
Year Built: 1940
Lot Size SqFt: 4880
Gen Tax: 4860
Specials Inst: 0
High School: Minneapolis
Square Ft. Source:
Above Grade Finished Area: 913
Below Grade Finished Area: 333
Below Grade Unfinished Area:
Total SqFt.: 1773
Style: Array
Total Bedrooms: 3
Total Bathrooms: 2
Total Full Baths: 1
Garage Type:
Garage Stalls: 1
Waterfront:
Property Features
Exterior:
Roof:
Foundation:
Lot Feat/Fld Plain: Array
Interior Amenities:
Inclusions: ********
Exterior Amenities:
Heat System:
Air Conditioning:
Utilities: