


Property Listing
Description
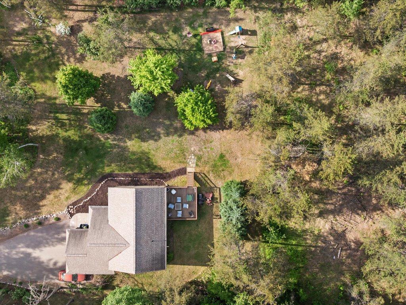
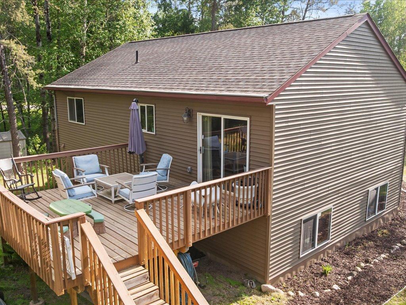
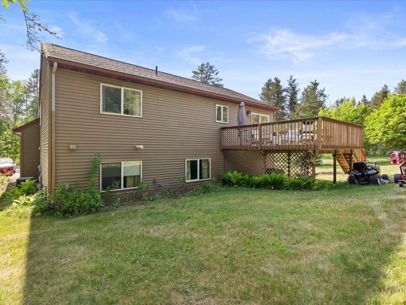
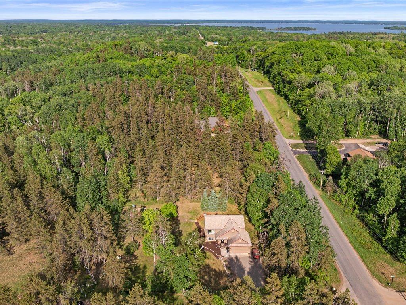
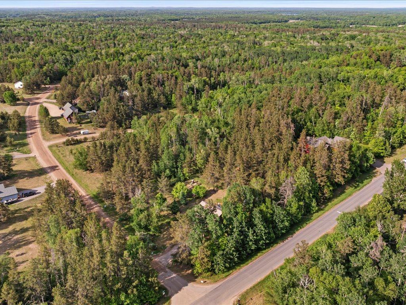
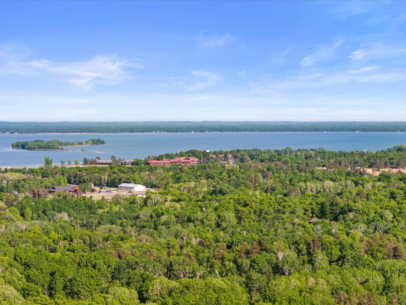
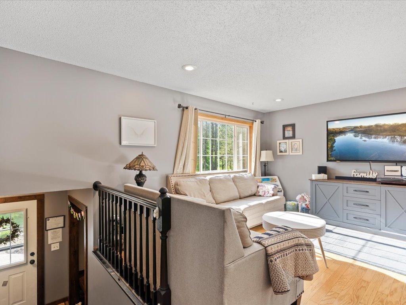
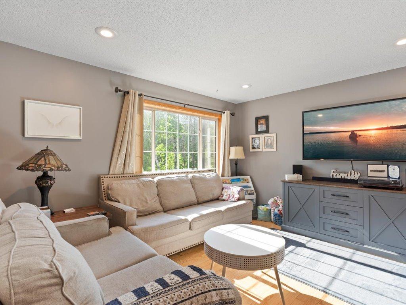
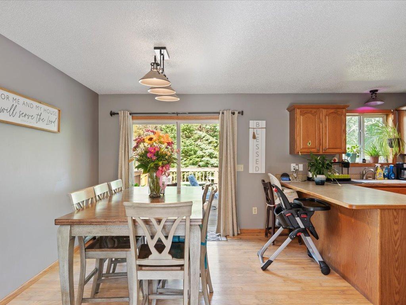
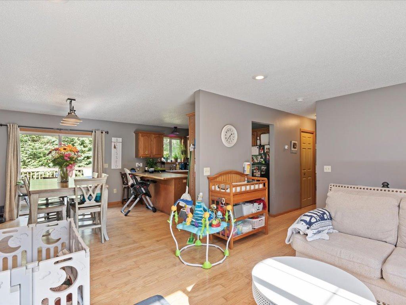
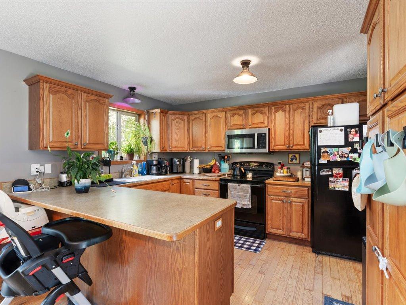
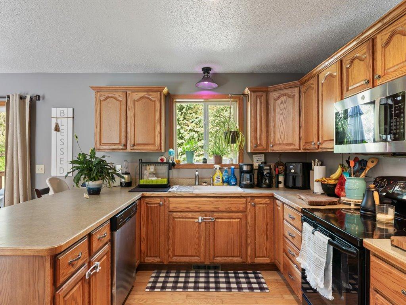
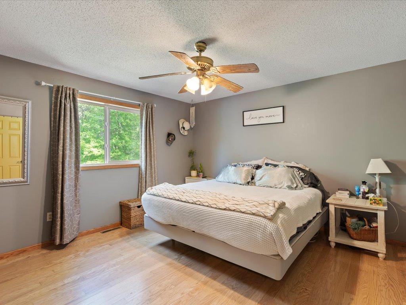
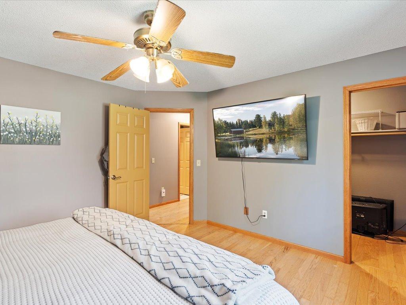
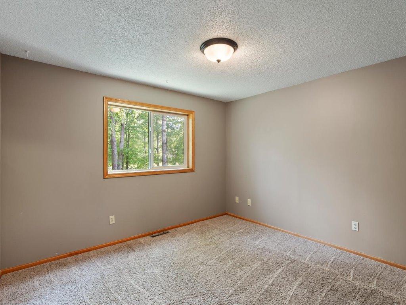
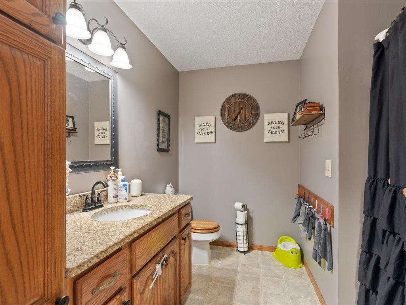
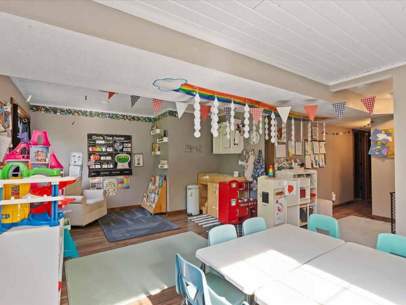
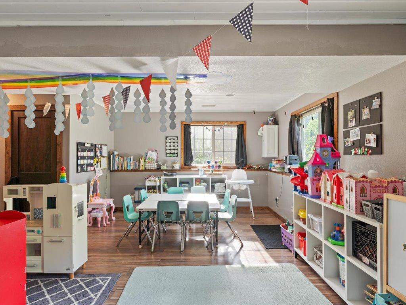
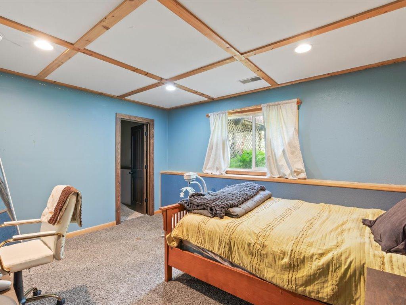
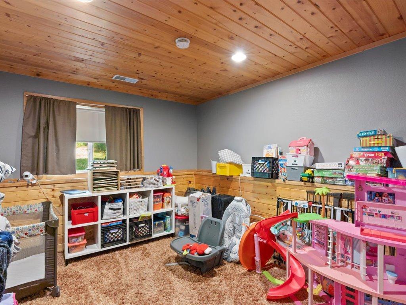
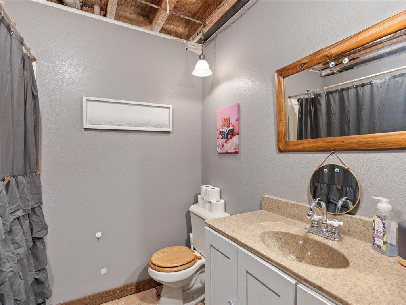
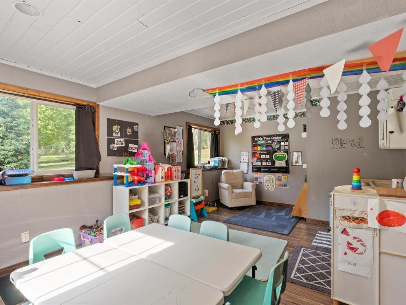
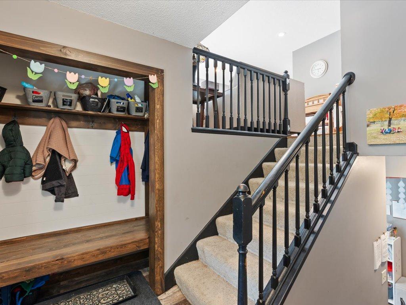
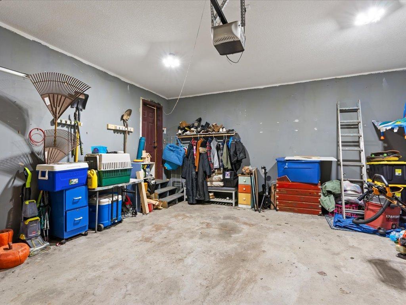
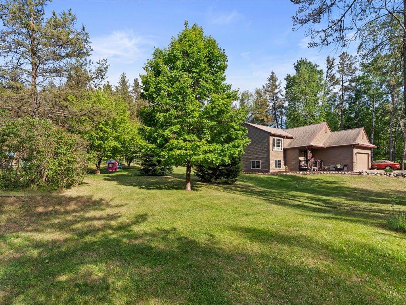
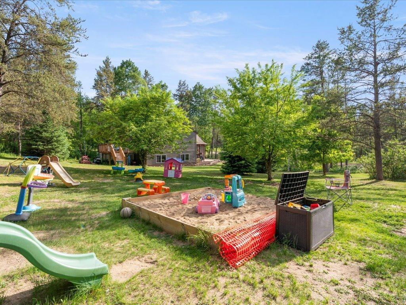
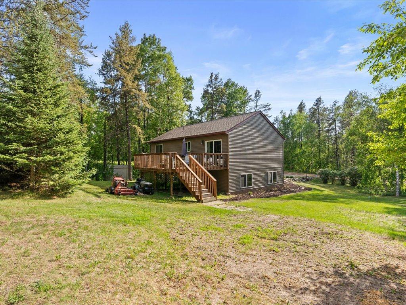
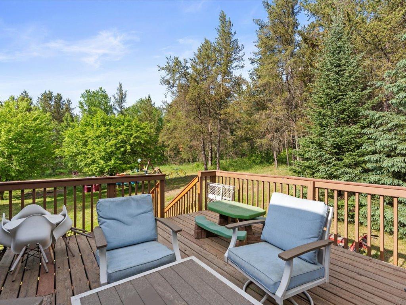
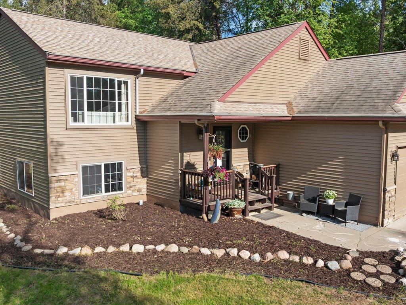
Welcome to this beautifully updated 4-bedroom, 2-bath split-entry home nestled in the highly desirable Whitebirch neighborhood of Breezy Point. Designed for comfortable living, the open-concept kitchen, dining, and living areas feature warm hardwood floors and large daylight windows that fill the home with natural light. The finished lower level provides exceptional flexibility and is currently configured as a licensed daycare, making it ideal for an in-home business, home office, recreation room, or expanded living space. Thoughtful updates throughout give the home a fresh, move-in-ready feel. Step outside to a spacious deck overlooking a private wooded backyard—perfect for relaxing, entertaining, or enjoying the peaceful Northwoods setting. An attached insulated garage adds convenience year-round. Located just minutes from Breezy Point Resort, Pelican Lake, Deacon’s Lodge and Whitebirch Golf Courses, this home offers easy access to boating, fishing, beaches, snowmobile and ATV trails, dining, and countless outdoor activities. You'll also enjoy being a short drive from the shopping, entertainment, and amenities of the Brainerd Lakes Area. Whether you're searching for a year-round home, a weekend retreat, or a property with the flexibility to fit your lifestyle, this Whitebirch gem delivers an outstanding location, versatile living spaces, and everything that makes lake country living so desirable.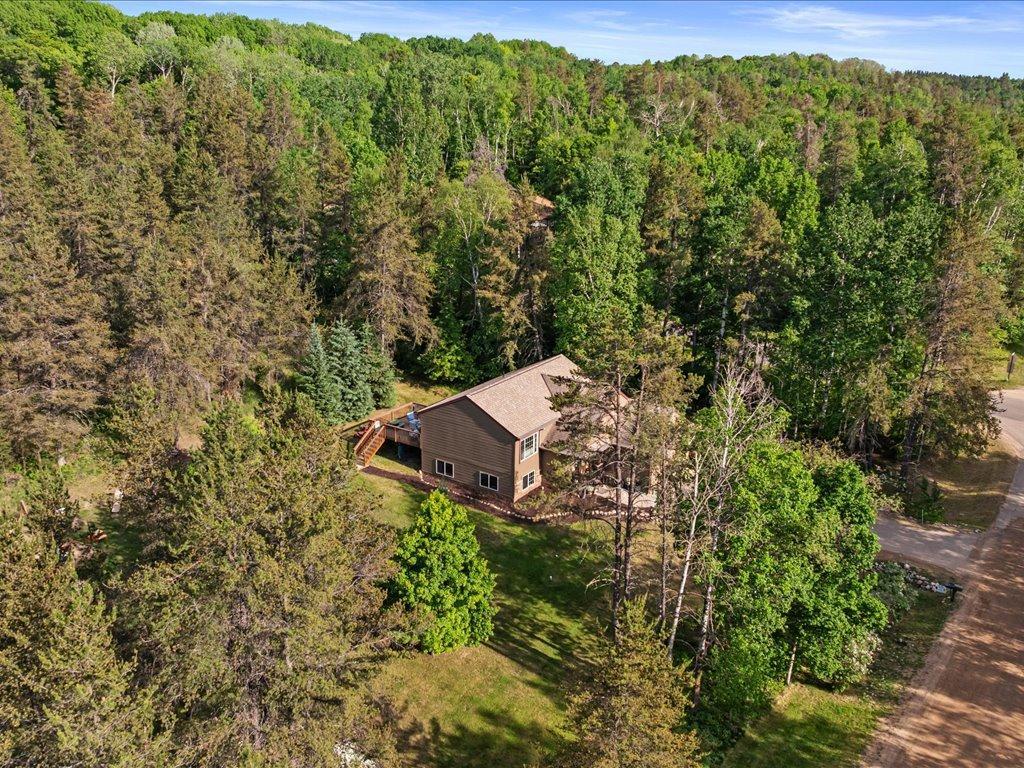
Property Information
Status: Active
Sub Type: ********
List Price: $346,000
MLS#: 7113844
Current Price: $346,000
Address: 31016 Rainier Drive, Pequot Lakes, MN 56472
City: Pequot Lakes
State: MN
Postal Code: 56472
Geo Lat: 46.602707
Geo Lon: -94.233814
Subdivision: Whitebirch Fifteen
County: Crow Wing
Property Description
Year Built: 2003
Lot Size SqFt: 23086.8
Gen Tax: 2184
Specials Inst: 0
High School: Pequot Lakes
Square Ft. Source:
Above Grade Finished Area: 900
Below Grade Finished Area: 900
Below Grade Unfinished Area:
Total SqFt.: 1800
Style: Array
Total Bedrooms: 4
Total Bathrooms: 2
Total Full Baths: 2
Garage Type:
Garage Stalls: 2
Waterfront:
Property Features
Exterior:
Roof:
Foundation:
Lot Feat/Fld Plain:
Interior Amenities:
Inclusions: ********
Exterior Amenities:
Heat System:
Air Conditioning:
Utilities: