


Property Listing
Description
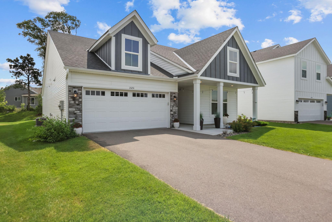
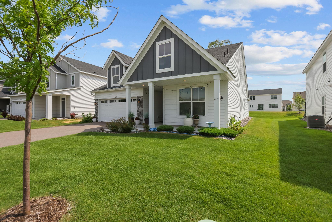
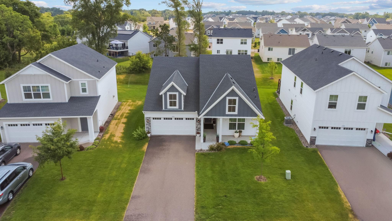
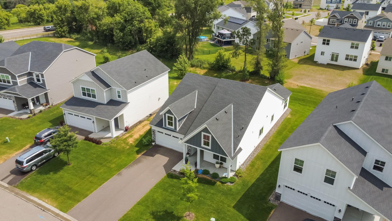
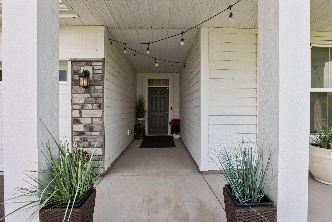
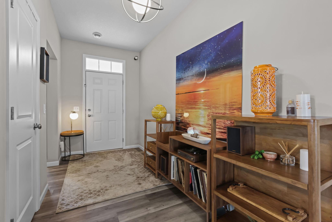
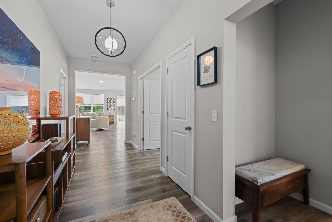
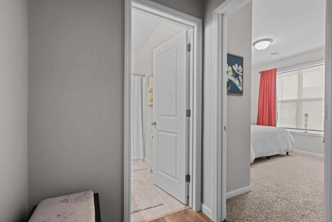
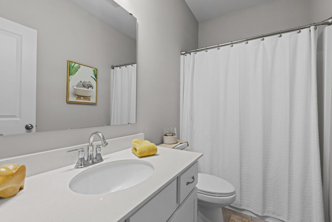
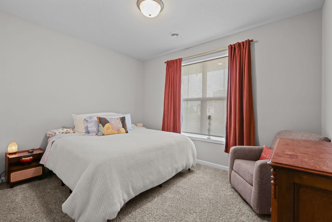
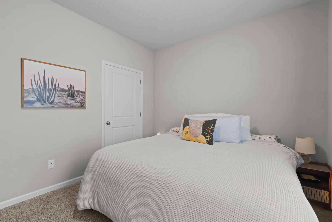
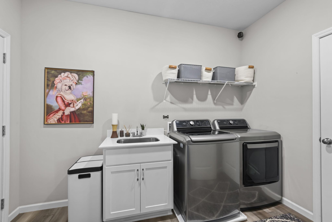
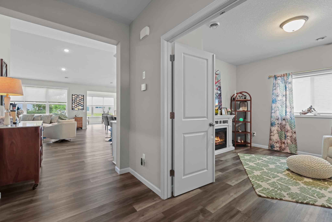
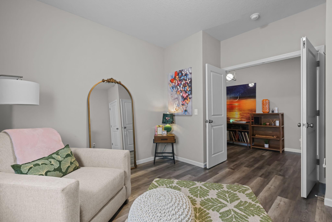
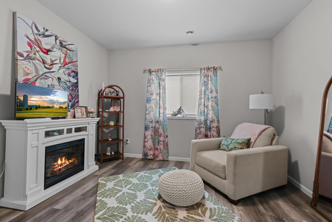
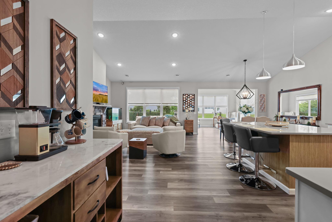
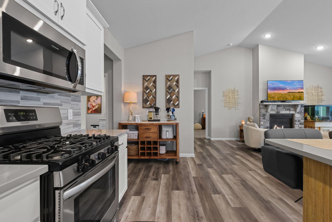
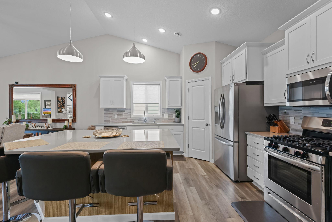
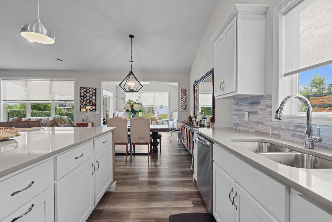
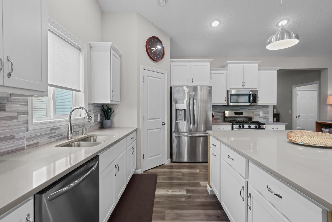
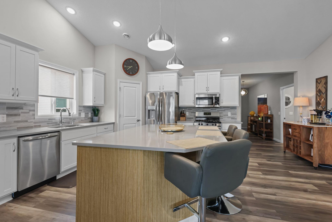
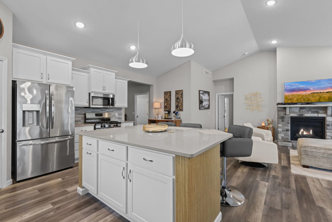
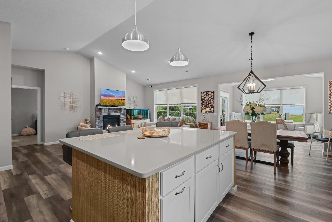
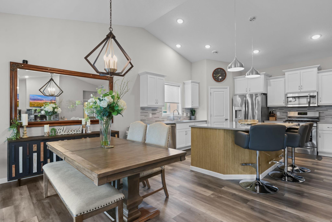
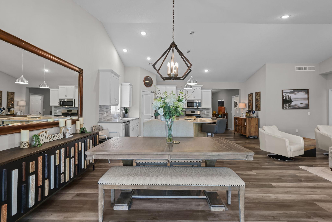
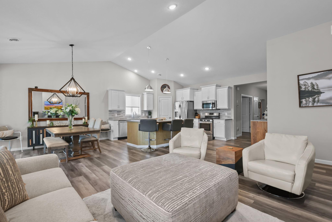
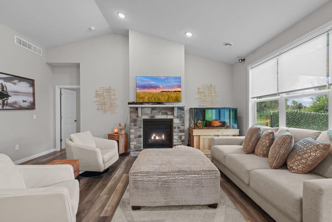
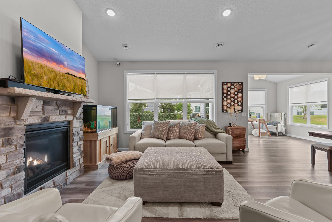
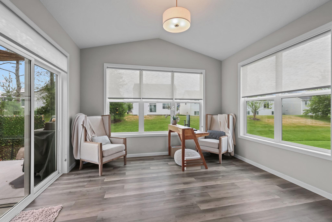
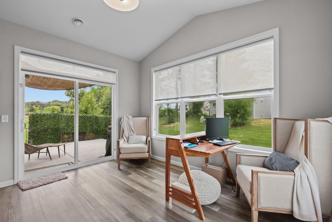
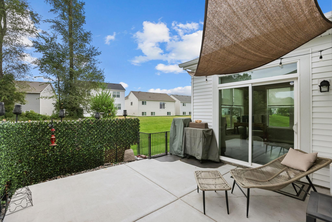
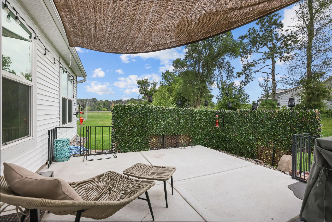
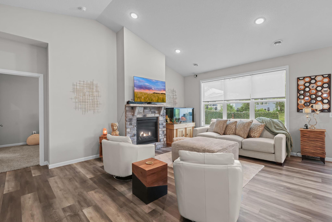
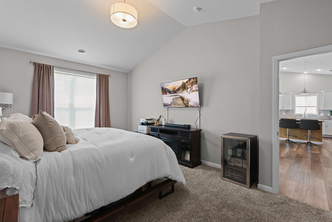
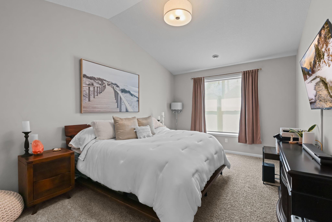
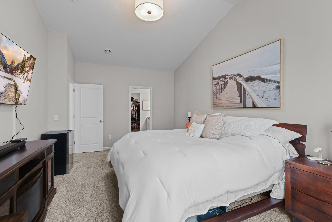
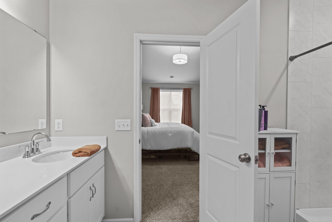
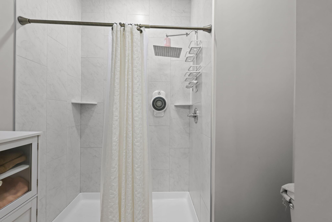
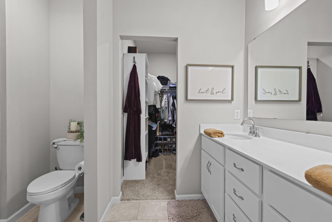
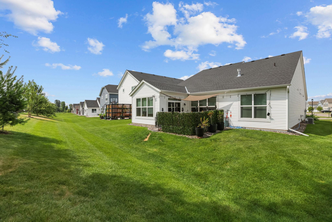
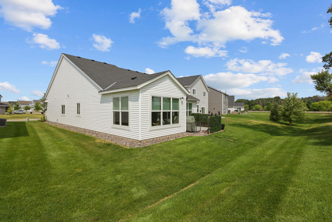
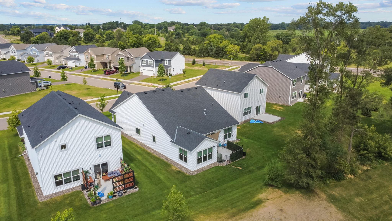
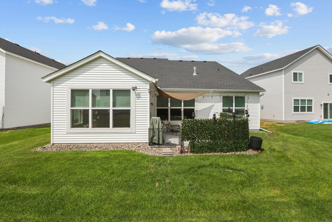
Welcome home to this beautifully maintained, like-new detached, 3 Bedroom, 2 bathroom townhome available in Ramsey! Built by Capstone Homes, this sought-after Hemlock floor plan offers the ease of one-level living with an open, spacious design that feels warm and inviting from the moment you step inside. The heart of the home features soaring vaulted ceilings, a bright open-concept layout, and a gourmet kitchen that flows seamlessly into the dining area and great room—perfect for entertaining or relaxing with family and friends. The private owner's suite is thoughtfully situated away from the secondary bedrooms and offers a spacious walk-in closet along with a private en-suite bath. Two additional bedrooms and a full guest bathroom provide plenty of space for family, visitors, or a home office. Enjoy the convenience of a combined mudroom and laundry area, all on one level, making everyday living effortless. The finished sunroom is filled with natural light and creates the perfect space to enjoy your morning coffee, read a favorite book, or simply unwind while taking in the peaceful surroundings. Built in 2023, this home has been meticulously cared for and still shows like new, allowing you to enjoy the benefits of new construction without the wait. If you're looking for maintenance-free living with modern finishes, quality craftsmanship, and a highly desirable one-level floor plan, this home is one you won't want to miss!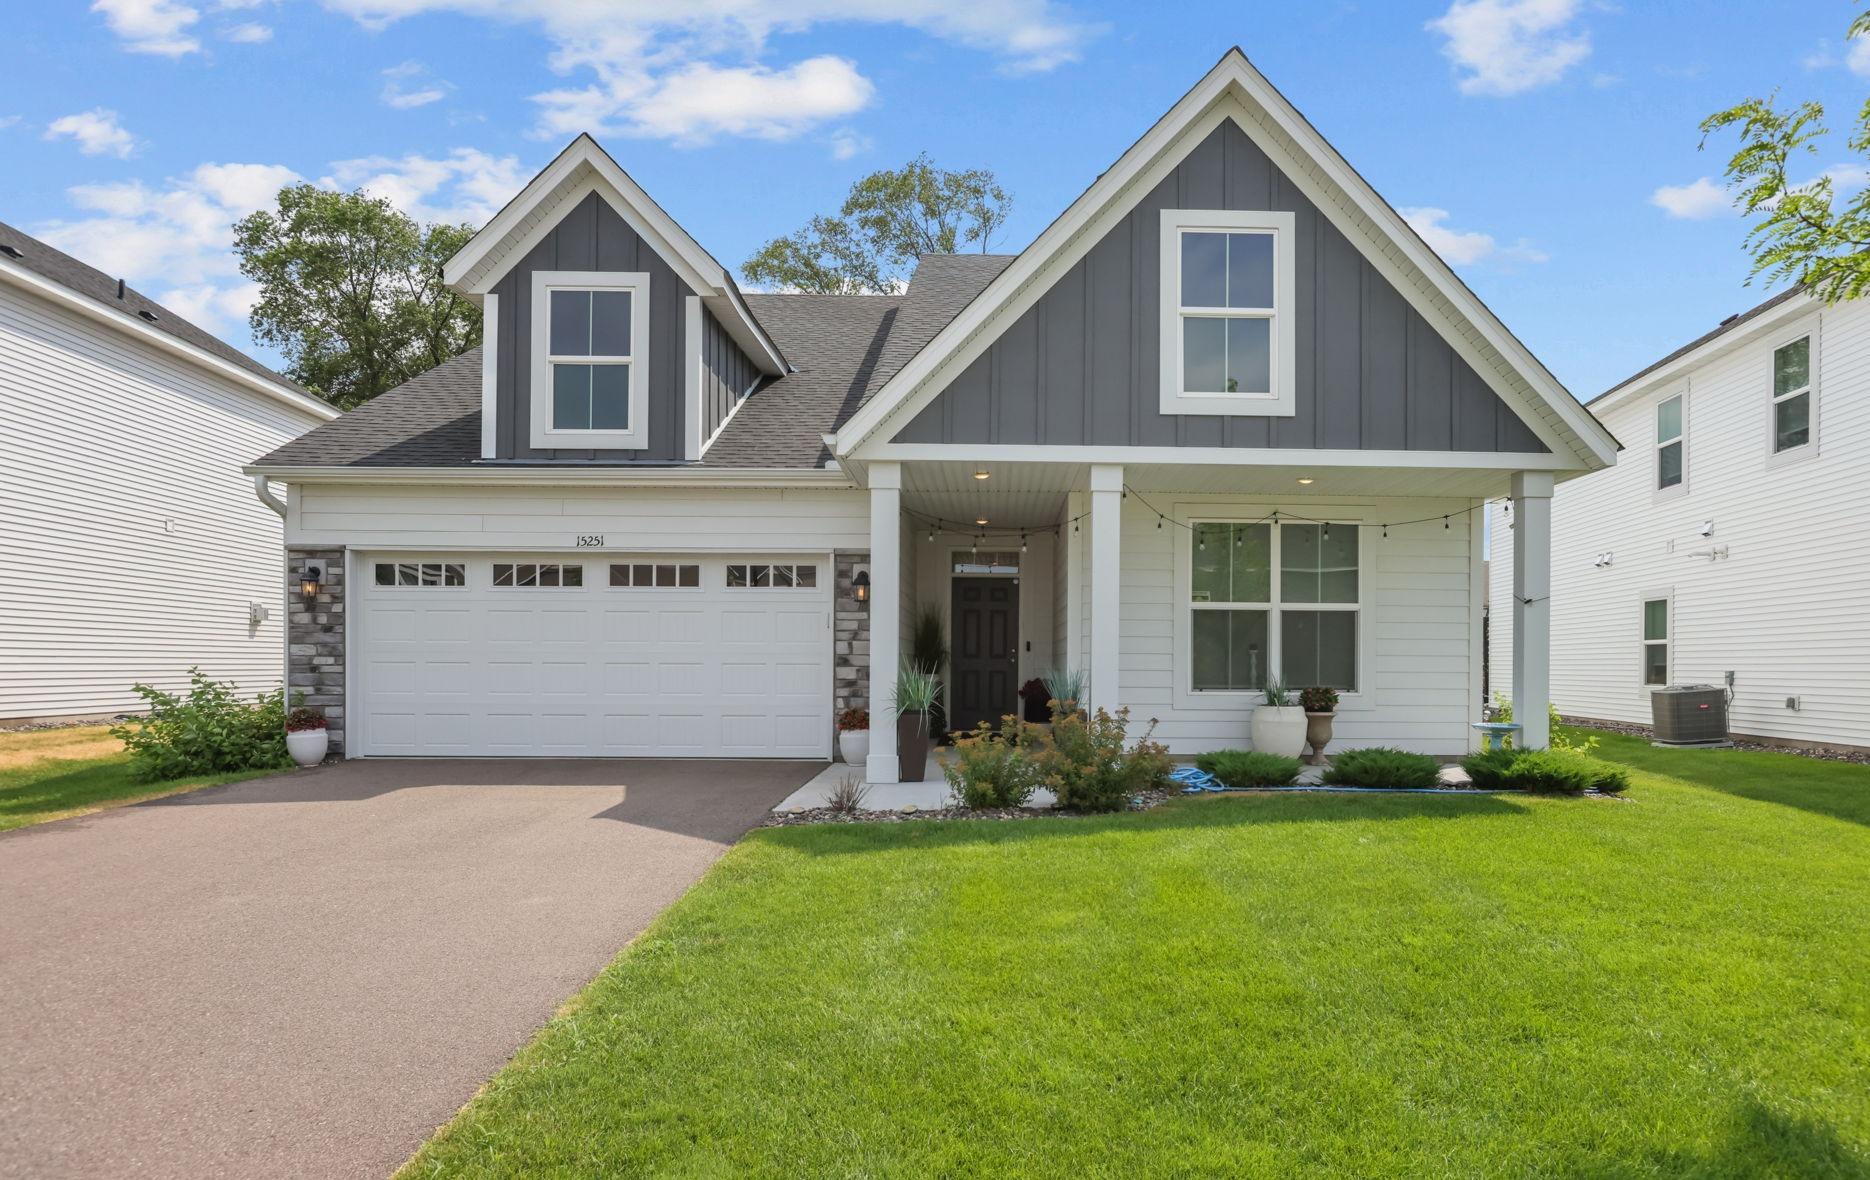
Property Information
Status: Active
Sub Type: ********
List Price: $419,900
MLS#: 7113802
Current Price: $419,900
Address: 15251 Vicuna Street NW, Anoka, MN 55303
City: Anoka
State: MN
Postal Code: 55303
Geo Lat: 45.247637
Geo Lon: -93.491327
Subdivision: Preserve At Northfork 2nd Add
County: Anoka
Property Description
Year Built: 2023
Lot Size SqFt: 7405.2
Gen Tax: 4661
Specials Inst: 0
High School: Anoka-Hennepin
Square Ft. Source:
Above Grade Finished Area: 1924
Below Grade Finished Area: 0
Below Grade Unfinished Area:
Total SqFt.: 1924
Style: Array
Total Bedrooms: 3
Total Bathrooms: 2
Total Full Baths: 1
Garage Type:
Garage Stalls: 2
Waterfront:
Property Features
Exterior:
Roof:
Foundation:
Lot Feat/Fld Plain: Array
Interior Amenities:
Inclusions: ********
Exterior Amenities:
Heat System:
Air Conditioning:
Utilities: