


Property Listing
Description
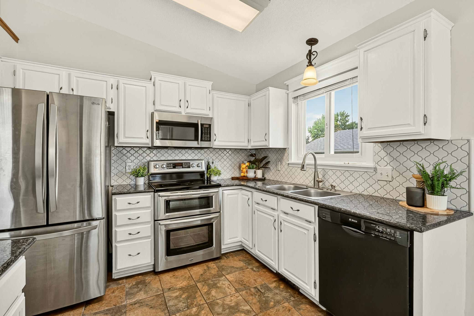
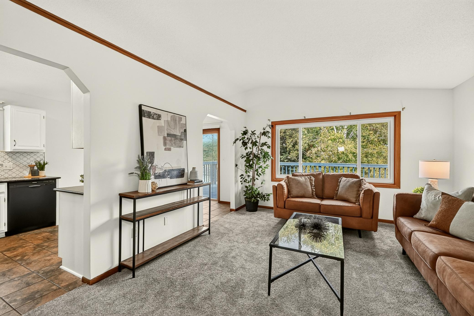
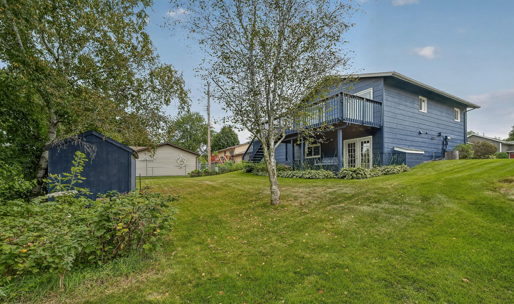
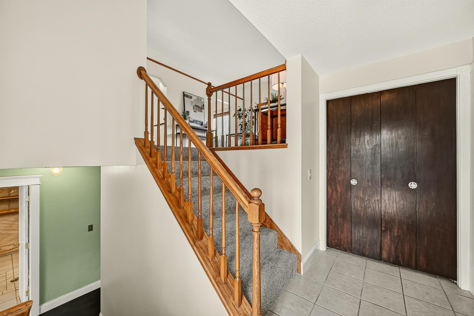
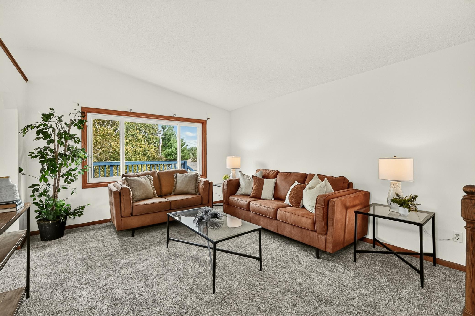
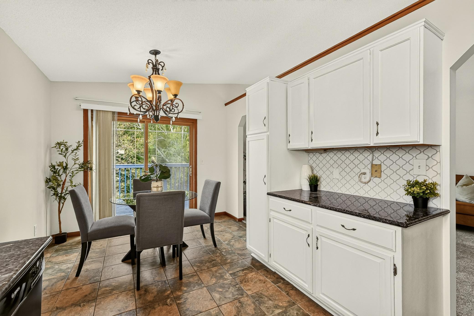
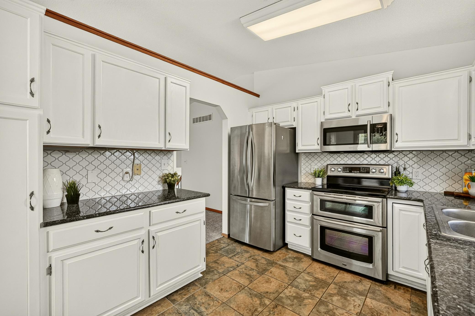
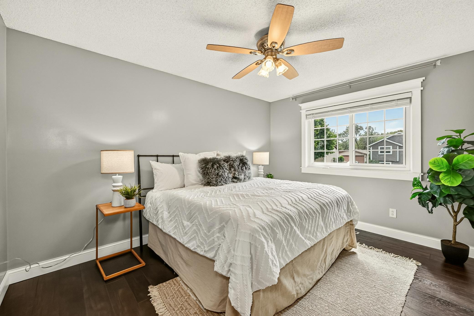
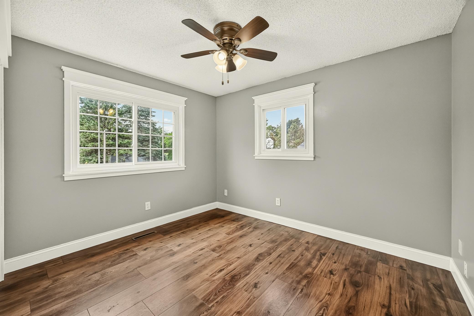
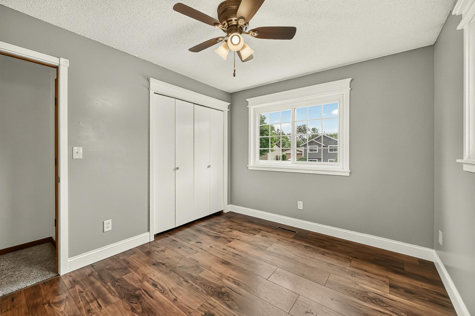
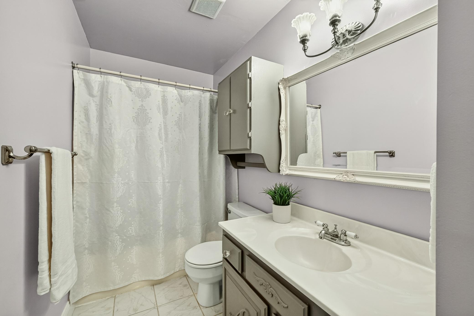
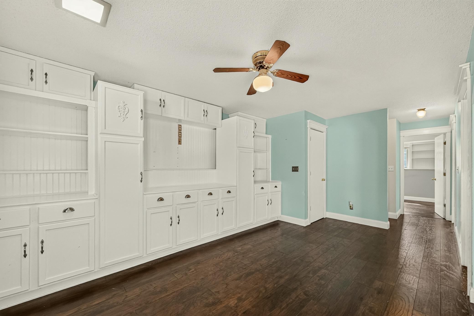
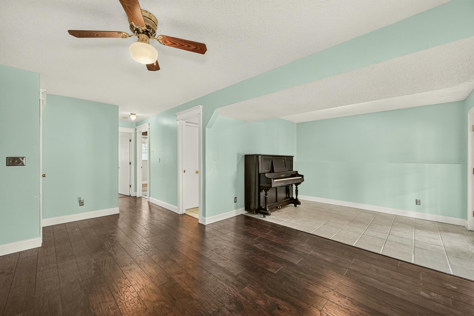
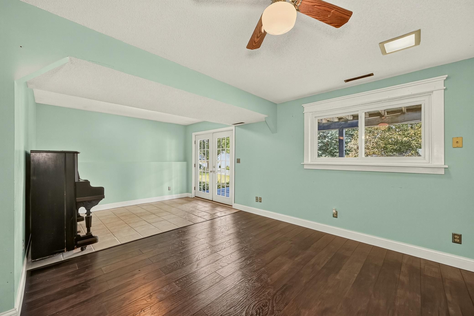
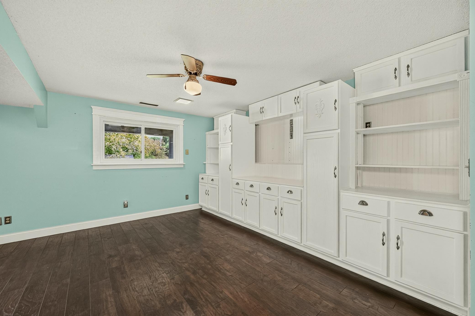
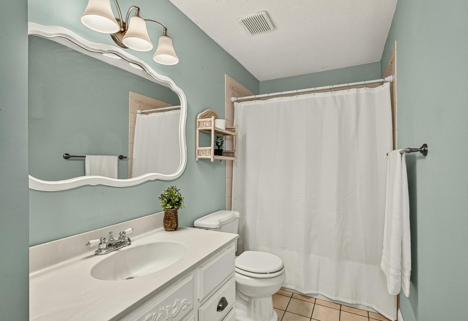
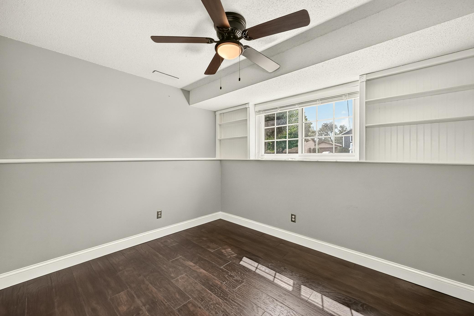
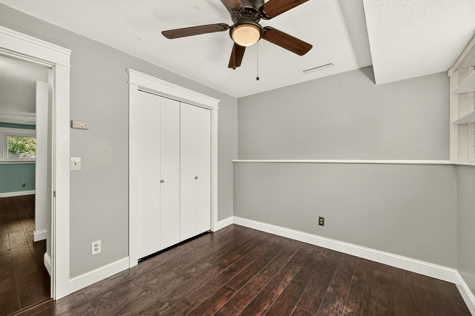
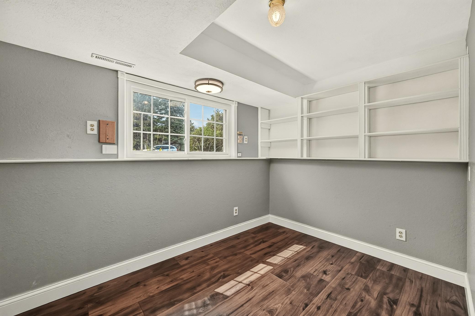
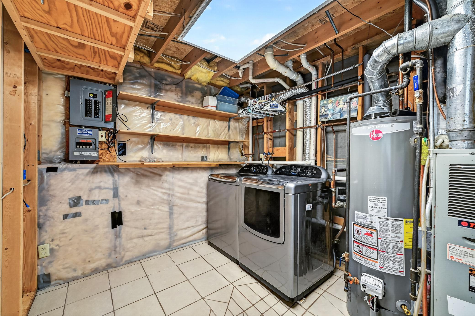
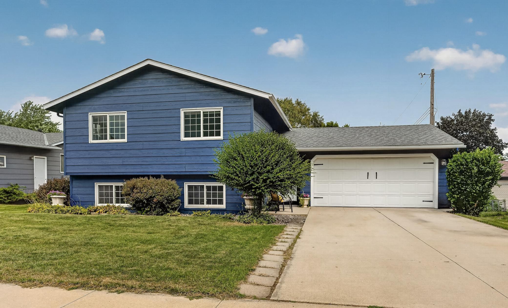
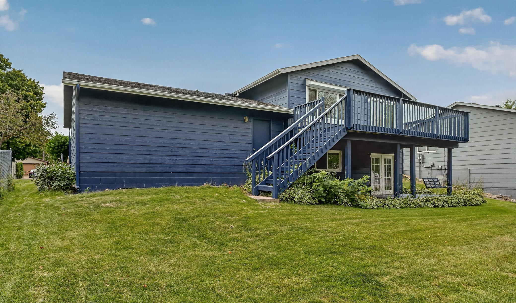
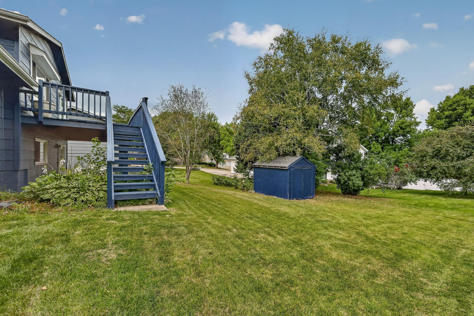
Location, Location, Location! Nestled in the highly desirable Country Club Manor neighborhood, this charming walkout split is well-maintained and offers the perfect blend of comfort and convenience. Featuring 3 bedrooms plus an office and an attached 2 car garage, there's plenty of space for living, working, and entertaining. Step inside to discover a warm and welcoming interior highlighted by a spacious primary bedroom, a full main-floor bath, and a beautiful kitchen complete with granite countertops and a double oven. The kitchen and dining area flow seamlessly to the large deck, creating the perfect setting to relax, entertain, and enjoy Minnesota's beautiful fall weather. Don’t miss all the updated energy efficient windows engineered for heat transfer! The walkout lower level expands your living space and has durable LVP flooring throughout, built-in cabinetry for excellent storage, an additional bedroom, and a versatile office/flex room to fit your needs. With its fantastic location, functional layout, and inviting indoor and outdoor living spaces, this is a home you'll be proud to call your own!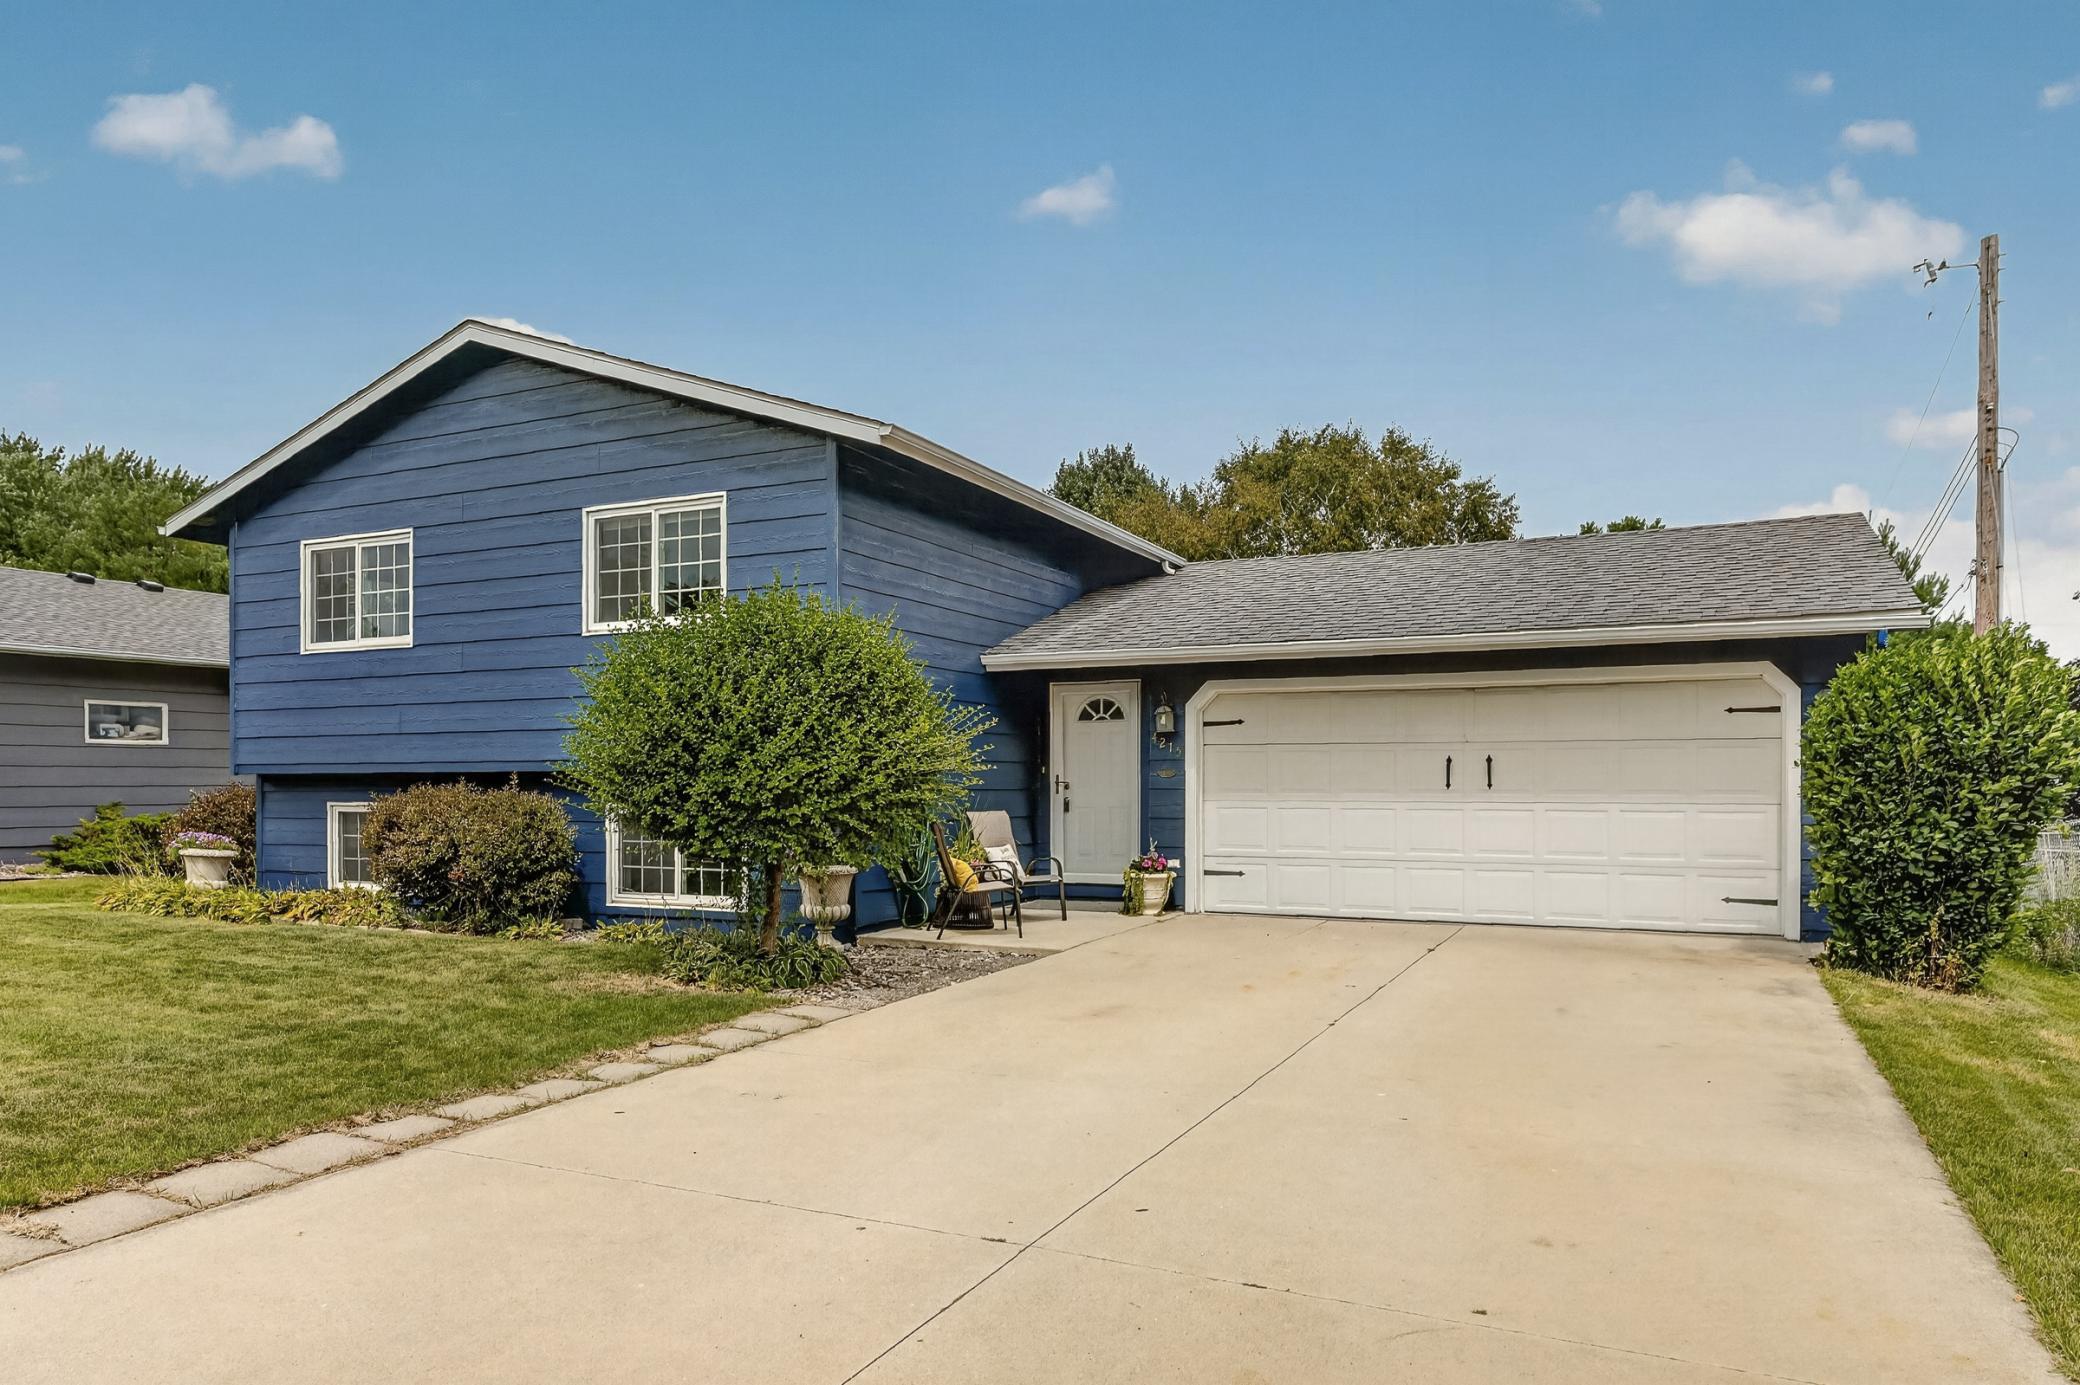
Property Information
Status: Active
Sub Type: ********
List Price: $325,000
MLS#: 7113622
Current Price: $325,000
Address: 4215 4th Place NW, Rochester, MN 55901
City: Rochester
State: MN
Postal Code: 55901
Geo Lat: 44.028182
Geo Lon: -92.527163
Subdivision: Manor Woods West 3rd-Torrens
County: Olmsted
Property Description
Year Built: 1989
Lot Size SqFt: 7405.2
Gen Tax: 3622
Specials Inst: 3622
High School: Rochester
Square Ft. Source:
Above Grade Finished Area: 939
Below Grade Finished Area: 756
Below Grade Unfinished Area:
Total SqFt.: 1779
Style: Array
Total Bedrooms: 3
Total Bathrooms: 2
Total Full Baths: 2
Garage Type:
Garage Stalls: 2
Waterfront:
Property Features
Exterior:
Roof:
Foundation:
Lot Feat/Fld Plain: Array
Interior Amenities:
Inclusions:
Exterior Amenities:
Heat System:
Air Conditioning:
Utilities: