


Property Listing
Description
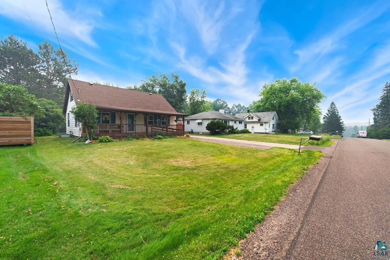
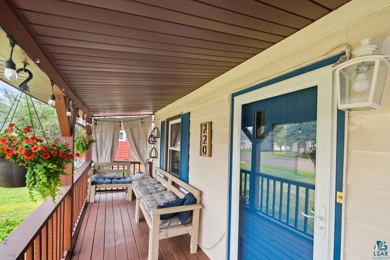
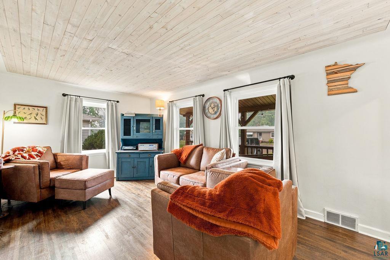
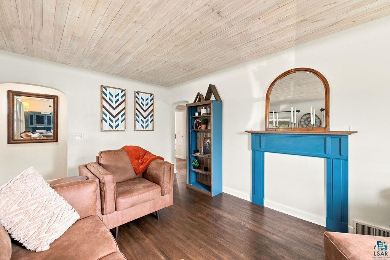
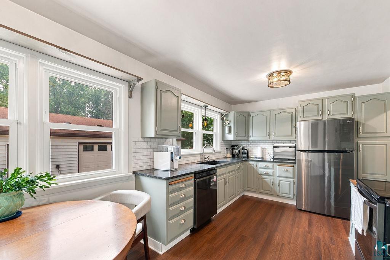
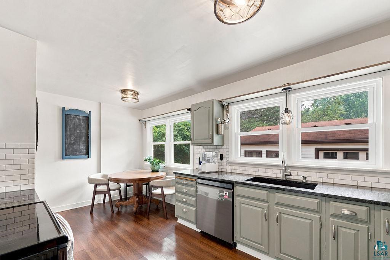
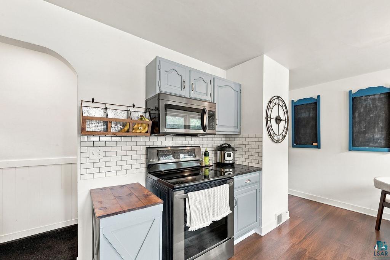
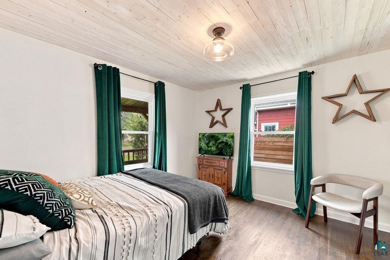
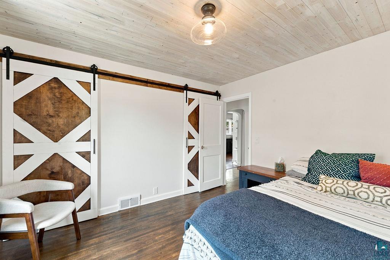
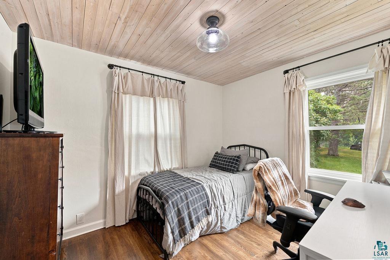
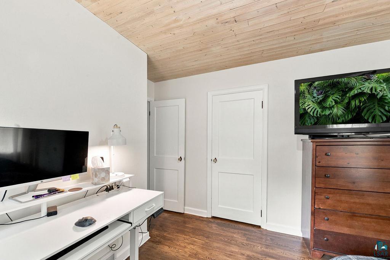
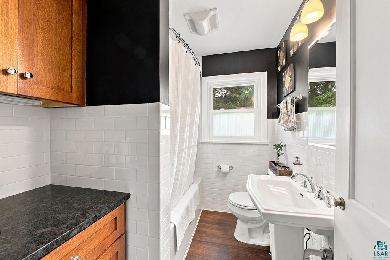
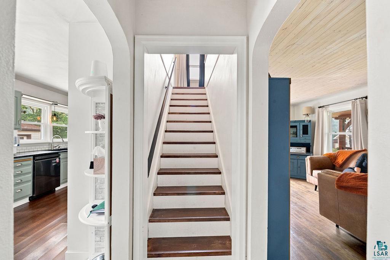
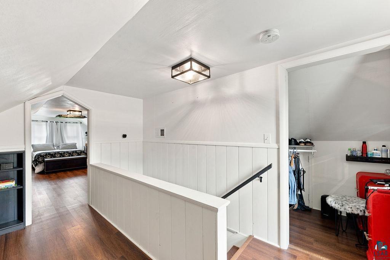
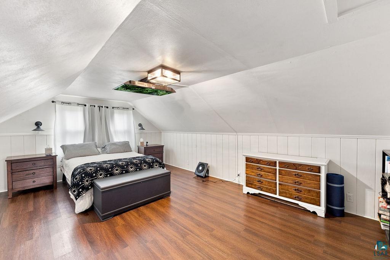
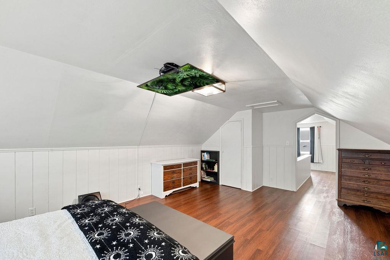
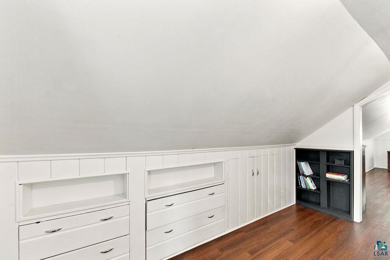
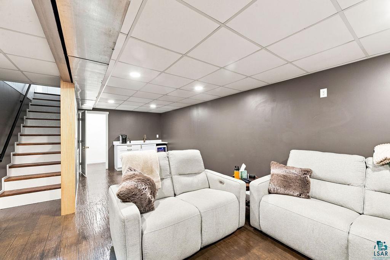
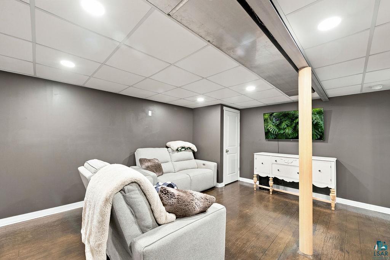
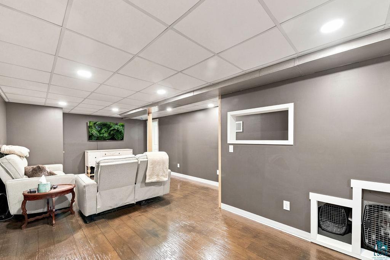
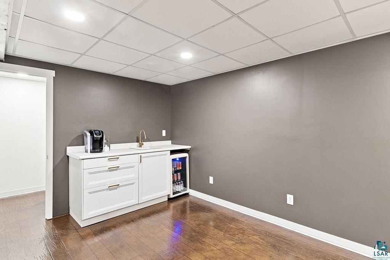
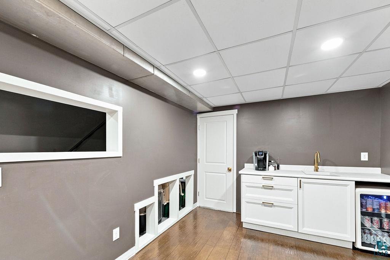
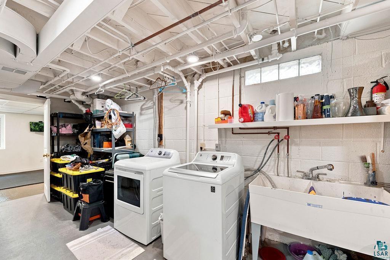
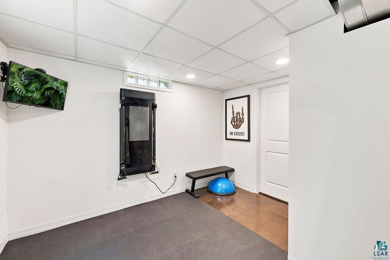
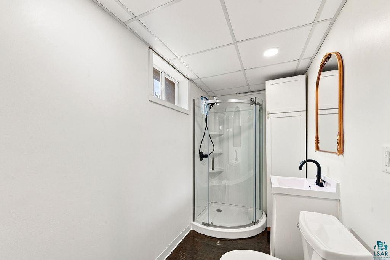
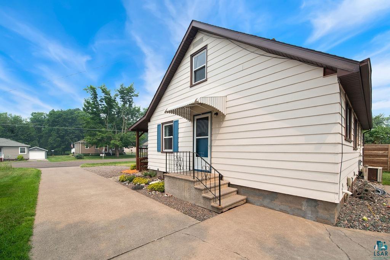
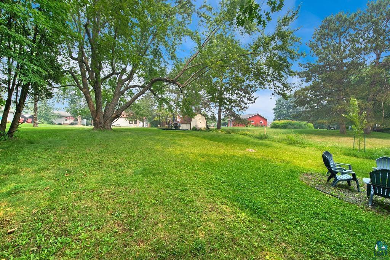
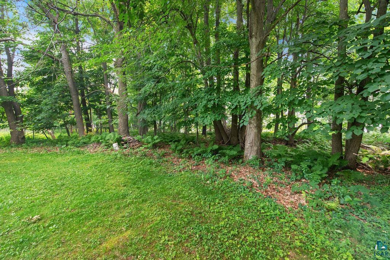
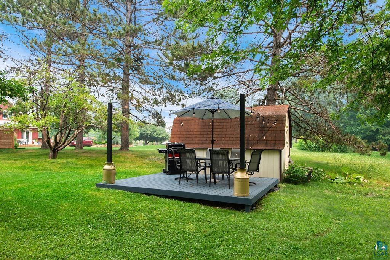
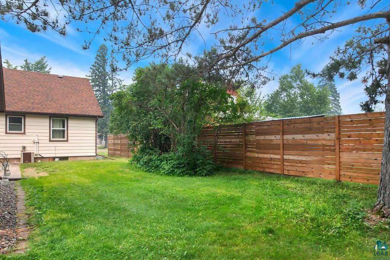
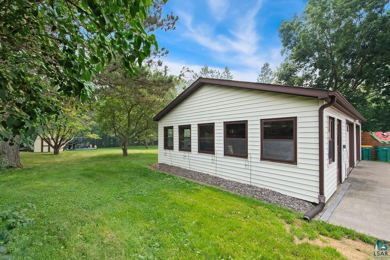
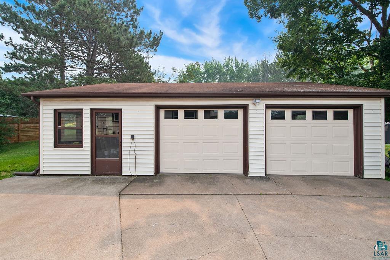
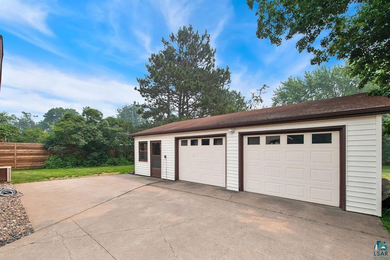
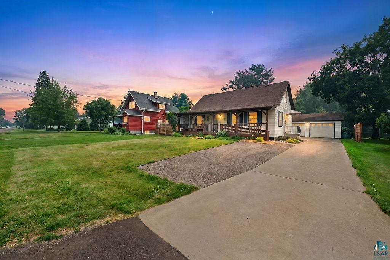
Move right into this beautifully updated 4 bedroom, 2 bath home with a detached 24x24 garage AND an additional 10x24 work space or sunroom! The home features modern finishes with thoughtful updates throughout. The bright, large kitchen has an eat-in dining area and has been updated with flooring, granite countertops, granite composite sink, and lighting. The welcoming living room overlooks the front yard and has been updated with wood ceilings and refinished original wood flooring. There are two bedrooms on the main level with wood ceilings and refinished original wood flooring. The full bath on the main level has been updated with flooring and granite countertop. The upper level has a large bedroom with updated flooring, lighting, and paint. As you walk down to the lower level you're greeted with stamped concrete floors throughout. The rec room is spacious and has a coffee bar with a sink and beverage fridge-so perfect for entertaining! Also on the lower level is a bedroom with an egress window. The 3/4 bath has been updated with new plumbing, flooring, and shower. Outside is the oversized, park-like yard which has a shed and a deck for relaxing. There is also a fire pit waiting for you to make memories around the campfire. So many updates have been done to this home to make it a perfect blend of style, comfort, and functionality.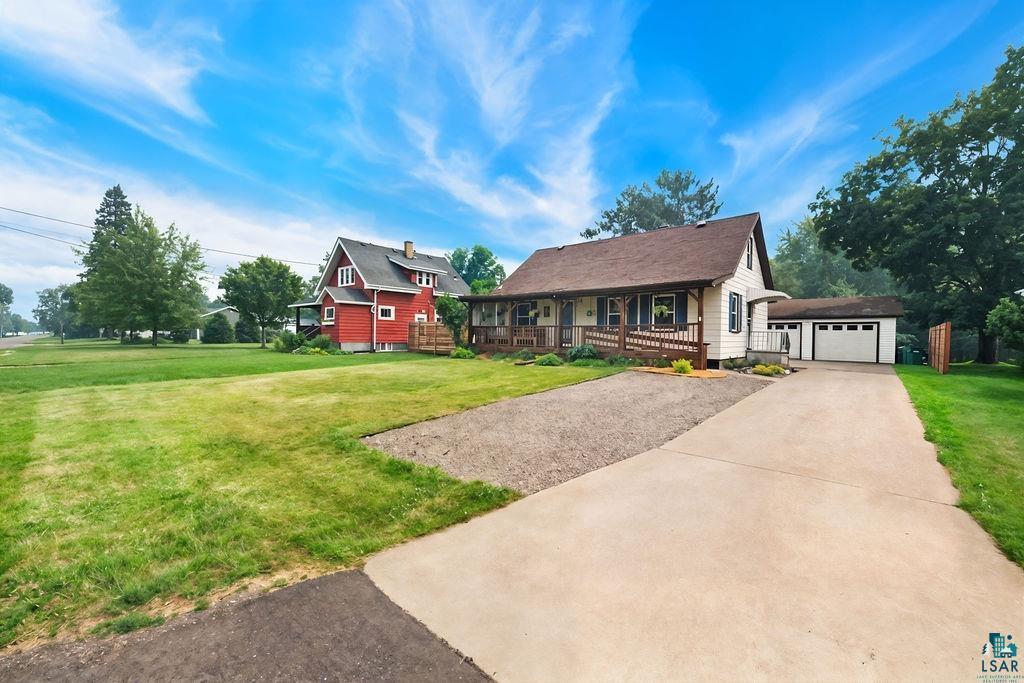
Property Information
Status: Active
Sub Type: ********
List Price: $384,900
MLS#: 7113563
Current Price: $384,900
Address: 220 E Locust Street, Duluth, MN 55811
City: Duluth
State: MN
Postal Code: 55811
Geo Lat: 46.802578
Geo Lon: -92.128072
Subdivision: Central Acres 2nd Div
County: St. Louis
Property Description
Year Built: 1950
Lot Size SqFt: 18295.2
Gen Tax: 3900
Specials Inst: 0
High School: Duluth
Square Ft. Source:
Above Grade Finished Area: 1365
Below Grade Finished Area: 500
Below Grade Unfinished Area:
Total SqFt.: 1865
Style: Array
Total Bedrooms: 4
Total Bathrooms: 2
Total Full Baths: 1
Garage Type:
Garage Stalls: 2
Waterfront:
Property Features
Exterior:
Roof:
Foundation:
Lot Feat/Fld Plain:
Interior Amenities:
Inclusions: ********
Exterior Amenities:
Heat System:
Air Conditioning:
Utilities: