


Property Listing
Description
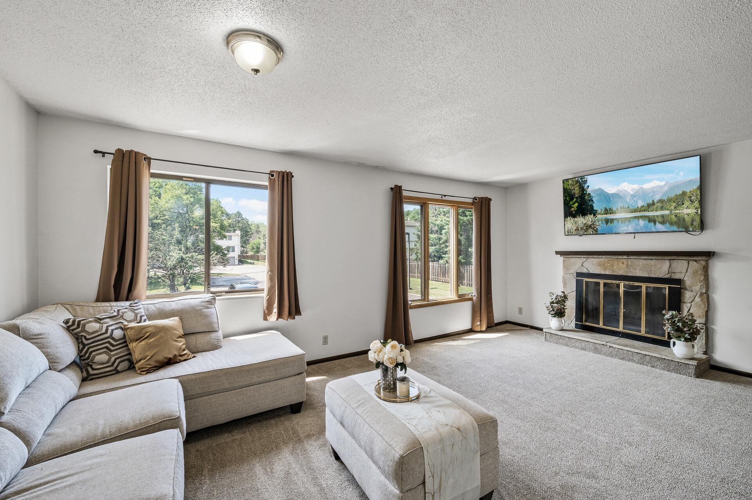
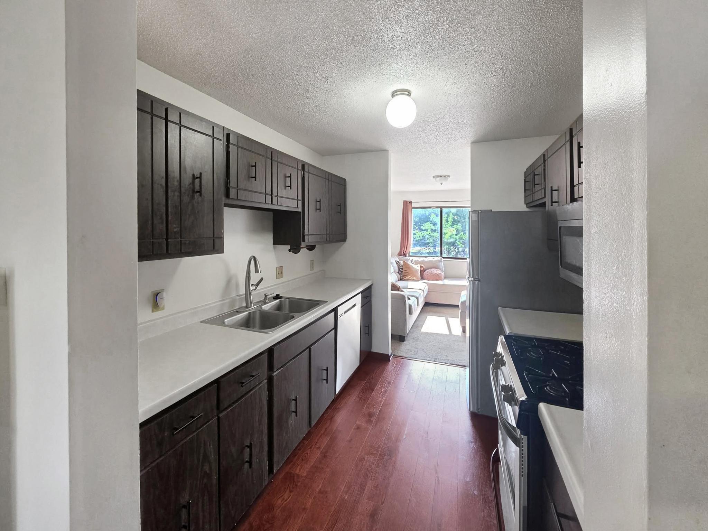
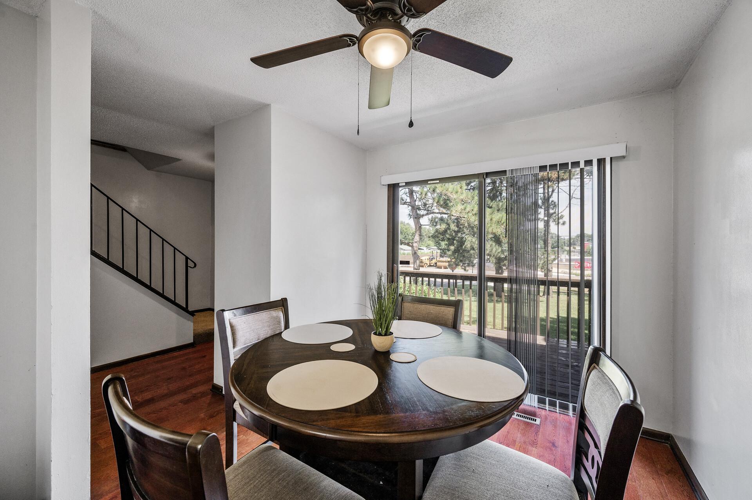
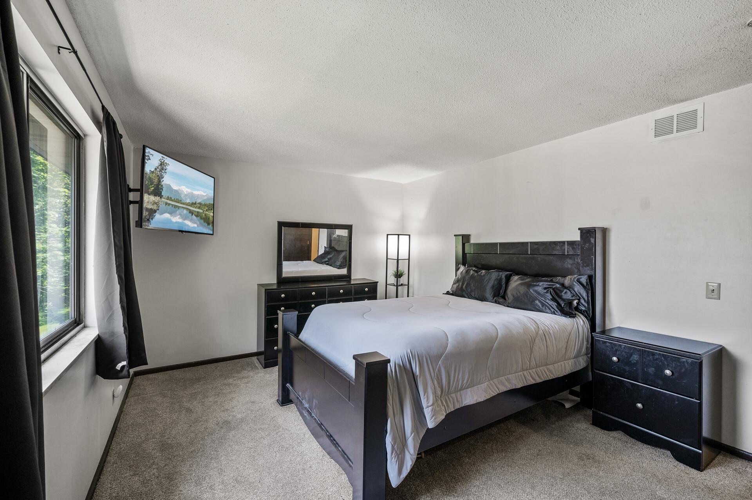
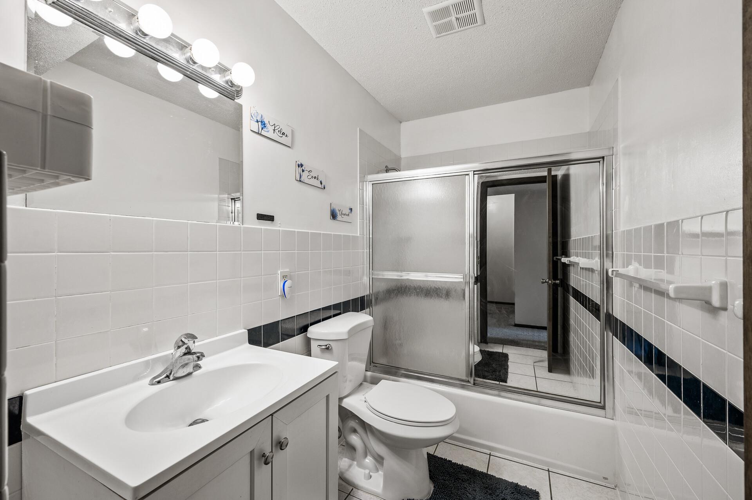
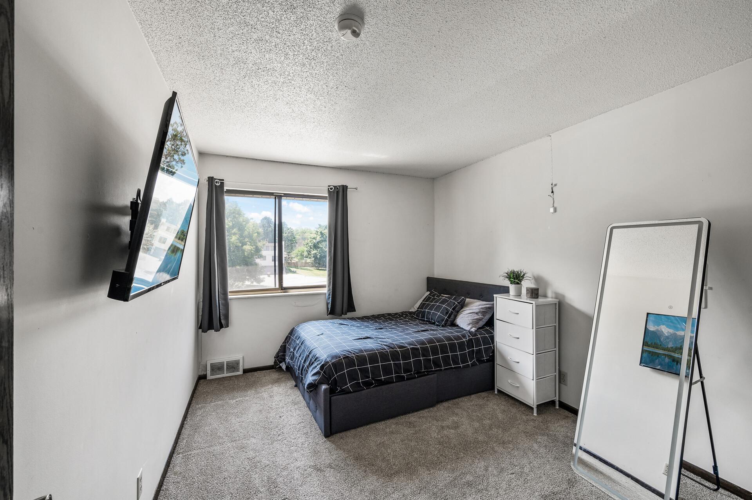
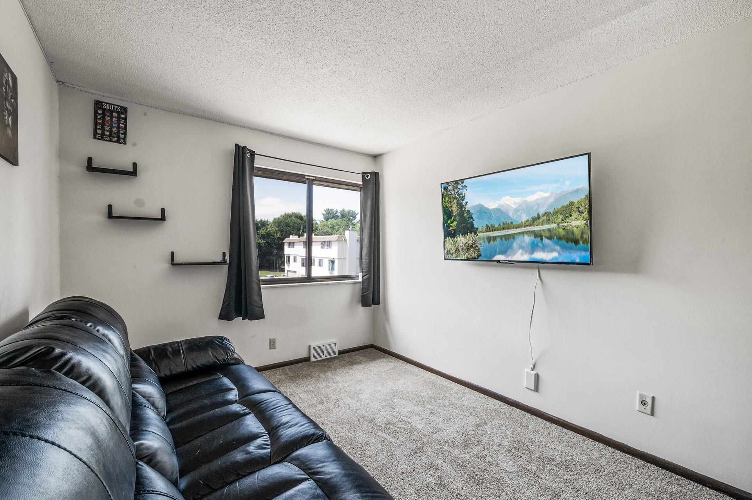
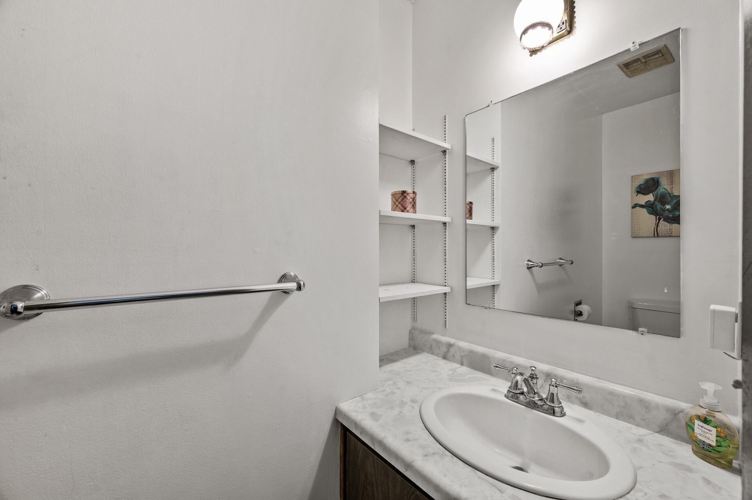
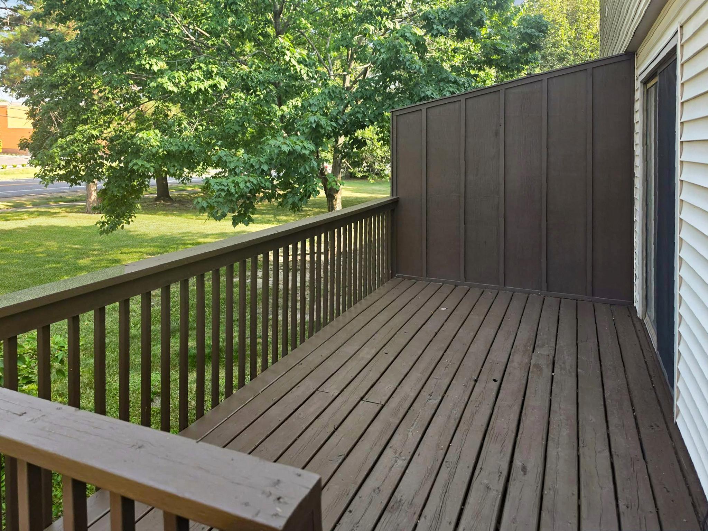
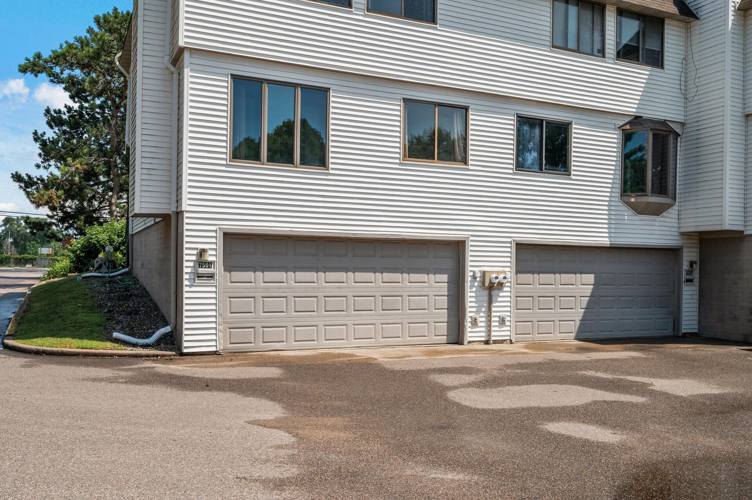
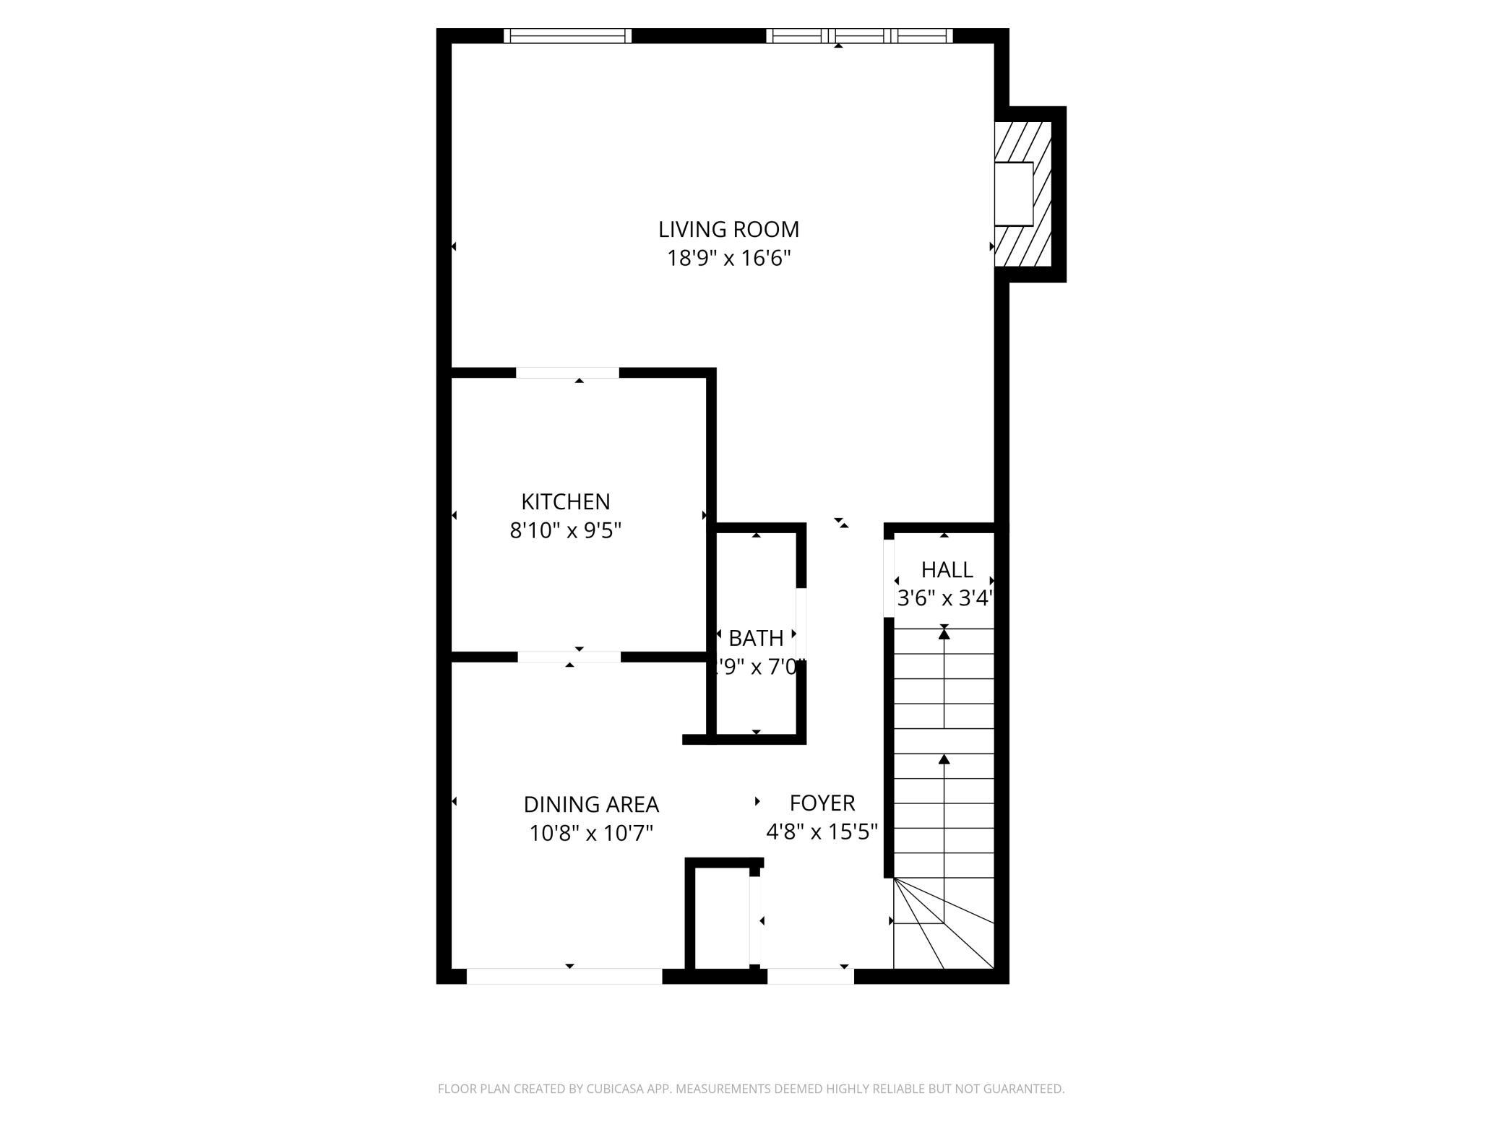
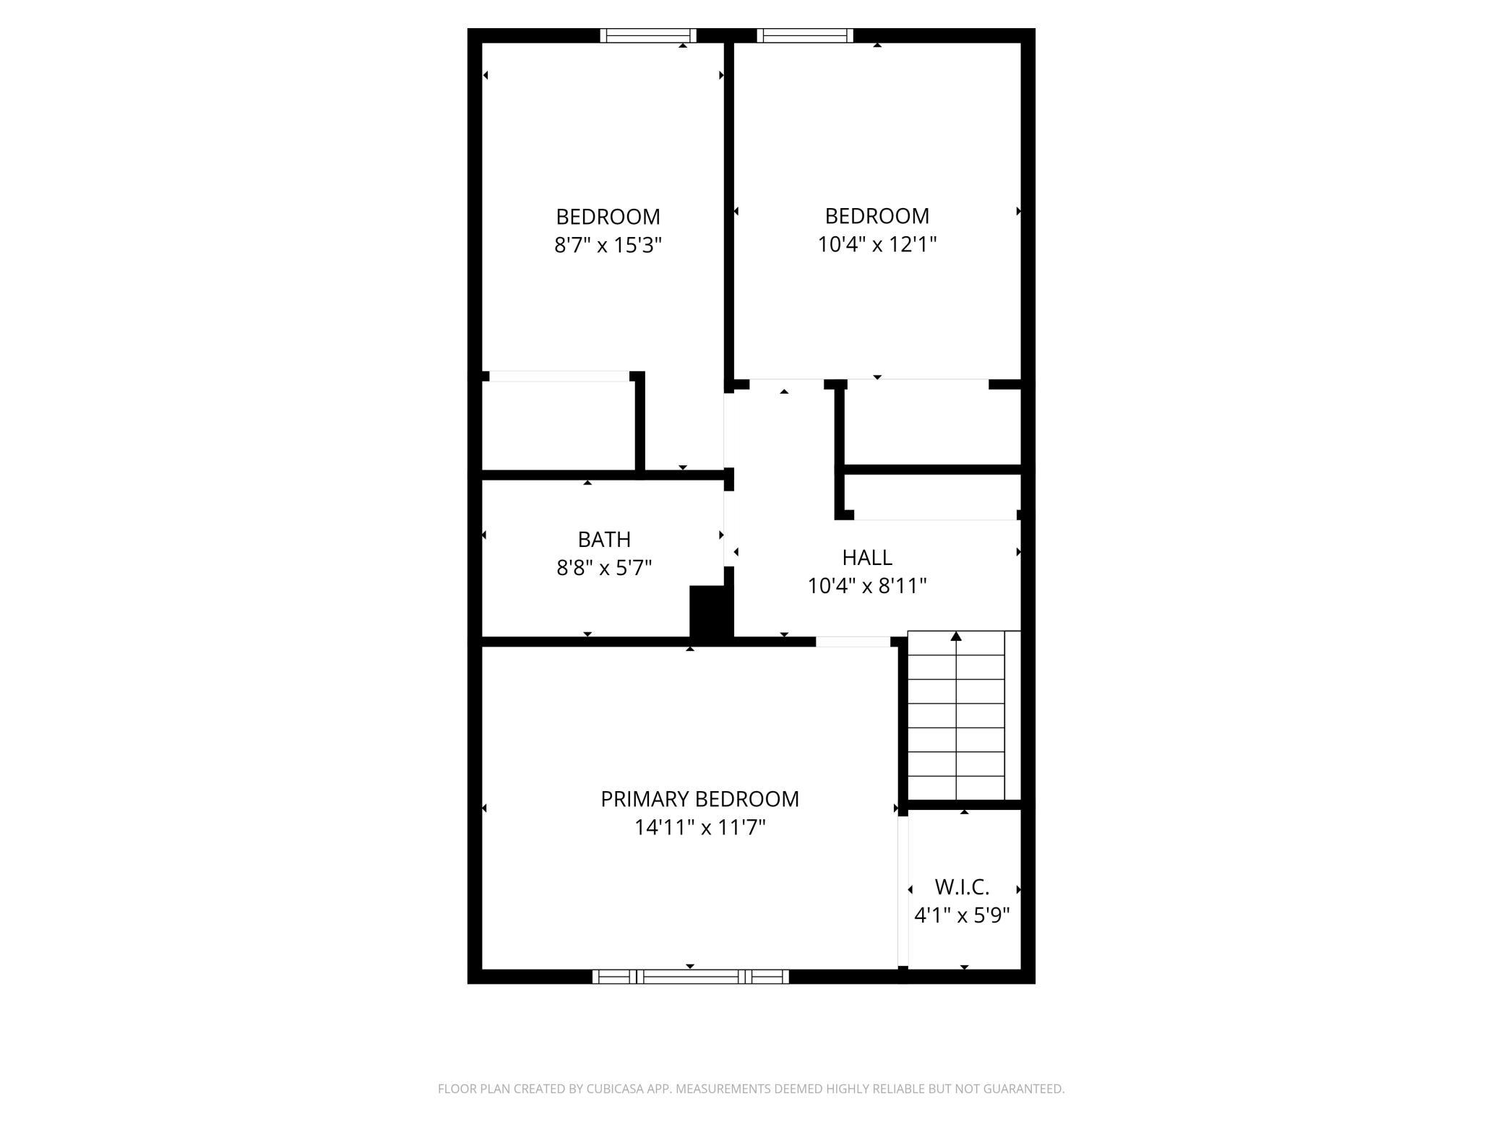
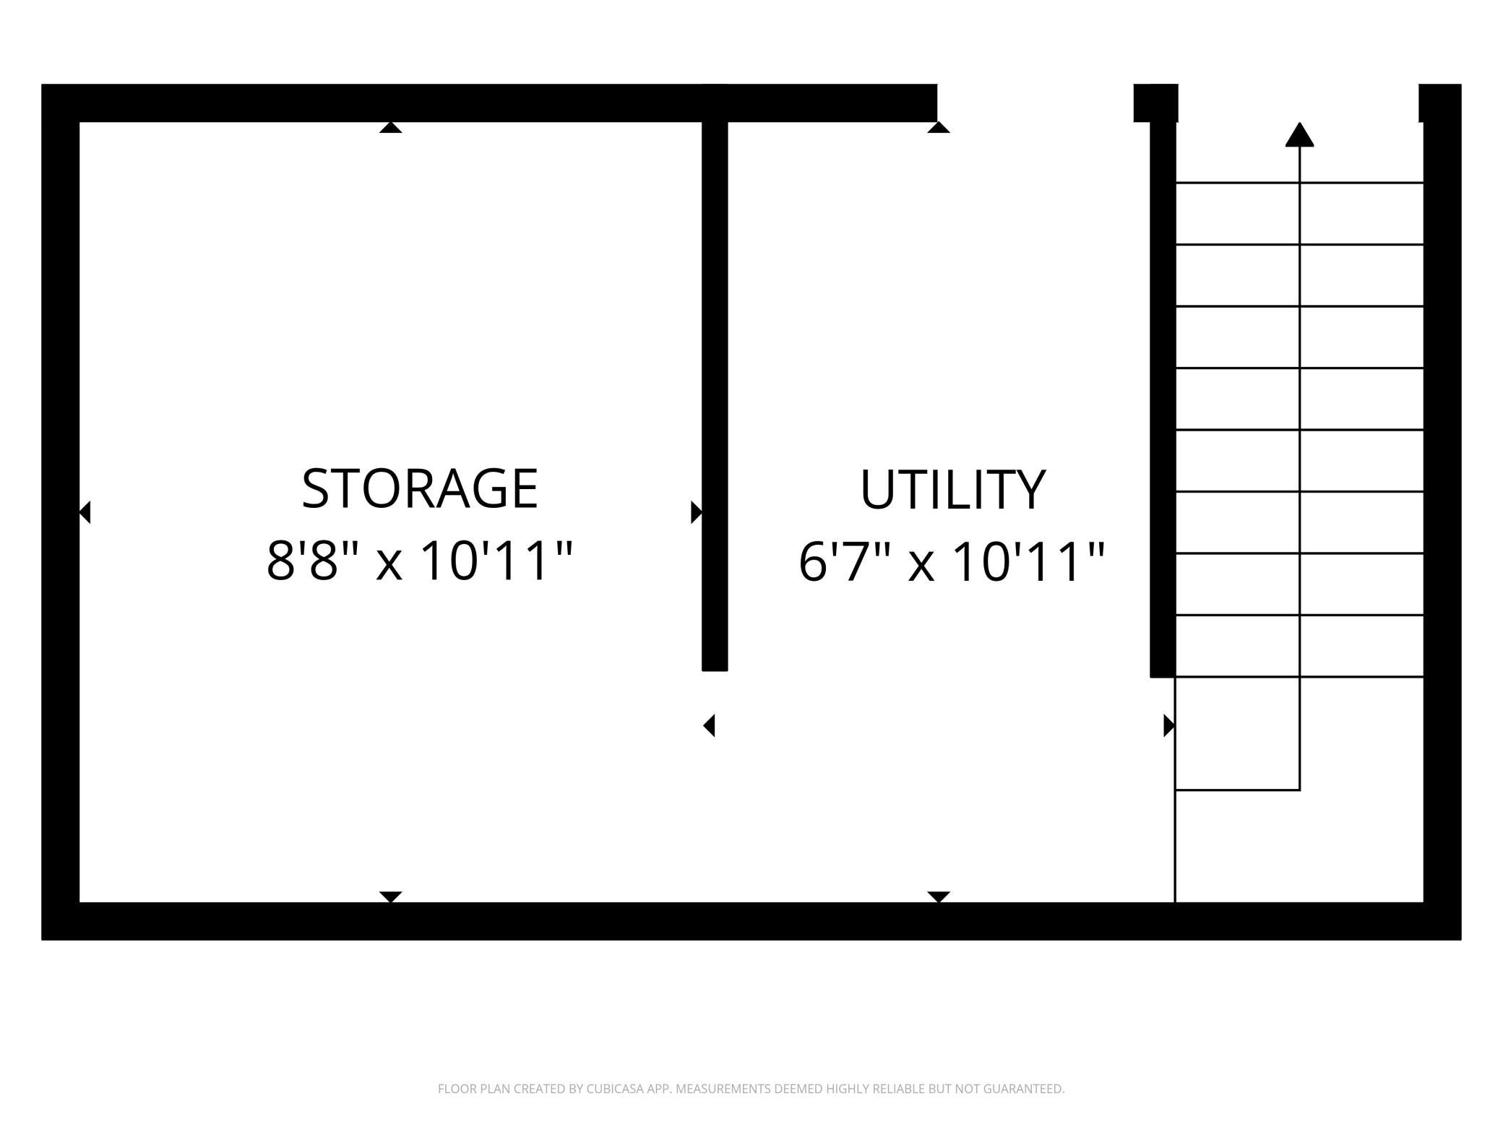
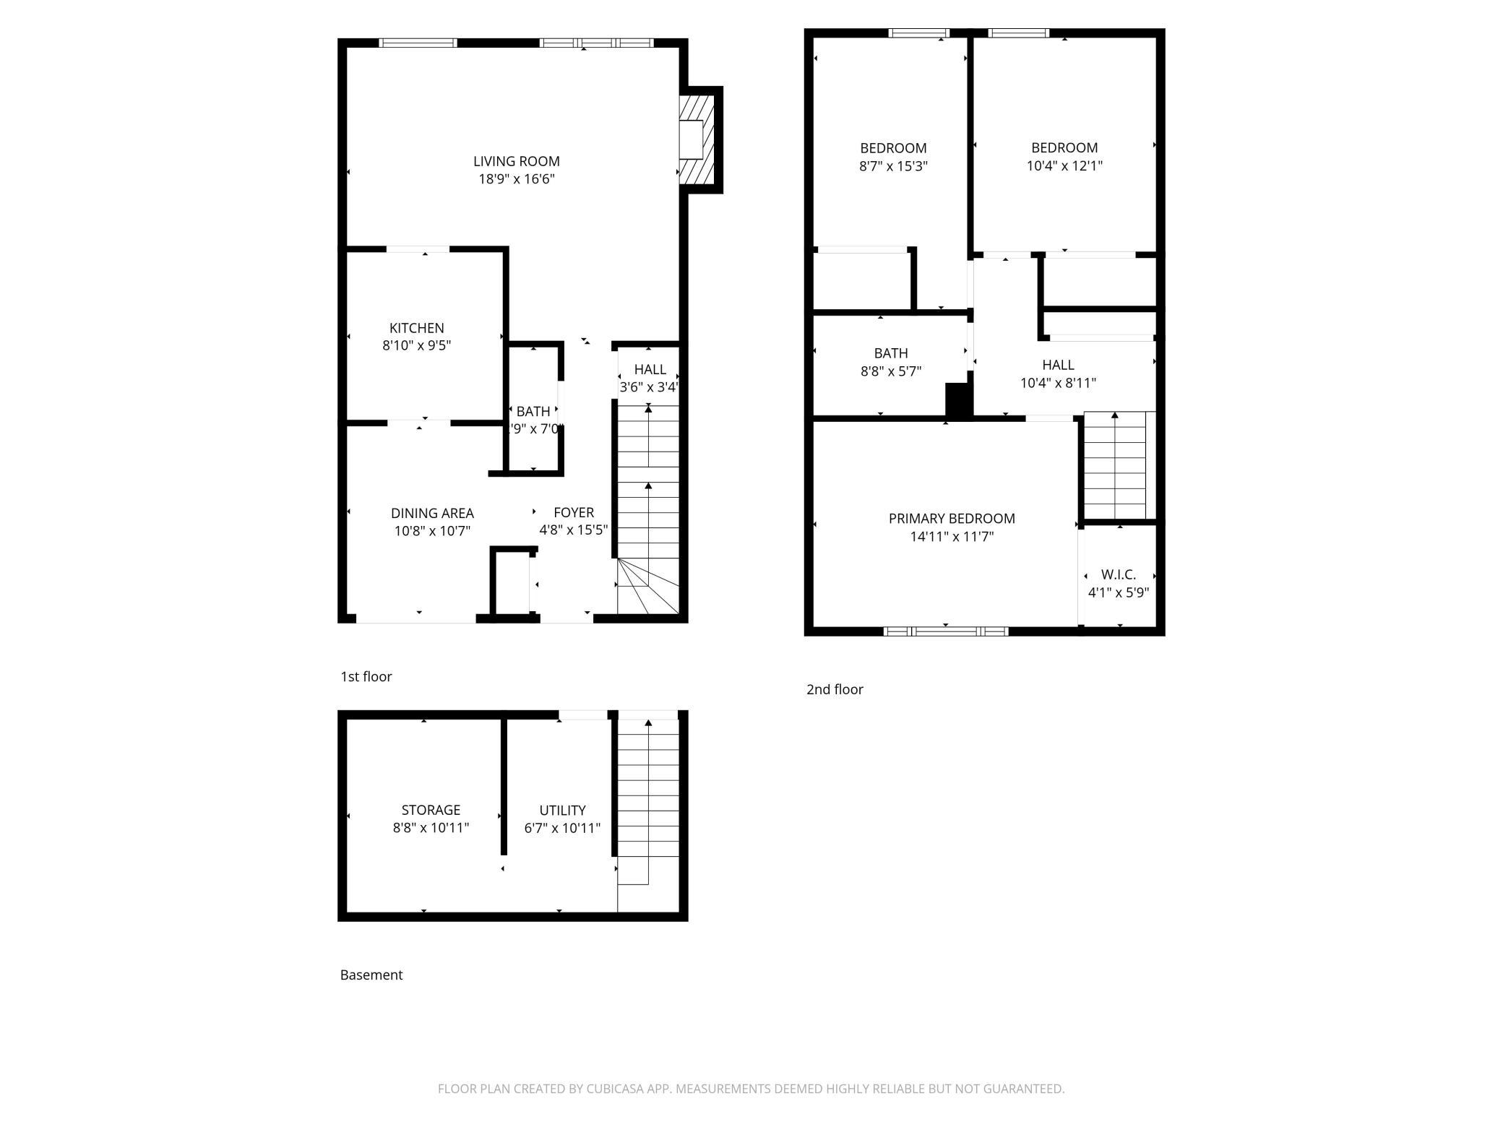
Some homes just feel easy to live in, and this end-unit townhome is one of them. From the moment you step inside, you'll notice a layout that simply works. The dining area, kitchen, and living room flow naturally together, creating a space that's both functional and comfortable. Just off the dining area, the freshly painted deck extends your living space outdoors, creating an easy transition between indoor and outdoor living. The kitchen sits at the center of the home and features stainless steel appliances, updated cabinet hardware, and views into both the dining and living areas, keeping the main level connected. One of the home's standout features is the generously sized living room. Centered around a cozy fireplace and enhanced by the additional windows that come with an end-unit location, it offers plenty of space to arrange your furniture, relax at the end of the day, or gather with family and friends. A convenient half bathroom completes the main level. Upstairs, you'll find three bedrooms, including a spacious primary bedroom with a walk-in closet, along with a full bathroom that serves the upper level. Recent improvements include a freshly painted deck, updated kitchen cabinet hardware, a new garage door spring, and professionally cleaned carpeting. The attached two-car garage provides direct access into the home, adding convenience throughout every season. Conveniently located near parks, shopping, restaurants, public transit, and major commuting routes, this home offers a thoughtful layout, generous living space, and everyday convenience. Come experience the space for yourself and see what makes this home feel so inviting.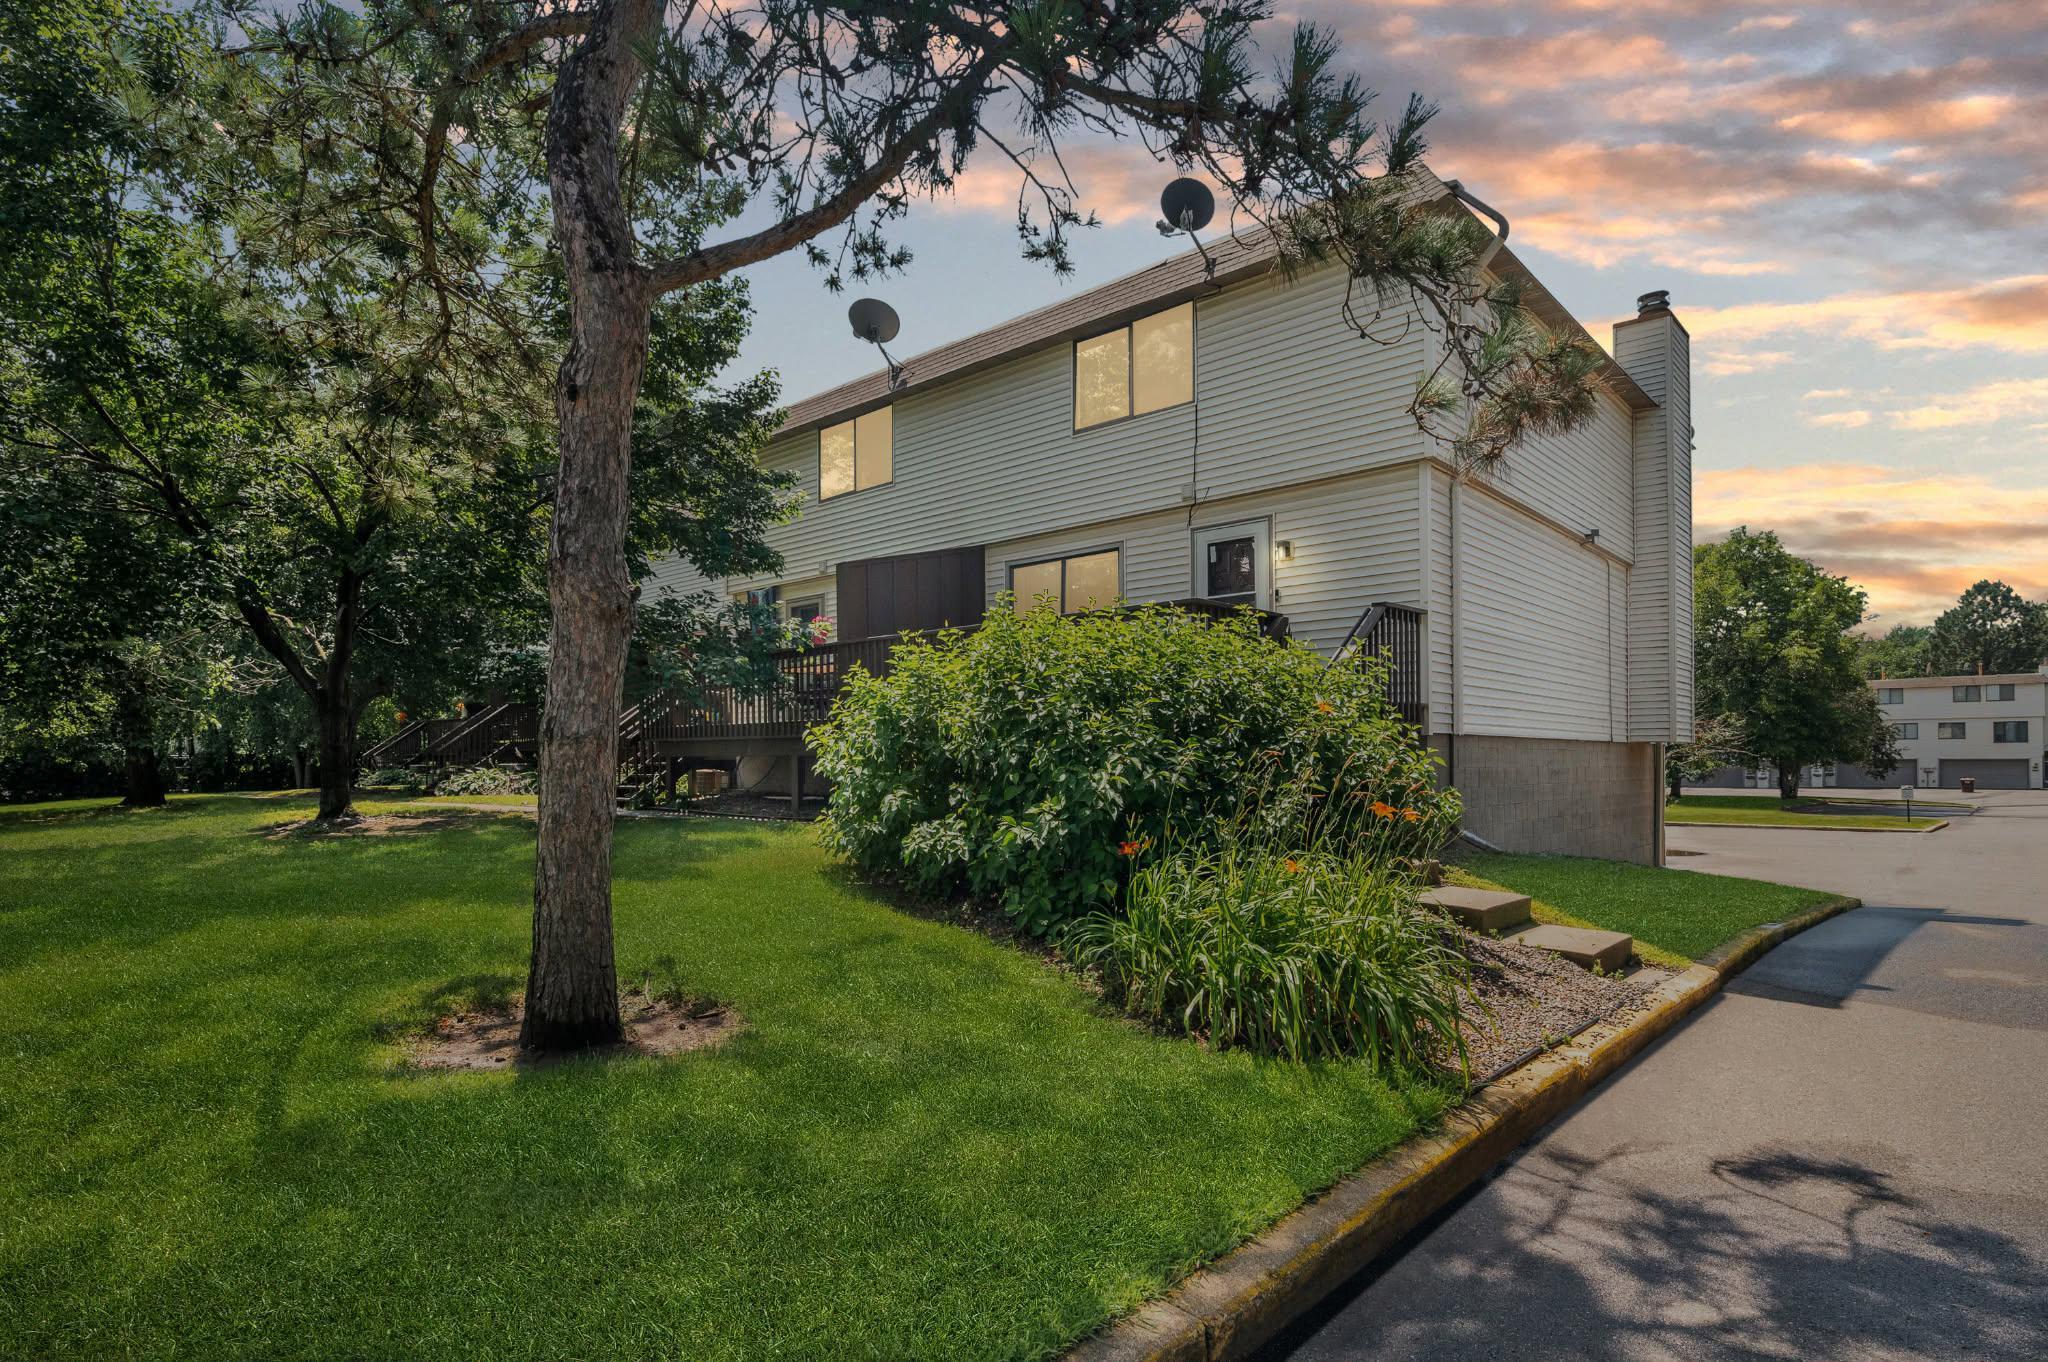
Property Information
Status: Active
Sub Type: ********
List Price: $221,200
MLS#: 7113496
Current Price: $221,200
Address: 7501 62nd Court N, Minneapolis, MN 55428
City: Minneapolis
State: MN
Postal Code: 55428
Geo Lat: 45.06685
Geo Lon: -93.37591
Subdivision: Broadway Park Twnhs 2nd Add
County: Hennepin
Property Description
Year Built: 1976
Lot Size SqFt: 871.2
Gen Tax: 3285.6
Specials Inst: 0
High School: Robbinsdale
Square Ft. Source:
Above Grade Finished Area: 1360
Below Grade Finished Area: 0
Below Grade Unfinished Area:
Total SqFt.: 2040
Style: Array
Total Bedrooms: 3
Total Bathrooms: 2
Total Full Baths: 1
Garage Type:
Garage Stalls: 2
Waterfront:
Property Features
Exterior:
Roof:
Foundation:
Lot Feat/Fld Plain: Array
Interior Amenities:
Inclusions: ********
Exterior Amenities:
Heat System:
Air Conditioning:
Utilities: