


Property Listing
Description
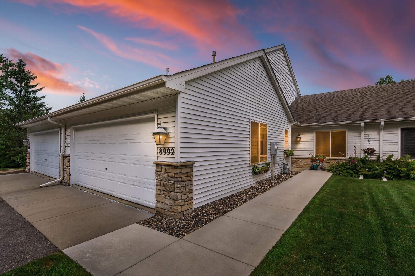
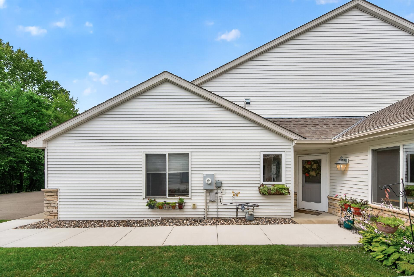
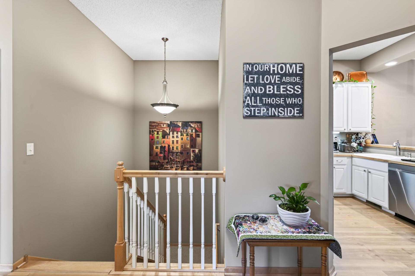
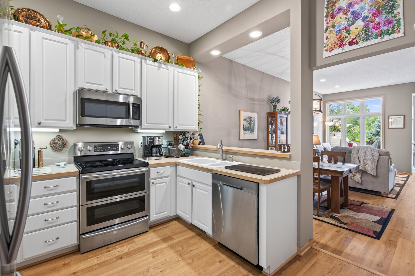
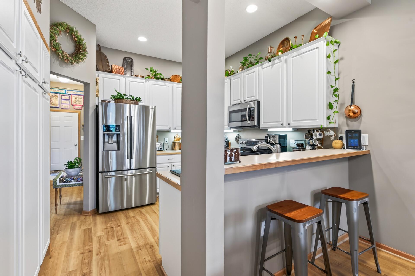
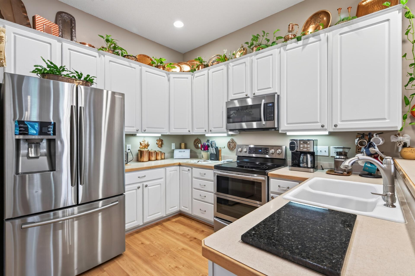
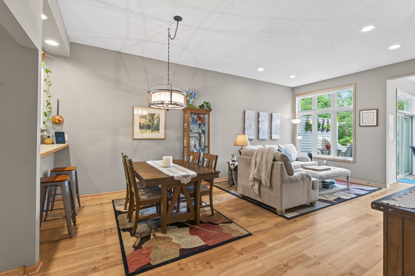
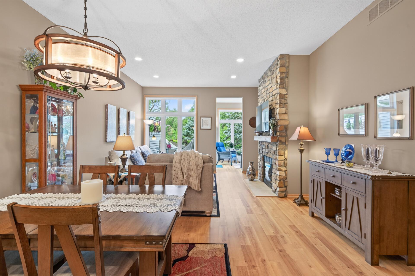
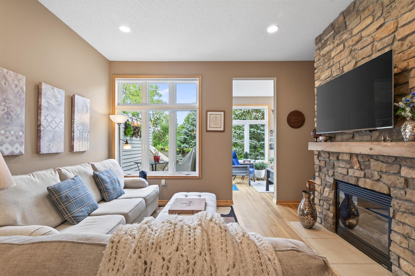
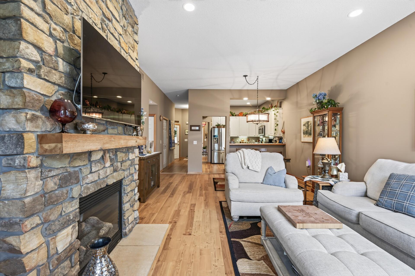
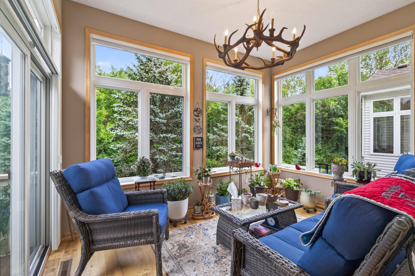
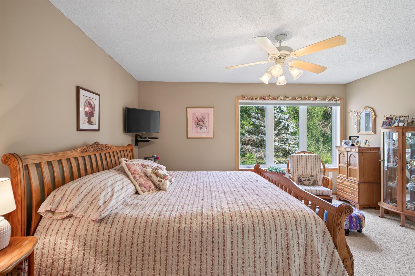
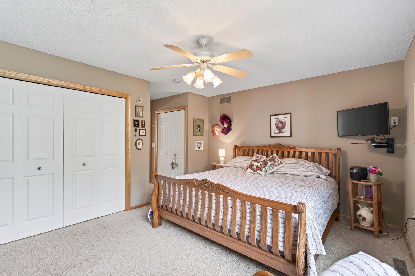
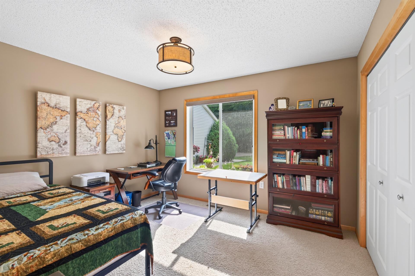
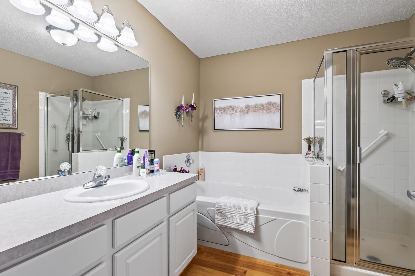
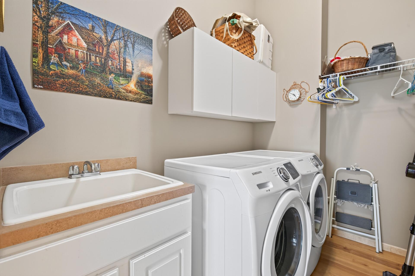
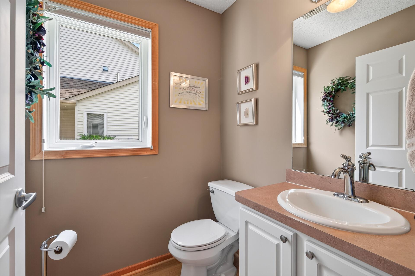
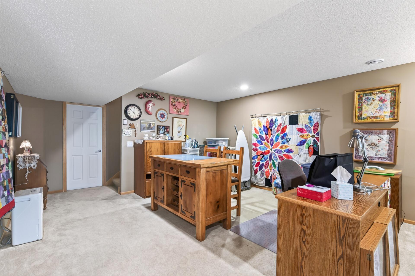
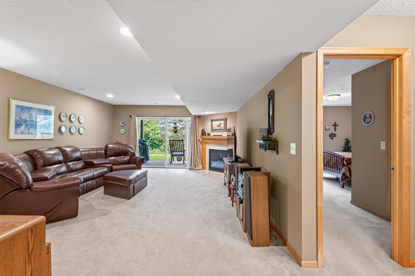
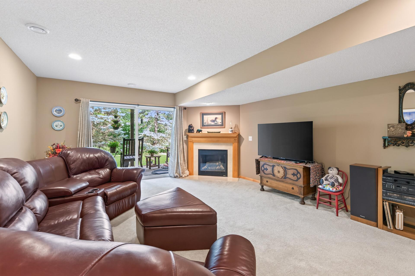
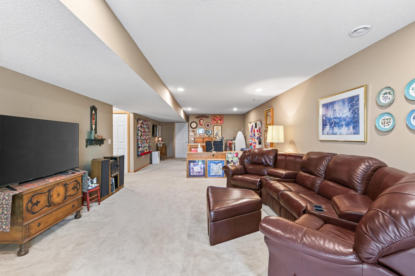
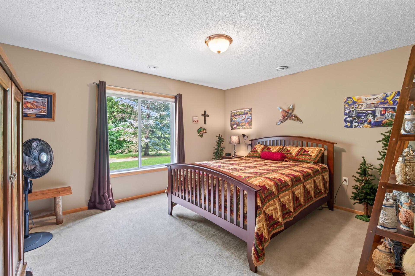
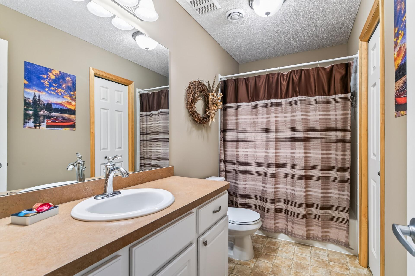
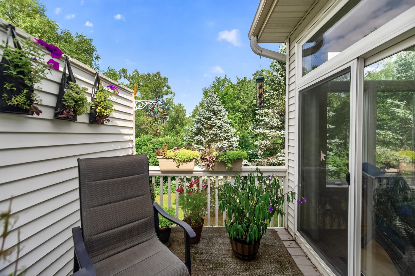
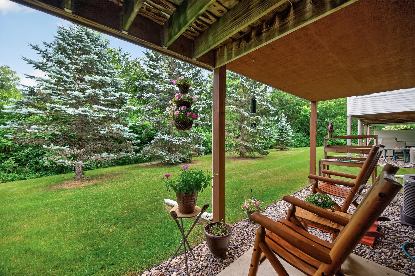
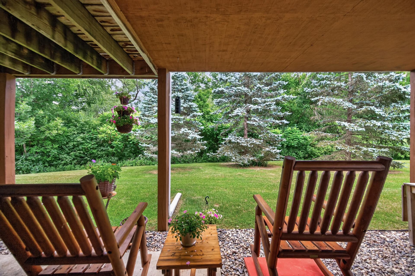
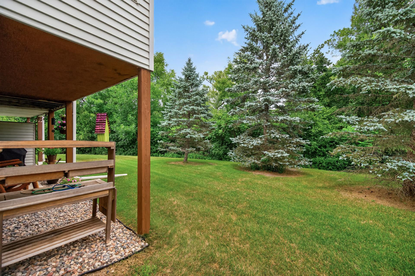
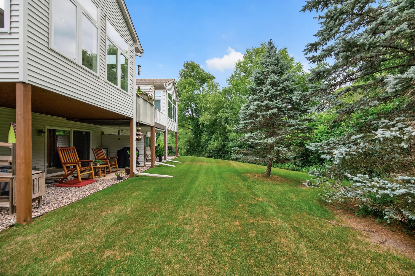
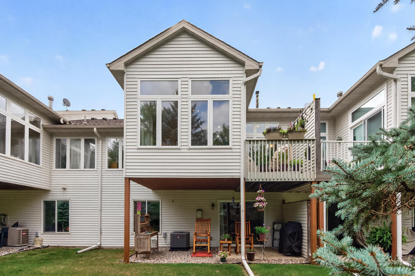
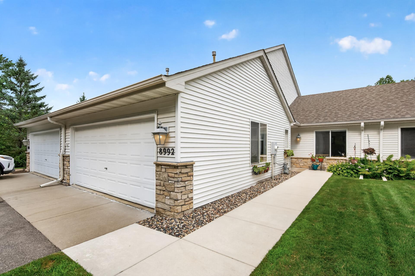
Beautifully maintained townhome offering comfortable living, private views and a fantastic location! The main level features durable LVP flooring throughout, 9-foot ceilings, and a spacious kitchen with raised-panel cabinetry, stainless steel appliances, and plenty of workspace. The dining area flows into the inviting great room with a gas fireplace featuring a stone surround. Relax in the bright sunroom with LVP flooring and patio doors leading to your private deck overlooking the wooded backyard. The main-floor primary bedroom offers double closets and is conveniently located near the full bath with a large jetted soaking tub. A second bedroom with a generous closet, a half bath, and a laundry room with utility sink complete the main level. The walkout lower level provides even more living space with a large family room featuring a corner gas fireplace, a versatile rec room perfect for crafts, exercise equipment, or a pool table, a third bedroom with a spacious walk-in closet, and another full bath with a tiled surround. Enjoy the peaceful wooded setting while being just a short walk to scenic walking trails, pickleball courts, picnic areas, and tot-park. This move-in-ready townhome has been lovingly cared for and is ready for its next owner.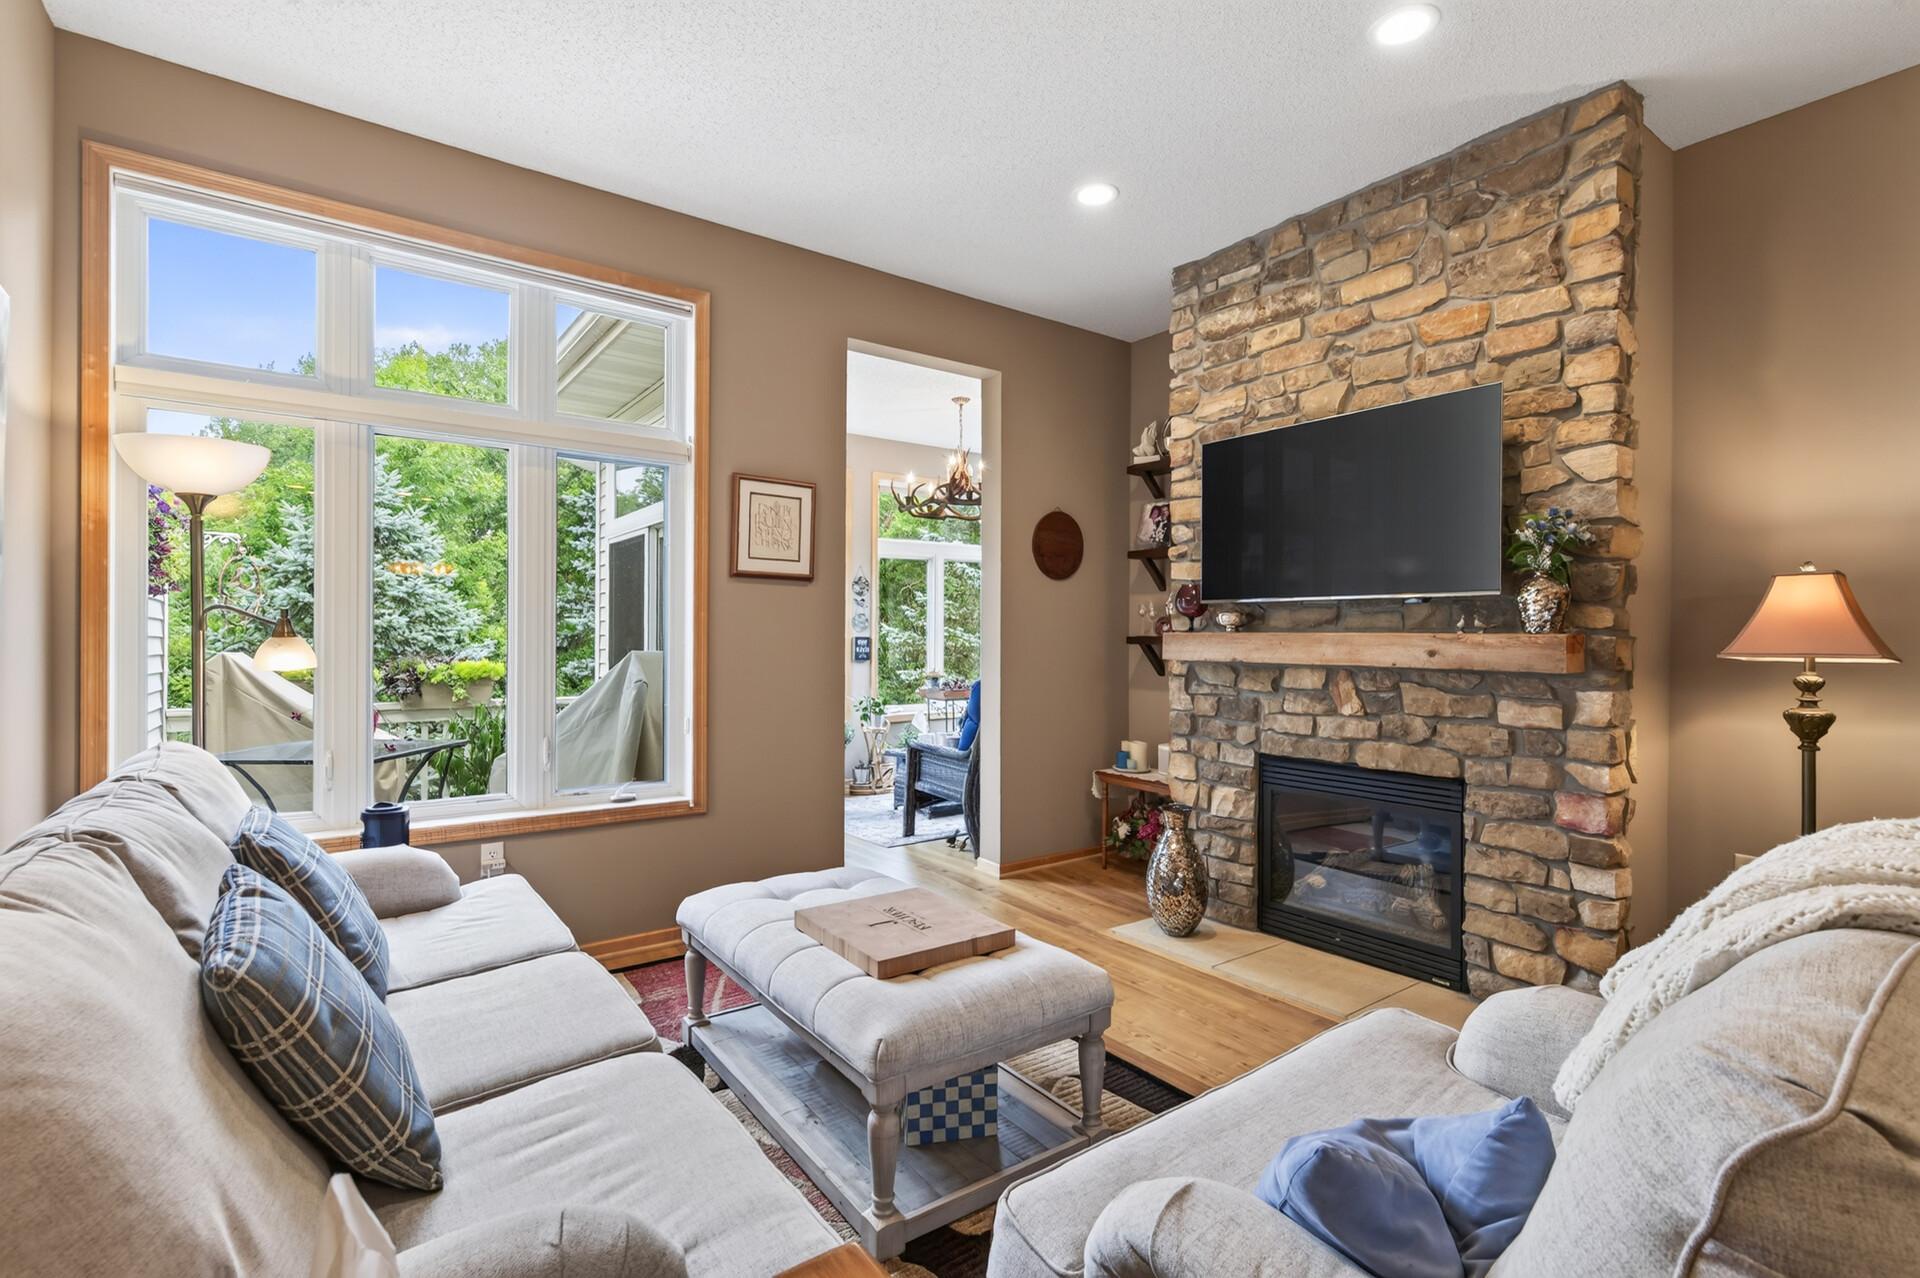
Property Information
Status: Active
Sub Type: ********
List Price: $379,900
MLS#: 7113381
Current Price: $379,900
Address: 8992 Quail Court, Saint Bonifacius, MN 55375
City: Saint Bonifacius
State: MN
Postal Code: 55375
Geo Lat: 44.897697
Geo Lon: -93.752038
Subdivision: Cic 0959 Donnays Parkland Estates
County: Hennepin
Property Description
Year Built: 2003
Lot Size SqFt:
Gen Tax: 4357
Specials Inst: 0
High School: Waconia
Square Ft. Source:
Above Grade Finished Area: 1460
Below Grade Finished Area: 1057
Below Grade Unfinished Area:
Total SqFt.: 2790
Style: Array
Total Bedrooms: 3
Total Bathrooms: 3
Total Full Baths: 2
Garage Type:
Garage Stalls: 2
Waterfront:
Property Features
Exterior:
Roof:
Foundation:
Lot Feat/Fld Plain: Array
Interior Amenities:
Inclusions: ********
Exterior Amenities:
Heat System:
Air Conditioning:
Utilities: