


Property Listing
Description
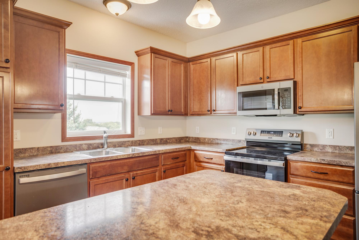
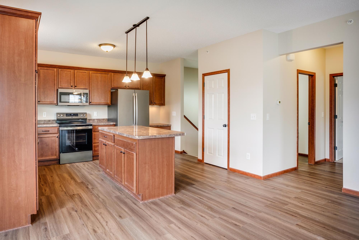
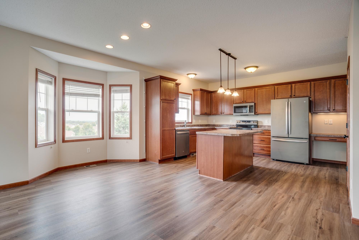
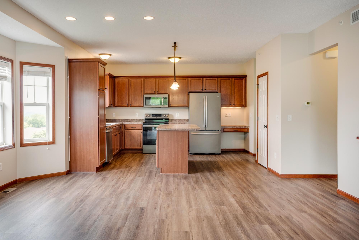
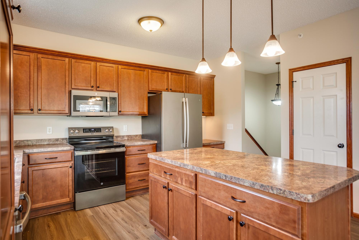
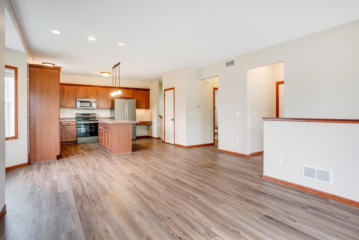
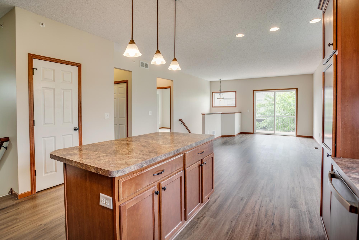
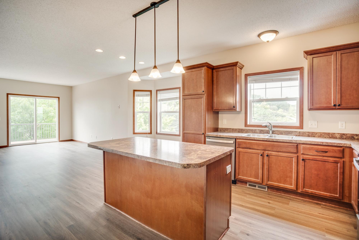
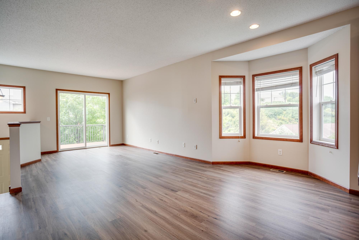
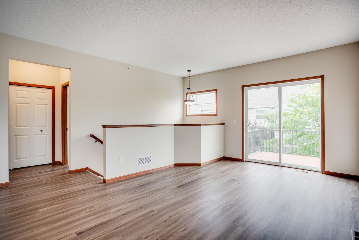
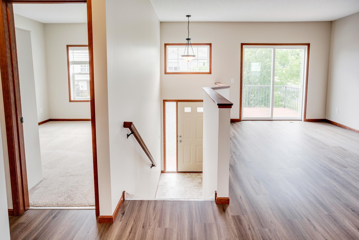
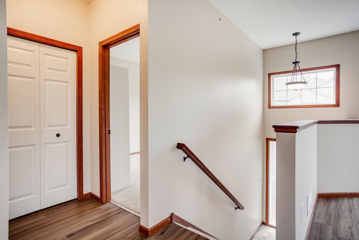
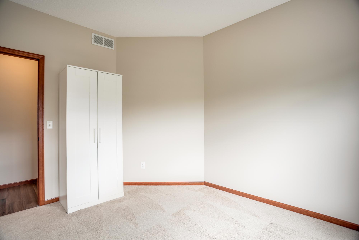
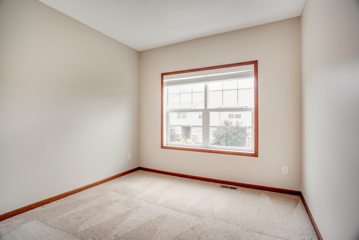
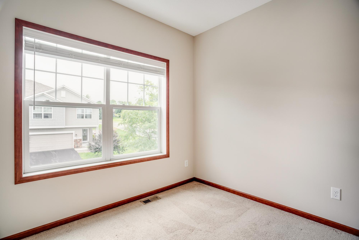
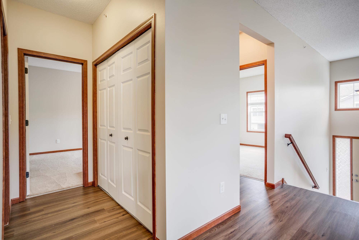
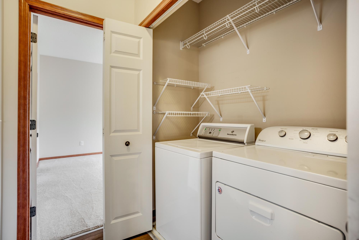
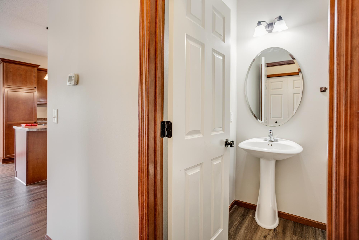
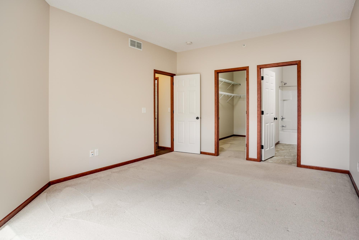
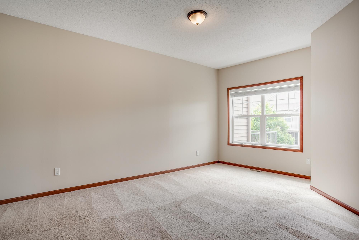
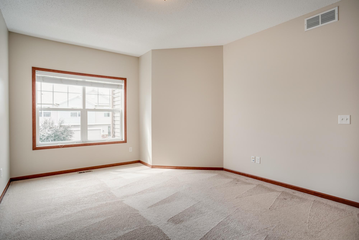
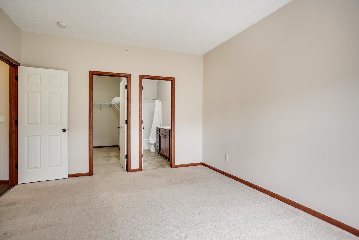
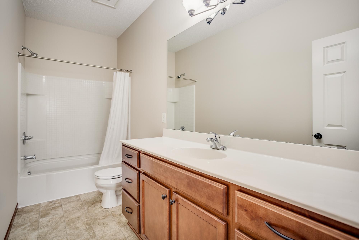
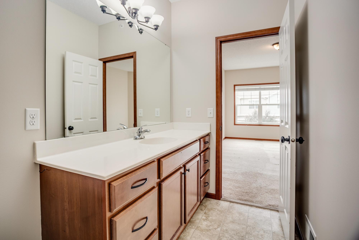
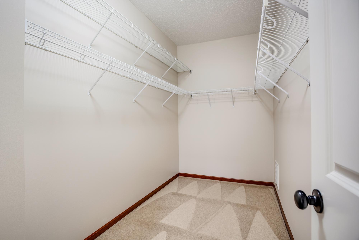
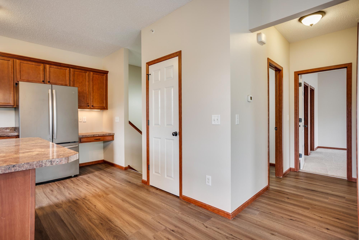
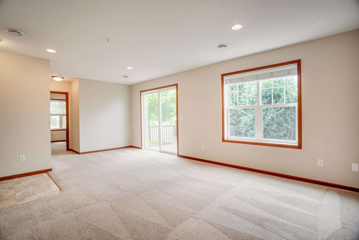
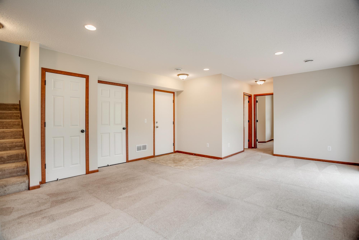
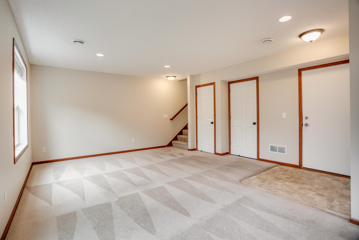
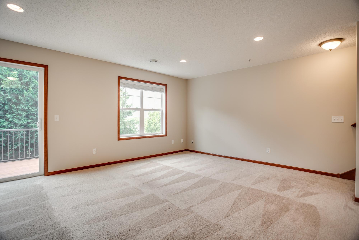
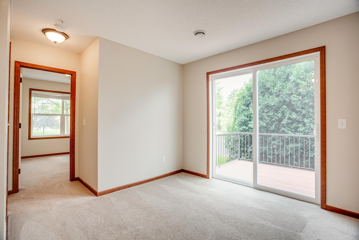
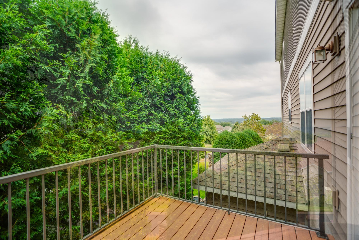
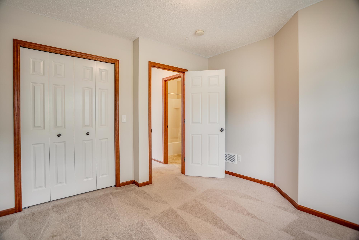
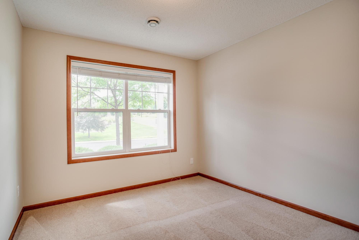
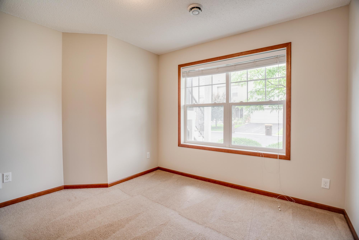
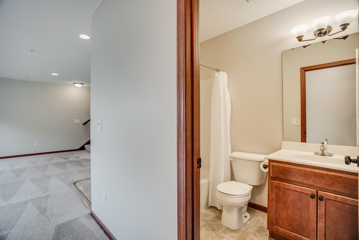
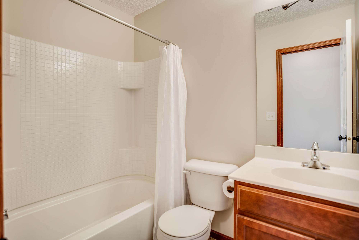
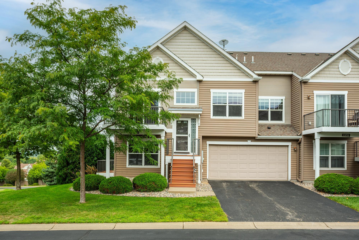
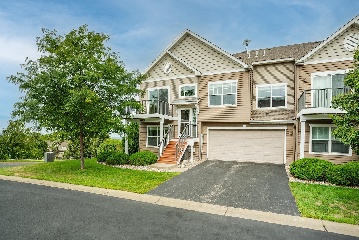
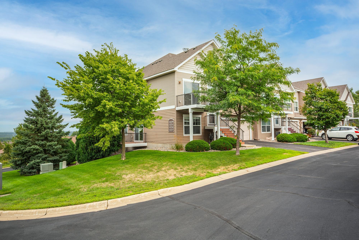
Welcome home to this beautifully maintained 3 bedroom, 3 bathroom townhome where abundant natural light fills an open main level anchored by a spacious center kitchen island that is perfect for cooking, entertaining, or casual mornings over bagels and coffee. The primary suite offers a private ensuite bath and walk in closet, and main level laundry adds everyday convenience. The finished walkout basement extends your living space right out onto a lower deck. A second deck off the main level offers stunning views, giving you two distinct spots to relax or entertain outdoors. The HOA welcomes rentals and up to three pets, making this a flexible fit for owner occupants, pet owners, and investors alike. Fresh paint throughout, and new flooring in kitchen and living room. Savage offers the best of all worlds: a peaceful, established neighborhood with quick access to shopping and dining along Highway 13 and County Road 42; nearby trails and green space at Credit River Trail, Hidden Valley Park, and Central Bluffs Park; plus entertainment at Mystic Lake and Valleyfair. Whether you're a first time buyer, a down-sizer seeking low maintenance living, a remote worker who needs flexible space, or an investor drawn to a landlord friendly HOA, this light-filled, view-driven home is ready to welcome you.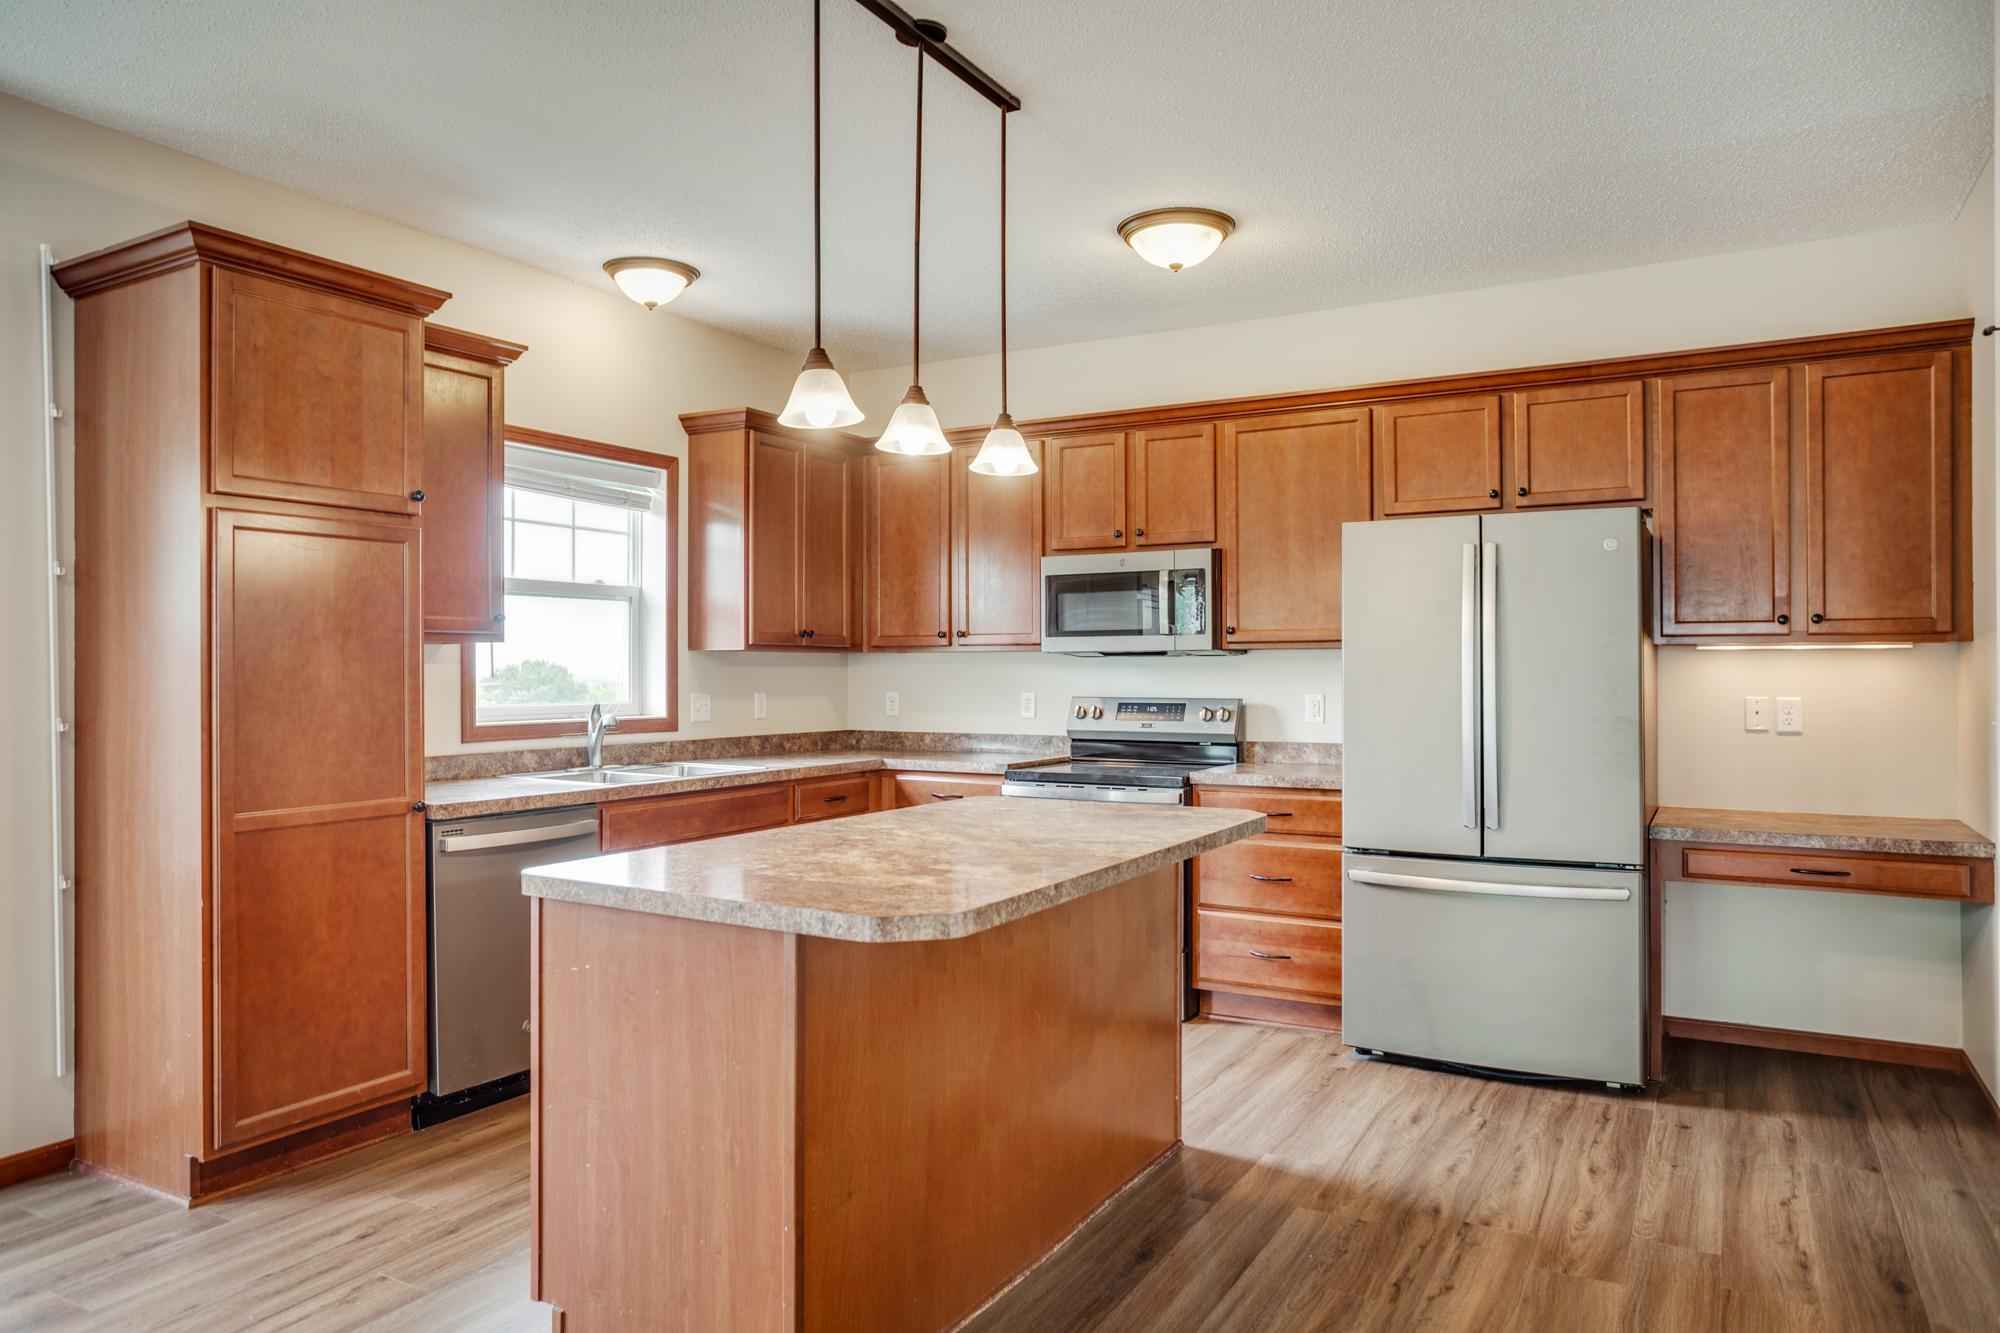
Property Information
Status: Active
Sub Type: ********
List Price: $375,000
MLS#: 7113309
Current Price: $375,000
Address: 13229 Virginia Avenue S, Savage, MN 55378
City: Savage
State: MN
Postal Code: 55378
Geo Lat: 44.762823
Geo Lon: -93.381022
Subdivision: Trout Run Preserve 3rd Add
County: Scott
Property Description
Year Built: 2010
Lot Size SqFt: 2178
Gen Tax: 3834
Specials Inst: 0
High School: Burnsville-Eagan-Savage
Square Ft. Source:
Above Grade Finished Area: 1881
Below Grade Finished Area: 674
Below Grade Unfinished Area:
Total SqFt.: 2555
Style: Array
Total Bedrooms: 3
Total Bathrooms: 3
Total Full Baths: 2
Garage Type:
Garage Stalls: 2
Waterfront:
Property Features
Exterior:
Roof:
Foundation:
Lot Feat/Fld Plain: Array
Interior Amenities:
Inclusions:
Exterior Amenities:
Heat System:
Air Conditioning:
Utilities: