


Property Listing
Description
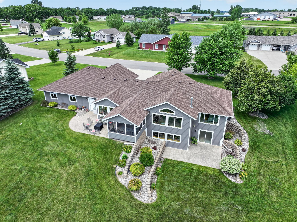
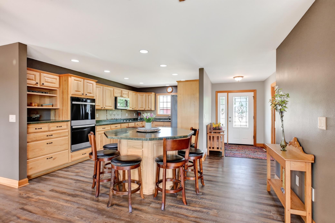
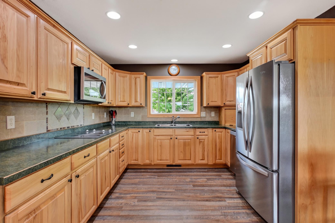
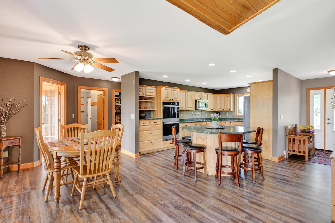
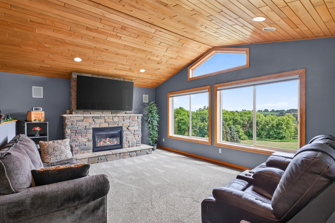
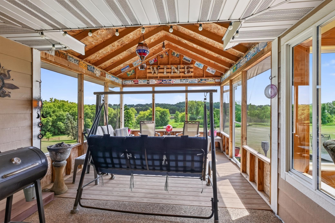
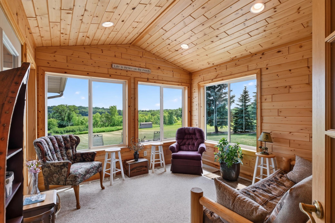
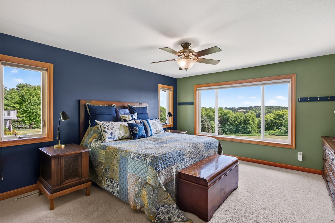
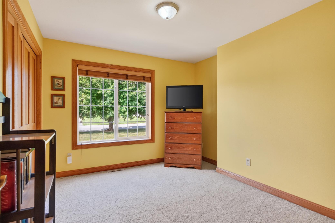
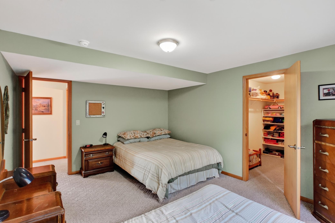
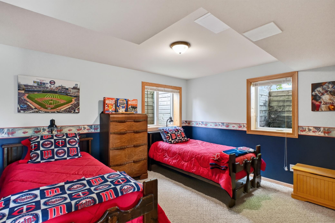
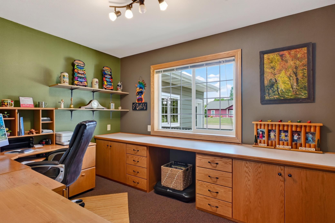
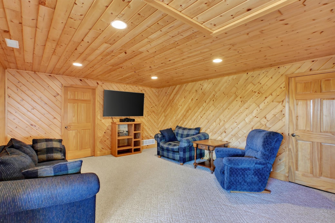
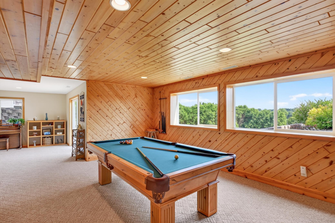
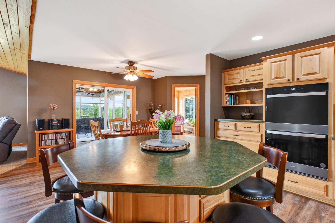
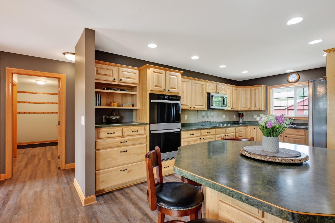
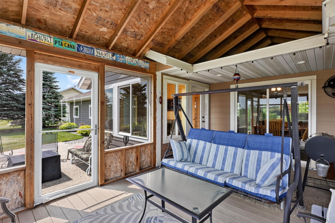
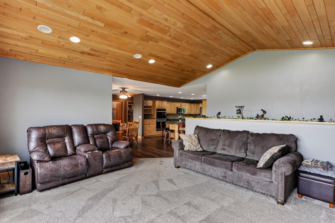
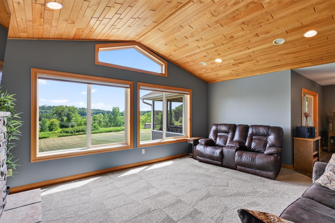
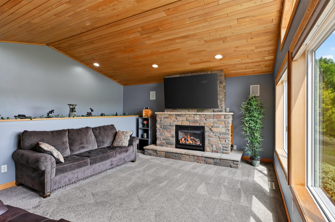
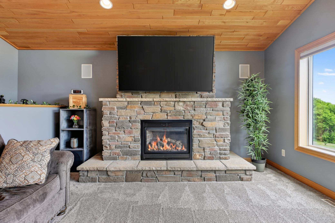
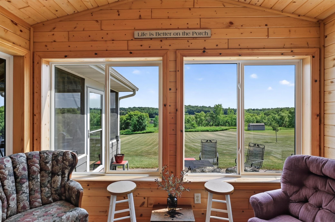
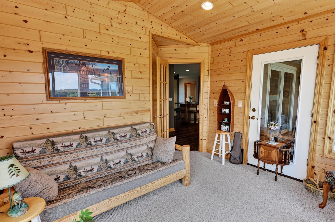
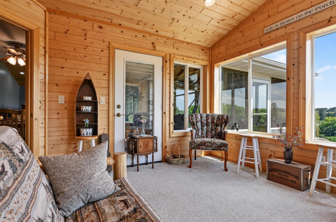
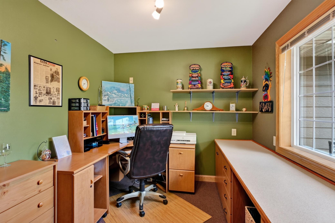
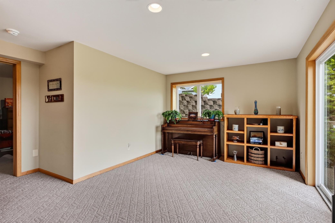
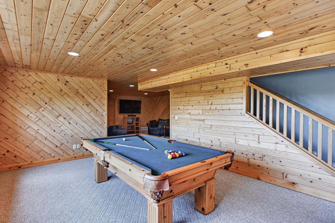
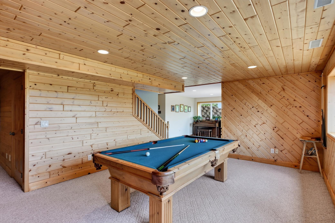
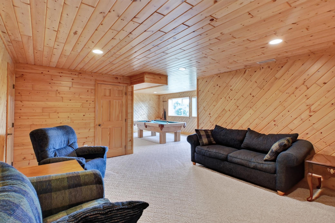
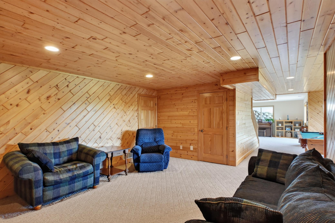
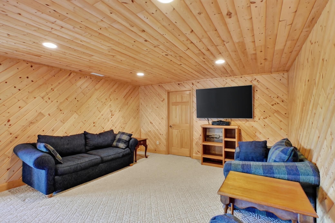
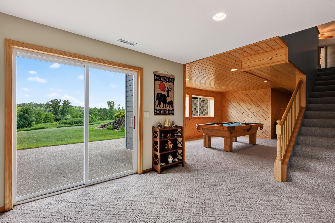
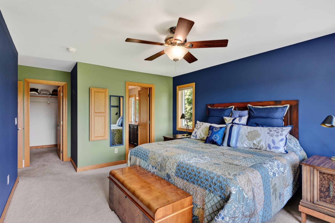
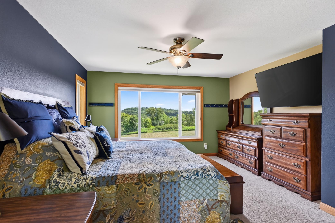
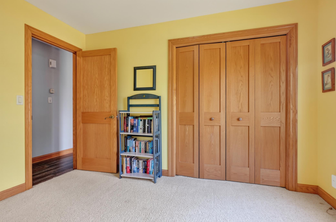
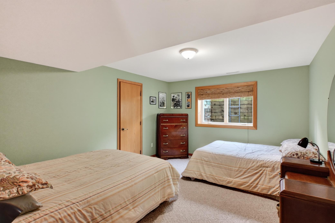
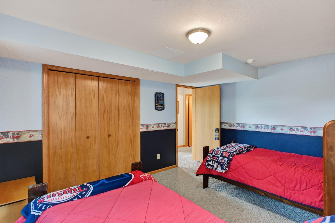
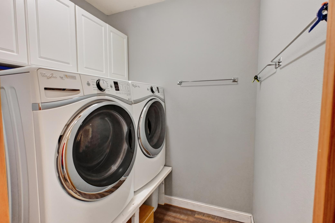
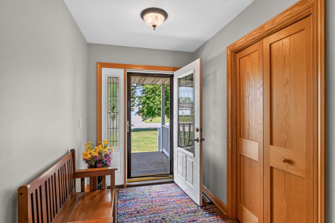
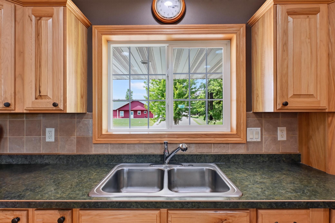
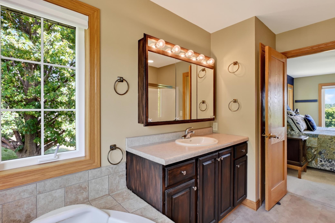
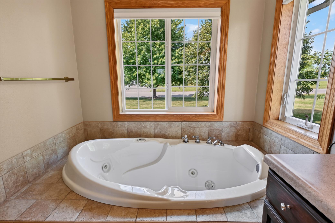
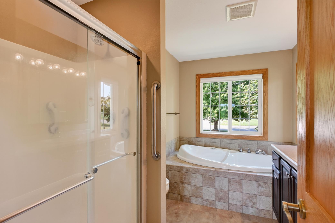
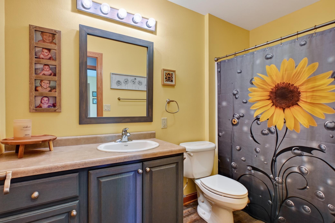
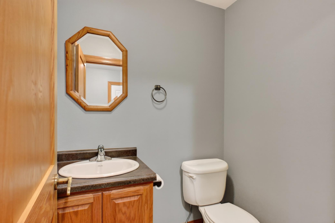
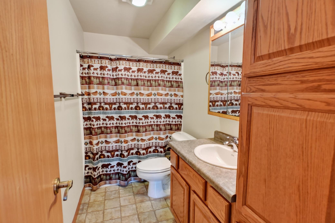
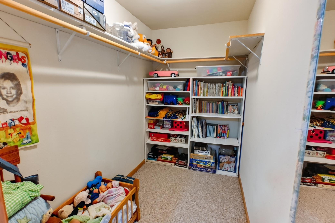
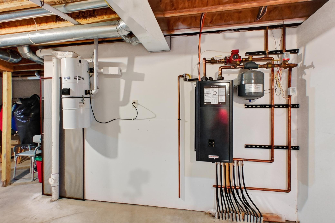
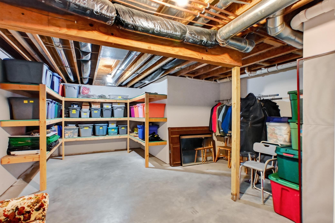
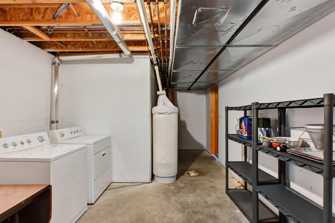
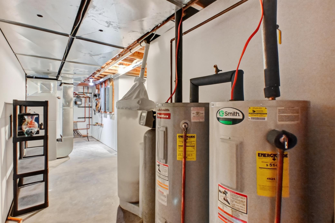
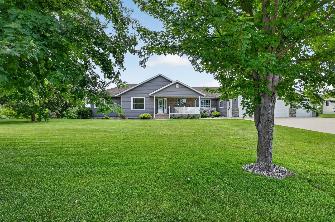
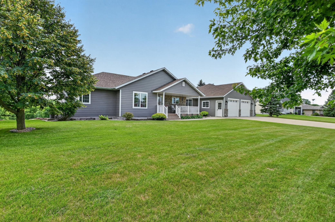
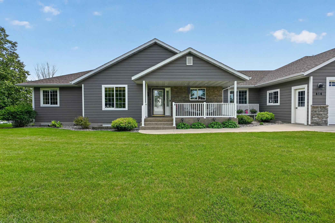
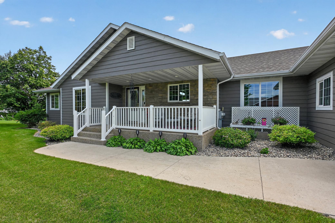
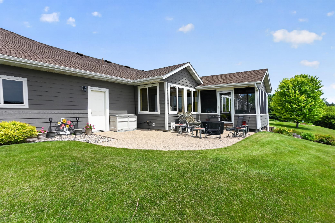
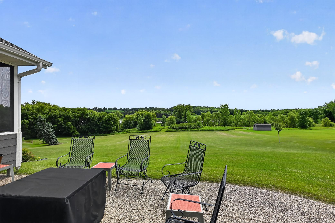
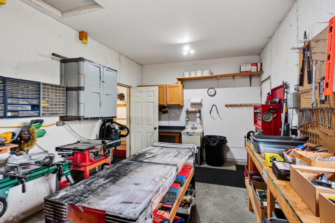
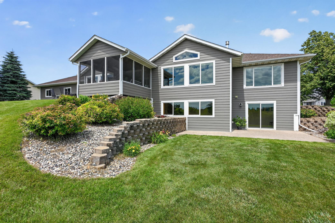
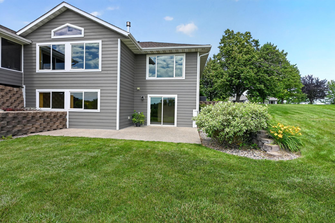
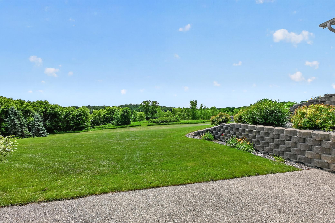
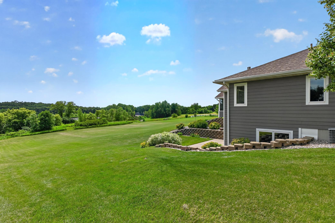
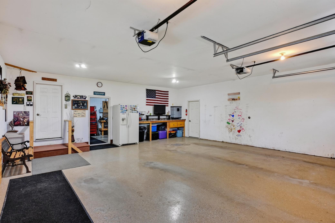
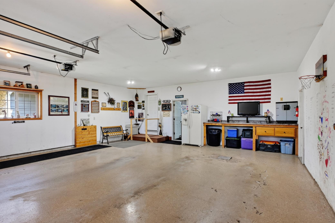
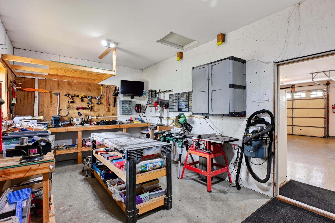
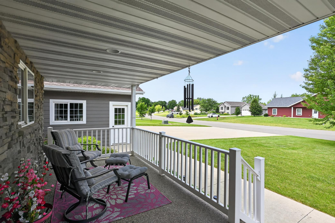
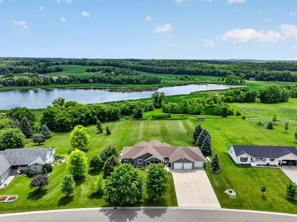
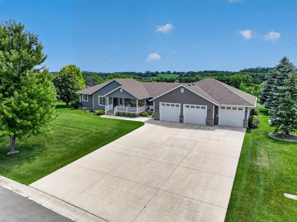
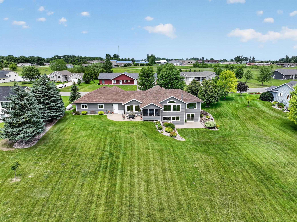
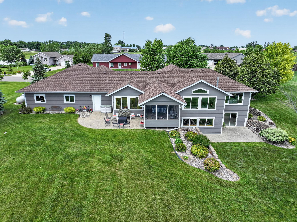
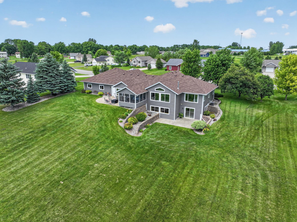
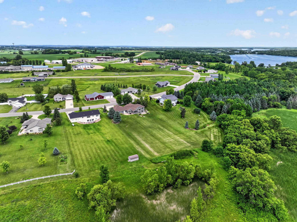
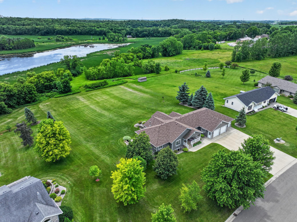
Welcome to this exceptional 4-bedroom, 4-bath home offering the convenience of main-level living in a peaceful setting. Designed with both comfort and functionality in mind, the home features main-floor laundry, a spacious kitchen with beautiful hickory cabinetry, a center island perfect for casual breakfasts or evening meals, and abundant workspace for entertaining. The large primary suite is a private retreat with a walk-in closet, built-in ironing board, and an ensuite bath complete with a relaxing jetted tub. The inviting living room showcases vaulted ceilings and a stunning floor-to-ceiling stone fireplace, creating a warm and welcoming atmosphere. A dedicated office with custom built-ins provides the perfect space for working from home or managing daily tasks. Enjoy every season from the bright four-season porch or the screened three-season porch, both overlooking your own private pond. During the winter months, the backyard becomes the perfect place for sledding, making this property as fun as it is beautiful. Additional outdoor living spaces include a covered front porch, a patio off the three-season porch, and another patio accessible from the walkout level. Additional amenities include surround sound, central vacuum, lawn irrigation and an oversized heated garage featuring in-floor heat, floor drains, a durable Epoxy-coated floor, and a private workshop complete with a utility sink. The garage and lower-level layout offer excellent potential to create separate living quarters, providing an opportunity for multi-generational living or rental income to help offset your mortgage. This is a truly one-of-a-kind property that offers quality, space, and features that would be extremely difficult to duplicate at this price. Don't miss the opportunity to own a home that combines luxury, practicality, and incredible value.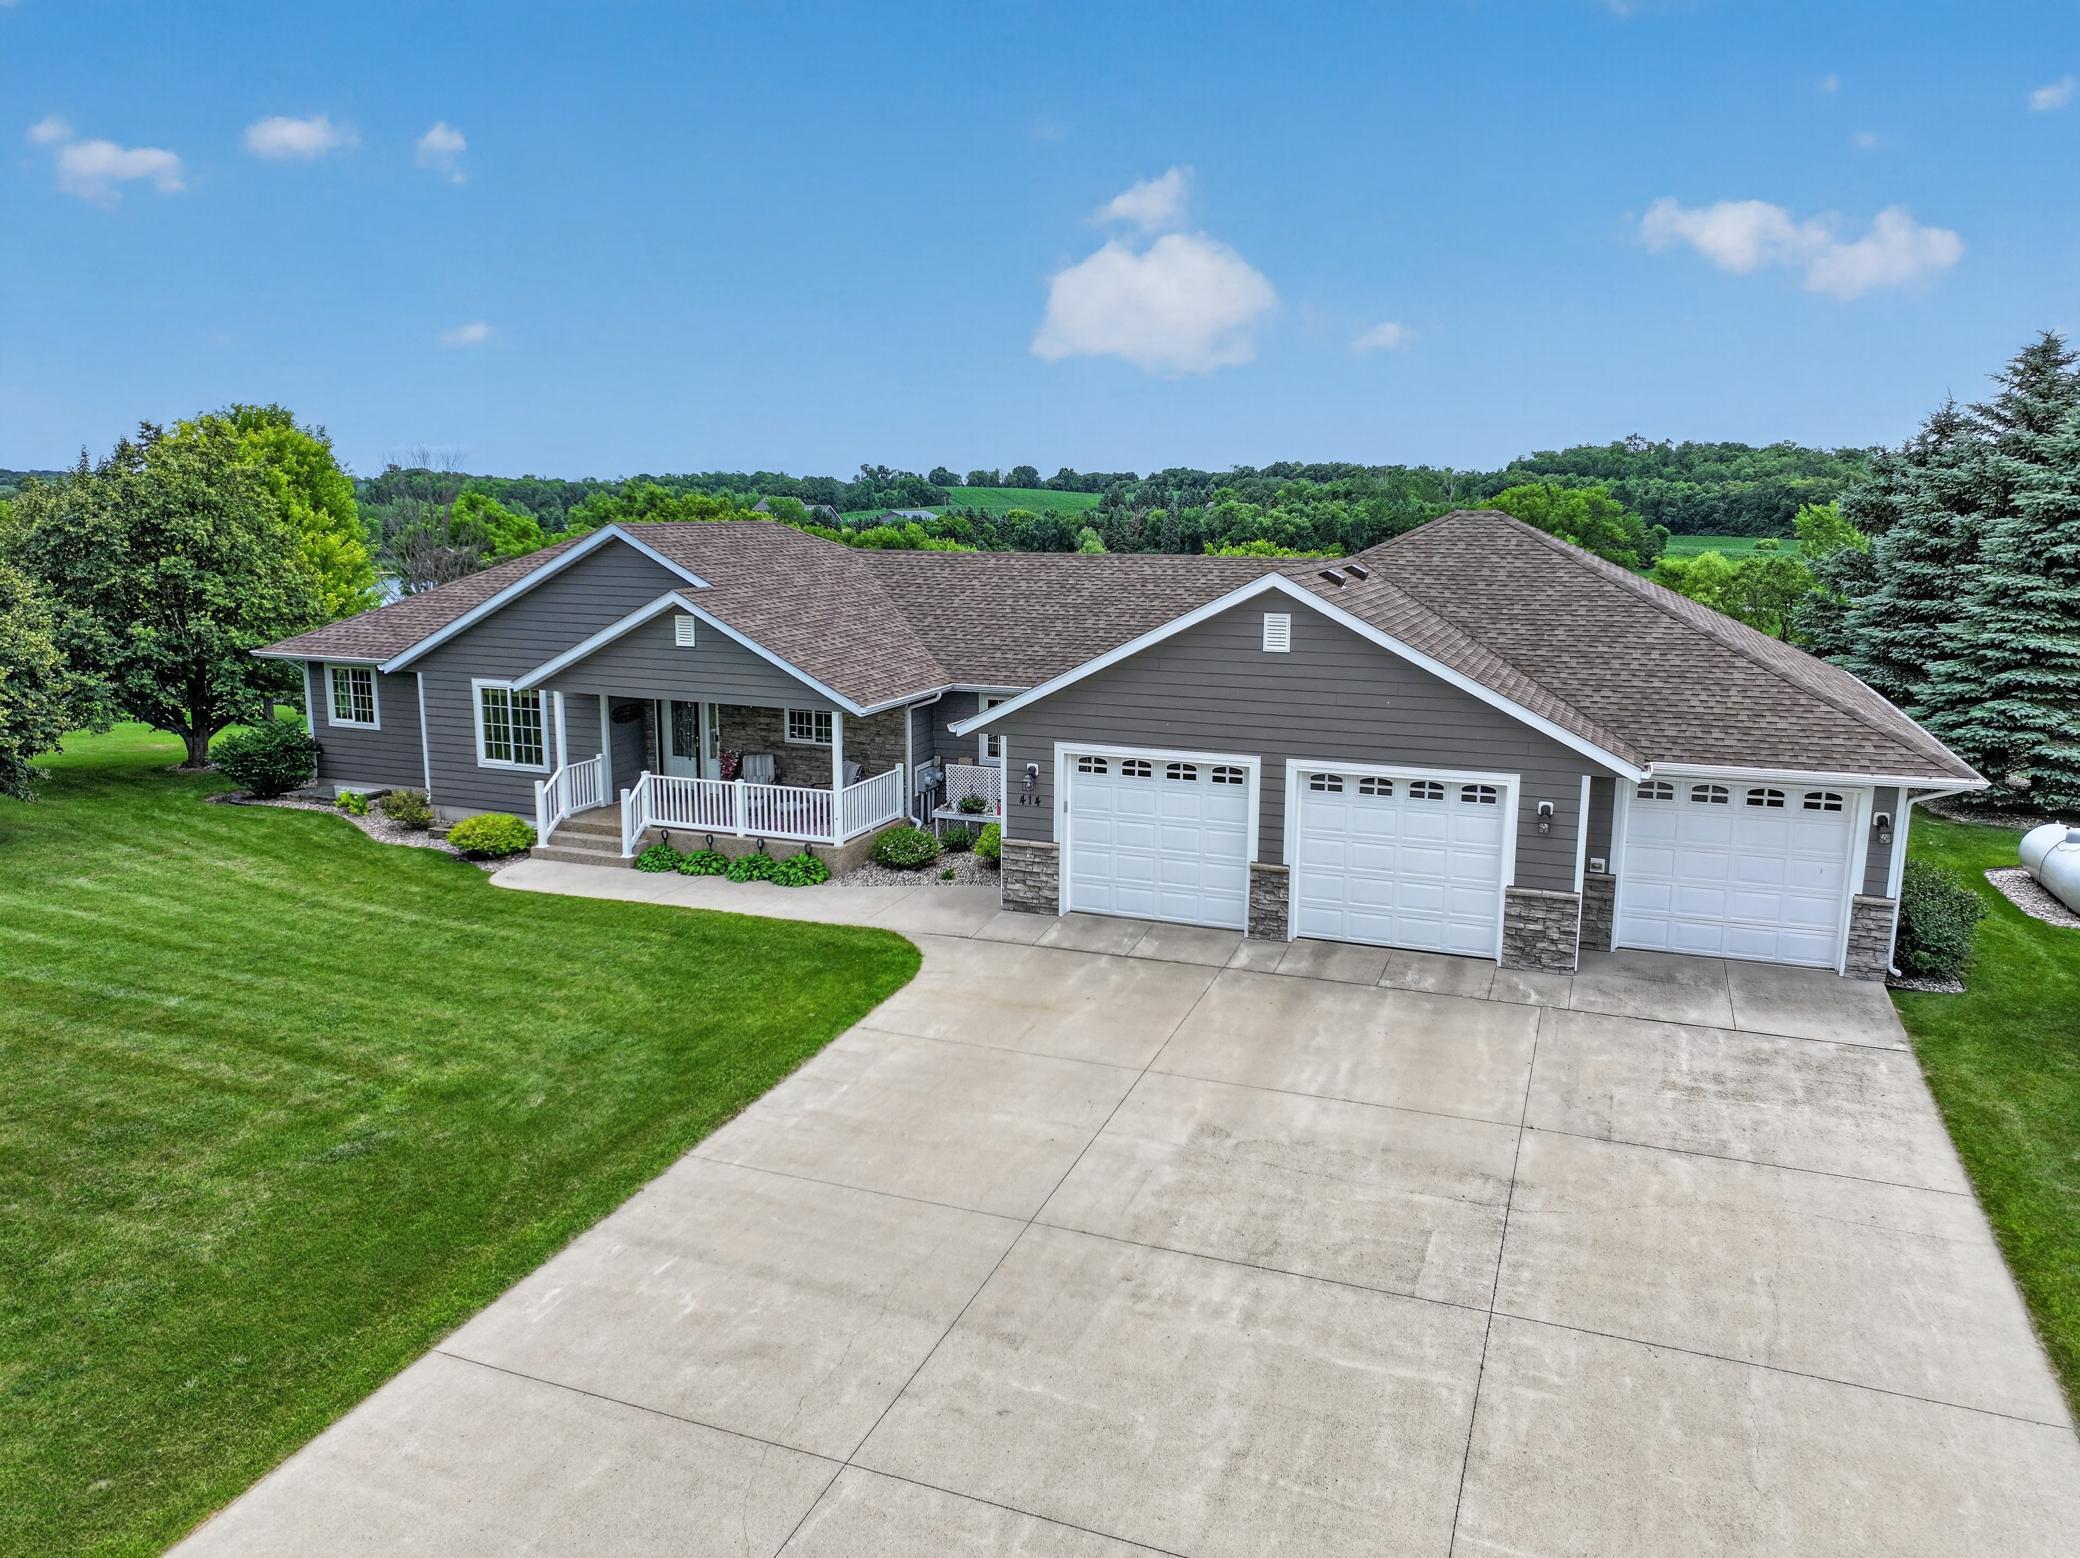
Property Information
Status: Active
Sub Type: ********
List Price: $499,900
MLS#: 7113214
Current Price: $499,900
Address: 414 5th Street E, Brandon, MN 56315
City: Brandon
State: MN
Postal Code: 56315
Geo Lat: 45.965159
Geo Lon: -95.588923
Subdivision: Deere Run Estates
County: Douglas
Property Description
Year Built: 2005
Lot Size SqFt: 41382
Gen Tax: 7786
Specials Inst: 0
High School: Brandon-Evansville
Square Ft. Source:
Above Grade Finished Area: 1912
Below Grade Finished Area: 1307
Below Grade Unfinished Area:
Total SqFt.: 3728
Style: Array
Total Bedrooms: 4
Total Bathrooms: 4
Total Full Baths: 3
Garage Type:
Garage Stalls: 3
Waterfront:
Property Features
Exterior:
Roof:
Foundation:
Lot Feat/Fld Plain: Array
Interior Amenities:
Inclusions: ********
Exterior Amenities:
Heat System:
Air Conditioning:
Utilities: